
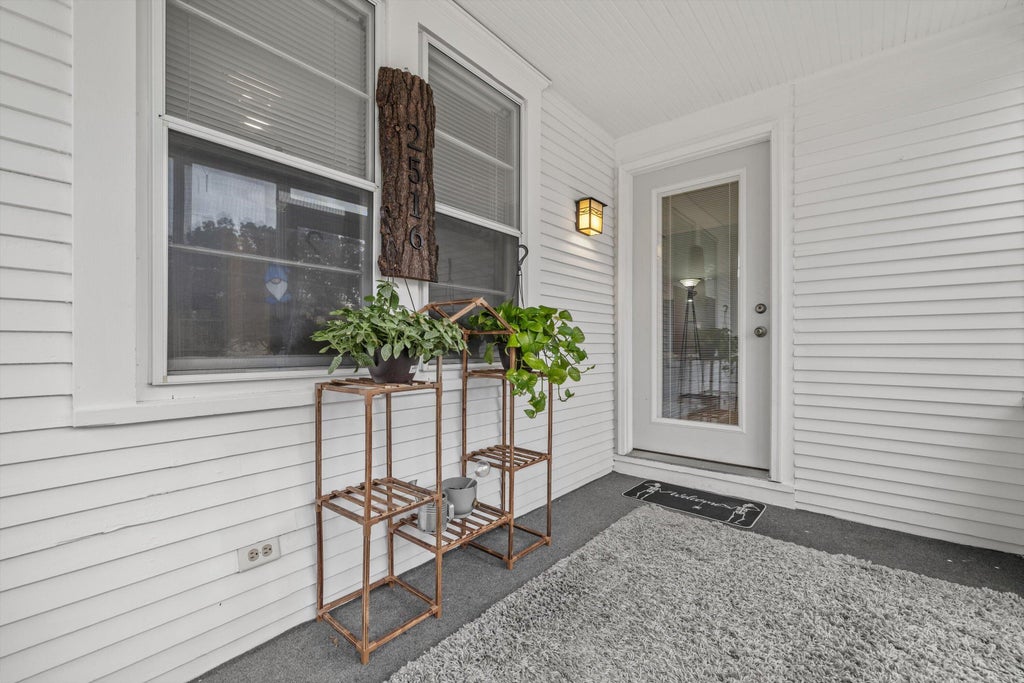
2516 71st St, Kenosha, WI 53143
$249,900
MLS #: 1977201







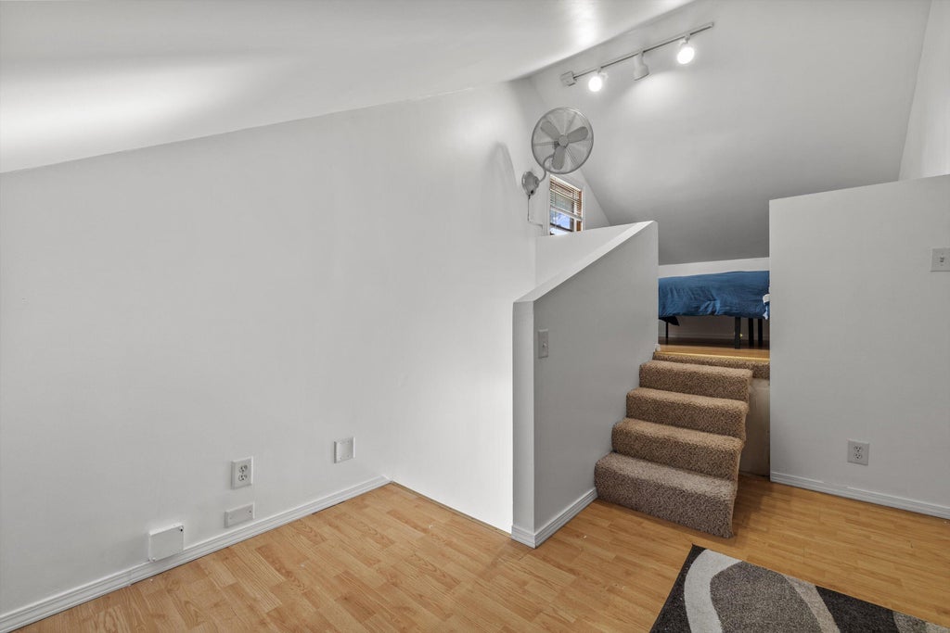


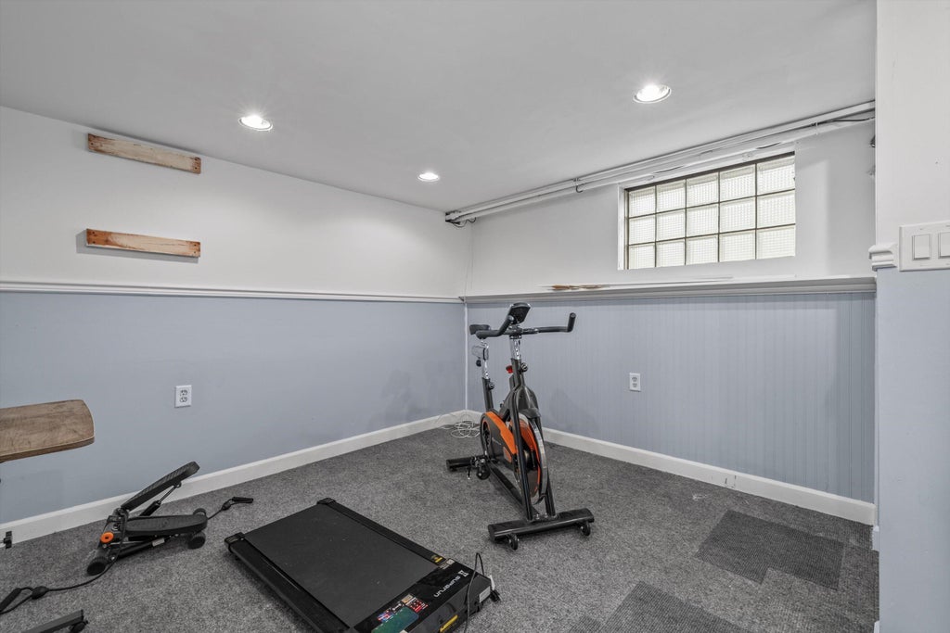


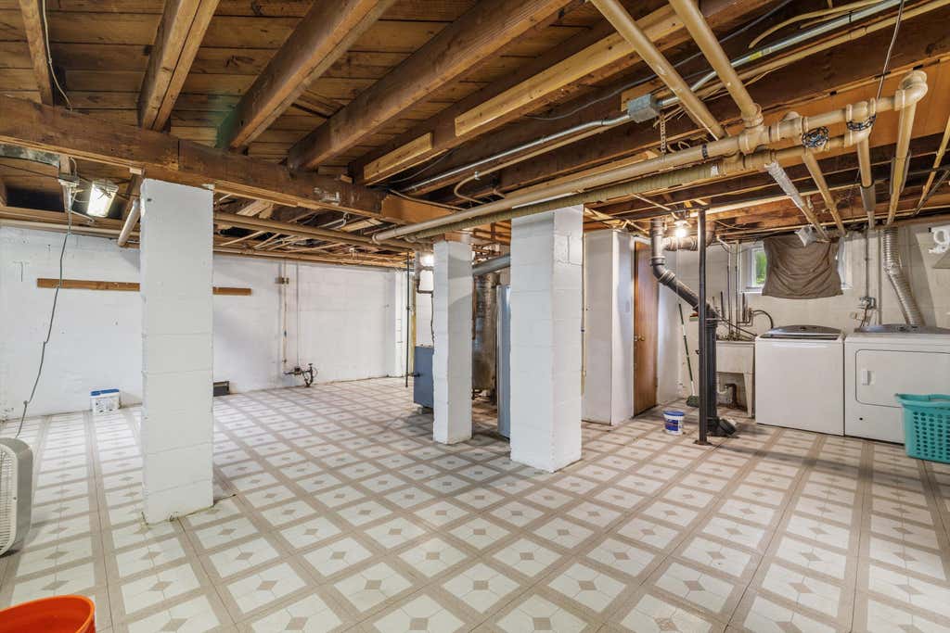


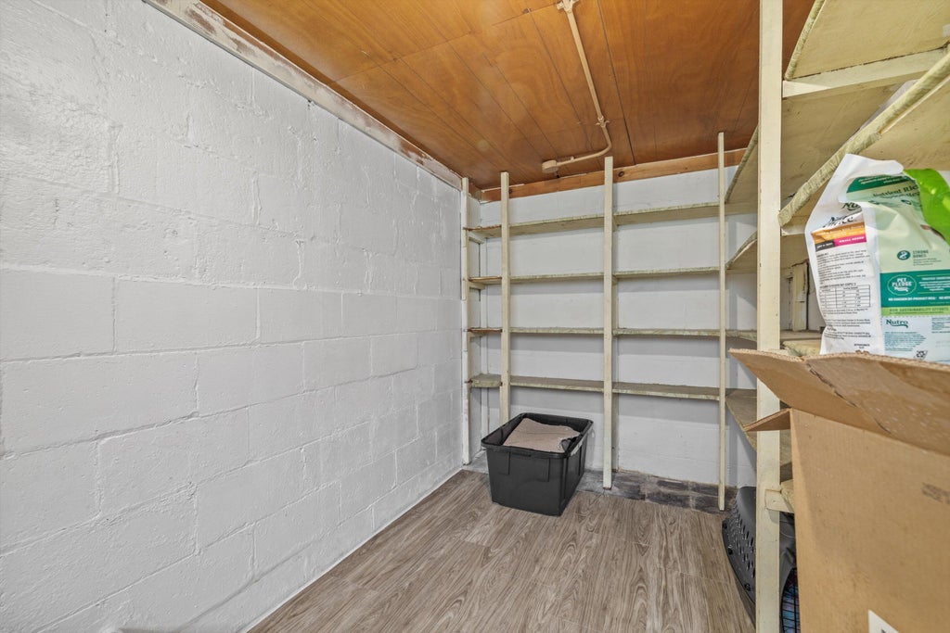





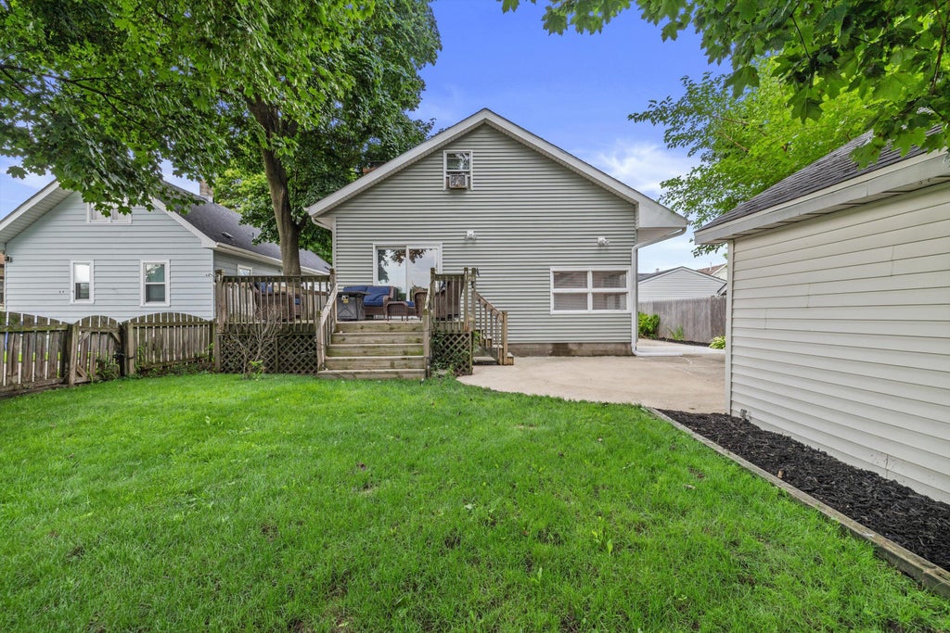

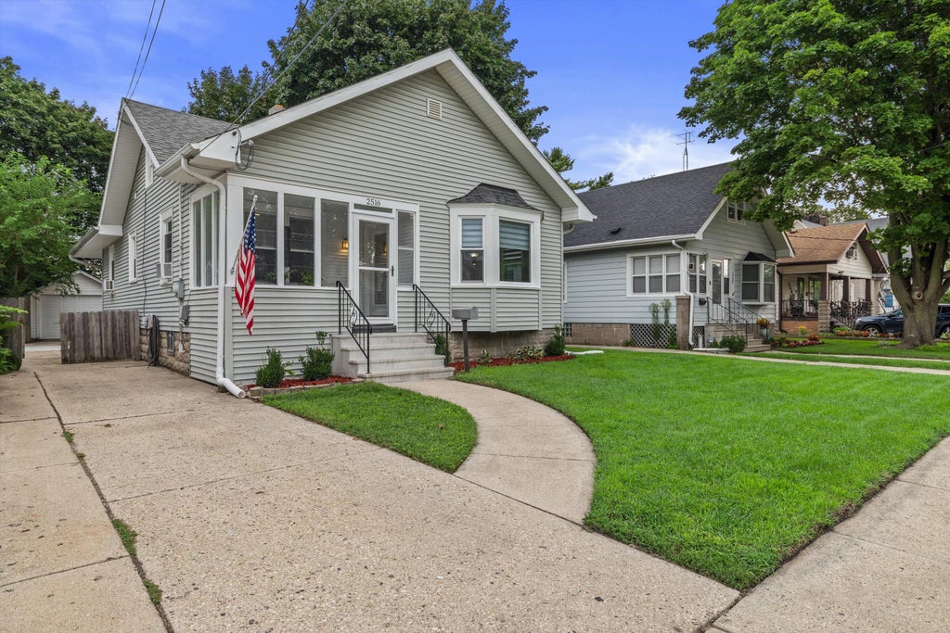

| 3 Beds | 1 Bath | 1 Car Garage | 1,616 Sq Ft |
Description of 2516 71st St, Kenosha, WI 53143
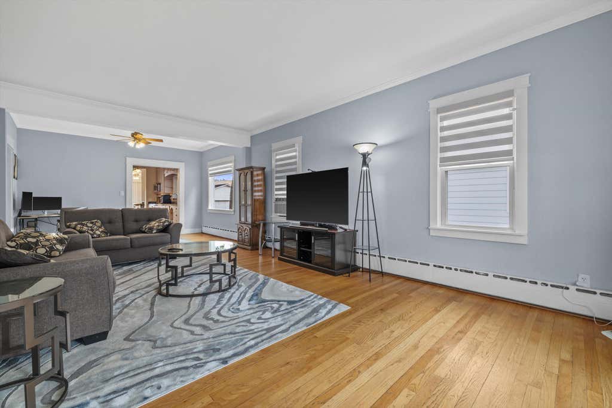
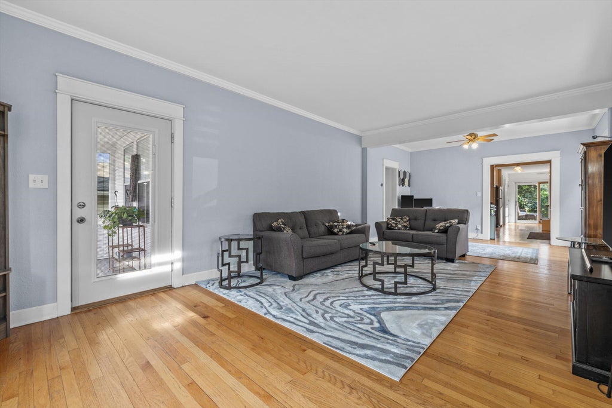
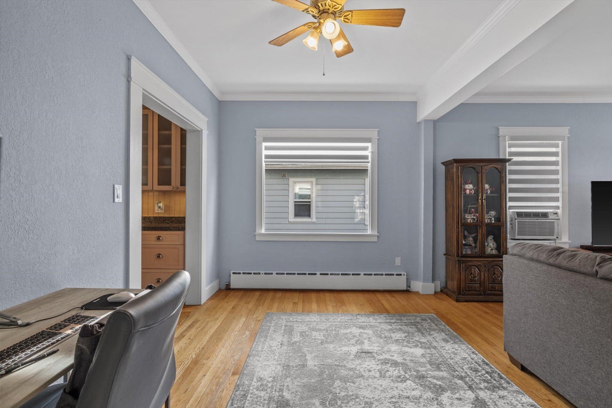
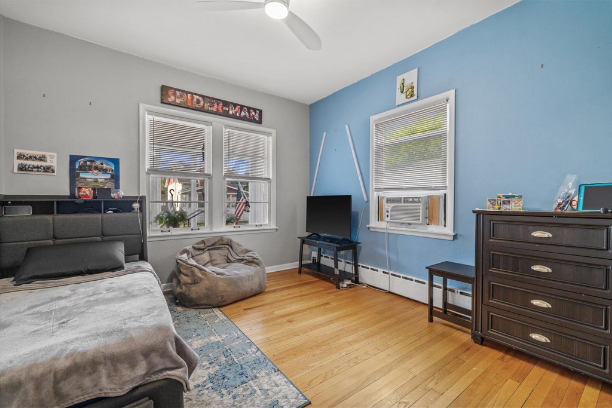
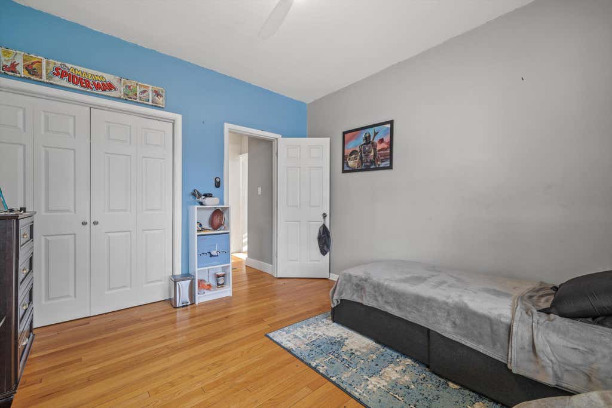
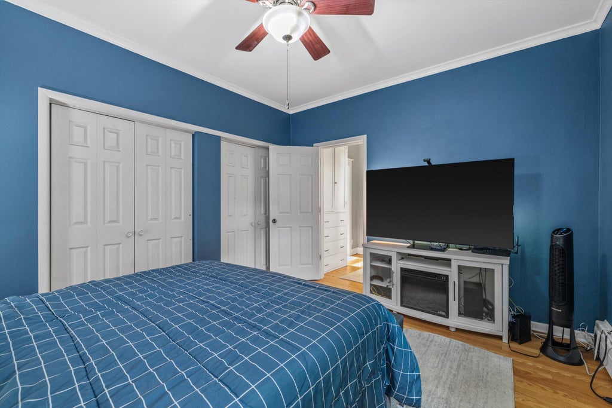
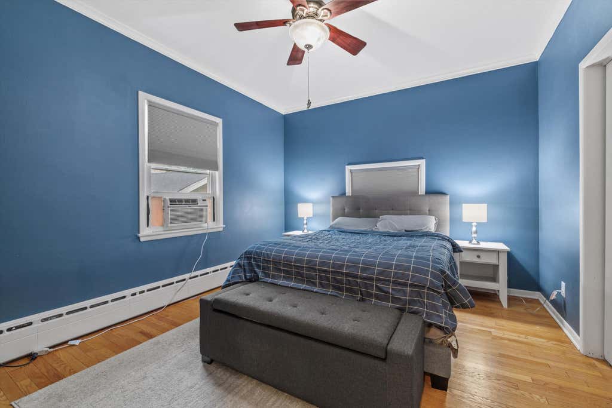
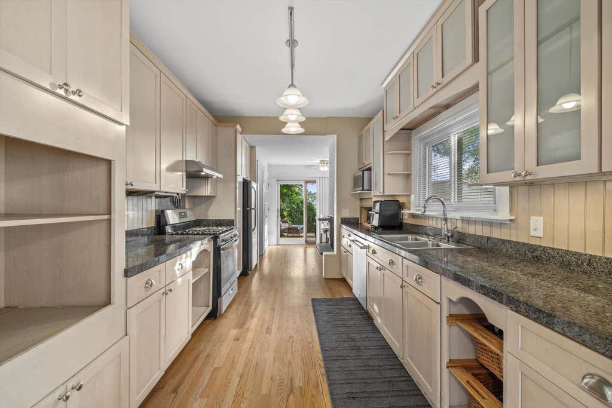
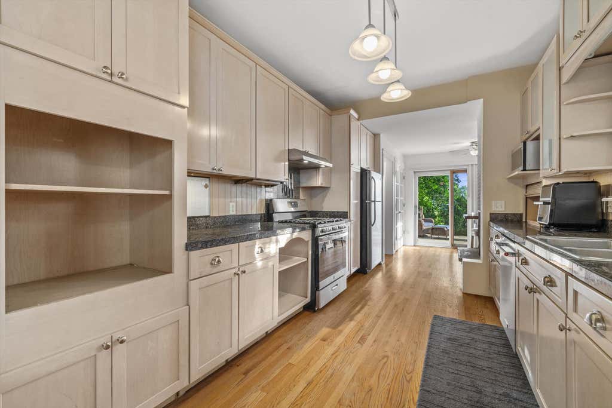
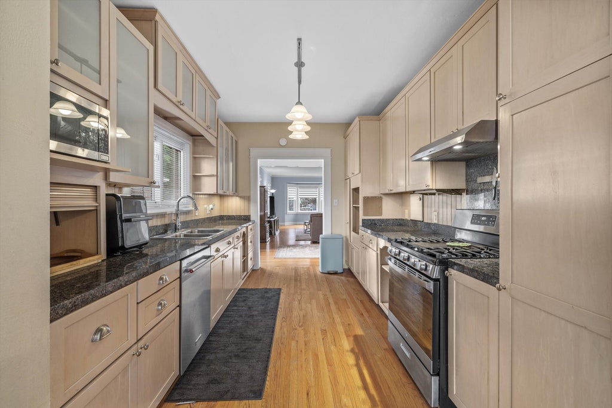
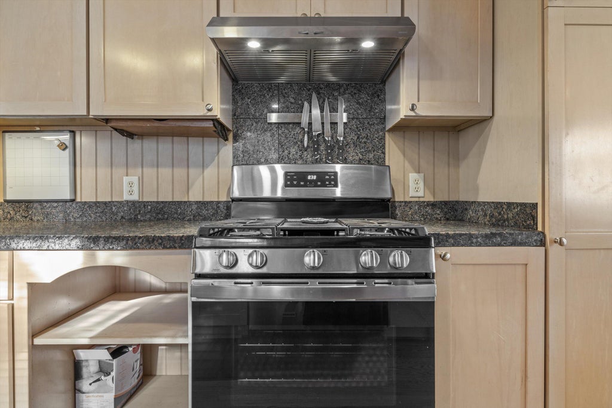
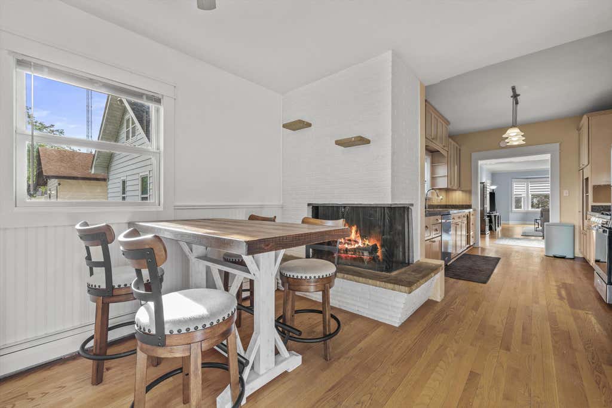
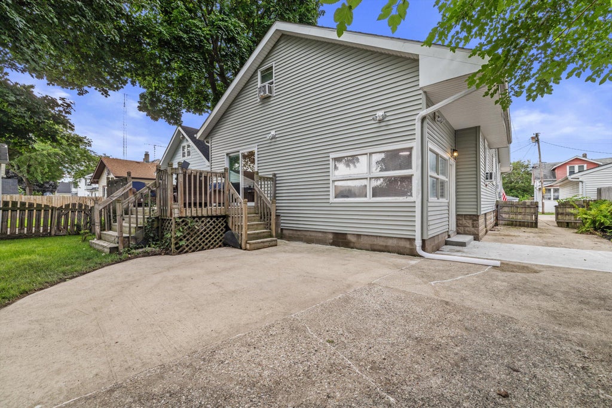
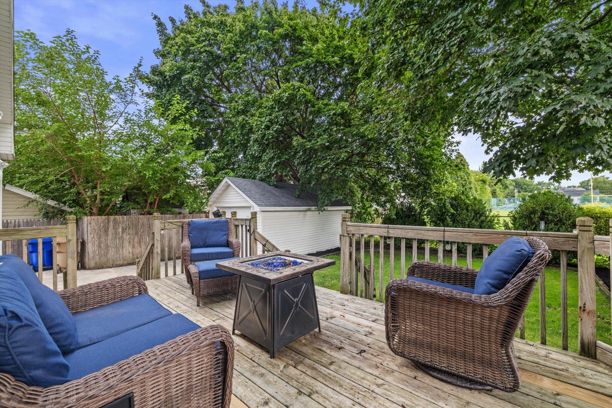
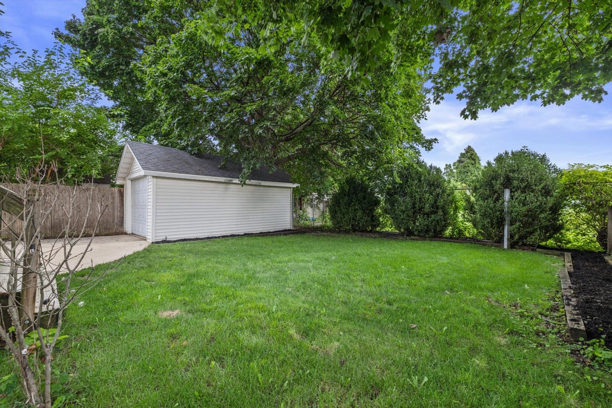
Charming 3-bed 1-bath home on quiet st. Inviting living rm features custom window treatments w hardwood flrs throughout. Several windows were updated in '23. Bathroom is conveniently situated b/w two bedrooms & features granite vanity. Kitchen w abundant maple cabinetry, granite countertops & eat-in dining area overlooking yard, complete w wood-burning fireplace. Spacious mudroom off driveway adds convenience. Updates include concrete steps '24, hot water heater '25 & stainless steel stove & dishwasher '26. Fully fenced yard offers great outdoor space while basement includes toilet, sink & shower hookups plus room for hobbies or storage. Efficient boiler heat helps keep heating costs affordable.
Property Features of 2516 71st St, Kenosha, WI 53143
Listing courtesy of: RE/MAX ELITE
HOME STYLE
Bungalow
Bungalow
TYPE
Single Family Residence
Single Family Residence
Year Built
1924
1924
Annual Taxes
$3,613.00
$3,613.00
Stories
1.5
1.5
Acres
.14
.14
Features
| Elementary school: Grewenow |
| Middle school: Lance |
| High school: Tremper |
| Washer |
| Dryer |
| Range |
| Dishwasher |
| Refrigerator |
| Natural gas heat |
| Radiant heat |
| Window unit air conditioner |
| Garage |
| One car garage |
| Detached parking |
| Detached garage |
| Garage spaces: 1 |
| Vinyl siding |
| Lot acreage is: 0.14 |
| Lot sqft: 6098.4 |
| Lot zoned: RG1 |
| Improvement: sidewalks |
| Full basement |
| Paved driveway |
| Public sewer |
| Public water |
| Total square feet: 1616 |
| Total above grade finished sq ft: 1616 |
| Living square feet: 1616 |
| For sale |
| Tax year: 2025 |
Rooms & Dimensions
| Bedroom 2 is 12 x 12 |
| Bedroom 2 Level: Main |
| Bedroom 3 is 13 x 11 |
| Bedroom 3 Level: Upper |
| Dining Room is 13 x 9 |
| Dining Level: Main |
| Living Room is 20 x 13 |
| Living Room Level: Main |
| Number of rooms: 7 |