
548 Oakwood Dr, Hartland, WI 53029





| 3 Beds | 2 Baths | 2 Car Garage | 1,772 Sq Ft |
Description of 548 Oakwood Dr, Hartland, WI 53029
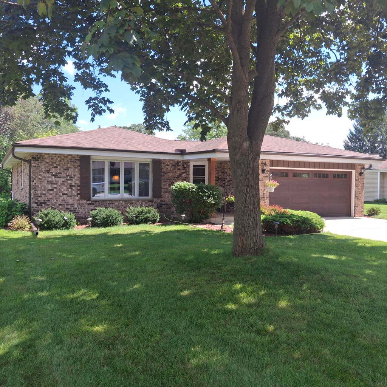
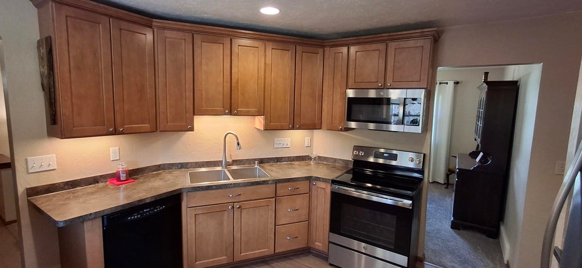
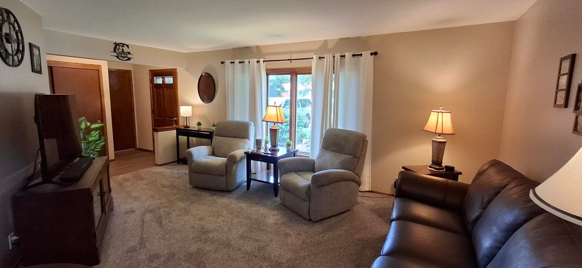
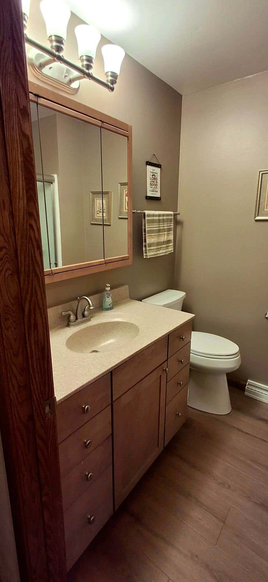
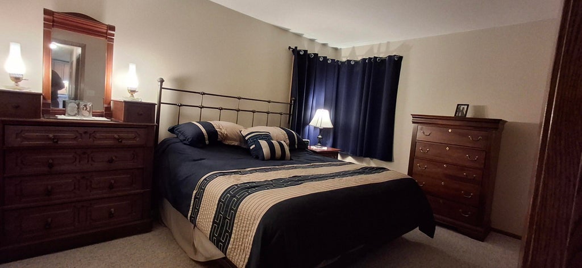
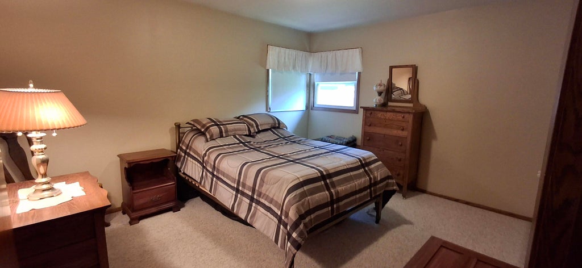
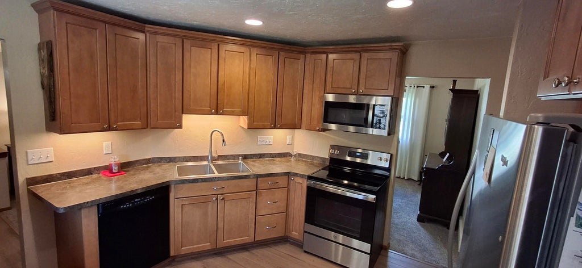
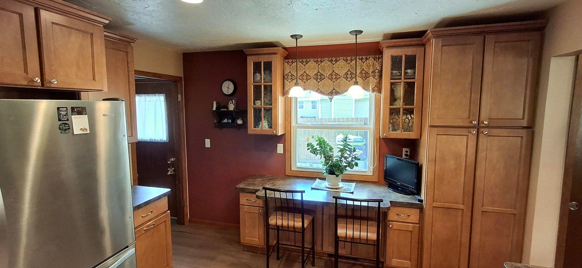
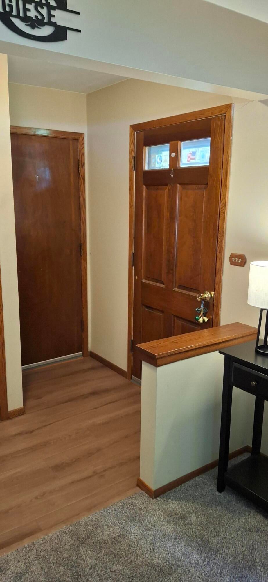
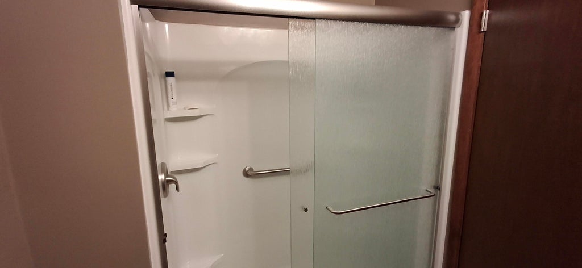
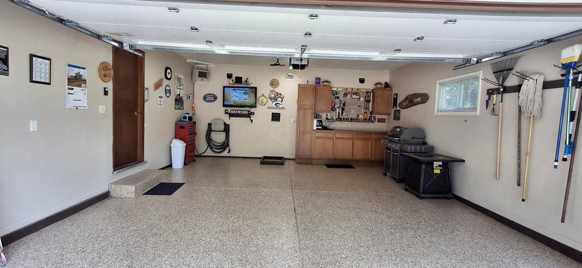
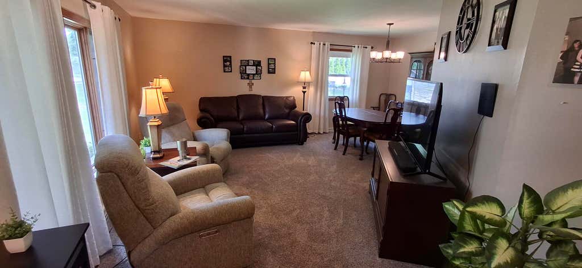
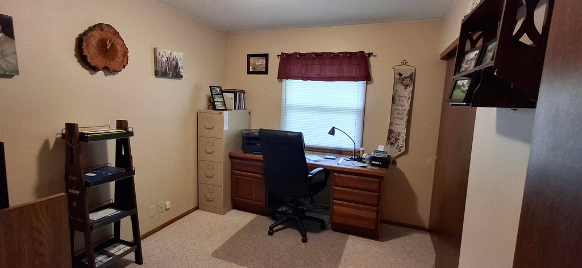
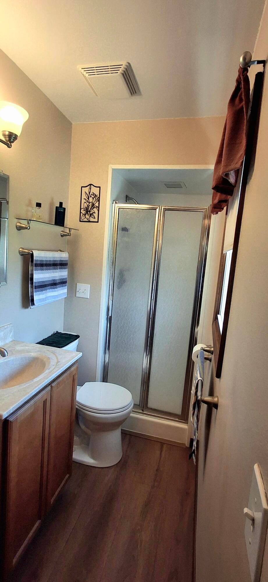
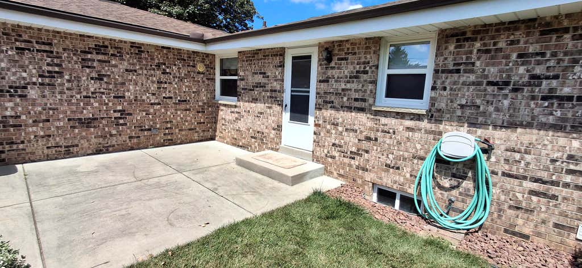
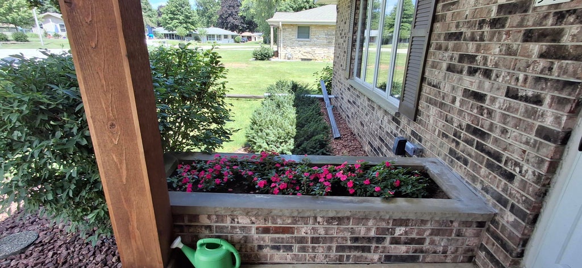
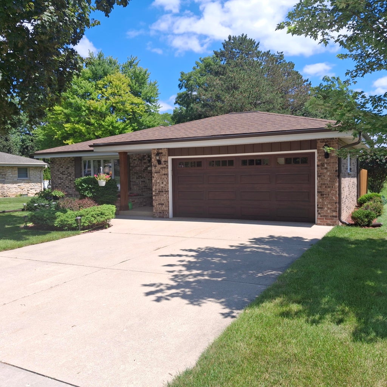
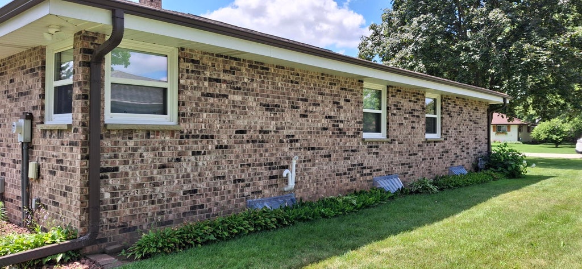
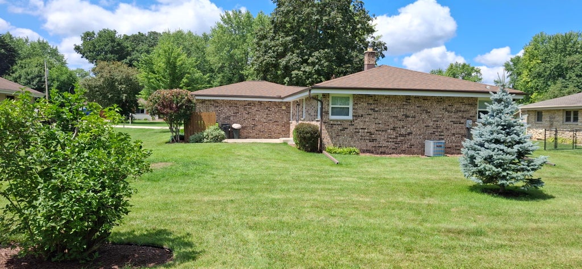
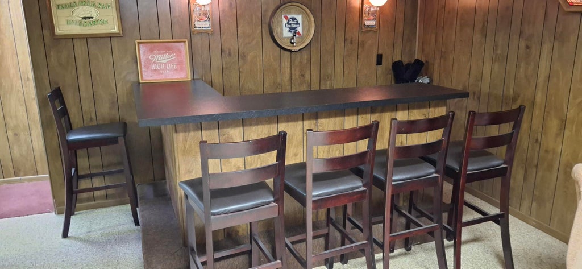
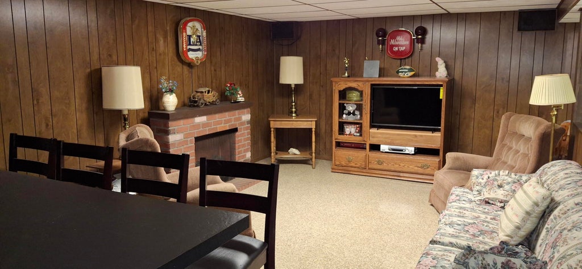
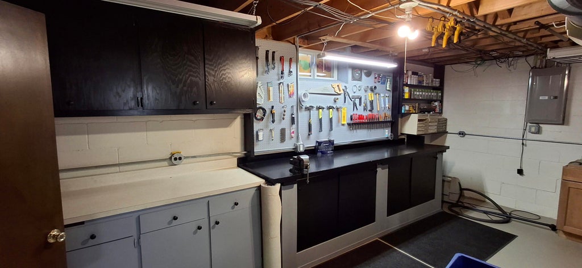
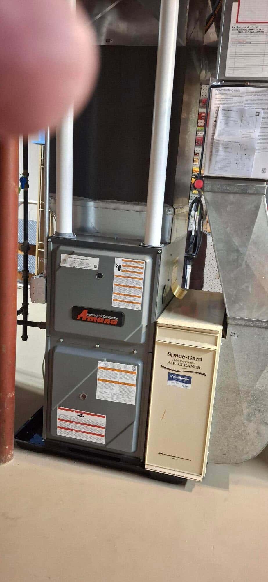
Beautiful 3 bedroom, 2 bath ranch home in the Arrowhead School district. Kitchen and main bath are updated, Heated garage with epoxy floor, and hot and cold water. Basement has a rec room with a pool table, bar equipment will stay if someone wants to hook up a tap for beer. Updated Kitchen has maple cabinets, and new appliances only a couple years old. Windows have been updated to vinyl except bay in living room is newer but wood. The exterior is maintenance free with brick and aluminum. Carpet and flooring is also updated and is in like new condition. The home is move in ready. There are hardwood floors in the bedrooms under the carpet per the seller. The furnace was new a few months ago and has an April-Aire humidifier attached. New sump pump installed. update list in documents.
Property Features of 548 Oakwood Dr, Hartland, WI 53029
Ranch
Single Family Residence
1973
$3,702.16
1
.25
Features
| High school: Arrowhead |
| Range |
| Oven |
| Microwave oven |
| Dishwasher |
| Refrigerator |
| Central air |
| Forced air heat |
| Natural gas heat |
| Garage |
| Two car garage |
| Attached parking |
| Attached garage |
| Garage spaces: 2 |
| Brick exterior |
| Lot acreage is: 0.25 |
| Lot sqft: 10890 |
| Lot zoned: residential |
| Garbage disposal |
| Finished basement |
| Full basement |
| Sump pump |
| Public sewer |
| Public water |
| Property style: ranch |
| For sale |
| Tax year: 2025 |
Rooms & Dimensions
| Bedroom 2 is 13.1 x 9.6 |
| Bedroom 2 Level: Main |
| Bedroom 3 is 10.5 x 9 |
| Bedroom 3 Level: Main |
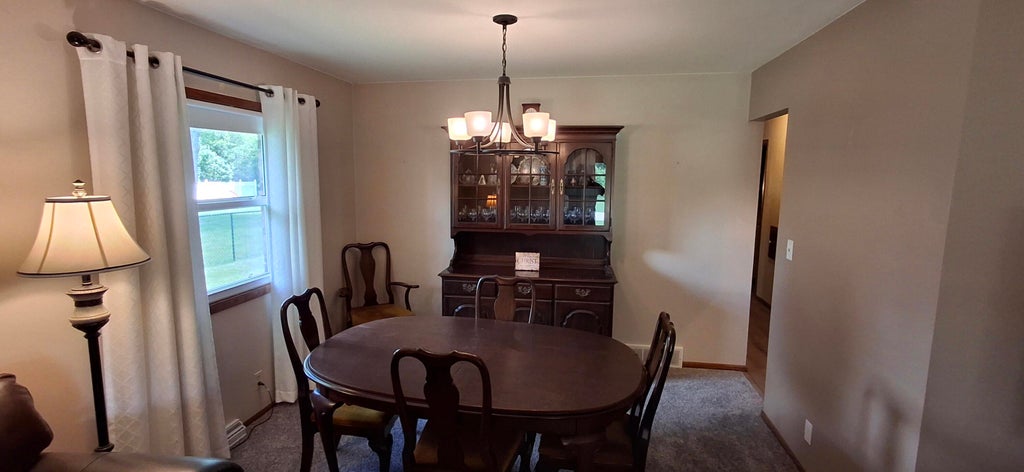
| Dining Room is 10.5 x 7 |
| Dining Level: Main |
| Living Room is 18.6 x 12 |
| Living Room Level: Main |
| Number of rooms: 7 |