
9830 N Otto Rd, Mequon, WI 53092 PENDING






| 3 Beds | 3 Baths | 3 Car Garage | 3,705 Sq Ft |
Description of 9830 N Otto Rd, Mequon, WI 53092
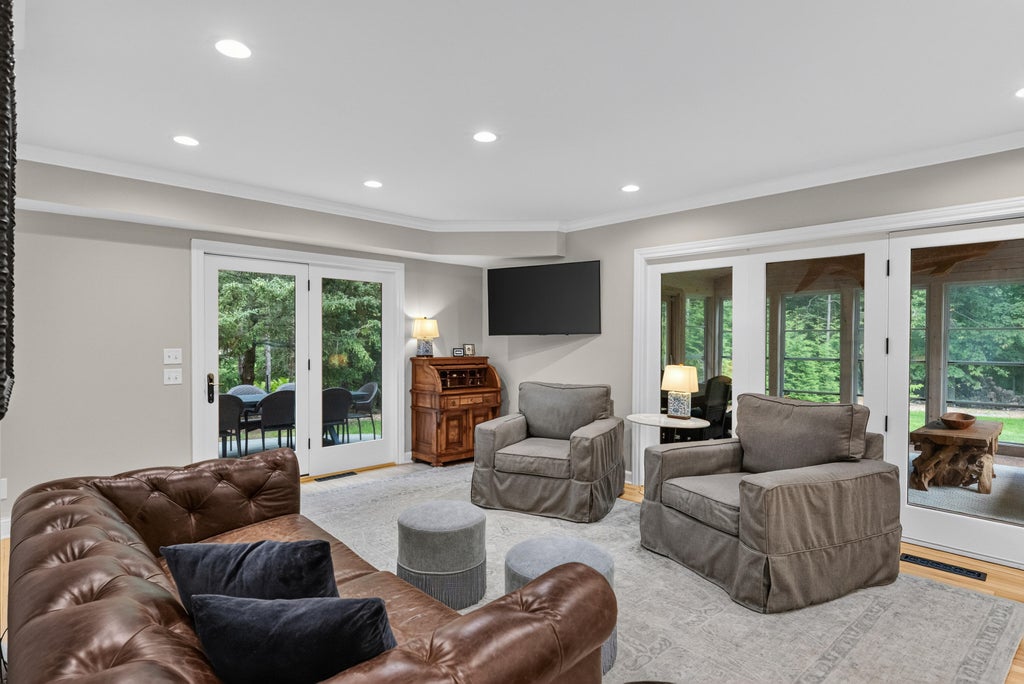
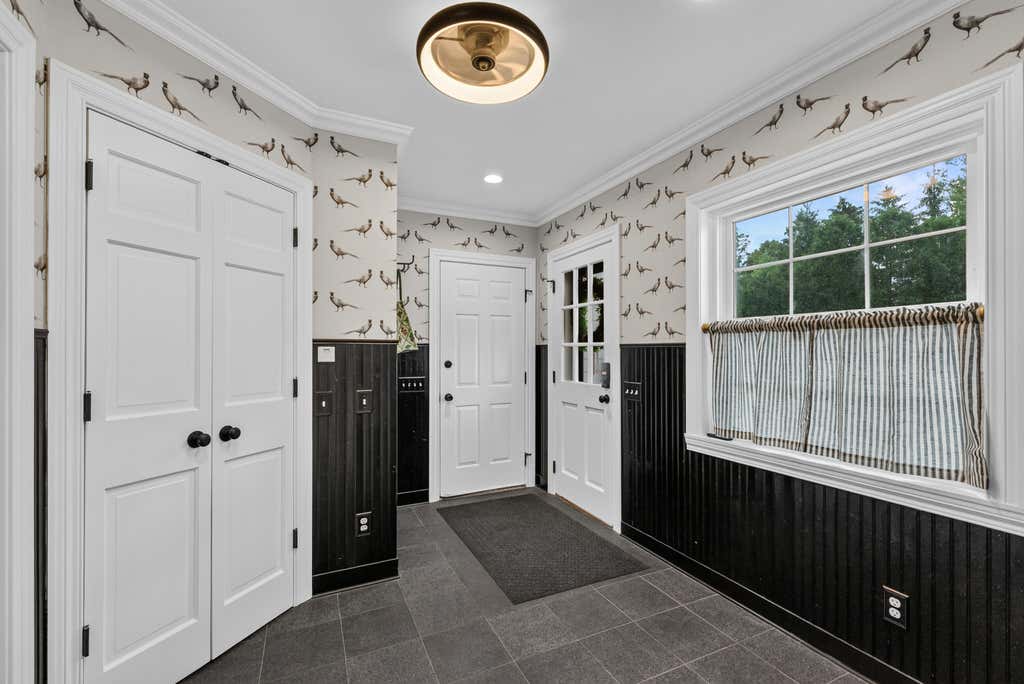
Set on a beautifully landscaped, tree-lined lot, this Mequon home offers generous living spaces, thoughtful updates and an easy connection to the outdoors. A circular drive leads to a classic exterior, while inside, HDWD FLRS, exposed beams and detailed millwork add warmth and personality. The remodeled KIT features white cabinetry, stone counters, SS appliances, farmhouse sink and island seating, opening to a spacious FM RM. A formal DIN RM, LIV RM with fireplace and screened porch add inviting places to gather. Upstairs, the primary suite includes vaulted ceilings and a remodeled bath w/ dual vanities, soaking tub and walk-in shower. Finished space above the 3-CAR GAR offers flexible bonus space. Outside, enjoy an expansive lawn, mature trees, patios, fire pit area and garden shed.
Property Features of 9830 N Otto Rd, Mequon, WI 53092
Colonial
Single Family Residence
1860
$8,837.18
2
1.04
Features
| High school: Homestead |
| Range |
| Oven |
| Microwave oven |
| Dishwasher |
| Refrigerator |
| Central air |
| Forced air heat |
| Natural gas heat |
| Garage |
| Three car garage |
| Attached parking |
| Attached garage |
| Garage spaces: 3 |
| Fiber cement exterior |
| Patio |
| Fenced yard |
| Lot acreage is: 1.04 |
| Fenced lot |
| Lot sqft: 45302.4 |
| Lot zoned: R-3 |
| Vaulted ceilings |
| Kitchen island |
| Security system |
| Full basement |
| Paved driveway |
| Shared driveway |
| Public sewer |
| Well water |
| Shared well |
| Property style: colonial |
| For sale |
| Tax year: 2025 |
Rooms & Dimensions
| Family room is 18 x 14 |
| Family Room Level: Main |
| Loft |
| Loft is 24 x 31 |
| Loft Level: Upper |
| Bedroom 2 is 12 x 21 |
| Bedroom 2 Level: Upper |
| Bedroom 3 is 13 x 21 |
| Bedroom 3 Level: Upper |
| Dining Room is 12 x 20 |
| Dining Level: Main |
| Living Room is 13 x 21 |
| Living Room Level: Main |
| Number of rooms: 10 |