
2748 Gateway Ave, Hartford, WI 53027
$558,900
Was $564,000
Was $564,000
MLS #: 1977210
















| 5 Beds | 4 Baths | 2.5 Car Garage | 2,124 Sq Ft |
Description of 2748 Gateway Ave, Hartford, WI 53027
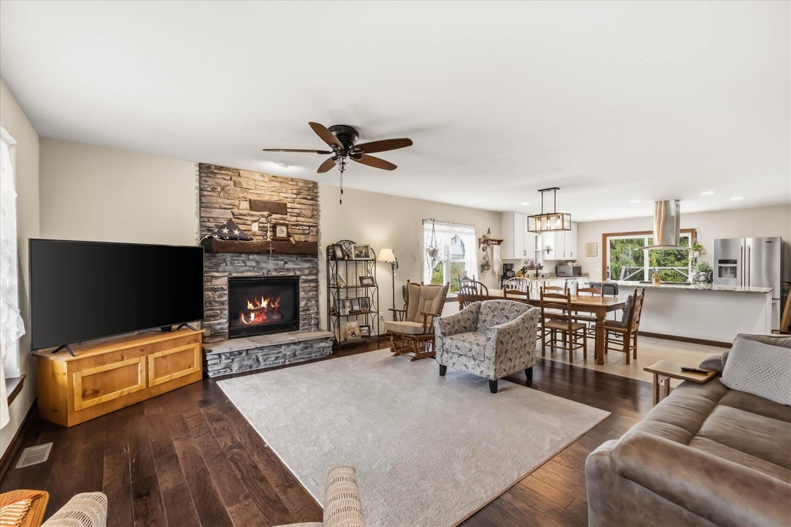
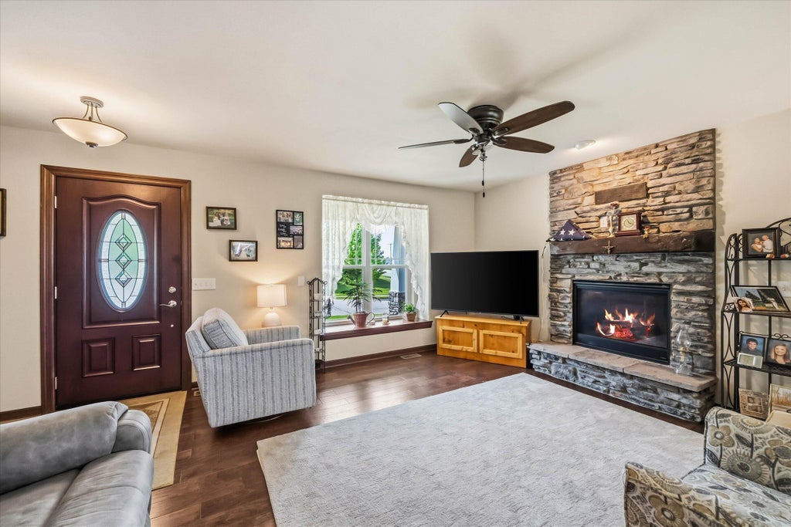
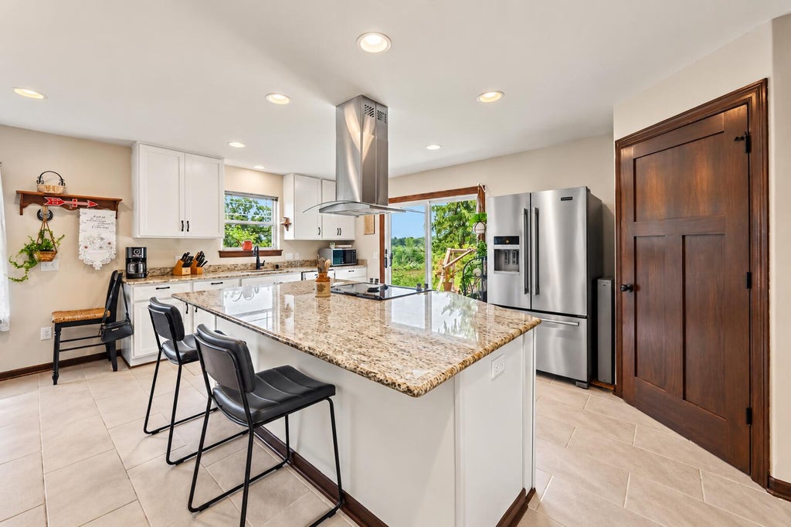
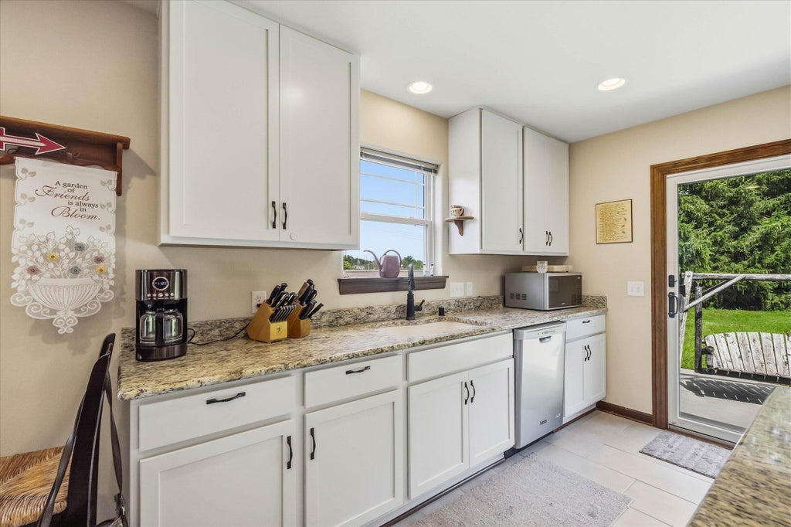
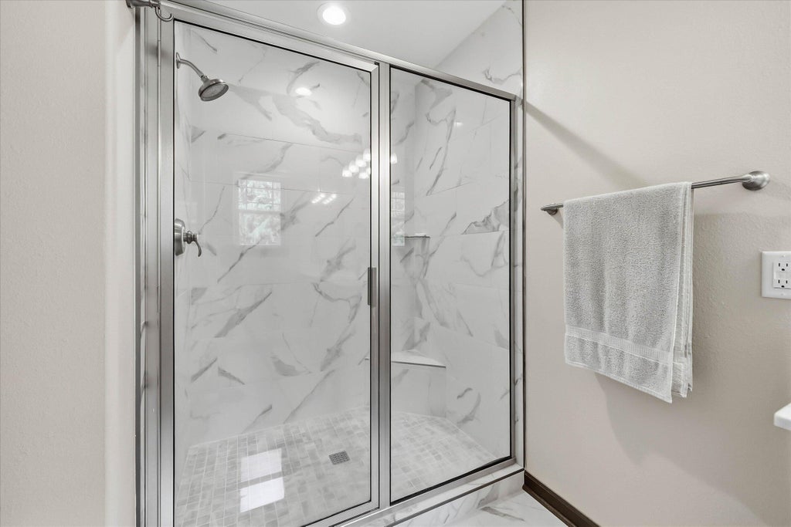
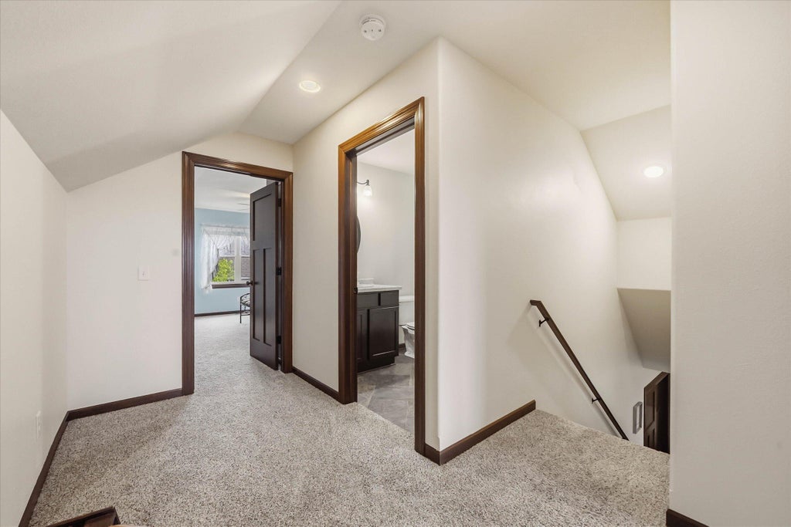
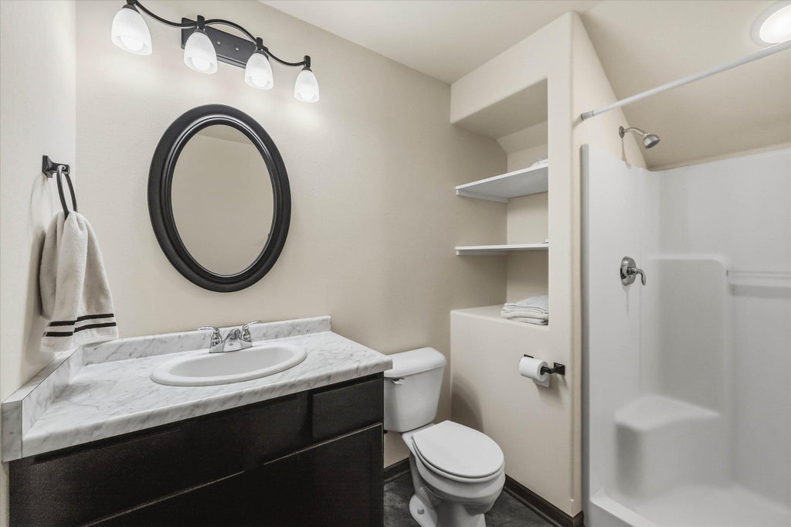
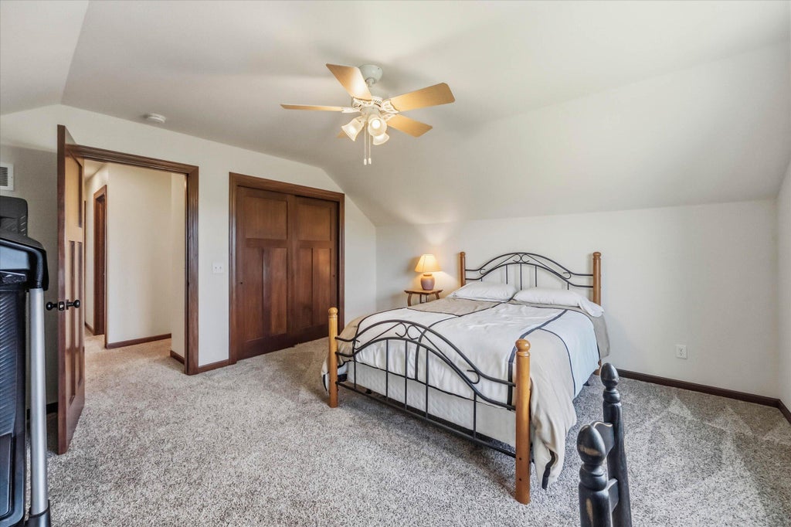
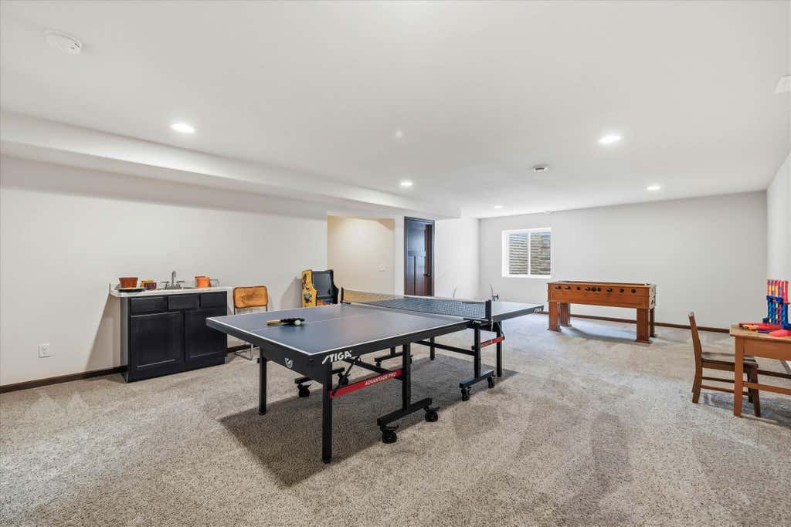
SLINGER SCHOOLS-HARTFORD TAXES. This home is much larger than it looks, SPACIOUS home has open concept main living area with 2 bedrooms on the main level and 2 up plus 5th in lower level (egress). RECENT UPDATES: kitchen granite countertops & tile floor, new patio door & front door with storm door, main floor bathroom vanity & floor, remodeled primary bathroom, new water softener & water heater, and painted exterior and more. WELL KEPT AND CLEAN! Lower-level rec area has with sink & counter & lots of room for games or whatever, plus plenty of storage space in unfinished areas. PRIVATE TREELINED BACK YARD. Property has SECURTIY SYSTEM with 9 cameras. Pike Lake Unit of Kettle Moraine State Forrest in walking distance; across Hwy 60.
Property Features of 2748 Gateway Ave, Hartford, WI 53027
Listing courtesy of: RE/MAX United - West Bend
HOME STYLE
Cape Cod
Cape Cod
TYPE
Single Family Residence
Single Family Residence
Year Built
2016
2016
Subdivision
Gateway Estates
Gateway Estates
Annual Taxes
$5,890.00
$5,890.00
Stories
1.5
1.5
Acres
.55
.55
Features
| Middle school: Slinger |
| High school: Slinger |
| Washer |
| Dryer |
| Range |
| Microwave oven |
| Dishwasher |
| Refrigerator |
| Central air |
| Forced air heat |
| Natural gas heat |
| Garage |
| Attached parking |
| Attached garage |
| Garage spaces: 2.5 |
| Fiber cement exterior |
| Patio |
| Lot acreage is: 0.55 |
| Corner lot |
| Lot sqft: 23958 |
| Subdivision: Gateway Estates |
| Wooded lot |
| Lot zoned: Residential |
| Present use: Subdivision |
| Improvement: sidewalks |
| Kitchen island |
| Security system |
| Walk-in closet(s) |
| Concrete basement |
| Full basement |
| Partial basement |
| Sump pump |
| Partially finished basement |
| Public sewer |
| Public water |
| Total square feet: 2124 |
| Total above grade finished sq ft: 2124 |
| Living square feet: 2124 |
| For sale |
| Tax year: 2025 |
Rooms & Dimensions
| Family room is 29 x 17 |
| Family Room Level: Lower |
| Laundry room |
| Bedroom 2 is 10 x 11 |
| Bedroom 2 Level: Main |
| Bedroom 3 is 14 x 16 |
| Bedroom 3 Level: Upper |
| Bedroom 4 is 14 x 16 |
| Bedroom 4 Level: Upper |
| Bedroom 5 is 13 x 11 |
| Bedroom 5 Level: Lower |
| Dining Room is 16 x 10 |
| Dining Level: Main |
| Living Room is 16 x 16 |
| Living Room Level: Main |
| Laundry Room is 9 x 6 |
| Laundry Room Level: Main |
| Number of rooms: 10 |