
N52W14305 Thornhill Dr, Menomonee Falls, WI 53051




















| 3 Beds | 3.5 Baths | 3.5 Car Garage | 2,820 Sq Ft |
Description of N52W14305 Thornhill Dr, Menomonee Falls, WI 53051
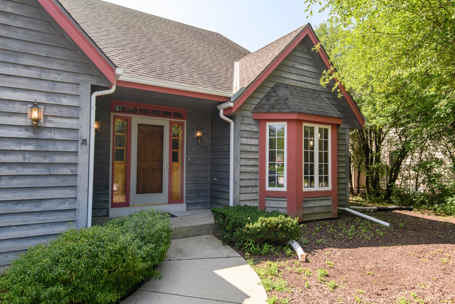
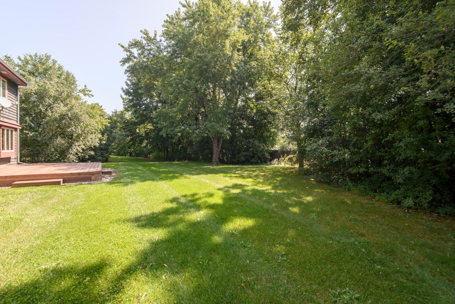
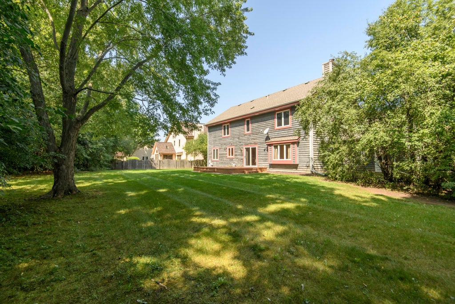
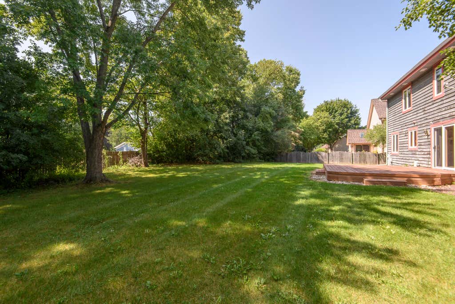
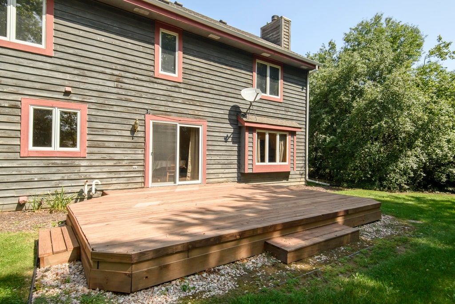
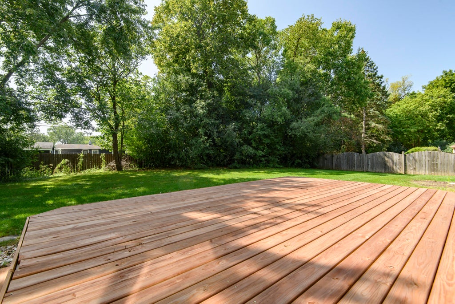
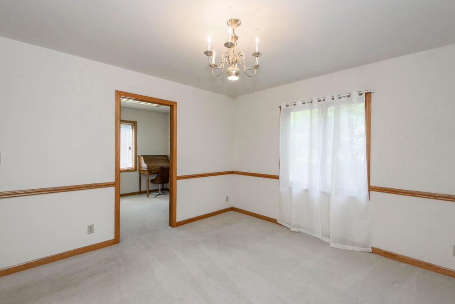
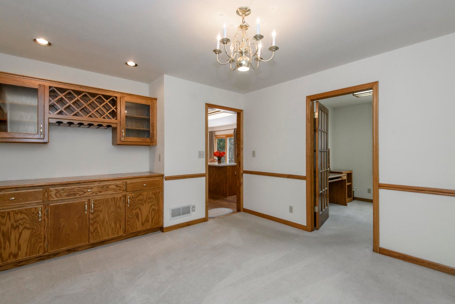
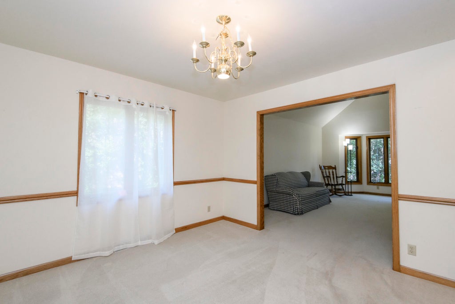
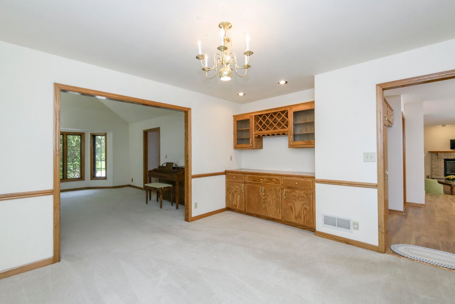
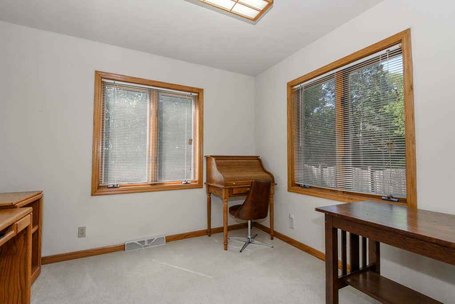
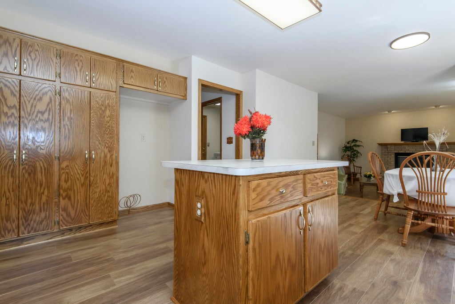
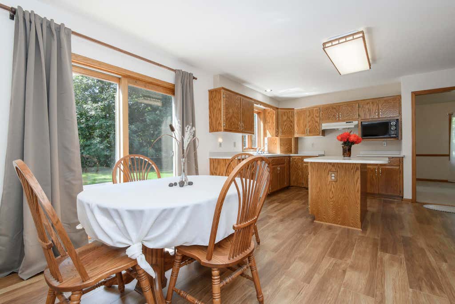
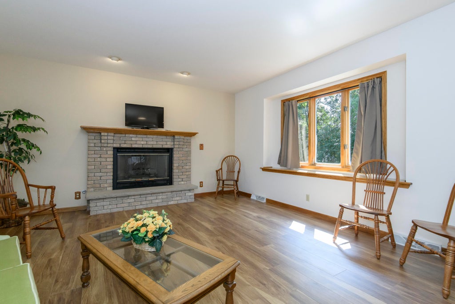
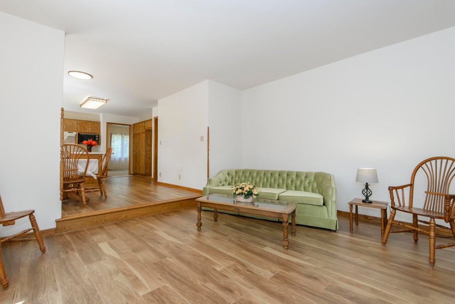
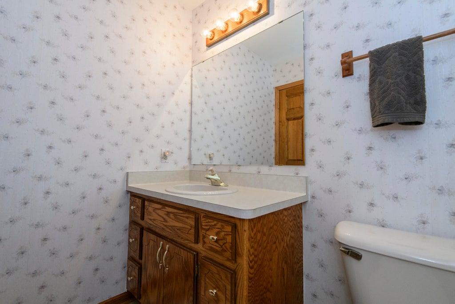
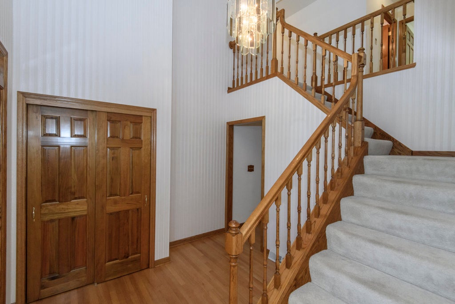
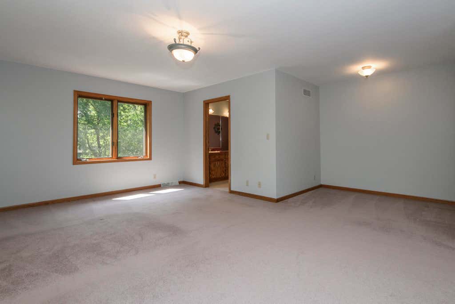
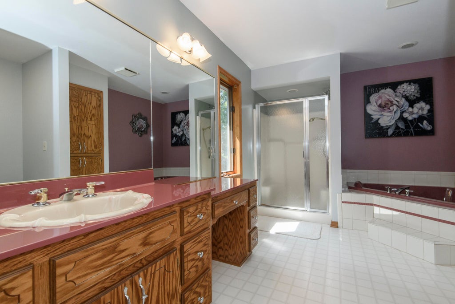
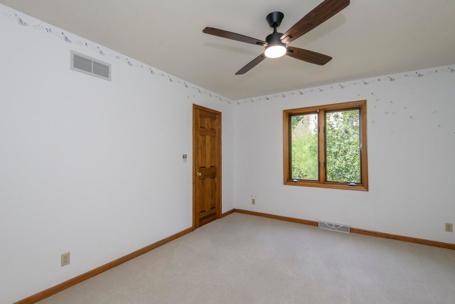
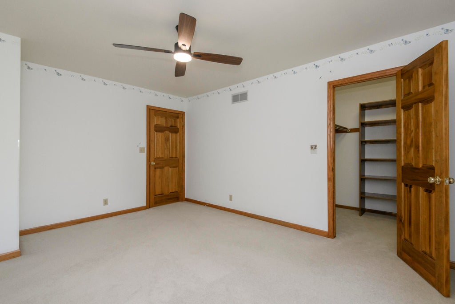
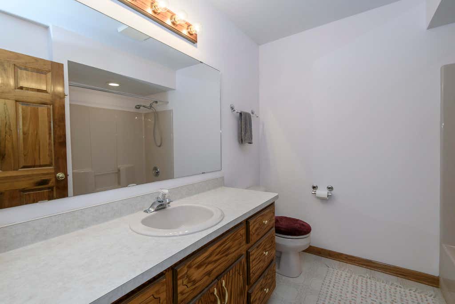
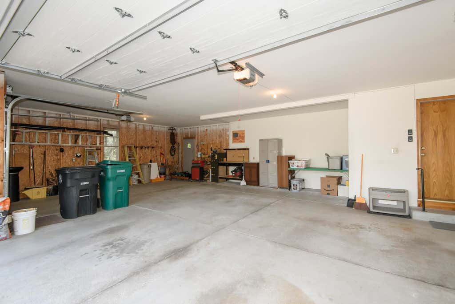
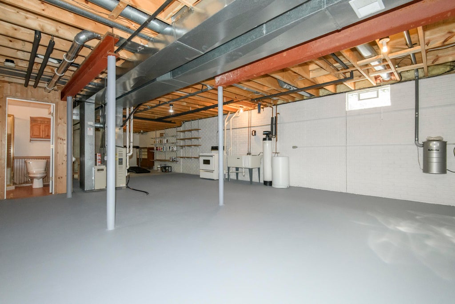
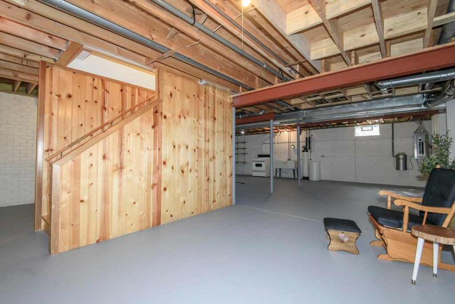
Welcome home to this beauty in the sought-after Aberdeen subdivision of Menomonee Falls! A gracious layout featuring formal LR & DR. The DR features a built-in buffet, a separate FR offers a relaxed everyday gathering space and a versatile den provides the perfect home office, library, or playroom. The primary suite is complete with a spa-like primary bathroom and an oversized walk-in closet with plenty of room for even the most extensive wardrobe. 2 add'l BR's round out the sleeping quarters. Downstairs, the unfinished basement is plumbed with a full bath & is a blank canvas ready for your vision, whether that's a rec room, home gym, or add'l living space. Outdoor living is just as impressive, with a large deck. Car enthusiasts & hobbyists will love the 3.5-car garage.
Property Features of N52W14305 Thornhill Dr, Menomonee Falls, WI 53051
Colonial
Single Family Residence
1994
Aberdeen
$2,025.00
2
.33
Features
| Elementary school: Valley View |
| Middle school: North |
| High school: Menomonee Falls |
| Washer |
| Dryer |
| Oven |
| Microwave oven |
| Dishwasher |
| Refrigerator |
| Central air |
| Forced air heat |
| Natural gas heat |
| Garage |
| Attached parking |
| Attached garage |
| Garage spaces: 3.5 |
| Wood exterior |
| Lot acreage is: 0.33 |
| Lot sqft: 14374.8 |
| Subdivision: Aberdeen |
| Lot zoned: Residential |
| Central vacuum |
| Kitchen island |
| Full basement |
| Paved driveway |
| Public sewer |
| Public water |
| Total square feet: 2820 |
| Total above grade finished sq ft: 2820 |
| Living square feet: 2820 |
| Property style: colonial |
| For sale |
Rooms & Dimensions
| Den is 10 x 9 |
| Den Level: Main |
| Family room is 15 x 16 |
| Family Room Level: Main |
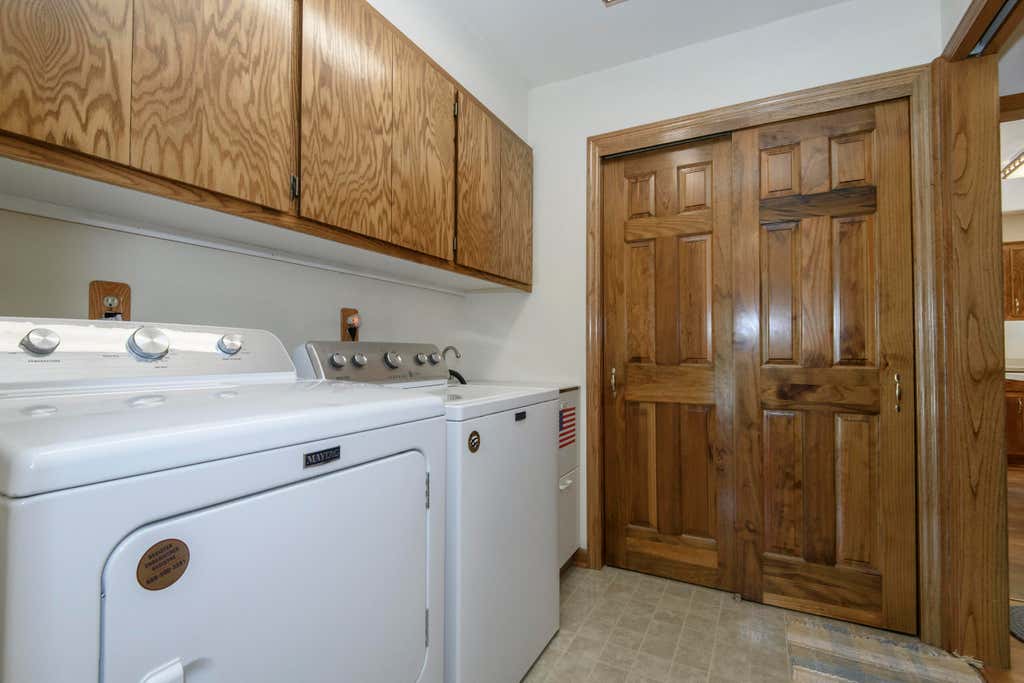
| Laundry room |
| Bedroom 2 is 11 x 14 |
| Bedroom 2 Level: Upper |
| Bedroom 3 is 12 x 12 |
| Bedroom 3 Level: Upper |
| Dining Room is 12 x 12 |
| Dining Level: Main |
| Living Room is 12 x 17 |
| Living Room Level: Main |
| Laundry Room is 7 x 7 |
| Laundry Room Level: Main |
| Number of rooms: 9 |