
N57W19704 Holly Ct, Menomonee Falls, WI 53051 CONTINGENT
$824,900
MLS #: 1977218
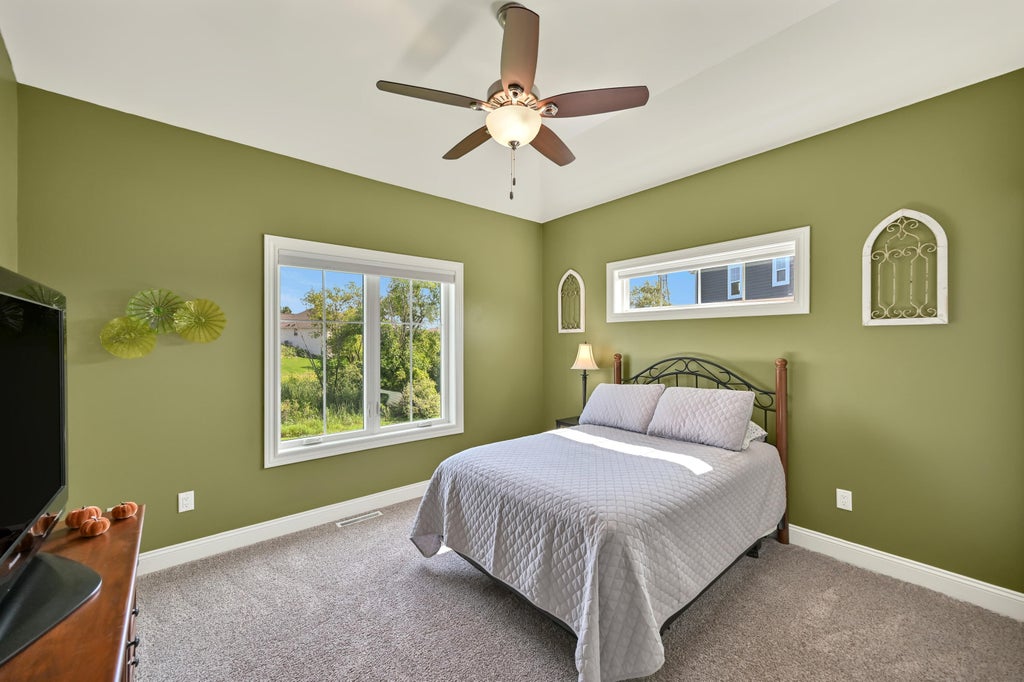
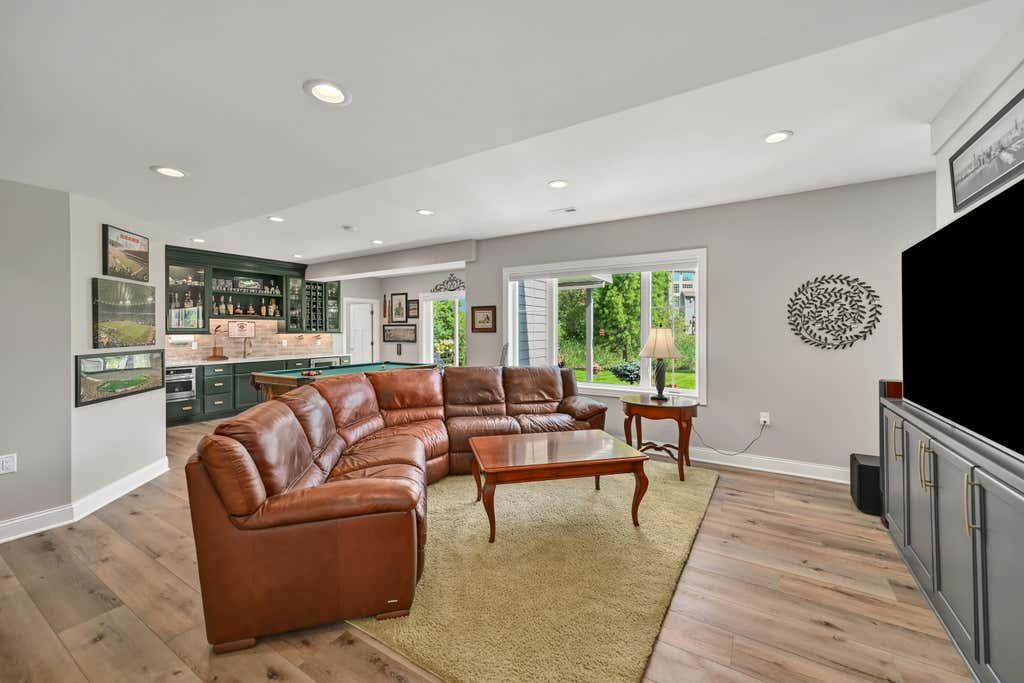
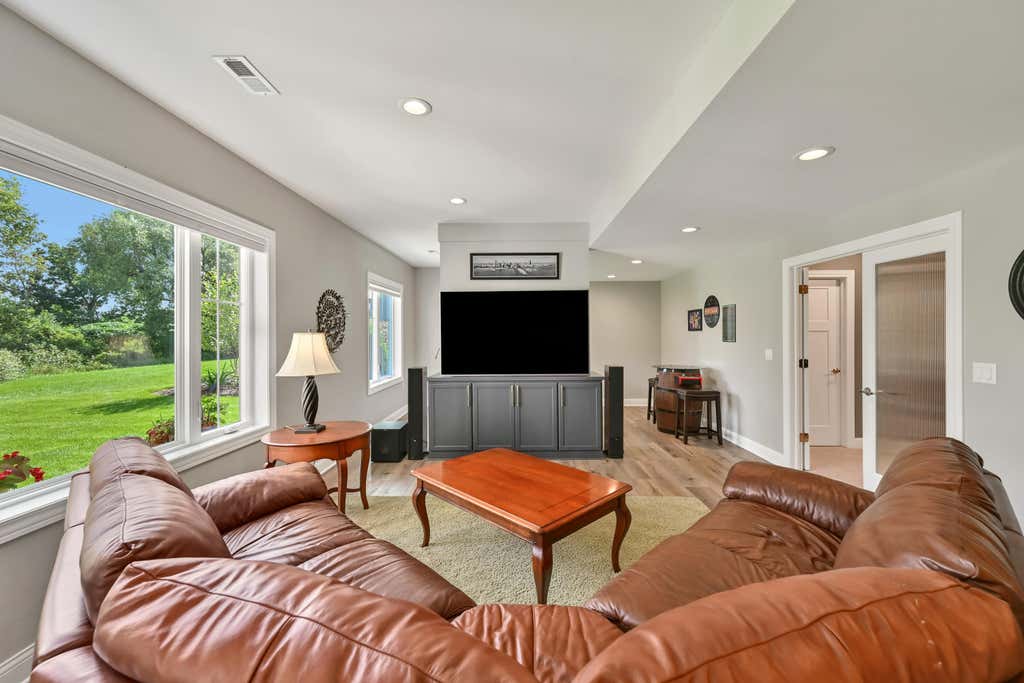
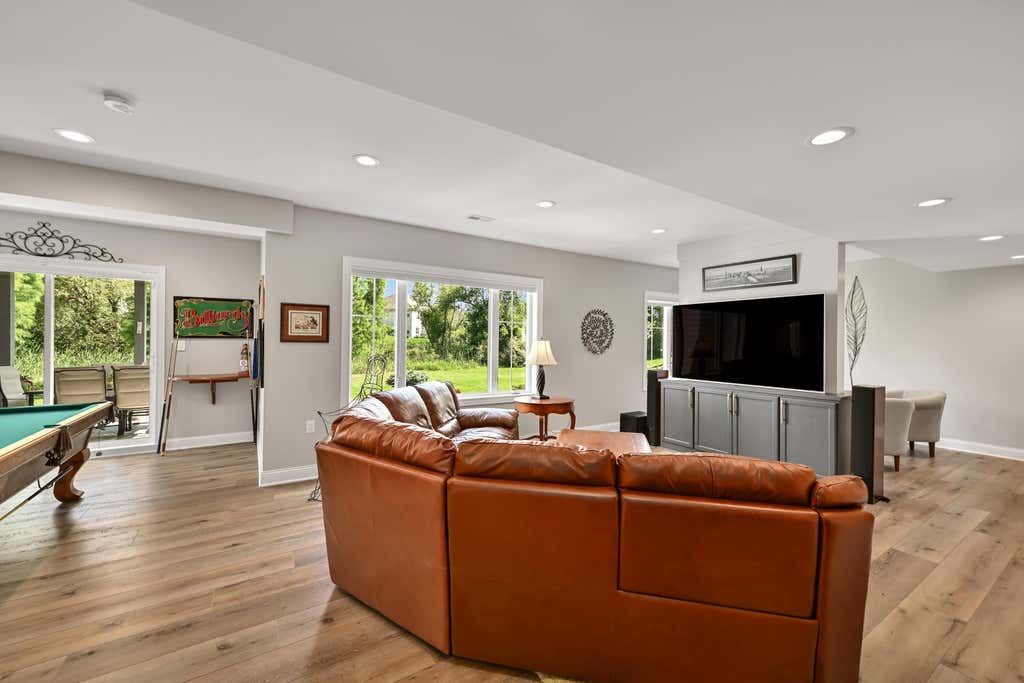

| 4 Beds | 3.5 Baths | 3 Car Garage | 3,432 Sq Ft |
Description of N57W19704 Holly Ct, Menomonee Falls, WI 53051
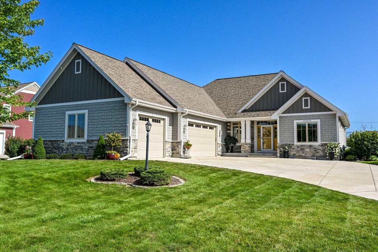
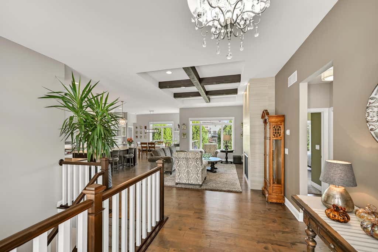
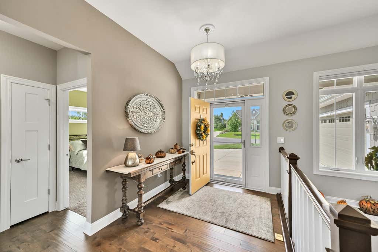
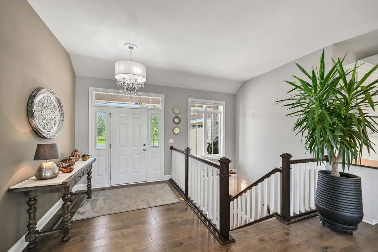
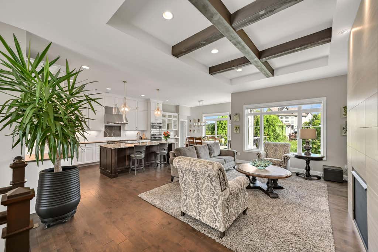
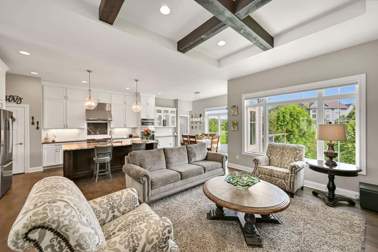
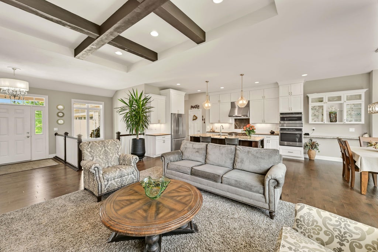
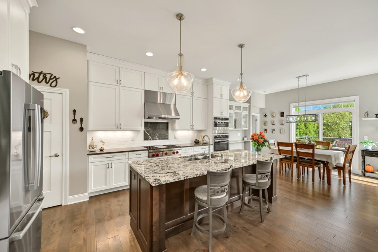
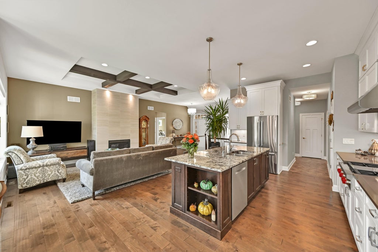
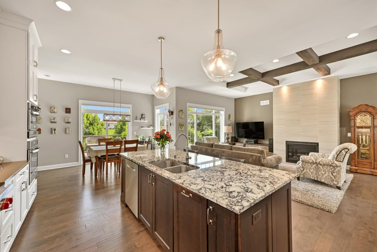
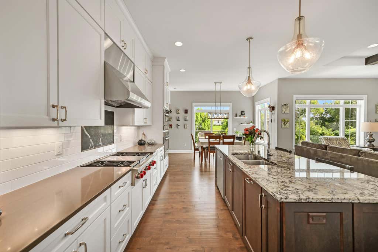
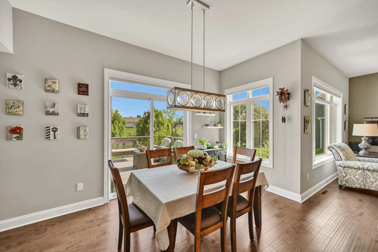
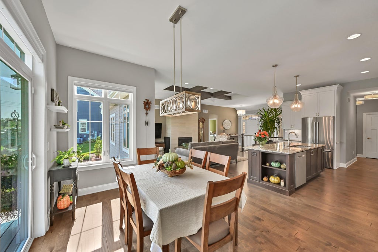
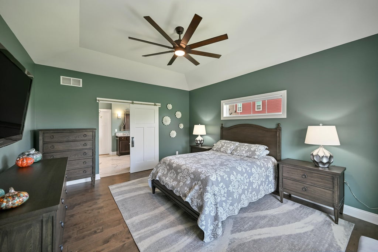
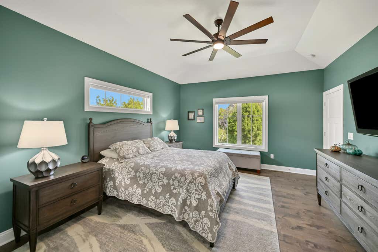
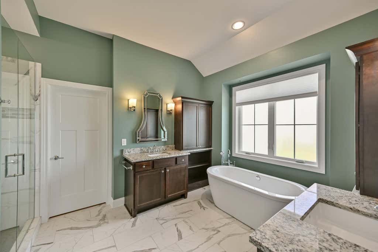
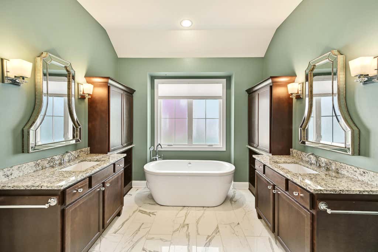
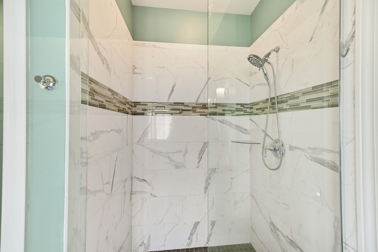
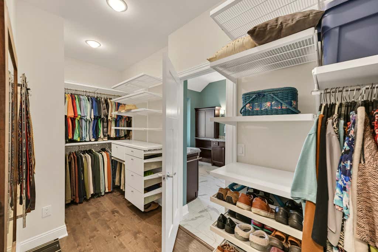
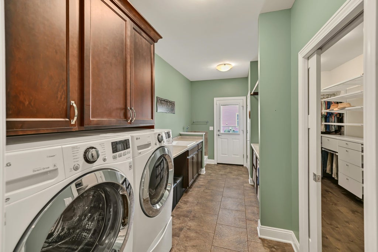
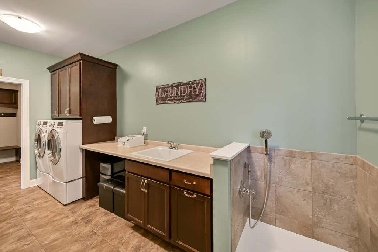
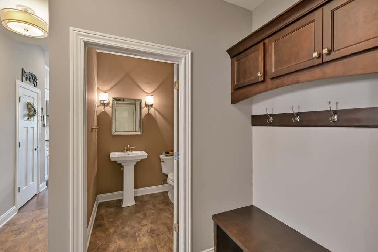
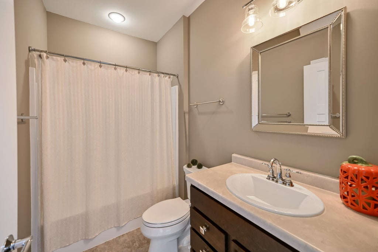
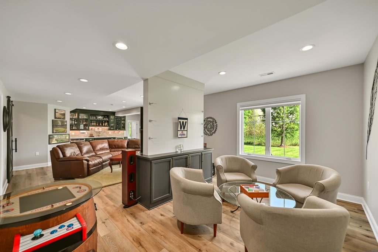
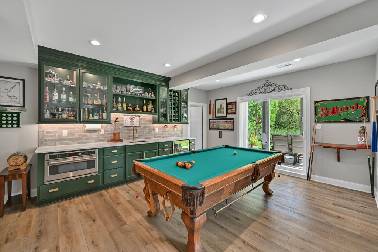
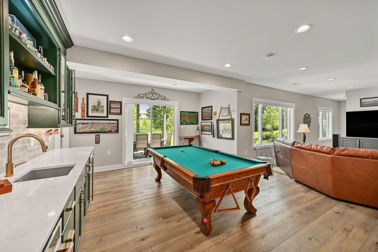
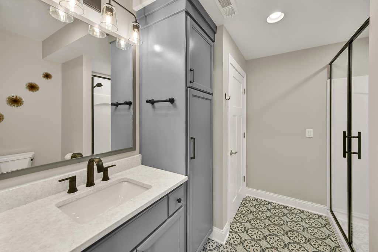
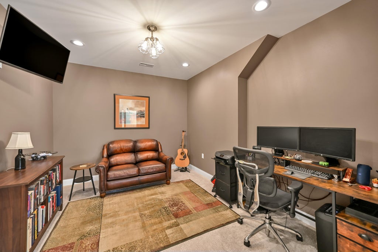
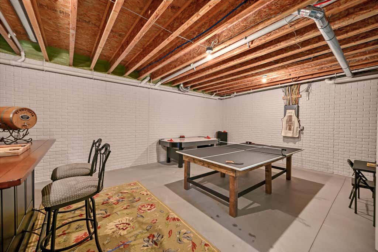
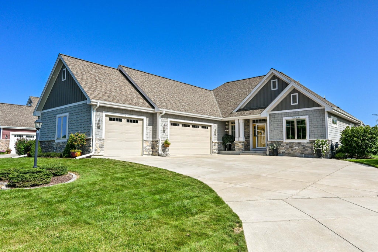
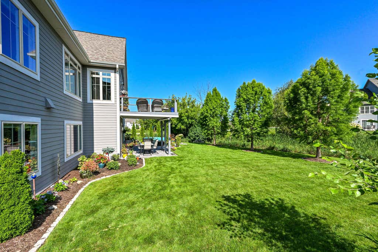
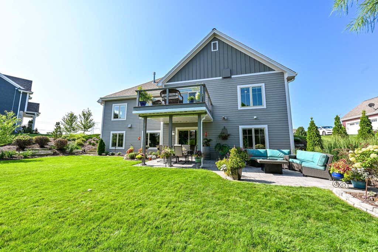
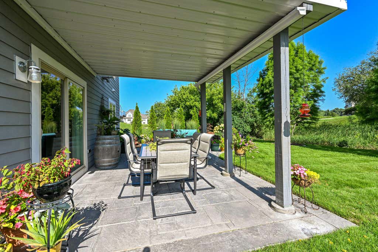
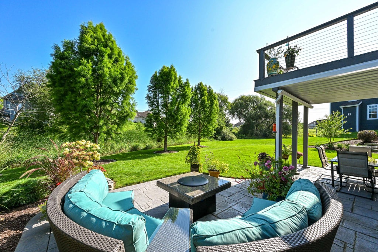
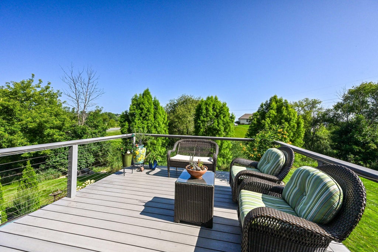
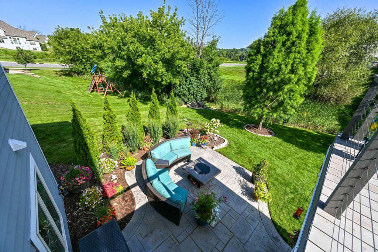
Why build new when you can have the feel of brand-new construction with the benefits of a mature home? Built in 2017, this exceptional Spencer's Pass West ranch has been thoughtfully designed with custom features, elegant fixtures, and stunning finishes throughout. The open-concept main level boasts 10' ceilings and a chef's kitchen with Wolf and Bosch appliances, while the finished walk-out lower level offers a party kitchen, flex room and more. The primary ensuite connects directly to the laundry room, complete with a pet washing station. Outside, beautifully manicured grounds offer a stamped concrete patio and composite deck--mature, private spaces that new construction simply can't replicate. Truly move-in ready and better than new!
Property Features of N57W19704 Holly Ct, Menomonee Falls, WI 53051
Listing courtesy of: Shorewest Realtors, Inc.
HOME STYLE
Ranch
Ranch
TYPE
Single Family Residence
Single Family Residence
Year Built
2017
2017
Subdivision
Spencer's Pass West
Spencer's Pass West
Annual Taxes
$8,205.00
$8,205.00
Stories
1
1
Acres
.35
.35
Features
| Elementary school: Lannon |
| Middle school: Templeton |
| High school: Hamilton |
| Washer |
| Dryer |
| Range |
| Oven |
| Microwave oven |
| Dishwasher |
| Refrigerator |
| Central air |
| Forced air heat |
| Natural gas heat |
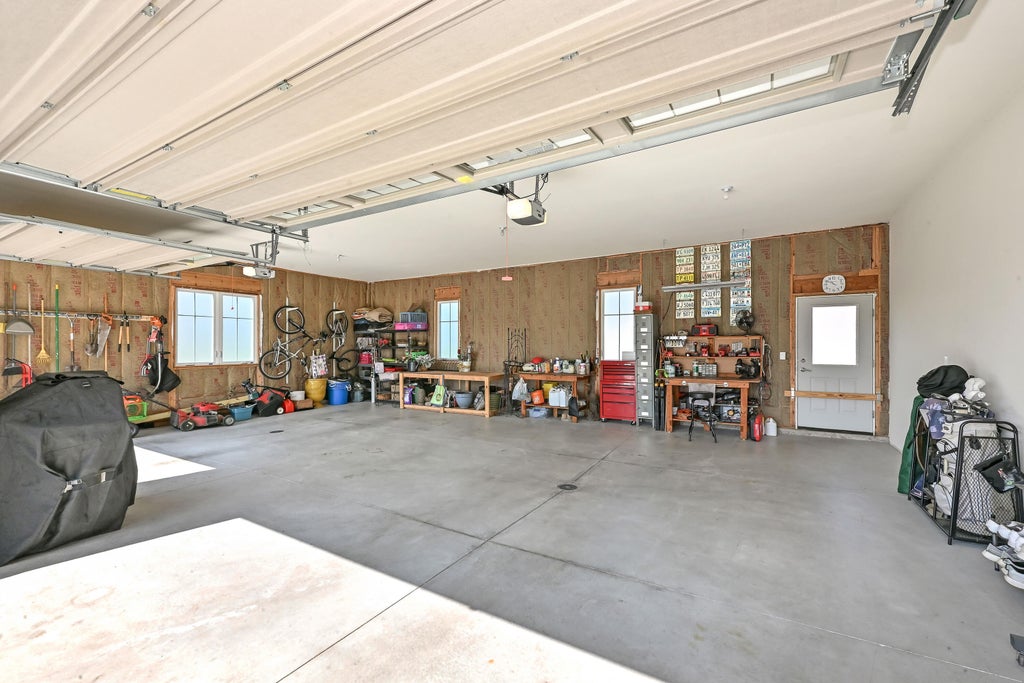
| Garage |
| Three car garage |
| Attached parking |
| Attached garage |
| Garage spaces: 3 |
| Wood exterior |
| Stone exterior |
| Fiber cement exterior |
| Lot acreage is: 0.35 |
| Cul-de-sac location |
| Lot sqft: 15246 |
| Subdivision: Spencer's Pass West |
| Lot zoned: Res |
| Present use: Subdivision |
| Wet bar |
| Garbage disposal |
| Kitchen island |
| Walk-in closet(s) |
| Concrete basement |
| Full basement |
| Basement has outside entrance |
| Partial basement |
| Sump pump |
| Walkout basement |
| Partially finished basement |
| Paved driveway |
| Public sewer |
| Public water |
| Total square feet: 3432 |
| Total above grade finished sq ft: 2080 |
| Basement square feet: 1352 |
| Living square feet: 3432 |
| Property style: ranch |
| For sale |
| Tax year: 2025 |
Rooms & Dimensions
| Den is 13 x 11 |
| Den Level: Lower |
| Laundry room |
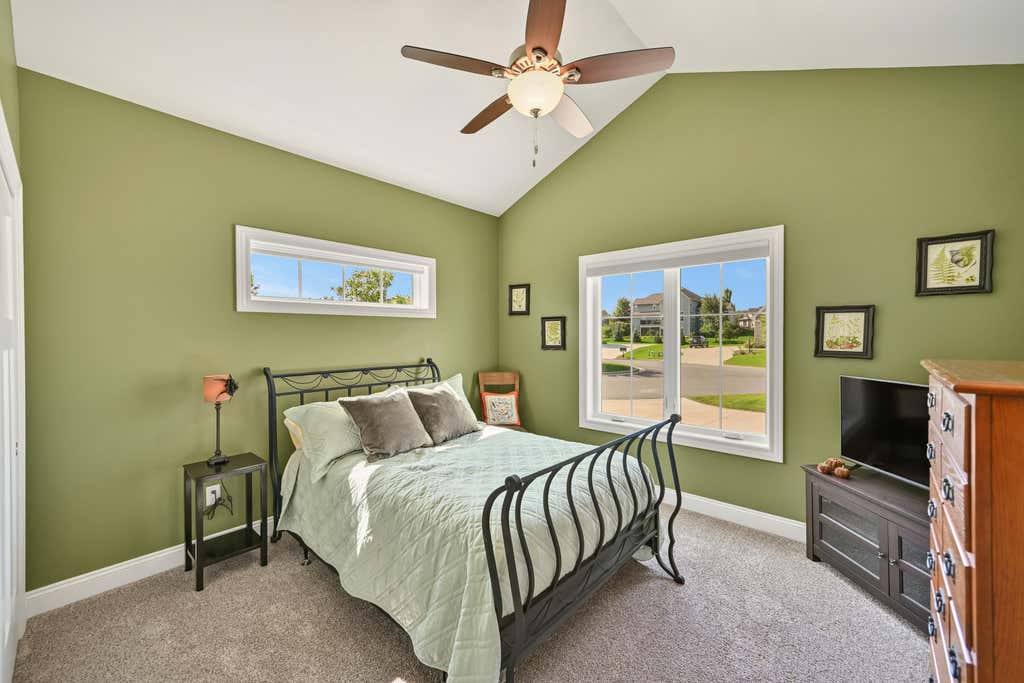
| Bedroom 2 is 12 x 11 |
| Bedroom 2 Level: Main |
| Bedroom 3 is 12 x 11 |
| Bedroom 3 Level: Main |
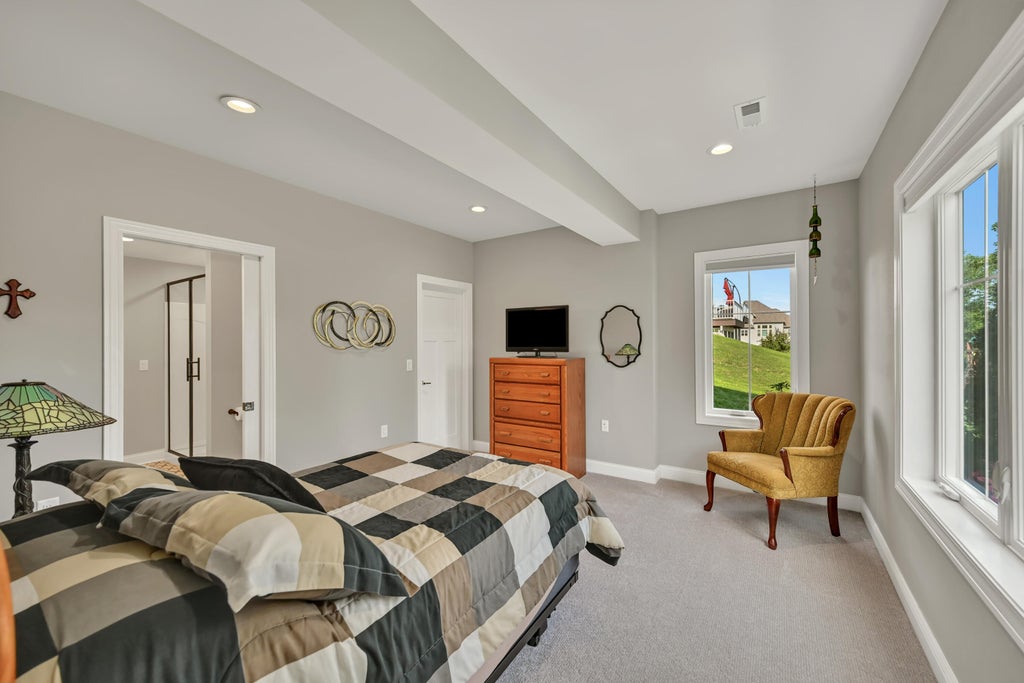
| Bedroom 4 is 14 x 12 |
| Bedroom 4 Level: Lower |
| Dining Room is 14 x 6 |
| Dining Level: Main |
| 2nd kitchen |
| Living Room is 20 x 13 |
| Living Room Level: Main |
| Laundry Room is 16 x 5 |
| Laundry Room Level: Main |
| Number of rooms: 10 |