
11202 64th St, Kenosha, WI 53142 CONTINGENT
$619,000
MLS #: 1977219


















| 4 Beds | 3.5 Baths | 3 Car Garage | 3,859 Sq Ft |
Description of 11202 64th St, Kenosha, WI 53142
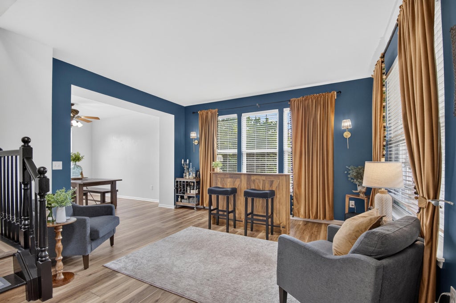
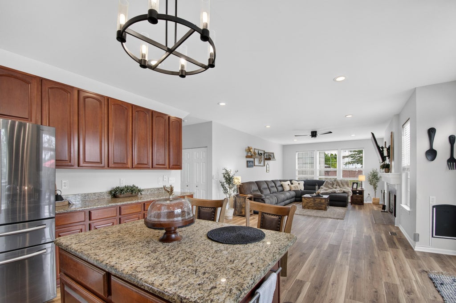
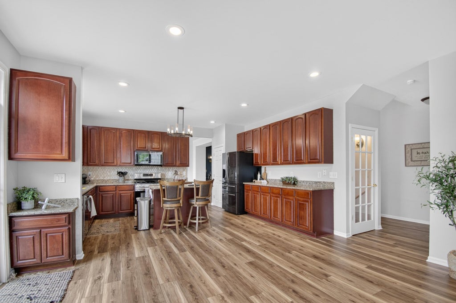
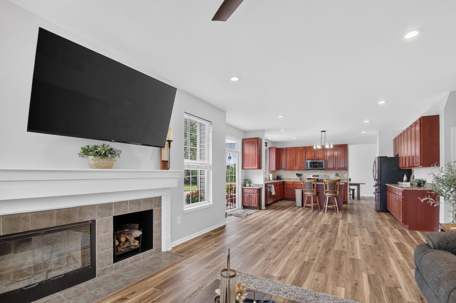
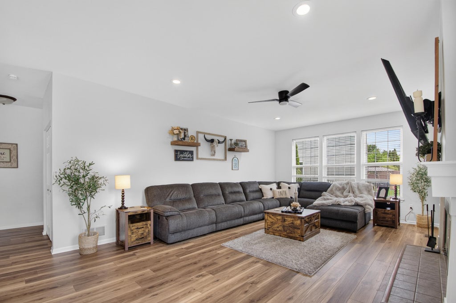
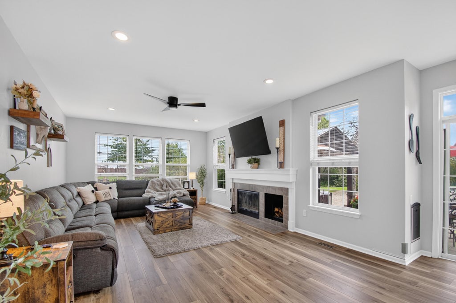
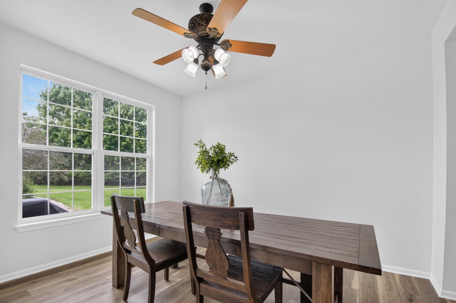
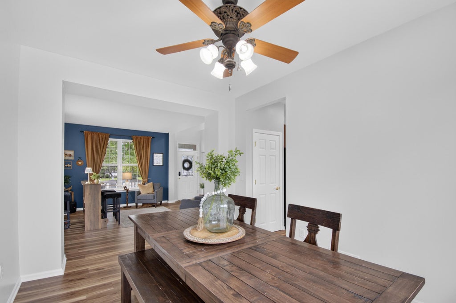
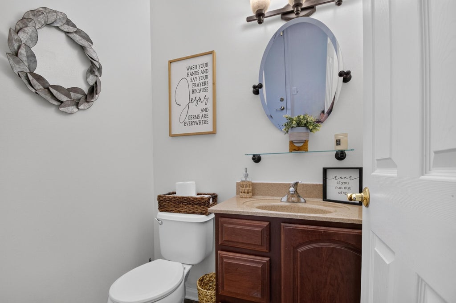
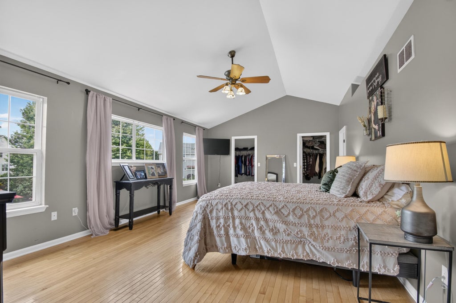
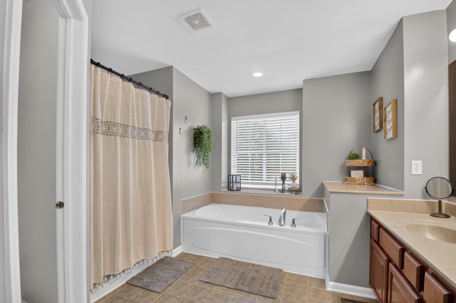
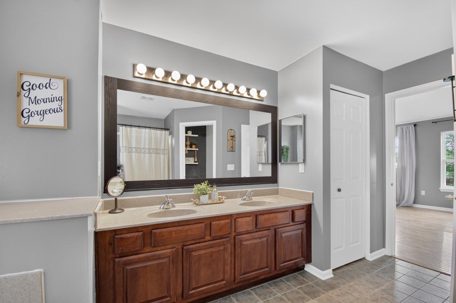
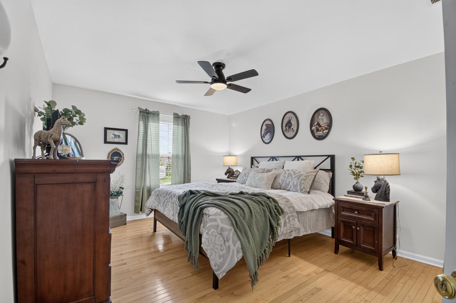
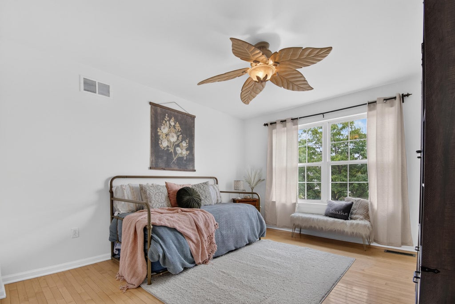
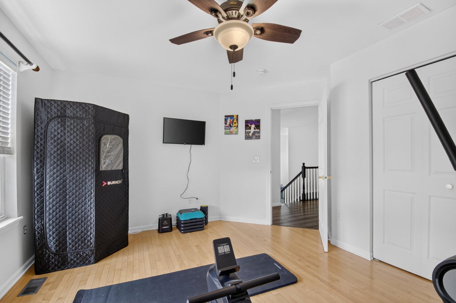
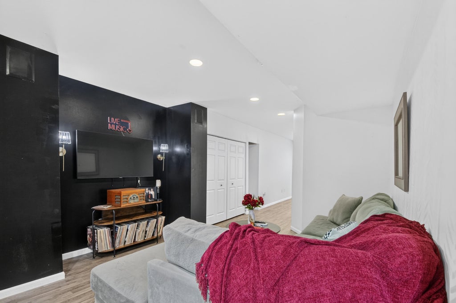
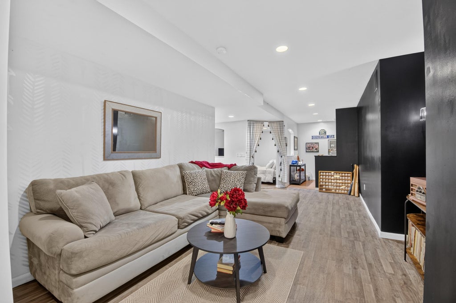
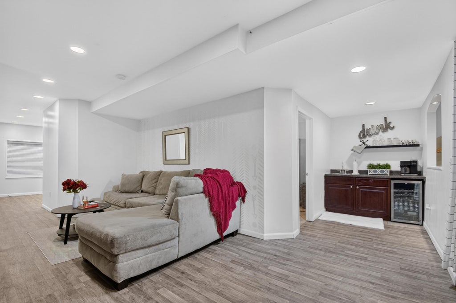
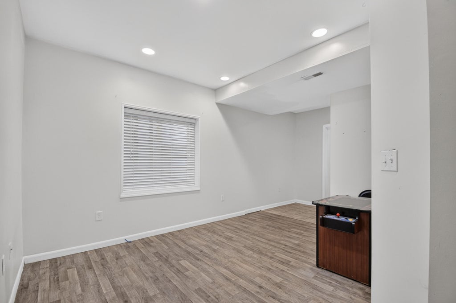
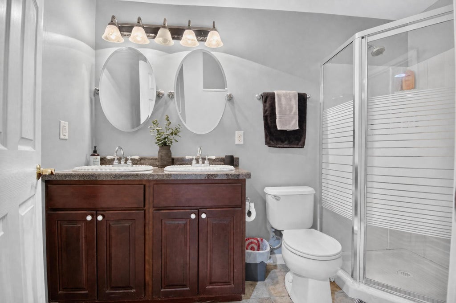
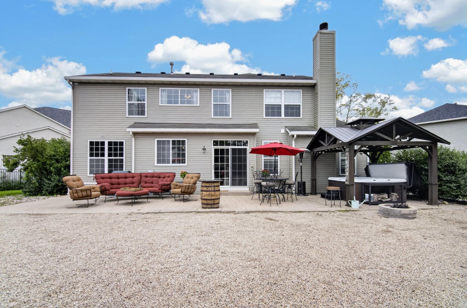
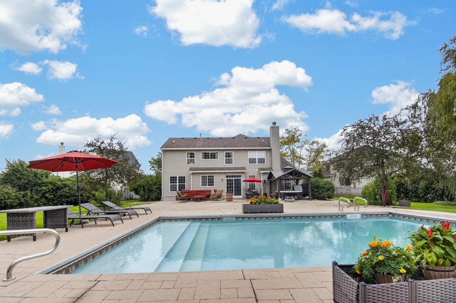
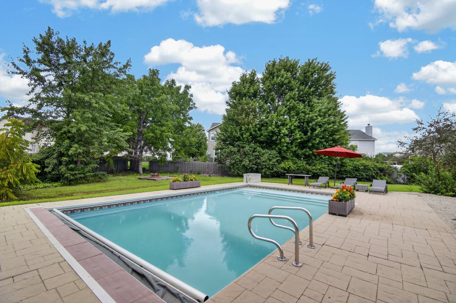
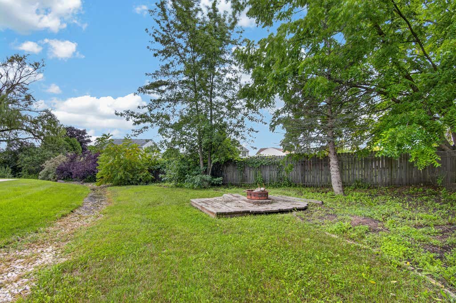
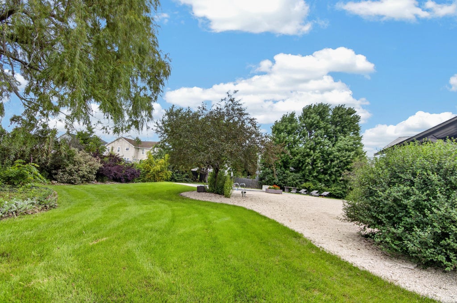
This 4 bedroom Executive home is ready for it's next family. Located close to the interstate, it is perfect for commuters from IL or Milwaukee area. With 4 bedrooms, living room, dining room, family room, rec room in the finished basement and the outside patio area with beautiful in-ground pool, this one is the perfect place to call home. Granite countertops and kitchen island, sprinkler irrigation system, pool, hot tub, gazebo, fenced in yard. First floor laundry room. Hardwood floors in bedrooms on 2nd floor. New flooring throughout 1st floor 2025. Installed permanent outside lighting for holiday decorating. AC 2024, water heater 2024, pool pump 2024. Nothing more to do than move in and enjoy your new home.
Property Features of 11202 64th St, Kenosha, WI 53142
Listing courtesy of: Gauss House Realty
HOME STYLE
Contemporary
Contemporary
TYPE
Single Family Residence
Single Family Residence
Year Built
2004
2004
Subdivision
Horizons
Horizons
Annual Taxes
$8,058.00
$8,058.00
Stories
2
2
Acres
.45
.45
Features
| Elementary school: Pleasant Prairie |
| Middle school: Mahone |
| High school: Indian Trail HS & Academy |
| Washer |
| Dryer |
| Range |
| Oven |
| Microwave oven |
| Dishwasher |
| Central air |
| Forced air heat |
| Natural gas heat |
| Garage |
| Three car garage |
| Attached parking |
| Attached garage |
| Garage spaces: 3 |
| Vinyl siding |
| Stone exterior |
| Patio |
| Fenced yard |
| Gazebo |
| Lot acreage is: 0.45 |
| Fenced lot |
| Lot sqft: 19602 |
| Subdivision: Horizons |
| Lot zoned: RES |
| Improvement: sidewalks |
| Garbage disposal |
| Kitchen island |
| Concrete basement |
| Finished basement |
| Full basement |
| Sump pump |
| Paved driveway |
| Public sewer |
| Public water |
| Total square feet: 3859 |
| Total above grade finished sq ft: 2588 |
| Basement square feet: 1271 |
| Living square feet: 3859 |
| Property style: contemporary |
| For sale |
| Tax year: 2025 |
Rooms & Dimensions
| Family room is 13 x 20 |
| Family Room Level: Main |
| Laundry room |
| Pantry |
| Bedroom 2 is 11 x 15 |
| Bedroom 2 Level: Upper |
| Bedroom 3 is 12 x 15 |
| Bedroom 3 Level: Upper |
| Bedroom 4 is 11 x 12 |
| Bedroom 4 Level: Upper |
| Dining Room is 13 x 14 |
| Dining Level: Main |
| Living Room is 14 x 12 |
| Living Room Level: Main |
| Bonus Room is 9 x 10 |
| Bonus Room Level: Lower |
| Laundry Room is 8 x 10 |
| Laundry Room Level: Main |
| Number of rooms: 12 |