
1228 5 Mile Rd, Caledonia, WI 53402 CONTINGENT
| 3 Beds | 2.5 Baths | 3 Car Garage | 3,558 Sq Ft |
Description of 1228 5 Mile Rd, Caledonia, WI 53402
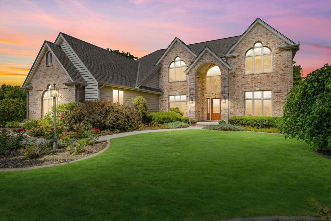
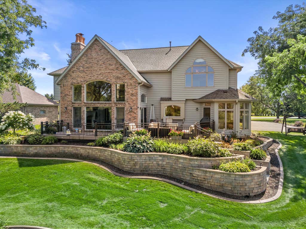
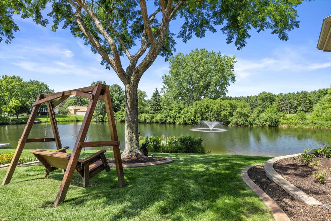
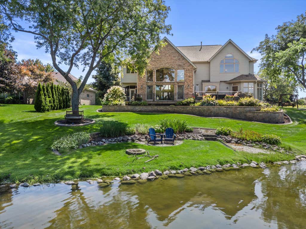
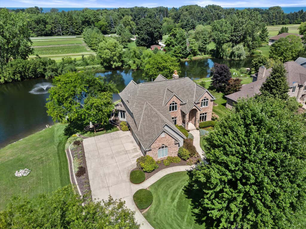
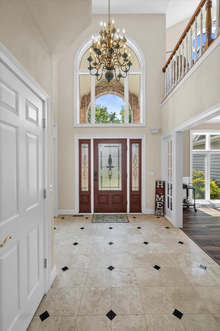
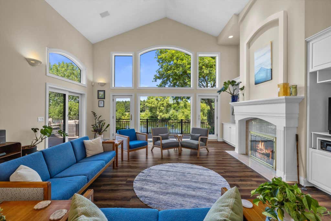
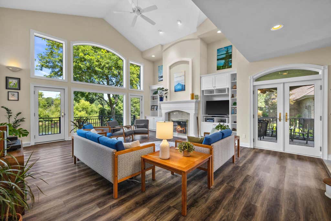
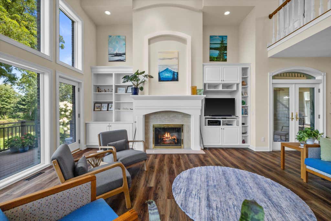
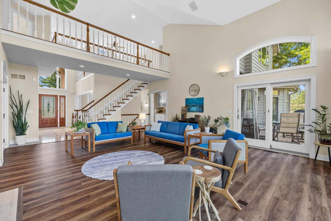
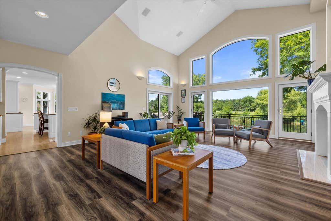
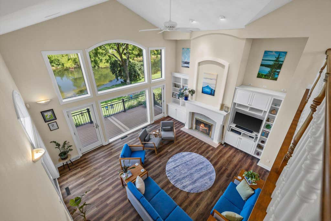
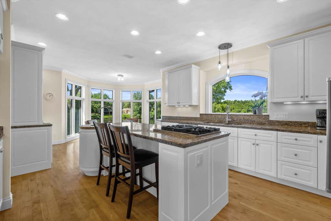
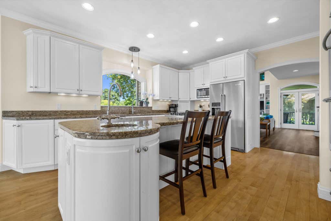
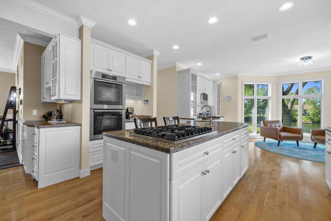
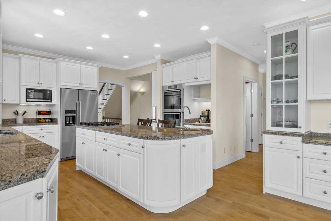
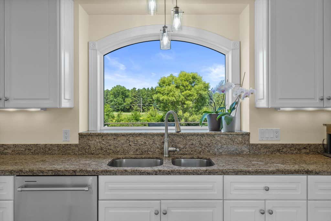
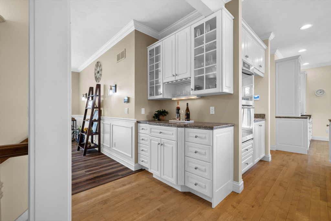
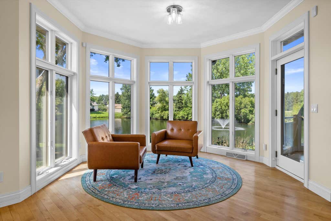
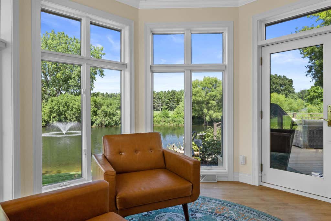
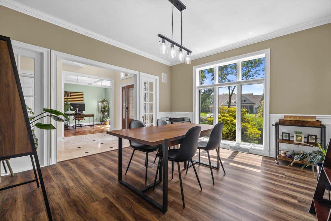
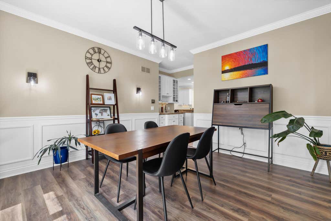
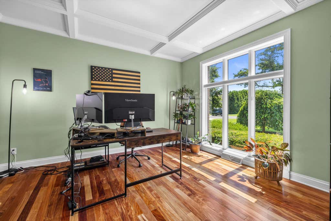
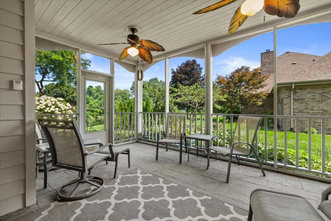
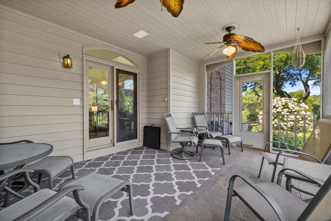
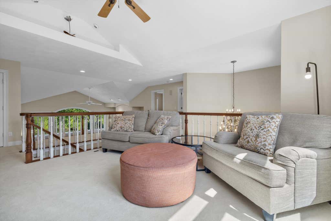
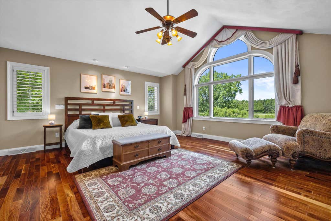
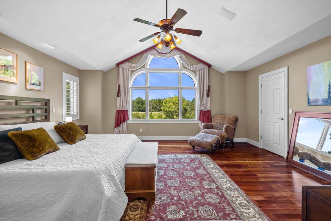
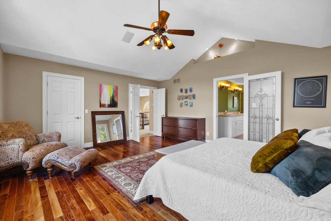
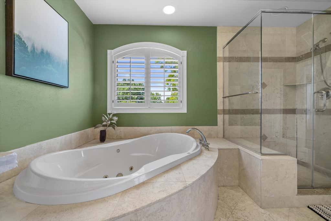
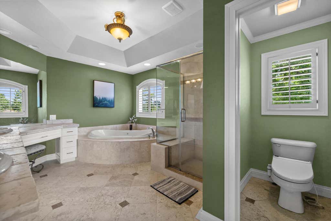
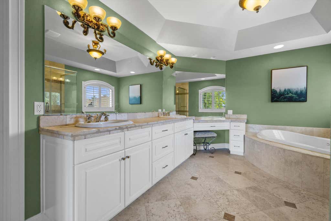
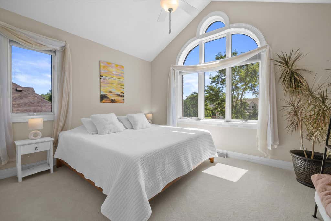
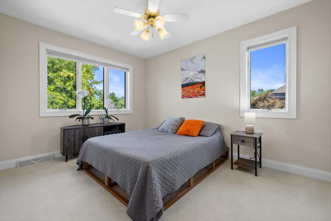
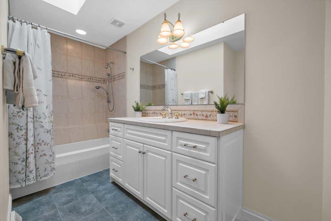
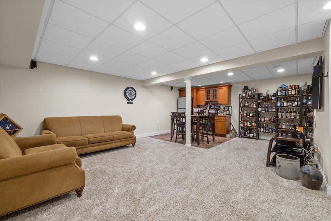
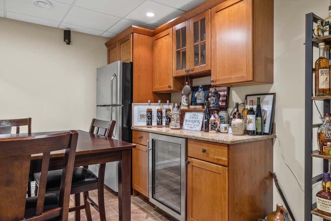
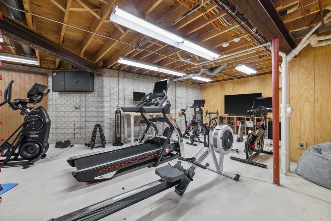
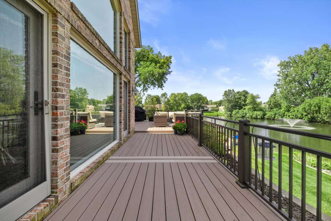
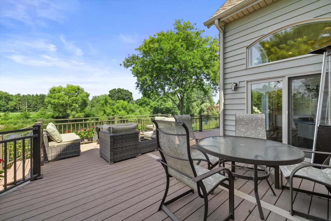
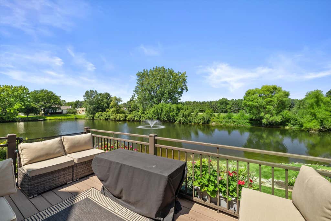
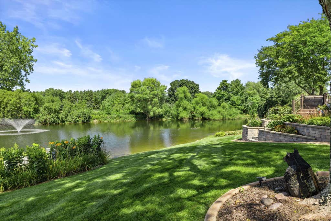
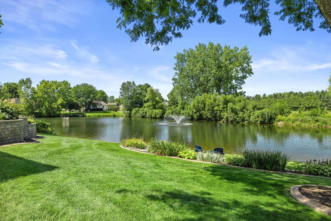
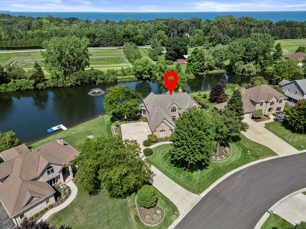
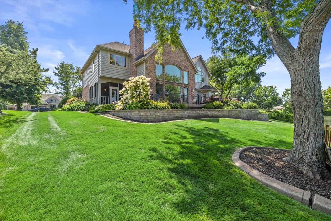
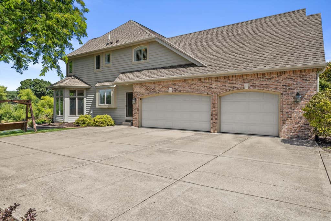
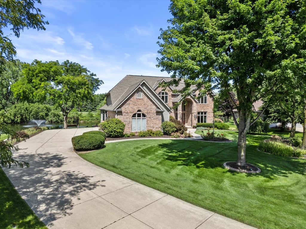
Perfectly positioned on a stocked pond, this exceptional home showcases quality craftsmanship, premium finishes & attention to detail throughout! Soaring ceilings & expansive windows fill the home with natural light while capturing beautiful water views. Updated kitchen with walk-in pantry opens to the impressive 2 story great room with fireplace. Functional floor plan offers a dedicated home office plus 3 generous sized bedrooms & 2.5 baths including a luxurious primary suite complete with 2 walk-in closets & spa inspired bathroom. Relax on the screened porch or enjoy the maintenance free composite deck overlooking the beautifully landscaped yard & pond. Finished basement features rec room & exercise room/workshop. Numerous updates & upgrades throughout!
Property Features of 1228 5 Mile Rd, Caledonia, WI 53402
Cape Cod
Single Family Residence
1995
Lake Charles Estates
$9,337.00
2
.45
Features
| Washer |
| Dryer |
| Oven |
| Microwave oven |
| Dishwasher |
| Refrigerator |
| Central air |
| Natural gas heat |
| Garage |
| Three car garage |
| Attached parking |
| Attached garage |
| Garage spaces: 3 |
| Brick exterior |
| Wood exterior |
| Deck |
| Lot acreage is: 0.45 |
| Waterfront lot |
| Body of water: Lake Charles |
| Lot on or near lake |
| Lot has pond |
| Lot sqft: 19602 |
| Subdivision: Lake Charles Estates |
| Lot zoned: RES |
| Present use: Subdivision |
| Lot has water view |
| Vaulted ceilings |
| Central vacuum |
| Garbage disposal |
| Kitchen island |
| Walk-in closet(s) |
| Finished basement |
| Full basement |
| Paved driveway |
| Public sewer |
| Public water |
| Total square feet: 3558 |
| Total above grade finished sq ft: 3058 |
| Basement square feet: 500 |
| Living square feet: 3558 |
| For sale |
| Tax year: 2025 |
Rooms & Dimensions
| Den is 14 x 13 |
| Den Level: Main |
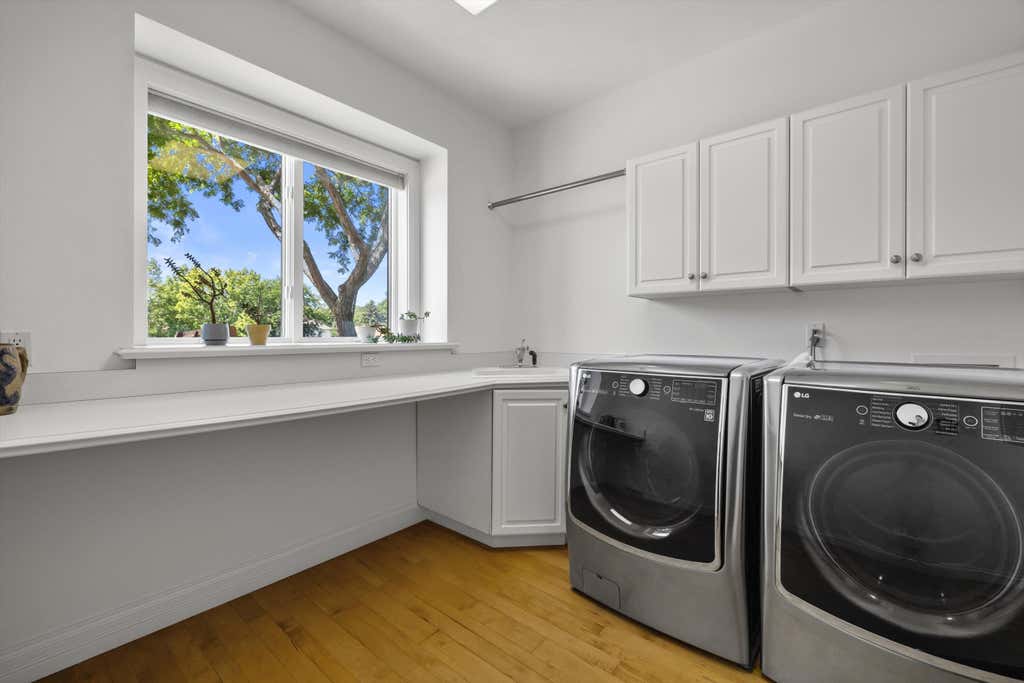
| Laundry room |
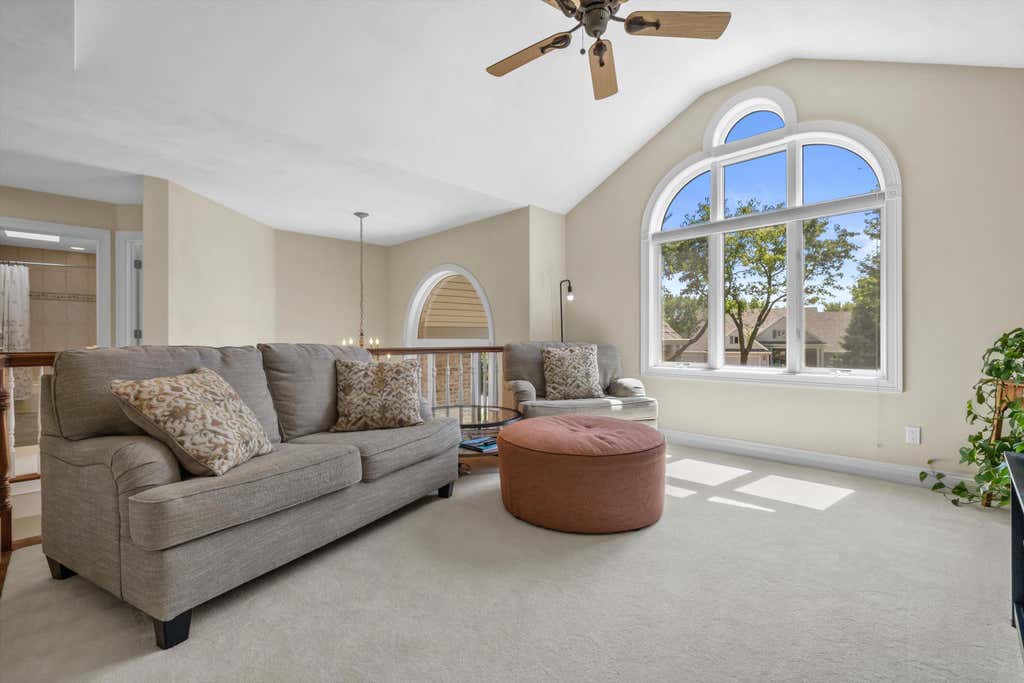
| Loft |
| Loft is 15 x 12 |
| Loft Level: Upper |
| Pantry |
| Bedroom 2 is 13 x 13 |
| Bedroom 2 Level: Upper |
| Bedroom 3 is 13 x 11 |
| Bedroom 3 Level: Upper |
| Dining Room is 16 x 14 |
| Dining Level: Main |
| Living Room is 23 x 19 |
| Living Room Level: Main |
| Laundry Room is 10 x 9 |
| Laundry Room Level: Main |
| Number of rooms: 9 |