
W218N16071 Tiger Lily Dr, Jackson, WI 53037
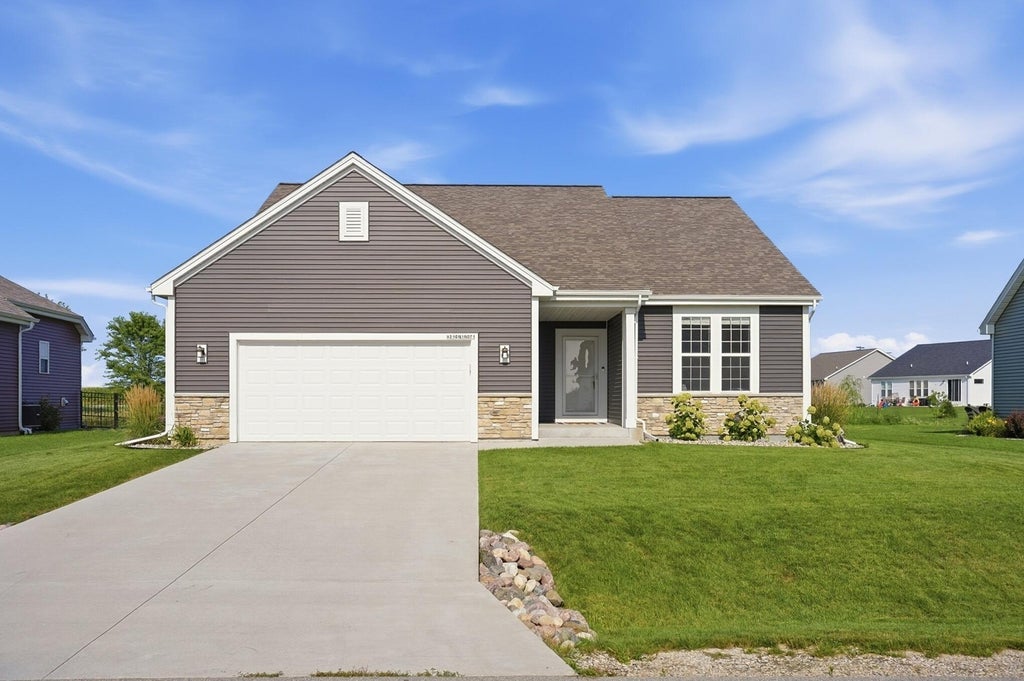





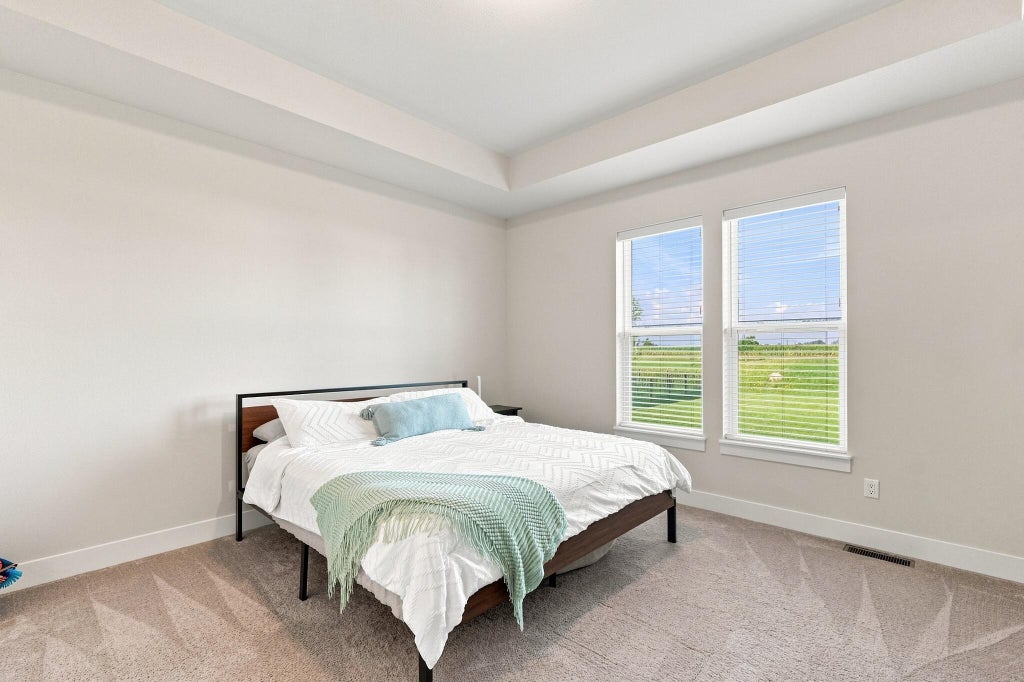
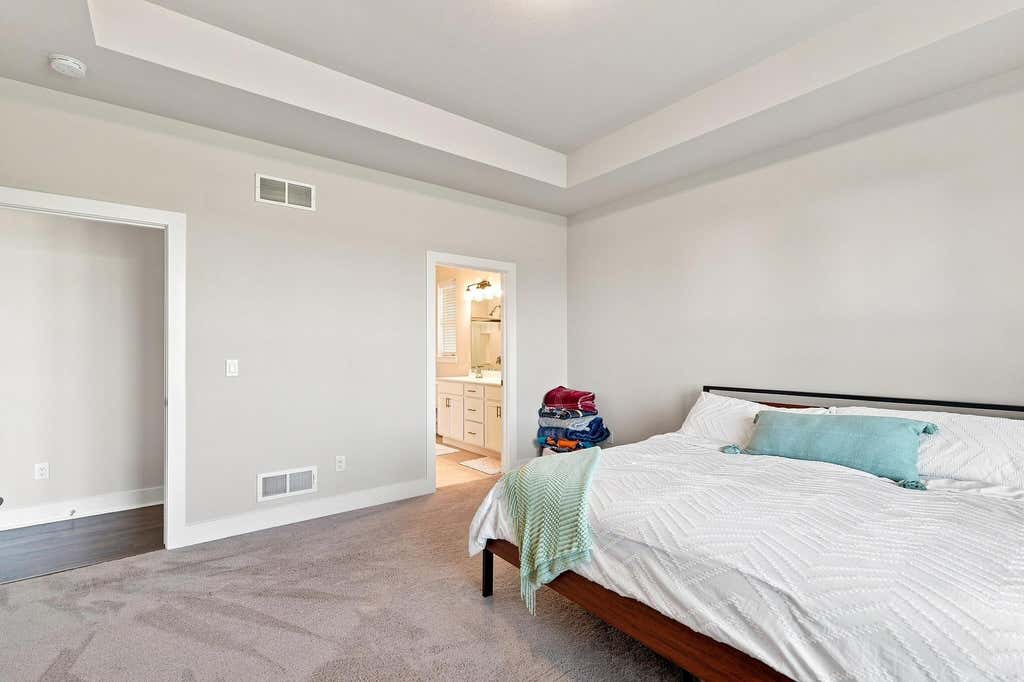


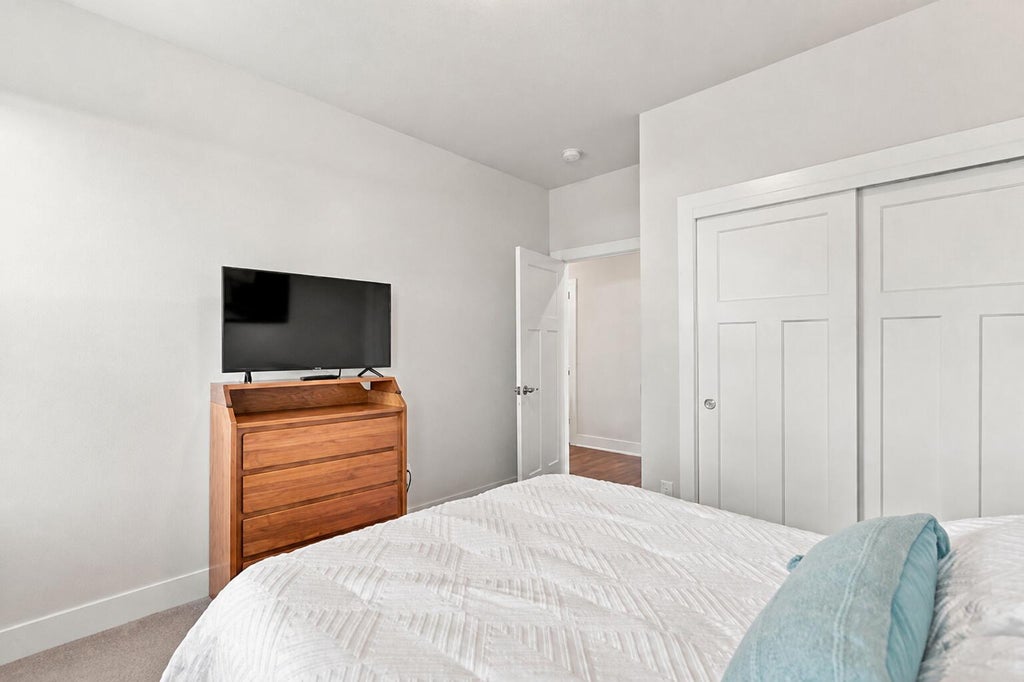
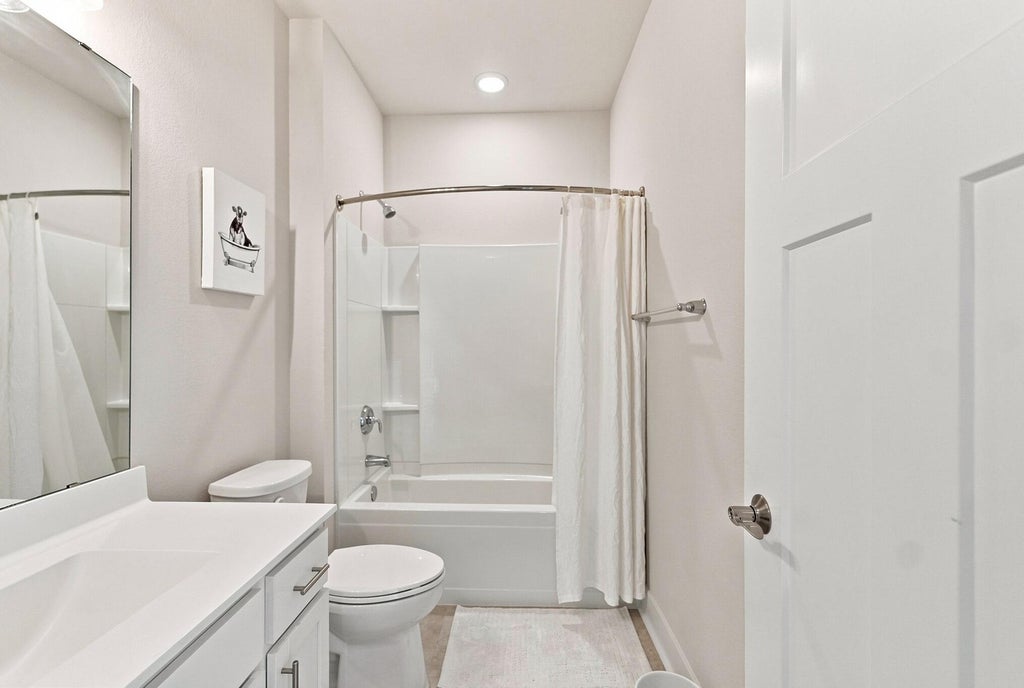






| 3 Beds | 2 Baths | 2.5 Car Garage | 1,720 Sq Ft |
Description of W218N16071 Tiger Lily Dr, Jackson, WI 53037
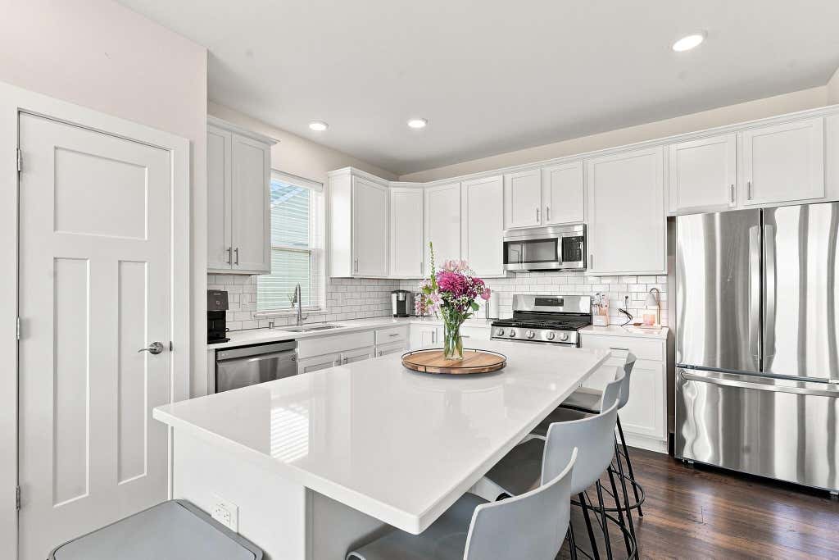
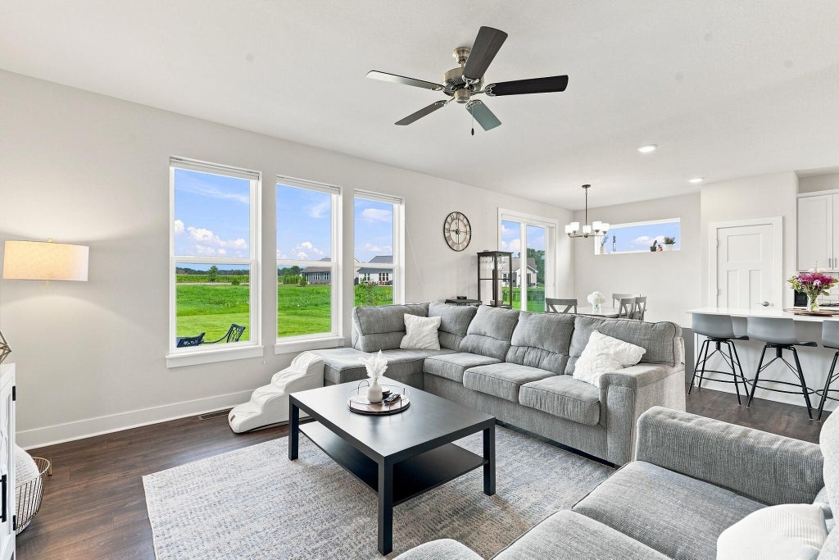
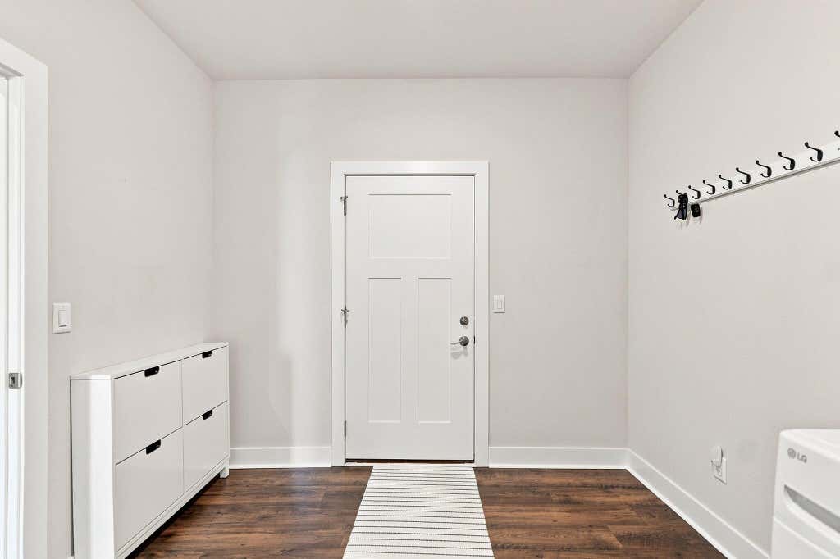
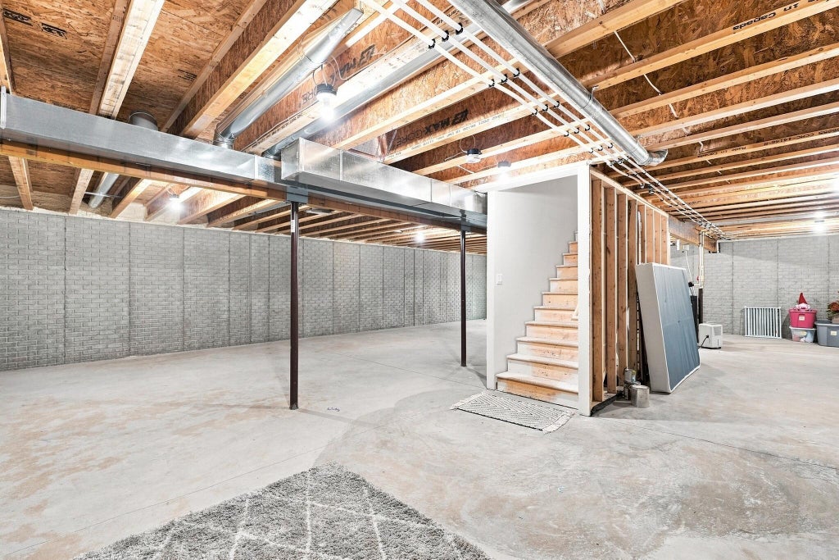
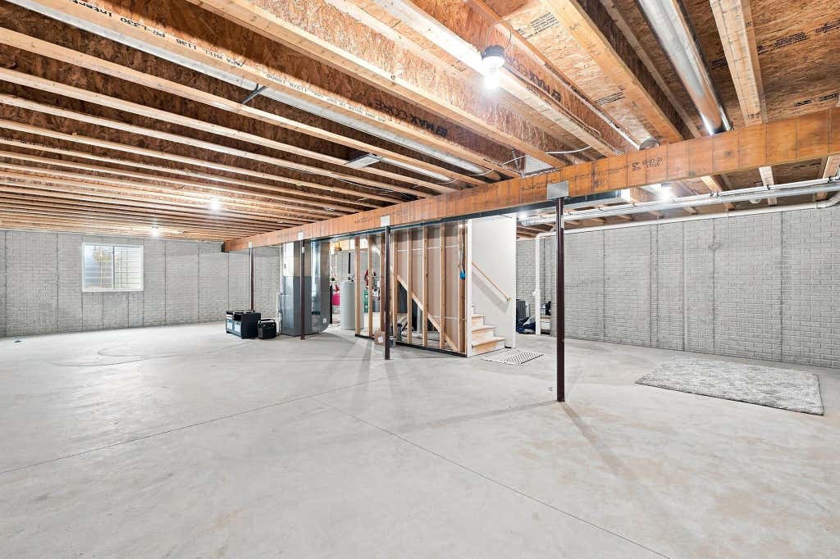
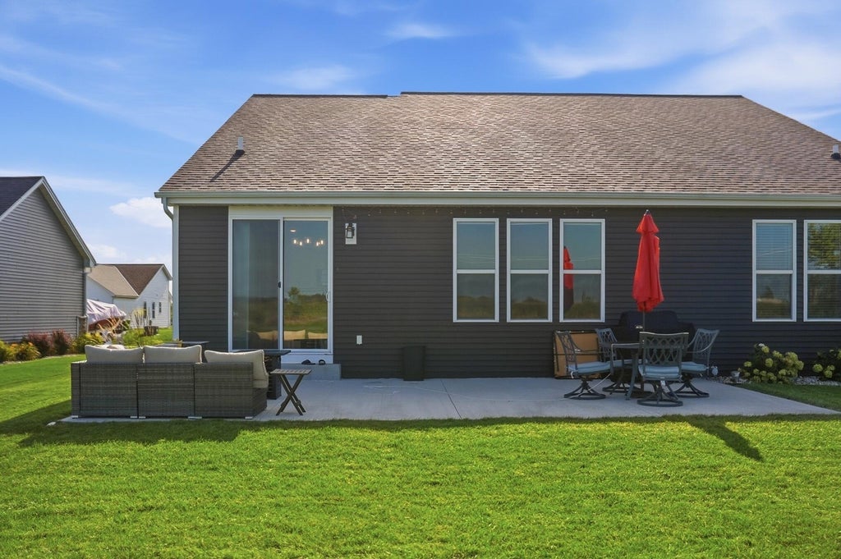
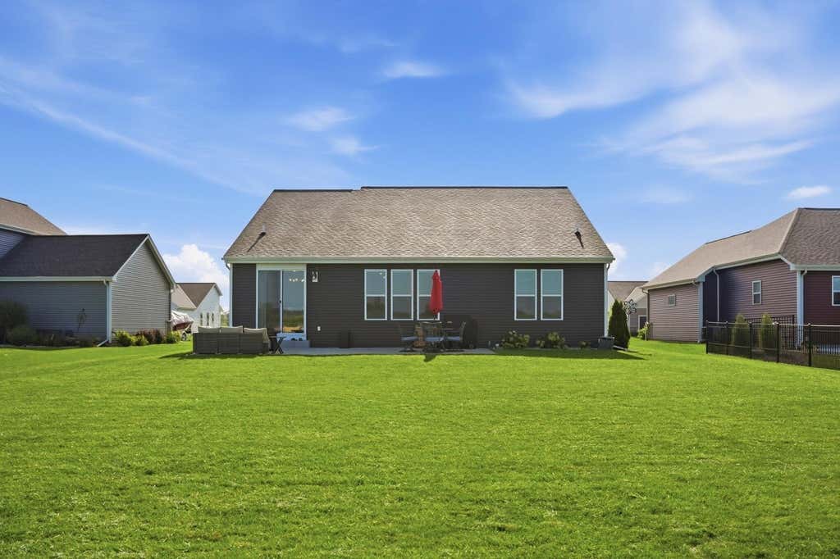
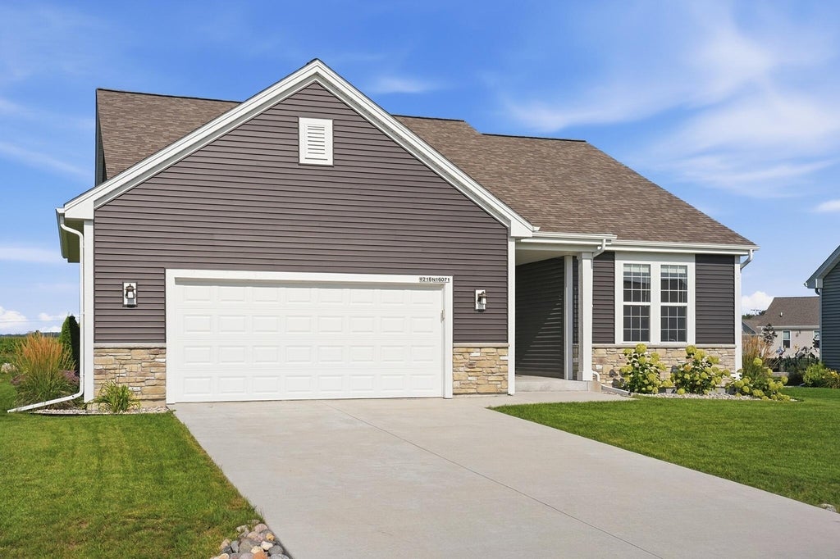
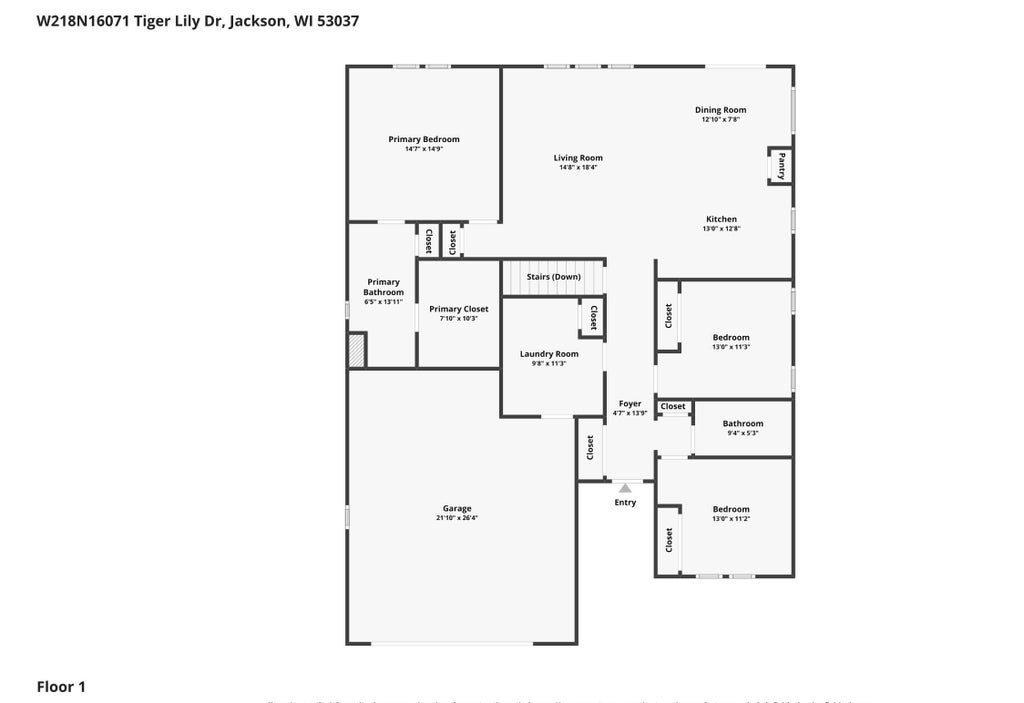
Built in 2022, this beautiful split ranch with 3 bedrooms, 2 full baths by Stepping Stone Homes offers over 1,700 square feet of comfortable living space. Enjoy a bright, open-concept layout featuring a spacious kitchen w/ large center island, gas range, pantry & plenty of room to entertain. The private primary suite includes a 10' x 8' walk in closet, double sink vanity & walk-in shower. The basement is poured concrete & ready for your vision w/ an egress window & plumbing for a future 3rd full bath -ideal for a rec room, home office, guest space or all the above! Outside, enjoy a large yard & west facing patio, perfect for summer BBQ's or quiet mornings. Main floor laundry/mudroom, radon system, WI Energy Certified & WiFi-compatible garage door opener offer added comfort & peace of mind!
Property Features of W218N16071 Tiger Lily Dr, Jackson, WI 53037
Ranch
Single Family Residence
2022
Morning Meadows
$5,629.00
1
.27
Features
| Elementary school: Jackson |
| Middle school: Badger |
| High school: West |
| Range |
| Oven |
| Microwave oven |
| Dishwasher |
| Central air |
| Forced air heat |
| Natural gas heat |
| Garage |
| Attached parking |
| Attached garage |
| Garage spaces: 2.5 |
| Vinyl siding |
| Stone exterior |
| Patio |
| Lot acreage is: 0.27 |
| Lot sqft: 11761.2 |
| Subdivision: Morning Meadows |
| Lot zoned: Residential |
| Present use: Subdivision |
| Kitchen island |
| Walk-in closet(s) |
| Concrete basement |
| Full basement |
| Sump pump |
| Paved driveway |
| Public sewer |
| Public water |
| Total square feet: 1720 |
| Total above grade finished sq ft: 1720 |
| Living square feet: 1720 |
| Property style: ranch |
| For sale |
| Tax year: 2025 |
Rooms & Dimensions
| Laundry room |
| Pantry |
| Bedroom 2 is 13 x 11 |
| Bedroom 2 Level: Main |
| Bedroom 3 is 13 x 11 |
| Bedroom 3 Level: Main |
| Dining Room is 13 x 8 |
| Dining Level: Main |
| Living Room is 15 x 15 |
| Living Room Level: Main |
| Laundry Room is 13 x 9 |
| Laundry Room Level: Main |
| Number of rooms: 7 |