
11 Redwood Ct, Wind Point, WI 53402 CONTINGENT
$639,000
MLS #: 1977235





















| 4 Beds | 3 Baths | 2.5 Car Garage | 3,298 Sq Ft |
Description of 11 Redwood Ct, Wind Point, WI 53402
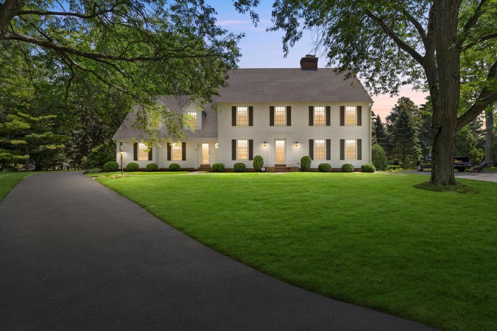
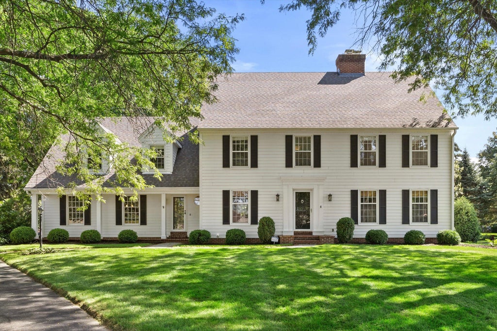
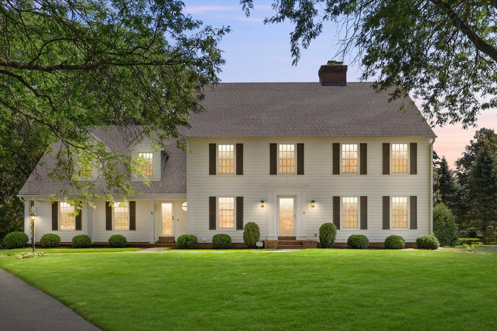
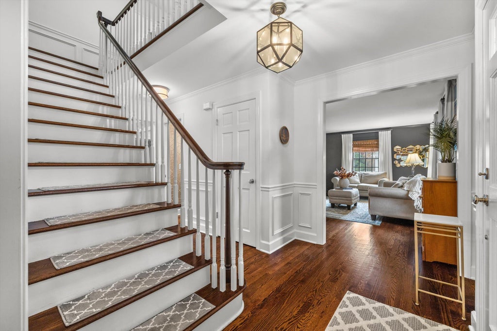
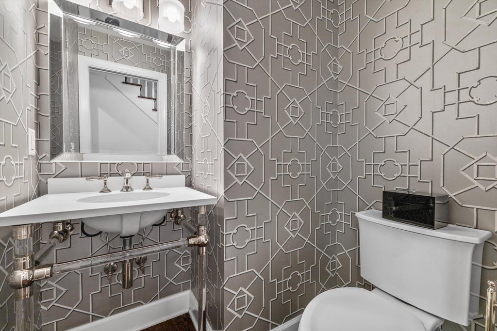
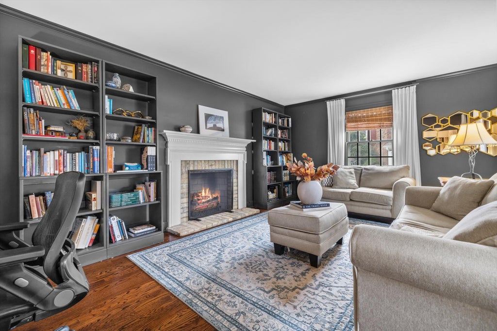
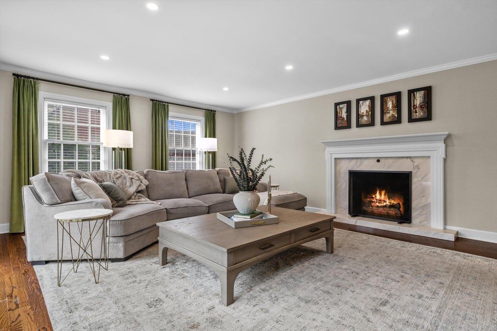
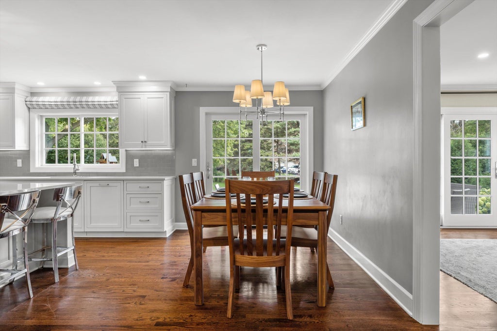
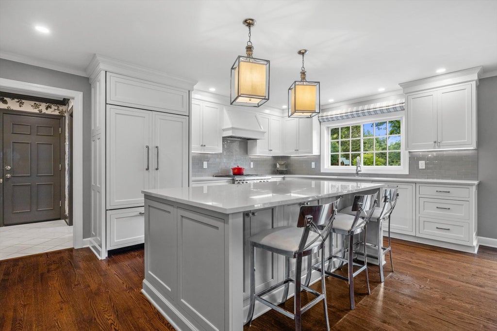
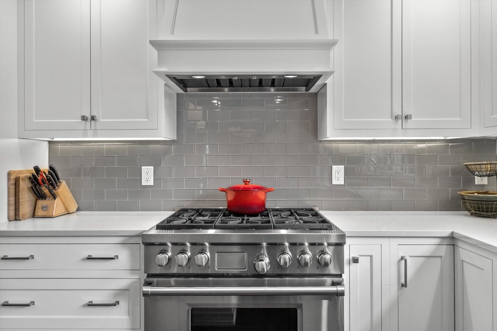
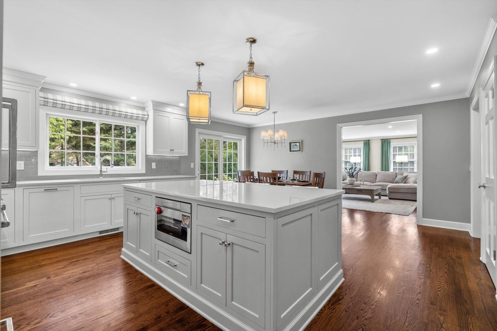
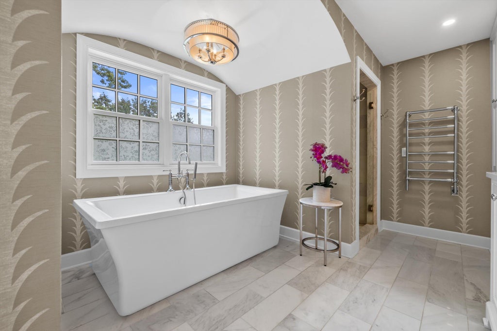
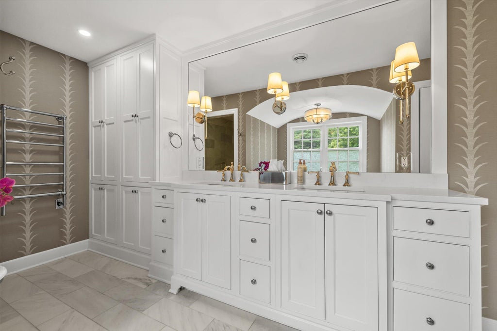
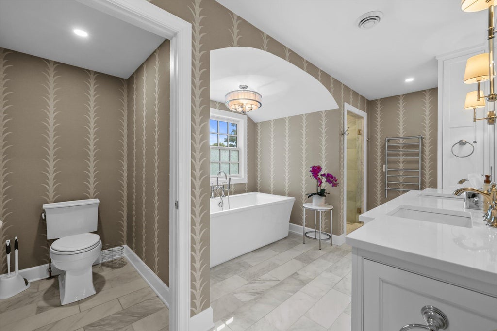
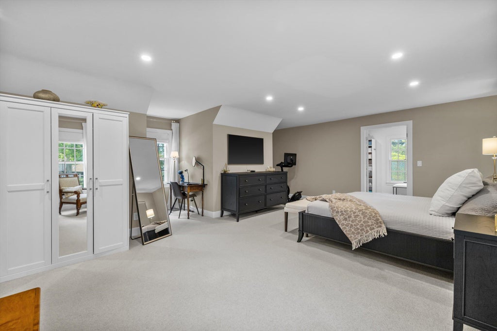
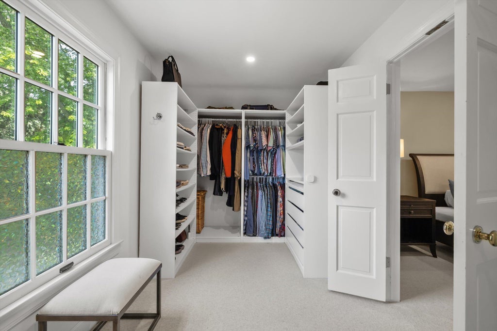
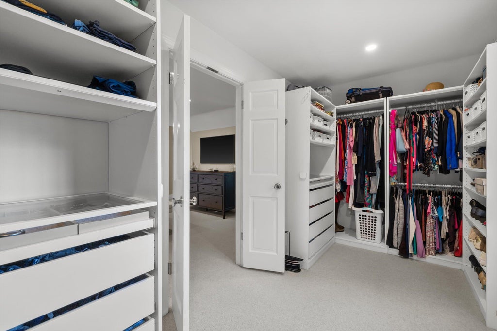
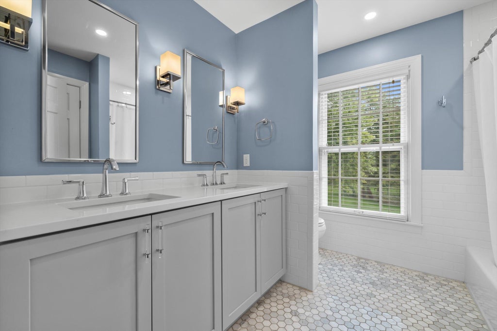
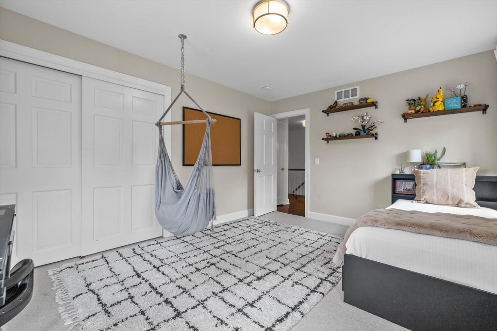
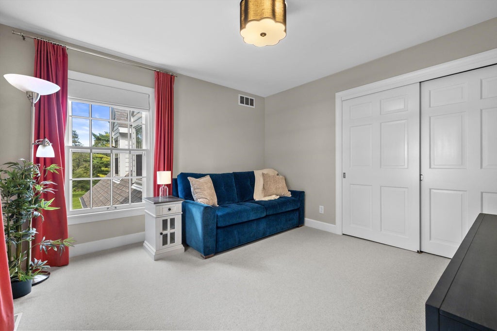
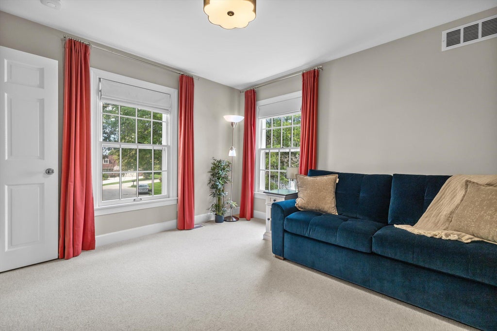
Welcome to 11 Redwood Ct, tucked into the sought-after Wind Meadows neighborhood in Wind Point. This beautifully updated home blends timeless style with spaces designed for everyday living and entertaining. The stunning kitchen is the heart of the home with custom cabinetry, high-end appliances and thoughtful details throughout. Hardwood floors, beautiful millwork and two fireplaces add warmth and character, while the spacious primary suite offers a true retreat. With 4 bedrooms, multiple living spaces and a gorgeous yard with mature landscaping, there is room to spread out inside and out. An incredible opportunity in one of Wind Point's most loved neighborhoods!
Property Features of 11 Redwood Ct, Wind Point, WI 53402
Listing courtesy of: Keller Williams Thrive-Caledonia
HOME STYLE
Colonial
Colonial
TYPE
Single Family Residence
Single Family Residence
Year Built
1982
1982
Subdivision
Wind Meadows
Wind Meadows
Annual Taxes
$7,737.21
$7,737.21
Stories
2
2
Acres
.46
.46
Features
| Washer |
| Dryer |
| Range |
| Oven |
| Microwave oven |
| Dishwasher |
| Refrigerator |
| Central air |
| Forced air heat |
| Natural gas heat |
| Garage |
| Attached parking |
| Attached garage |
| Garage spaces: 2.5 |
| Wood exterior |
| Fiber cement exterior |
| Patio |
| Lot acreage is: 0.46 |
| Lot sqft: 20037.6 |
| Subdivision: Wind Meadows |
| Lot zoned: Residential |
| Present use: Subdivision |
| Kitchen island |
| Walk-in closet(s) |
| Finished basement |
| Full basement |
| Paved driveway |
| Public sewer |
| Public water |
| Total square feet: 3298 |
| Total above grade finished sq ft: 2948 |
| Basement square feet: 350 |
| Living square feet: 3298 |
| Property style: colonial |
| For sale |
| Tax year: 2025 |
Rooms & Dimensions
| Family room is 20 x 17 |
| Family Room Level: Main |
| Laundry room |
| Pantry |
| Bedroom 2 is 18 x 13 |
| Bedroom 2 Level: Upper |
| Bedroom 3 is 15 x 12 |
| Bedroom 3 Level: Upper |
| Bedroom 4 is 12 x 11 |
| Bedroom 4 Level: Upper |
| Living Room is 18 x 13 |
| Living Room Level: Main |
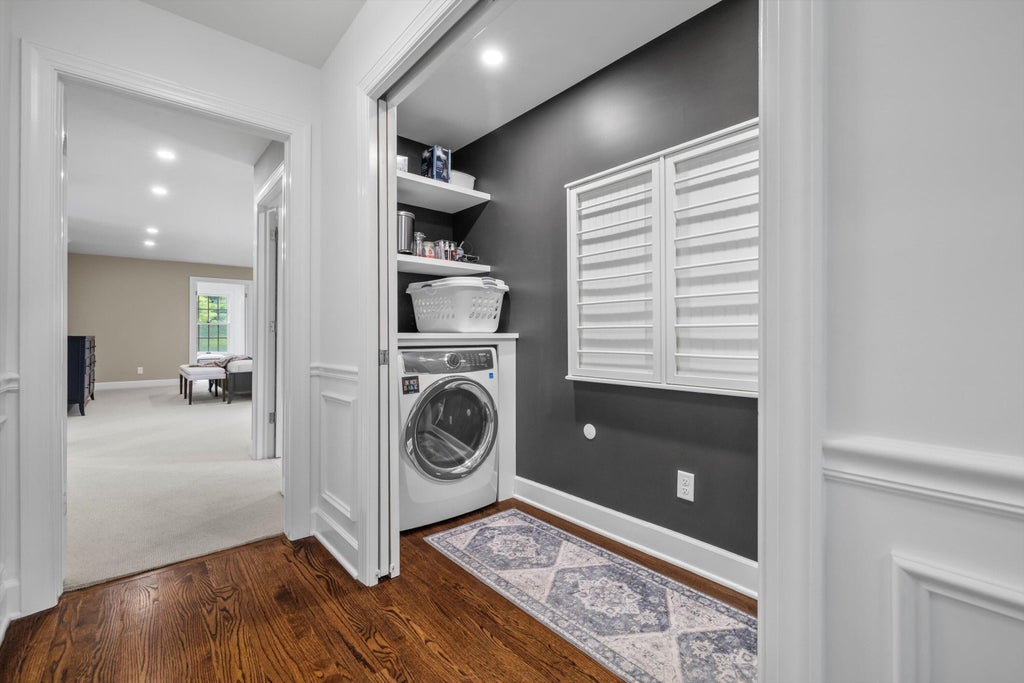
| Laundry Room is 11 x 4 |
| Laundry Room Level: Upper |
| Game Room is 12 x 11 |
| Game Room Level: Lower |
| Number of rooms: 11 |