
1515 E Maple View Dr, Oak Creek, WI 53154

















| 6 Beds | 3.5 Baths | 3 Car Garage | 4,364 Sq Ft |
Description of 1515 E Maple View Dr, Oak Creek, WI 53154
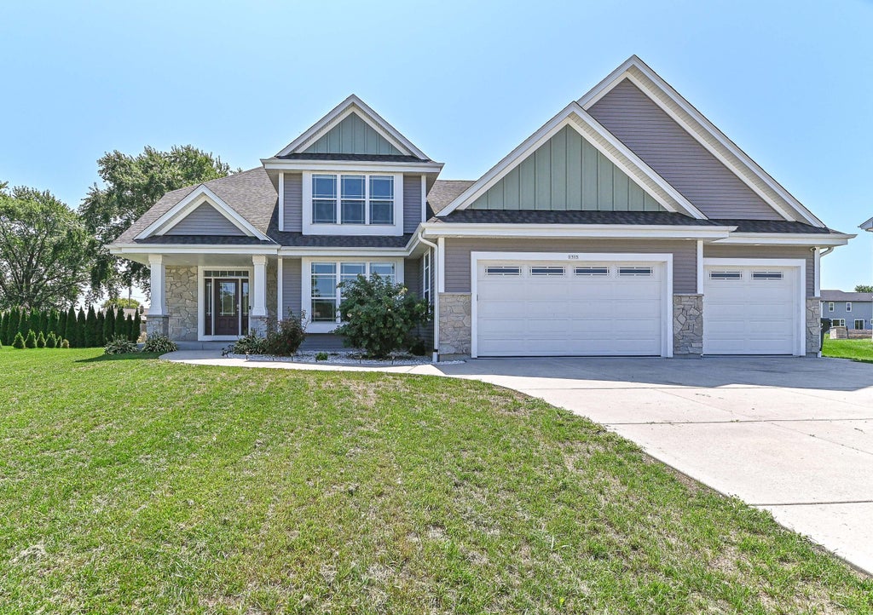
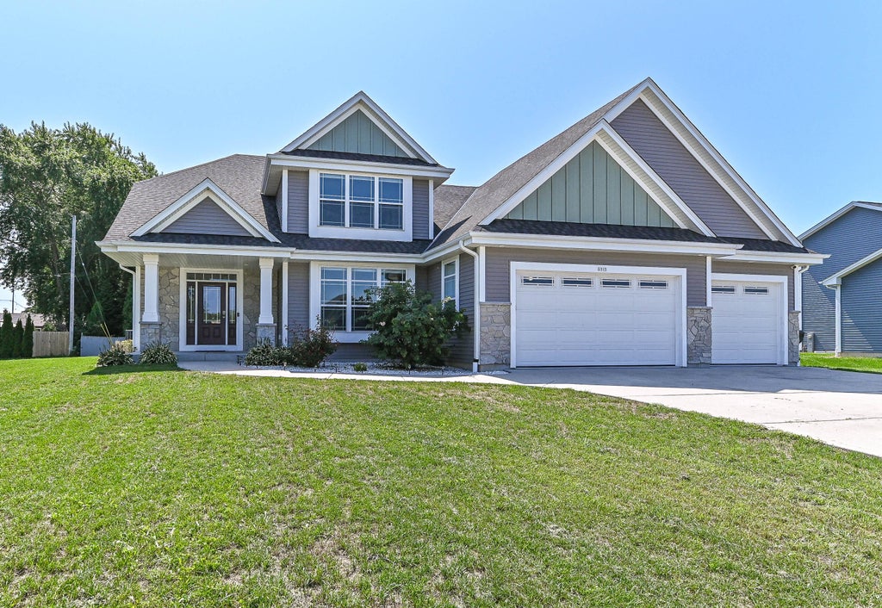
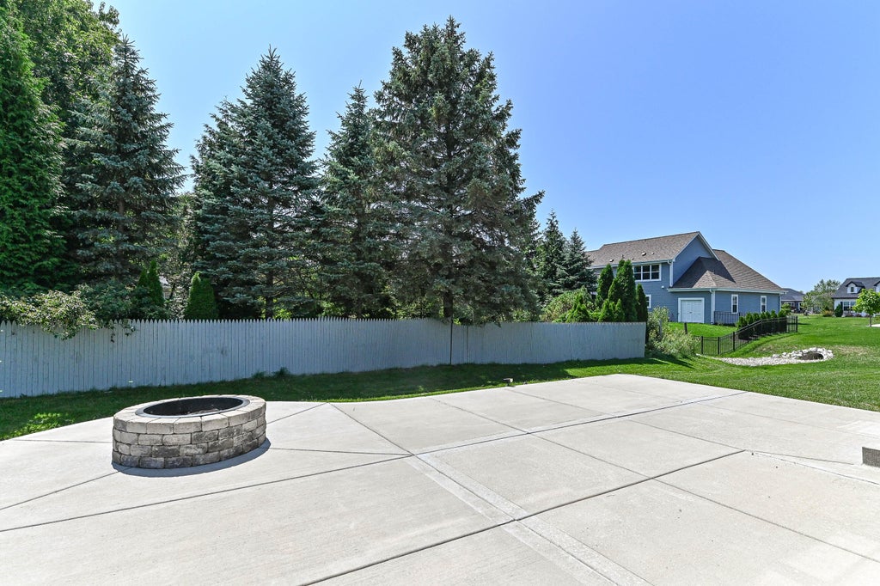
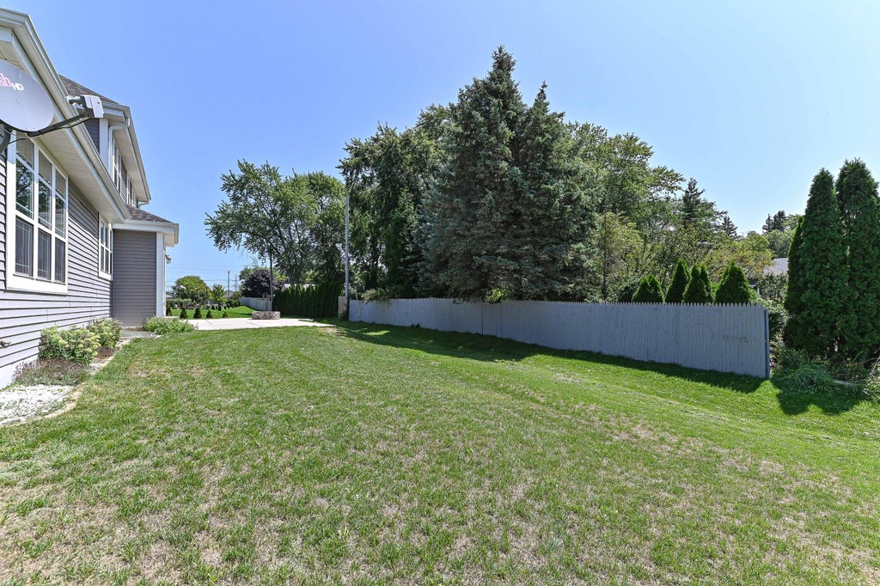
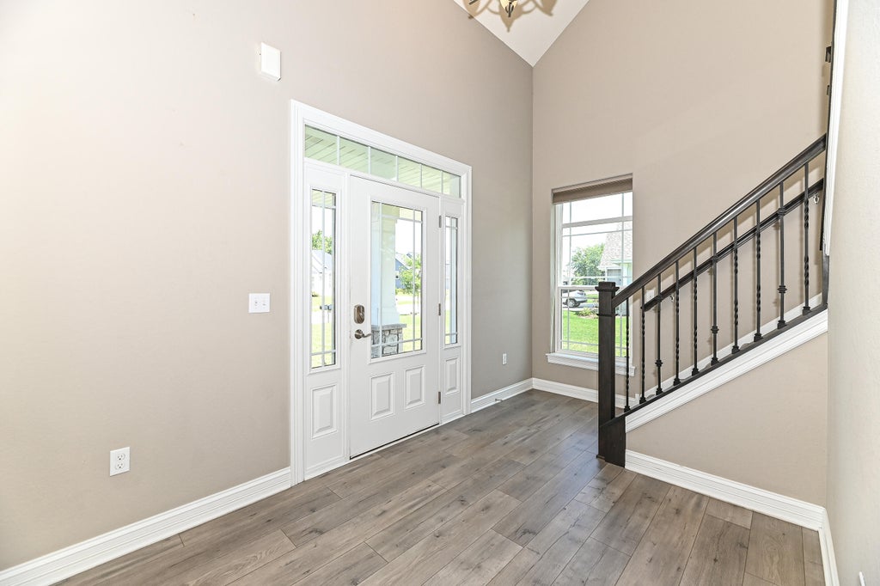
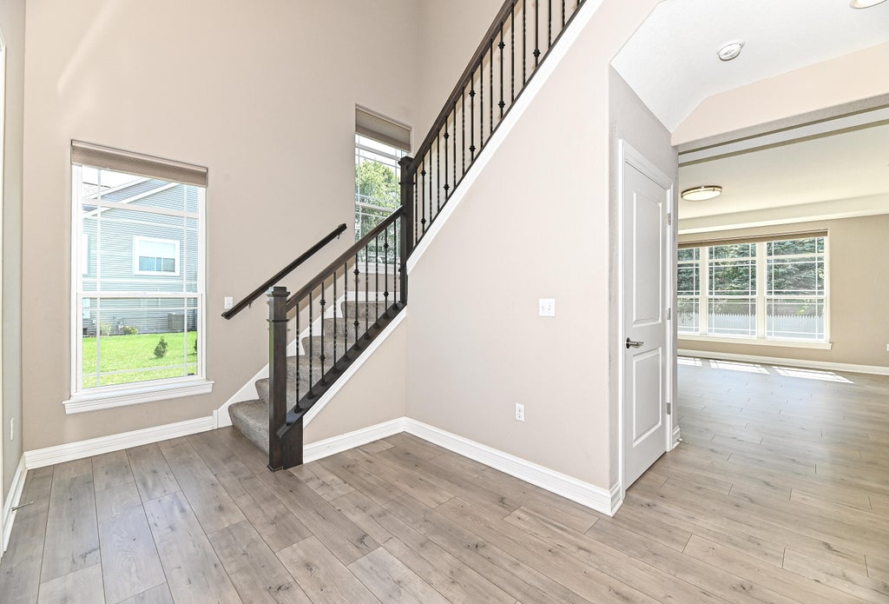
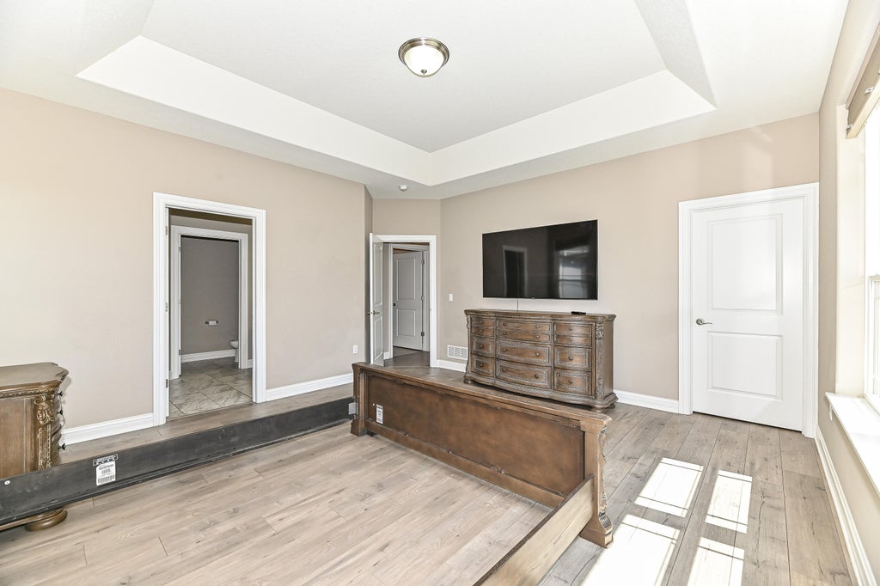
Welcome to this exceptionally rare and spacious 6-bedroom, 3.5-bathroom gem with a 3 car garage located in a highly desirable Oak Creek neighborhood! Offering an ideal blend of style, space, and functionality, this home is designed to accommodate today's dynamic lifestyle. Step inside to find a light-filled floor plan featuring generous living area, perfect for both everyday living and formal entertaining. The heart of the home opens up to a well-appointed kitchen with ample cabinetry, counter space, and direct flow into the primary living spaces. With 6 full bedrooms, you'll find incredible versatility--ideal for multi-generational living, dedicated home offices, guest quarters, or hobby rooms. New Roof- 2025, New AC- 2025, New fire Pit- 2022, New patio- 2022.
Property Features of 1515 E Maple View Dr, Oak Creek, WI 53154
Colonial
Single Family Residence
2019
East Brooke Preserve
$11,206.00
2
.32
Features
| Elementary school: Oak Creek-Franklin Joint |
| High school: Oak Creek |
| Washer |
| Dryer |
| Range |
| Oven |
| Dishwasher |
| Refrigerator |
| Central air |
| Forced air heat |
| Natural gas heat |
| Garage |
| Three car garage |
| Attached parking |
| Attached garage |
| Garage spaces: 3 |
| Aluminum siding |
| Vinyl siding |
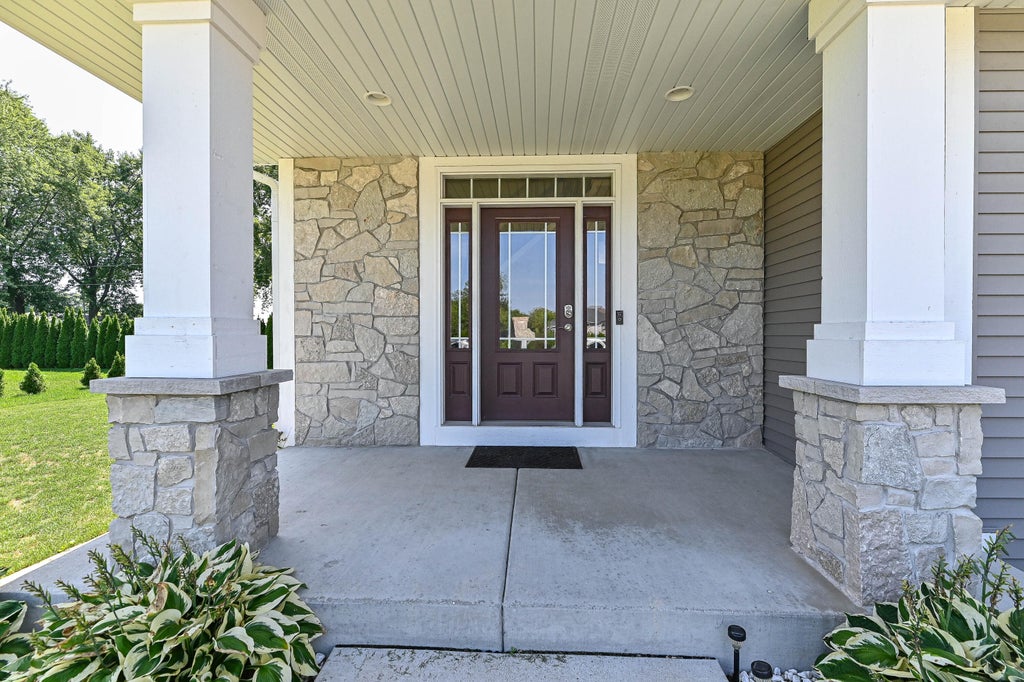
| Stone exterior |
| Lot acreage is: 0.32 |
| Lot sqft: 13939.2 |
| Subdivision: East Brooke Preserve |
| Lot zoned: RES |
| Present use: Subdivision |
| Garbage disposal |
| Kitchen island |
| Finished basement |
| Full basement |
| Sump pump |
| Paved driveway |
| Public sewer |
| Public water |
| Total square feet: 4364 |
| Total above grade finished sq ft: 2945 |
| Basement square feet: 1419 |
| Living square feet: 4364 |
| Property style: colonial |
| For sale |
| Tax year: 2025 |
Rooms & Dimensions
| Laundry room |
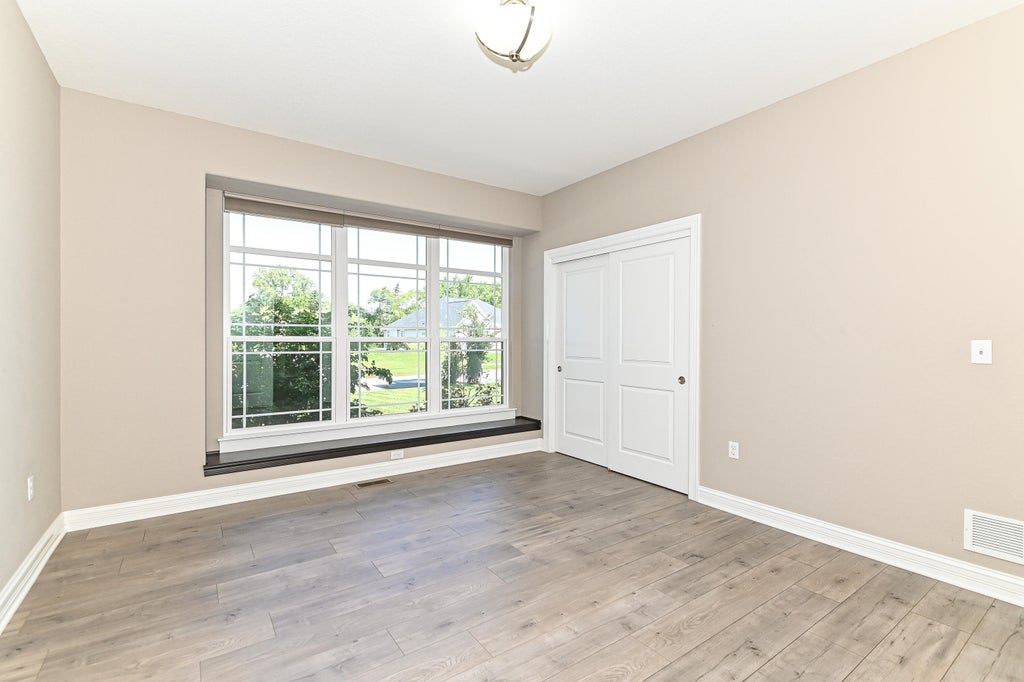
| Bedroom 2 is 13 x 12 |
| Bedroom 2 Level: Main |
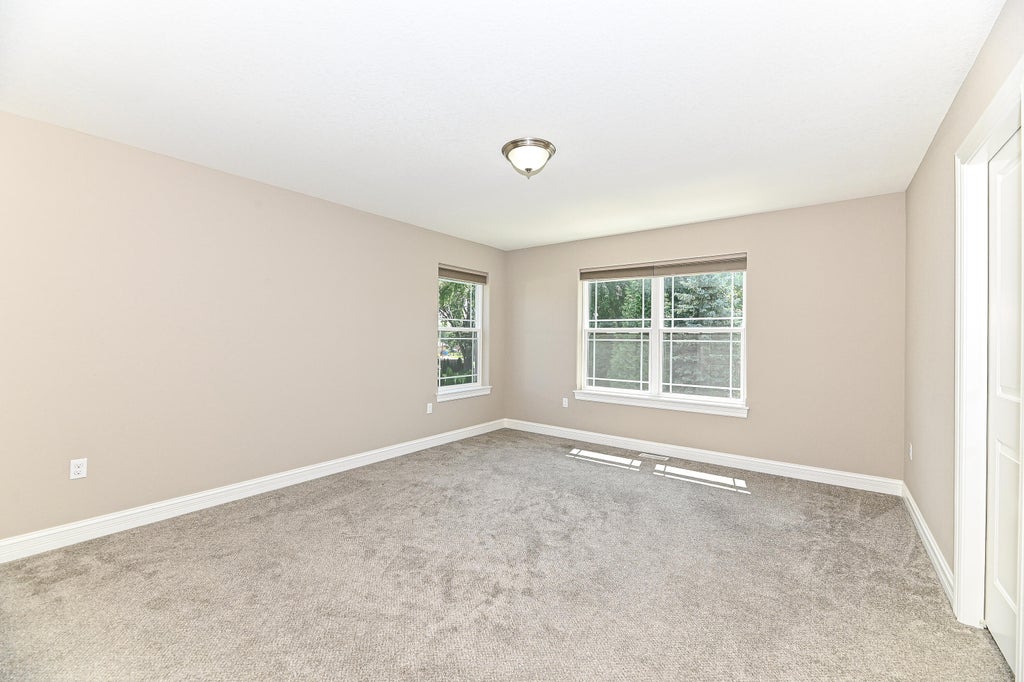
| Bedroom 3 is 13 x 14 |
| Bedroom 3 Level: Upper |
| Bedroom 4 is 13 x 15 |
| Bedroom 4 Level: Upper |
| Bedroom 5 is 13 x 15 |
| Bedroom 5 Level: Upper |
| Laundry Room is 6 x 7 |
| Laundry Room Level: Main |
| Number of rooms: 11 |