
11506 W Janet Ct, Franklin, WI 53132
$549,900
MLS #: 1977240
| 3 Beds | 3 Baths | 2.5 Car Garage | 3,144 Sq Ft |
Description of 11506 W Janet Ct, Franklin, WI 53132
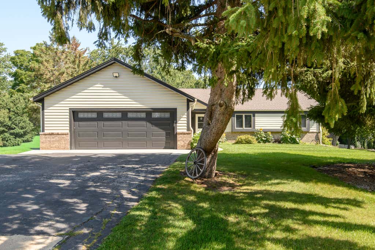
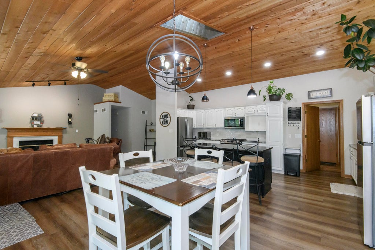
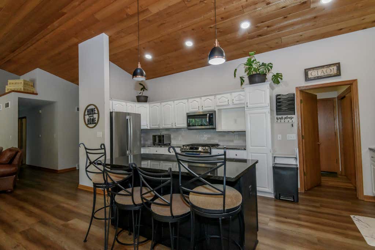
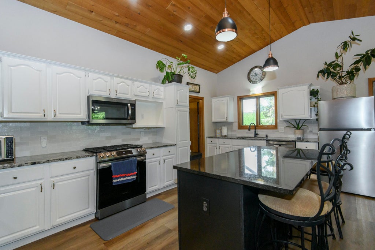
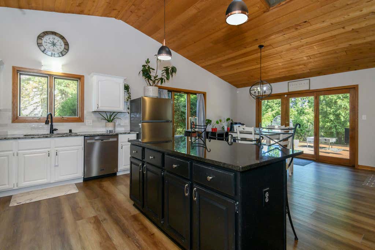
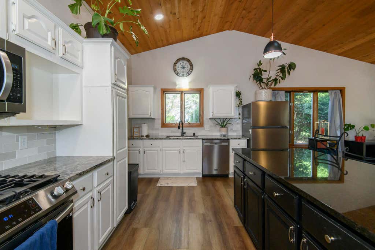
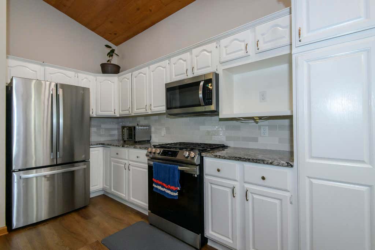
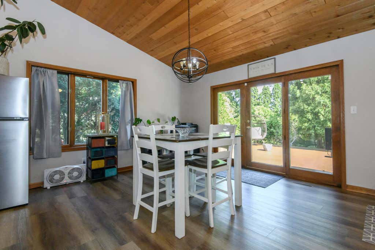
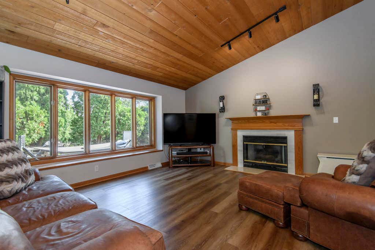
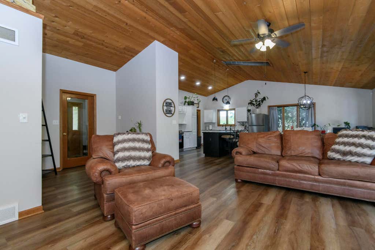
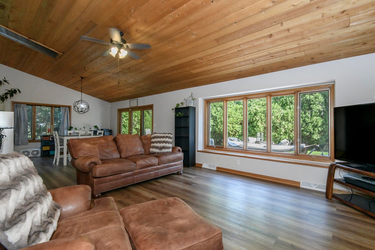
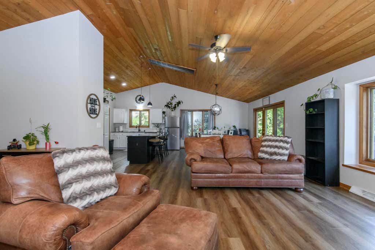
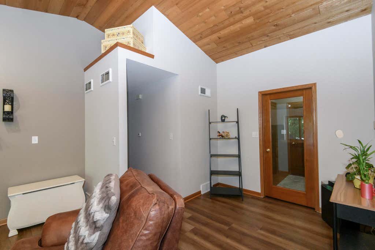
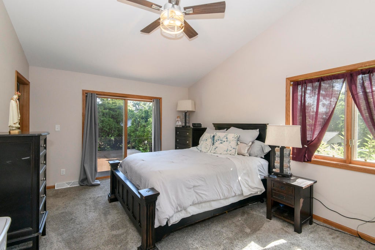
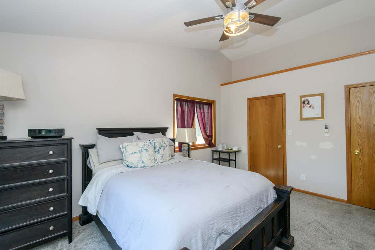
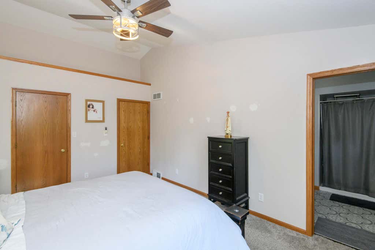
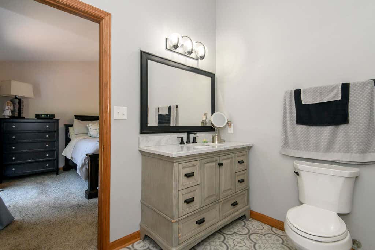
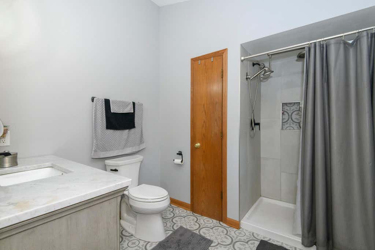
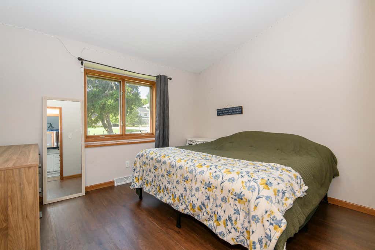
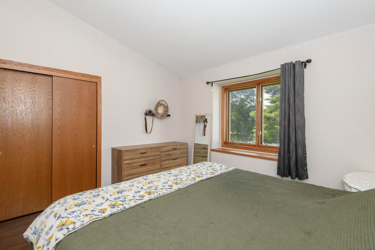
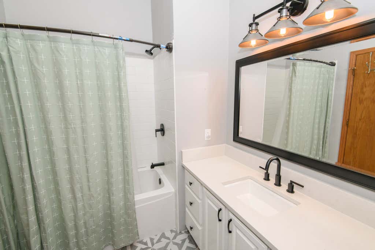
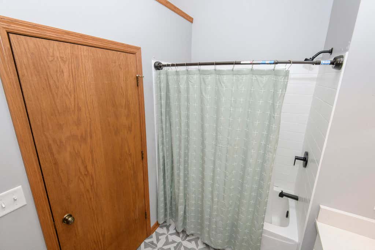
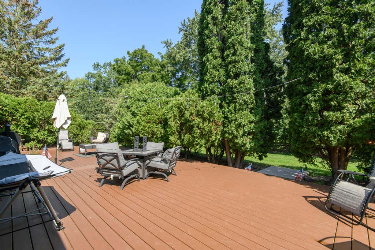
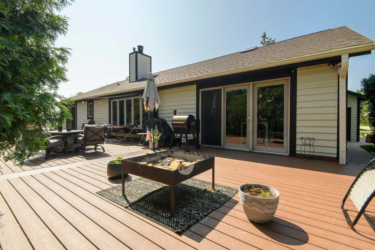
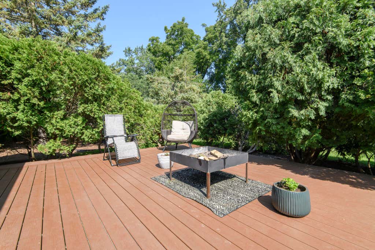
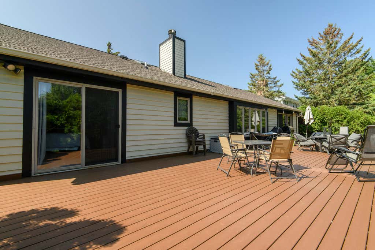
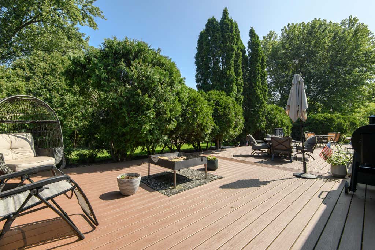
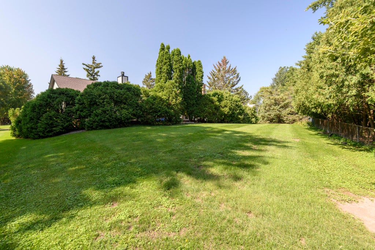
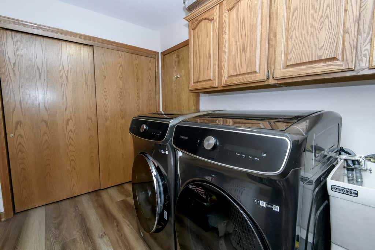
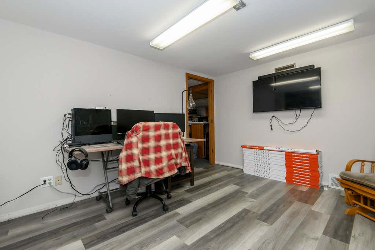
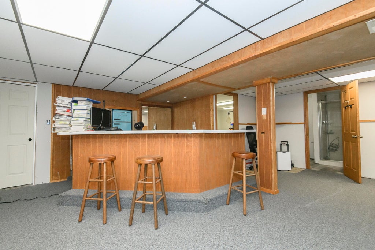
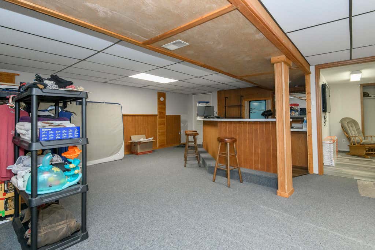
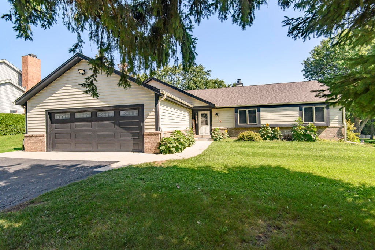
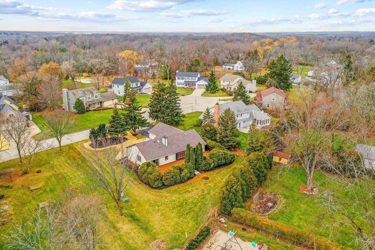
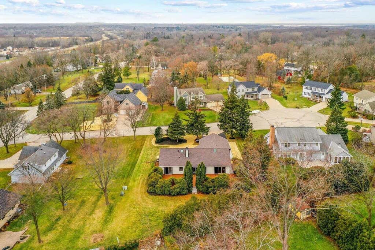
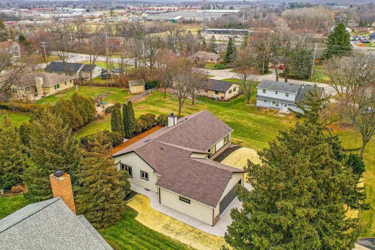
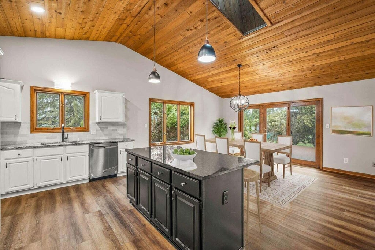
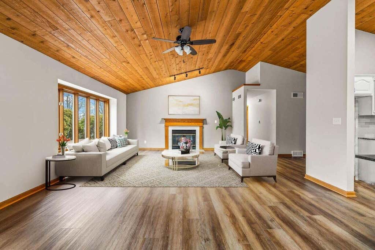
Welcome home to this beautifully updated 3BR, 3BA ranch offering over 3,000 sq ft of living space, tucked away on a quiet cul-de-sac in a sought-after neighborhood! The open-concept layout features granite countertops, newer flooring, beautiful fixtures, updated appliances and convenient main-floor laundry. Major exterior updates include roof, gutters, downspouts and cedar siding, plus a newer concrete walkway and landscaping. Step outside to the large composite deck overlooking your private backyard. The partially finished lower level with full bath offers plenty of additional space for entertaining or relaxing. Being sold as-is. Move in, unpack and enjoy, this one won't last long!
Property Features of 11506 W Janet Ct, Franklin, WI 53132
Listing courtesy of: Real Broker Milwaukee
HOME STYLE
Ranch
Ranch
TYPE
Single Family Residence
Single Family Residence
Year Built
1991
1991
Annual Taxes
$8,226.00
$8,226.00
Stories
1
1
Acres
.37
.37
Features
| Middle school: Forest Park |
| High school: Franklin |
| Range |
| Oven |
| Microwave oven |
| Dishwasher |
| Refrigerator |
| Central air |
| Forced air heat |
| Natural gas heat |
| Garage |
| Attached parking |
| Attached garage |
| Garage spaces: 2.5 |
| Brick exterior |
| Wood exterior |
| Deck |
| Lot acreage is: 0.37 |
| Cul-de-sac location |
| Lot sqft: 16117.2 |
| Wooded lot |
| Lot zoned: Res |
| Present use: Subdivision |
| Wet bar |
| Vaulted ceilings |
| Garbage disposal |
| Kitchen island |
| Full basement |
| Partial basement |
| Sump pump |
| Partially finished basement |
| Paved driveway |
| Public sewer |
| Public water |
| Total square feet: 3144 |
| Total above grade finished sq ft: 1824 |
| Basement square feet: 1320 |
| Living square feet: 3144 |
| Property style: ranch |
| For sale |
| Tax year: 2025 |
Rooms & Dimensions
| Laundry room |
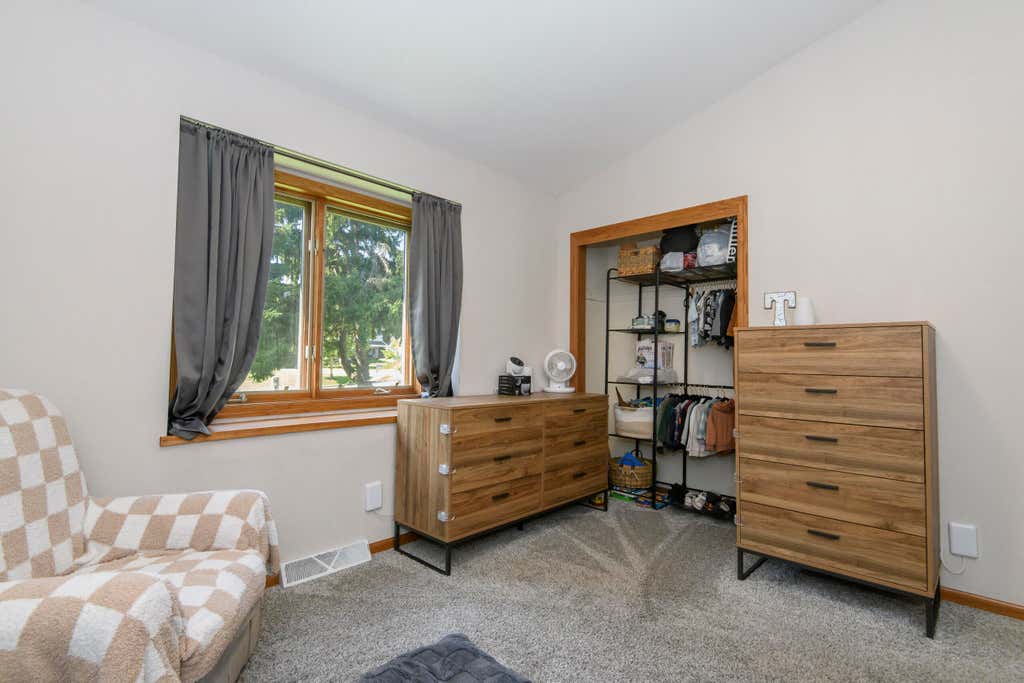
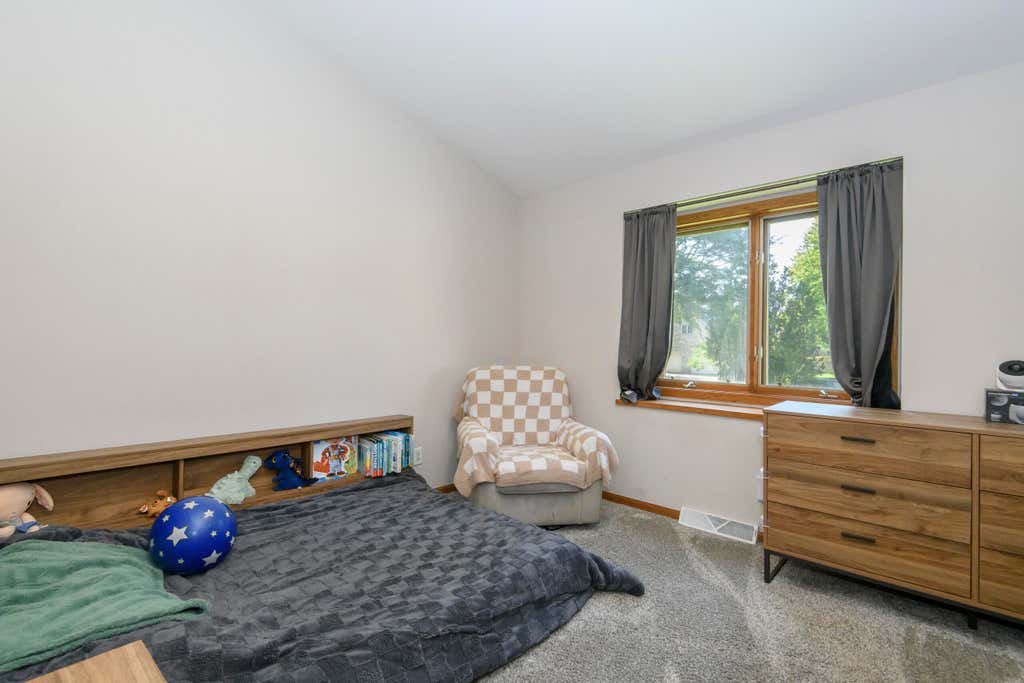
| Bedroom 2 is 11 x 12 |
| Bedroom 2 Level: Main |
| Bedroom 3 is 11 x 12 |
| Bedroom 3 Level: Main |
| Dining Room is 15 x 14 |
| Dining Level: Main |
| Living Room is 20 x 14 |
| Living Room Level: Main |
| Bonus Room is 13 x 11 |
| Bonus Room Level: Lower |
| Laundry Room is 7 x 8 |
| Laundry Room Level: Main |
| Number of rooms: 8 |