
2452 S 74th St, West Allis, WI 53219






| 3 Beds | 1 Bath | 2.5 Car Garage | 1,501 Sq Ft |
Description of 2452 S 74th St, West Allis, WI 53219
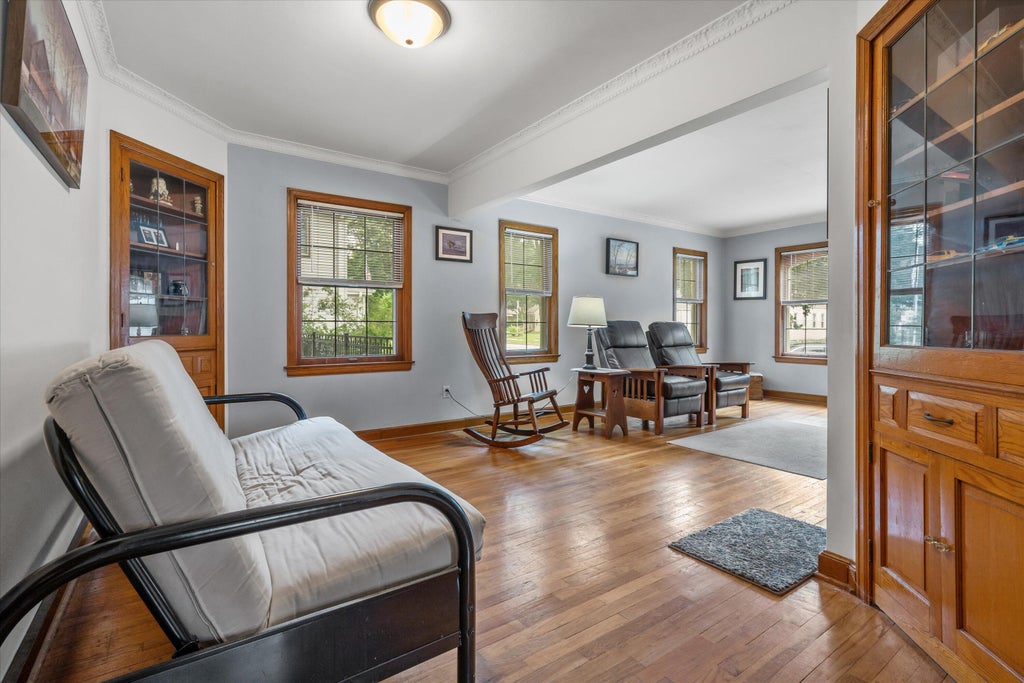
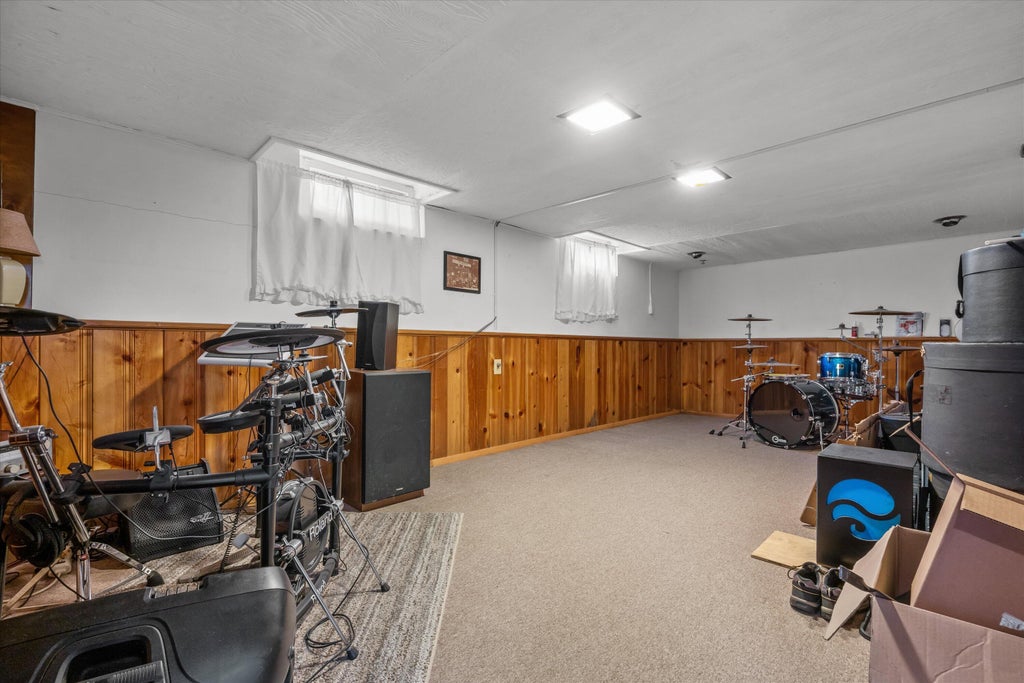
Nestled on a double city lot, this gorgeous Lannon stone Cape Cod blends timeless charm with inviting outdoor spaces. The beautifully landscaped, park-like yard is fully enclosed by a decorative wrought-iron fence and comes complete with a covered patio and fire pit creating an ideal sanctuary for relaxation and outdoor gatherings. Inside, the home retains its classic architectural ambiance. The formal dining room showcases plaster crown molding and built-in China cabinets. The kitchen pairs updated flooring with views rear yard. The main level hosts two bedrooms while upper level is complete with 3rd bedroom, bonus area for office or den, and an expandable walk-in attic. A finished lower-level rec room adds perfect extra space for entertaining, all just a short walk from McCarty Park.
Property Features of 2452 S 74th St, West Allis, WI 53219
Cape Cod
Single Family Residence
1946
$4,466.80
1.5
.17
Features
| Washer |
| Dryer |
| Range |
| Oven |
| Microwave oven |
| Refrigerator |
| Central air |
| Forced air heat |
| Natural gas heat |
| Garage |
| Detached parking |
| Detached garage |
| Garage spaces: 2.5 |
| Vinyl siding |
| Stone exterior |
| Patio |
| Fenced yard |
| Lot acreage is: 0.17 |
| Fenced lot |
| Lot sqft: 7405.2 |
| Lot zoned: RES |
| Improvement: sidewalks |
| Central vacuum |
| Finished basement |
| Full basement |
| Public sewer |
| Public water |
| Total square feet: 1501 |
| Total above grade finished sq ft: 1225 |
| Basement square feet: 276 |
| Living square feet: 1501 |
| For sale |
| Tax year: 2025 |
Rooms & Dimensions
| Bedroom 2 is 12 x 10 |
| Bedroom 2 Level: Main |
| Bedroom 3 is 14 x 10 |
| Bedroom 3 Level: Upper |
| Dining Room is 13 x 8 |
| Dining Level: Main |
| Living Room is 15 x 12 |
| Living Room Level: Main |
| Number of rooms: 7 |