
11307 W Garfield Ave, Wauwatosa, WI 53226
















| 4 Beds | 2.5 Baths | 2 Car Garage | 2,376 Sq Ft |
Description of 11307 W Garfield Ave, Wauwatosa, WI 53226
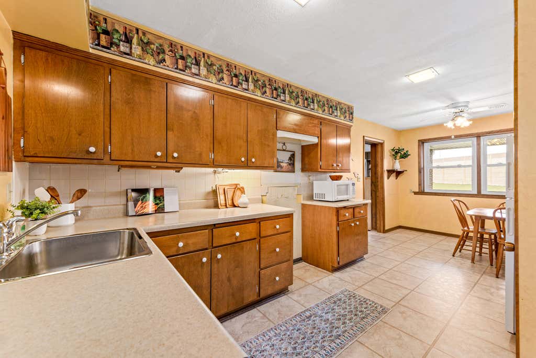
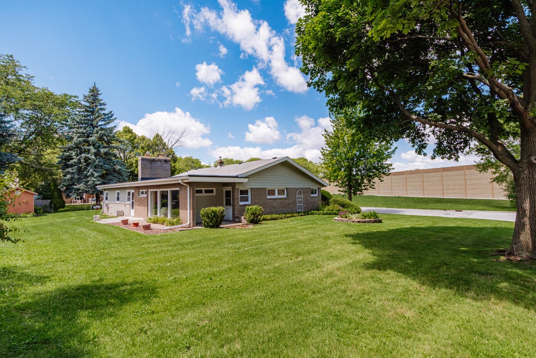
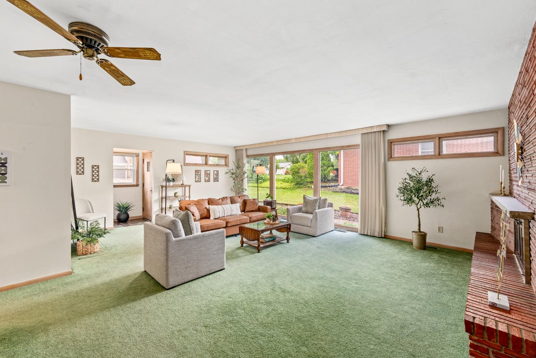
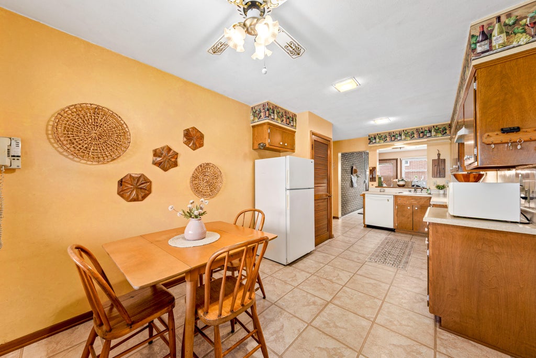
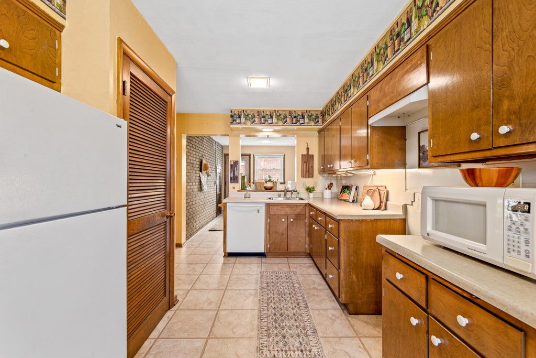
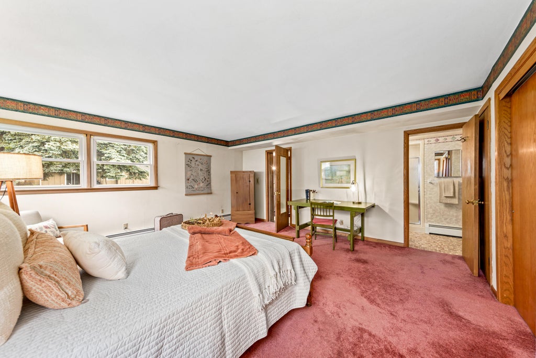
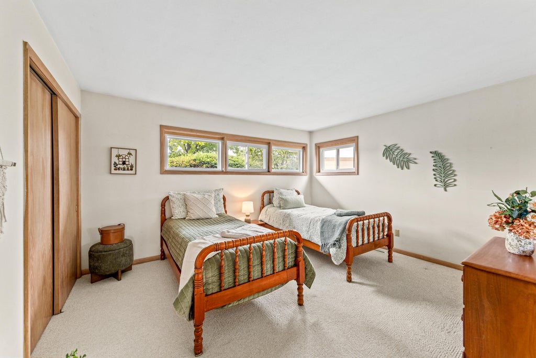
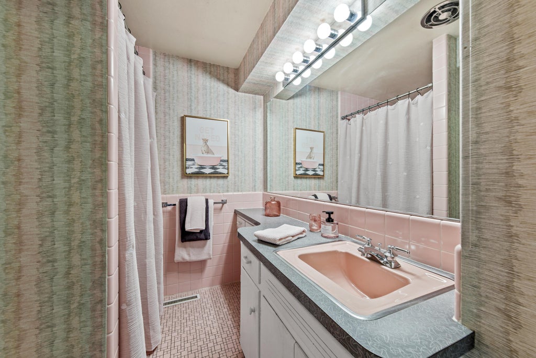
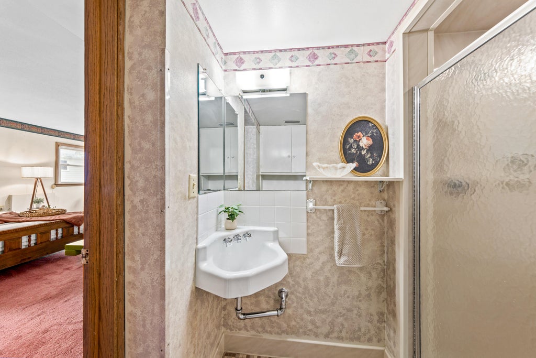
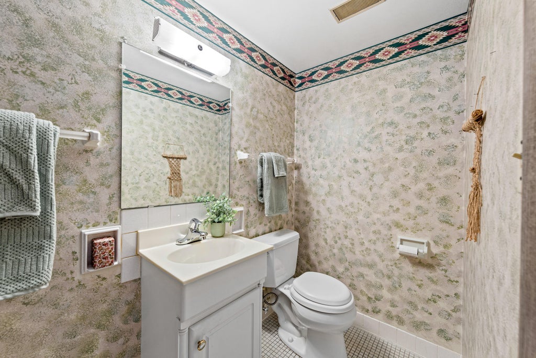
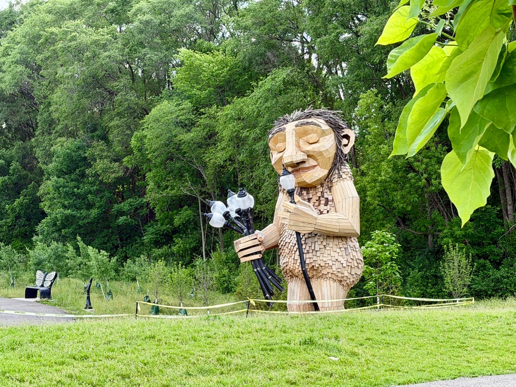
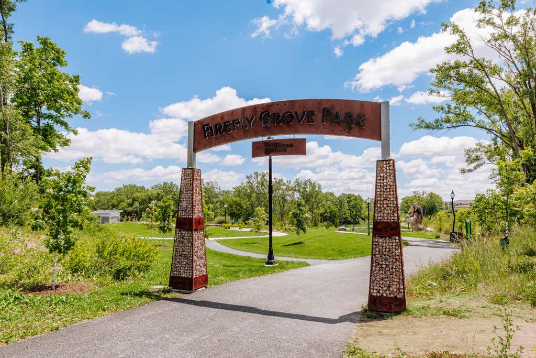
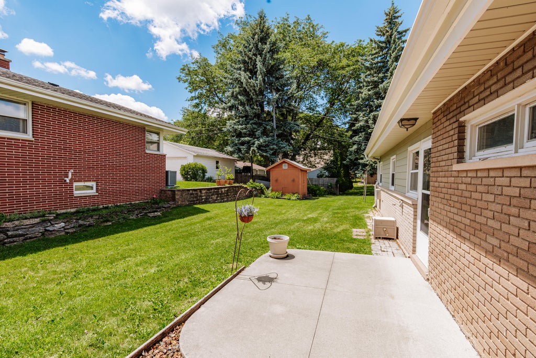
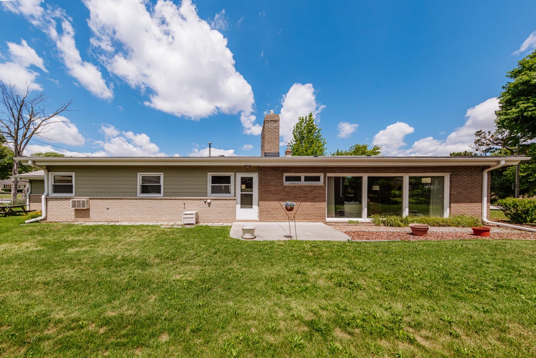
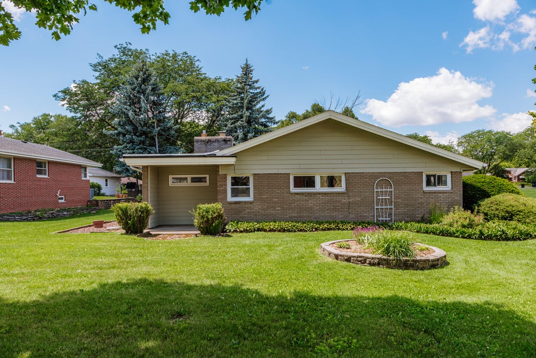
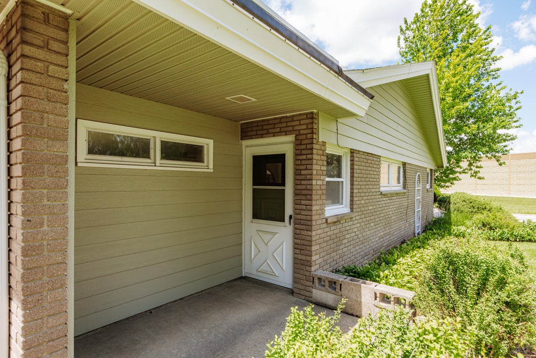
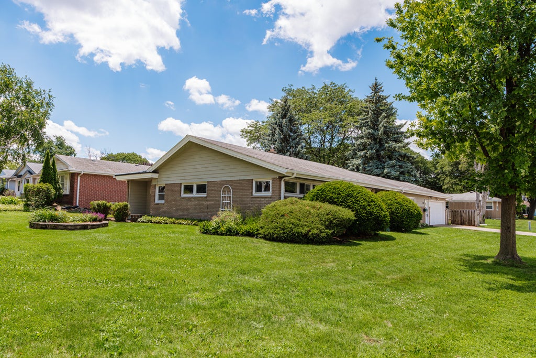
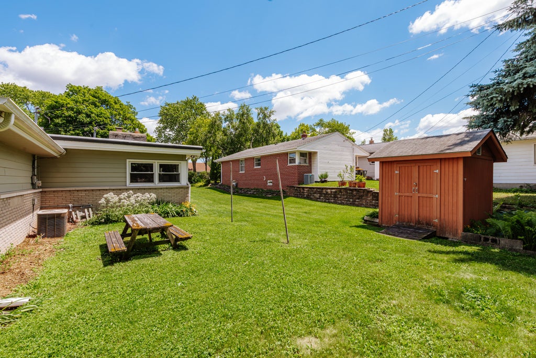
Opportunity awaits in Wauwatosa's popular Fischer Woods neighborhood! This sprawling stairless ranch features 4 bedrooms, 2.5 bathrooms, attached 2 car garage and endless potential to make your Mid-century modern dreams come true. The expansive living room features floor to ceiling windows and MCM fireplace with desirable extra-long Roman brick and minimalist stone mantle. The split layout feels grand, with one wing featuring the oversized primary suite and 3 bedrooms and full bath in the other wing. Outside enjoy an expansive yard, low maintenance Hardie board/brick exterior, and new shingle roof ('26). Located just blocks from enchanting Firefly Grove Park. Easy access to interstate, shopping, more. Back on market due to no fault of seller means a second chance at this MCM Tosa gem.
Property Features of 11307 W Garfield Ave, Wauwatosa, WI 53226
Ranch
Single Family Residence
1949
$7,297.32
1
.26
Features
| Washer |
| Dryer |
| Microwave oven |
| Dishwasher |
| Refrigerator |
| Central air |
| Forced air heat |
| Natural gas heat |
| Radiant heat |
| Garage |
| Two car garage |
| Attached parking |
| Attached garage |
| Garage spaces: 2 |
| Brick exterior |
| Fiber cement exterior |
| Patio |
| Lot acreage is: 0.26 |
| Corner lot |
| Lot sqft: 11325.6 |
| Lot zoned: RES |
| Paved driveway |
| Public sewer |
| Public water |
| Total square feet: 2376 |
| Total above grade finished sq ft: 2376 |
| Living square feet: 2376 |
| Property style: ranch |
| For sale |
| Tax year: 2025 |
Rooms & Dimensions
| Family room is 19 x 22 |
| Family Room Level: Main |
| Laundry room |
| Pantry |
| Bedroom 2 is 10 x 10 |
| Bedroom 2 Level: Main |
| Bedroom 3 is 14 x 12 |
| Bedroom 3 Level: Main |
| Bedroom 4 is 12 x 12 |
| Bedroom 4 Level: Main |
| Living Room is 24 x 19 |
| Living Room Level: Main |
| Laundry Room is 10 x 12 |
| Laundry Room Level: Main |
| Number of rooms: 8 |