
1308 Wolf Dr, West Bend, WI 53090 CONTINGENT
$399,900
MLS #: 1977250
| 4 Beds | 3 Baths | 2 Car Garage | 2,432 Sq Ft |
Description of 1308 Wolf Dr, West Bend, WI 53090
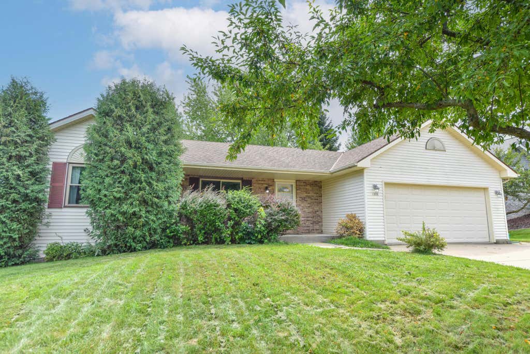
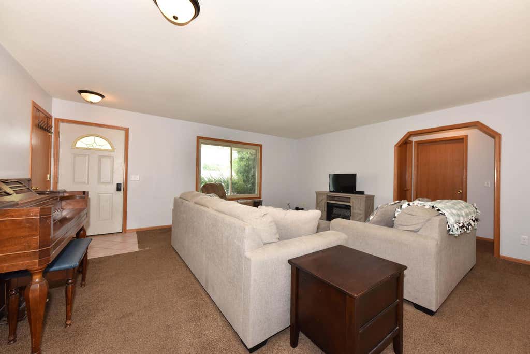
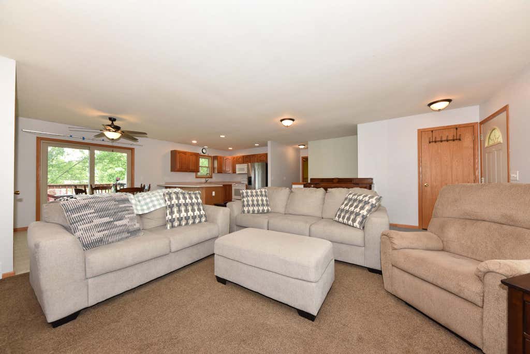
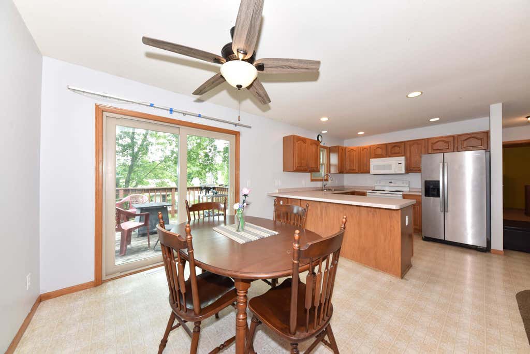
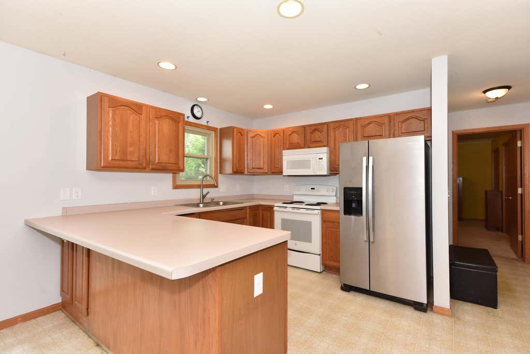
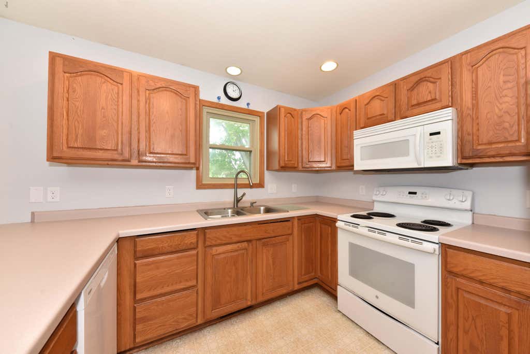
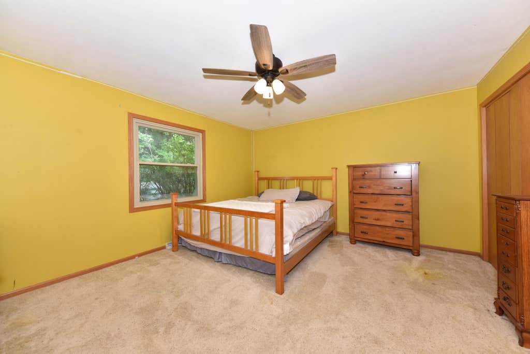
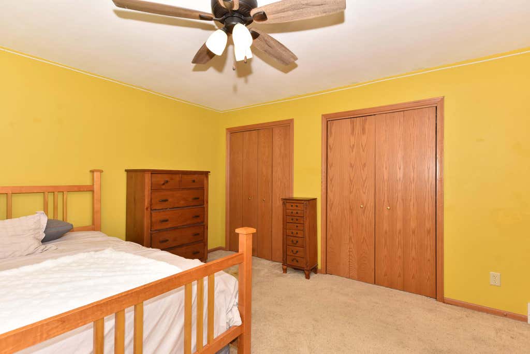
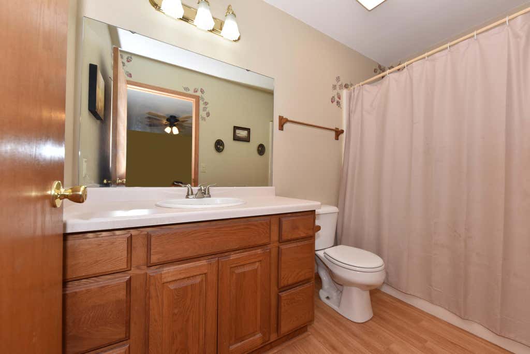
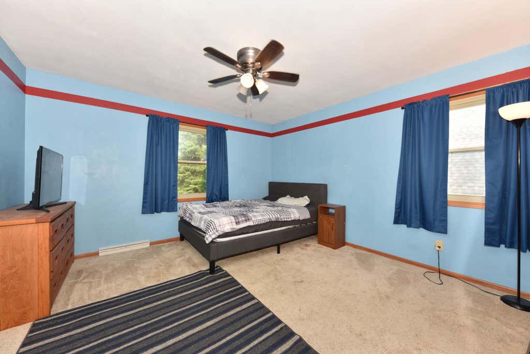
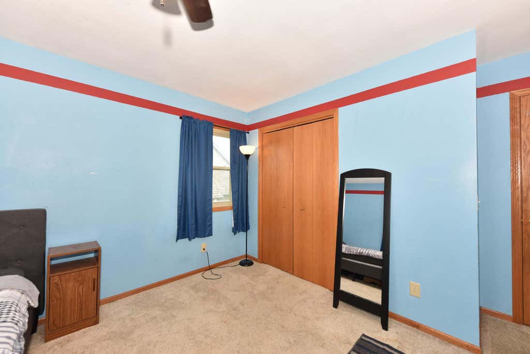
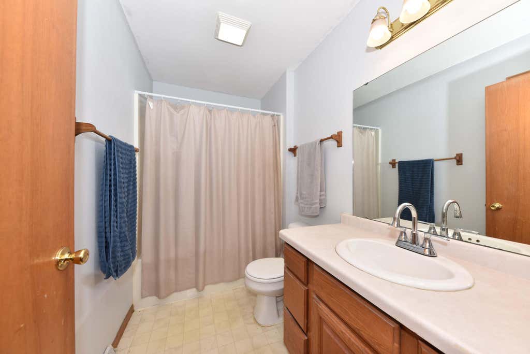
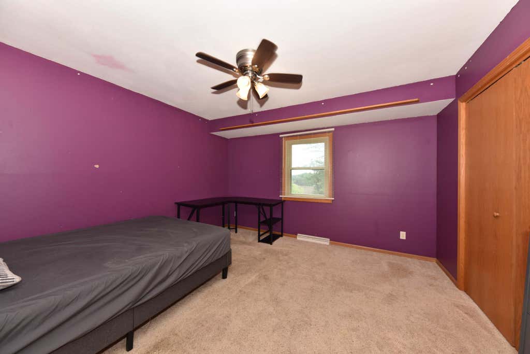
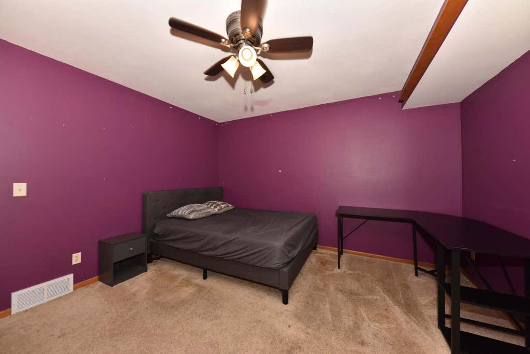
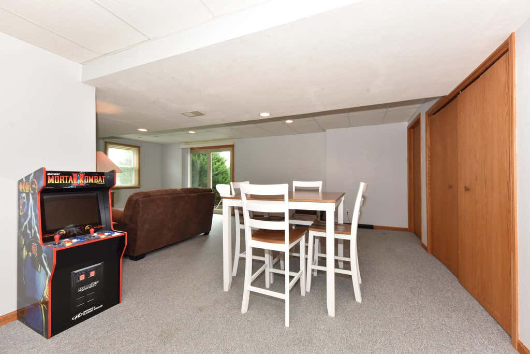
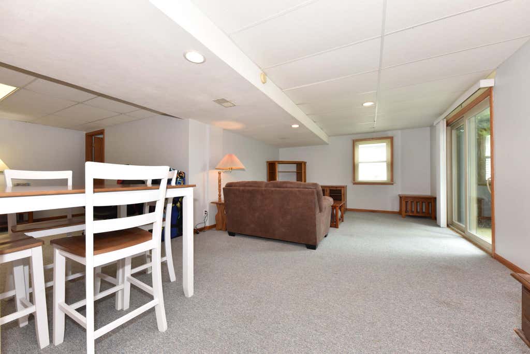
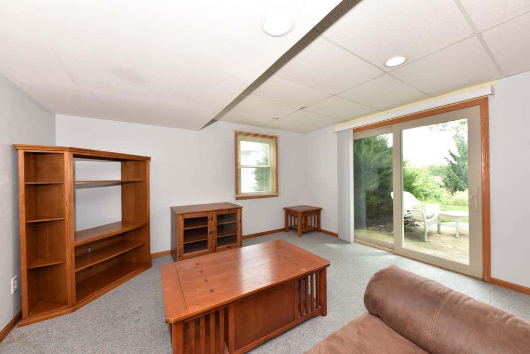
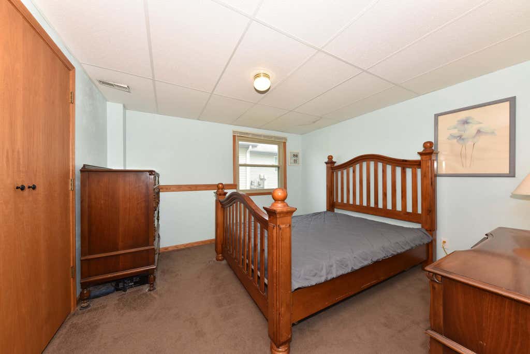
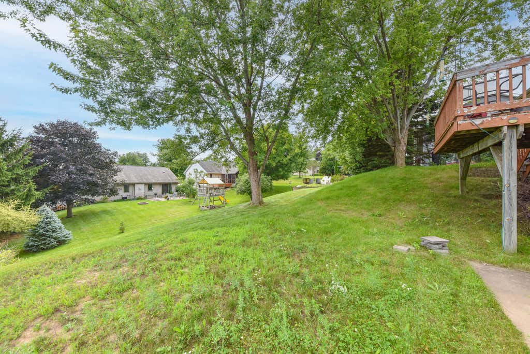
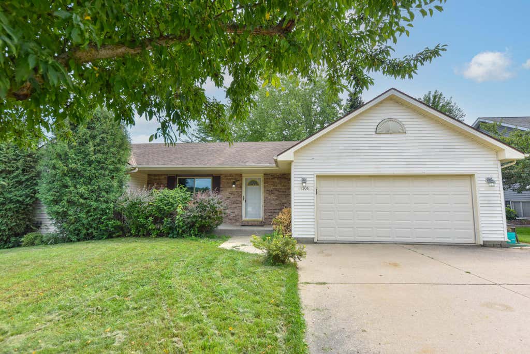
Spacious 4 bedroom, 3 bath split bedroom ranch offering 2,432 square feet of finished living space! The main level features a welcoming living room that flows into the eat-in kitchen with a breakfast bar and patio doors leading to the deck. The primary suite includes dual closets and a private full bath. Two additional bedrooms and a second full bath complete this level. The finished lower level offers a full walkout to the patio, a fourth bedroom, third full bath, spacious family room and separate rec room providing plenty of room for entertaining, guests or everyday living. Additional highlights include updated windows and patio door, a heated 2 car garage and an included one year home warranty.
Property Features of 1308 Wolf Dr, West Bend, WI 53090
Listing courtesy of: Shorewest Realtors, Inc.
HOME STYLE
Ranch
Ranch
TYPE
Single Family Residence
Single Family Residence
Year Built
1998
1998
Annual Taxes
$4,892.00
$4,892.00
Stories
1
1
Acres
.26
.26
Features
| Middle school: Badger |
| Washer |
| Dryer |
| Range |
| Oven |
| Dishwasher |
| Refrigerator |
| Central air |
| Forced air heat |
| Natural gas heat |
| Garage |
| Two car garage |
| Attached parking |
| Attached garage |
| Garage spaces: 2 |
| Vinyl siding |
| Brick exterior |
| Deck |
| Lot acreage is: 0.26 |
| Lot sqft: 11325.6 |
| Lot zoned: RES |
| Finished basement |
| Full basement |
| Basement has outside entrance |
| Walkout basement |
| Paved driveway |
| Public sewer |
| Public water |
| Property style: ranch |
| For sale |
| Tax year: 2025 |
Rooms & Dimensions
| Family room is 12 x 19 |
| Family Room Level: Lower |
| Bedroom 2 is 13 x 13 |
| Bedroom 2 Level: Main |
| Bedroom 3 is 13 x 13 |
| Bedroom 3 Level: Main |
| Bedroom 4 is 11 x 12 |
| Bedroom 4 Level: Lower |
| Living Room is 16 x 18 |
| Living Room Level: Main |
| Number of rooms: 8 |