
83 Fairfax St, Winona, MN 55987 PENDING
$229,000
MLS #: 1977254












| 4 Beds | 2 Baths | 2 Car Garage | 2,492 Sq Ft |
Description of 83 Fairfax St, Winona, MN 55987
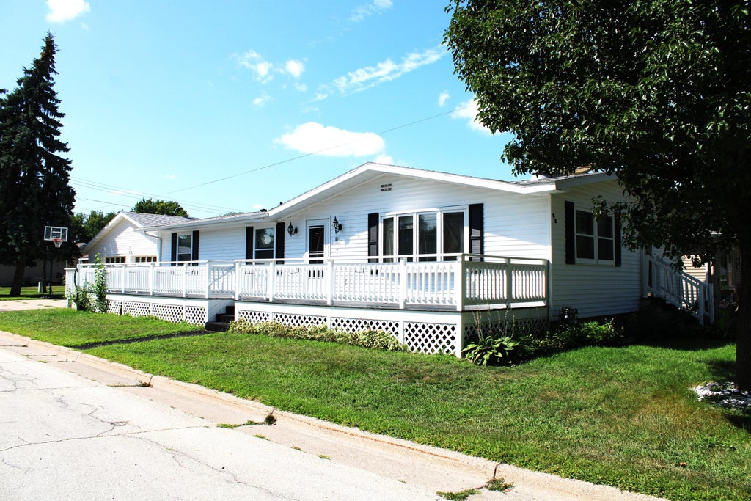
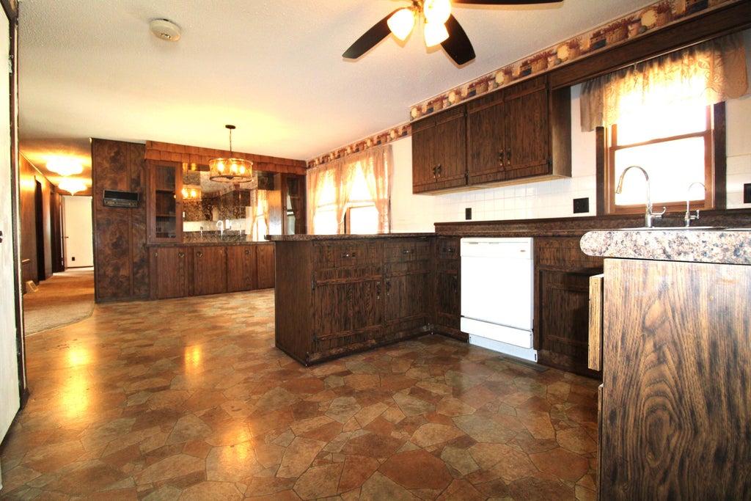
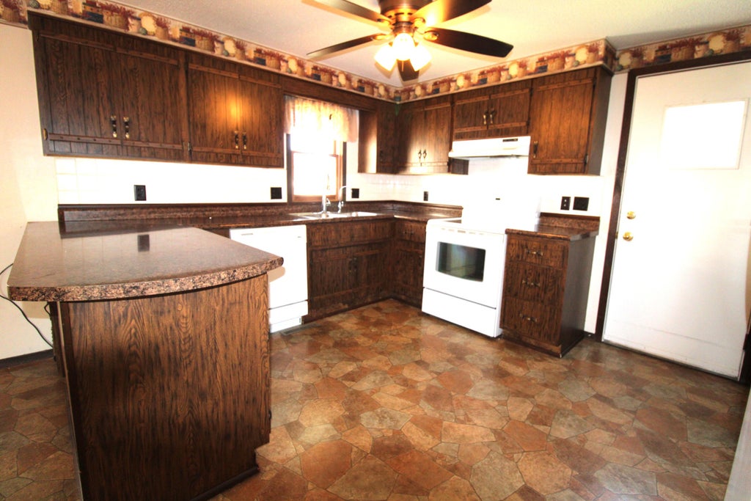
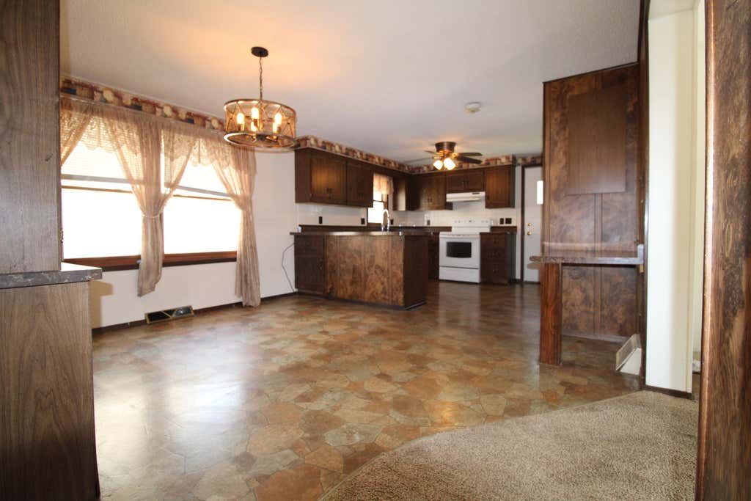
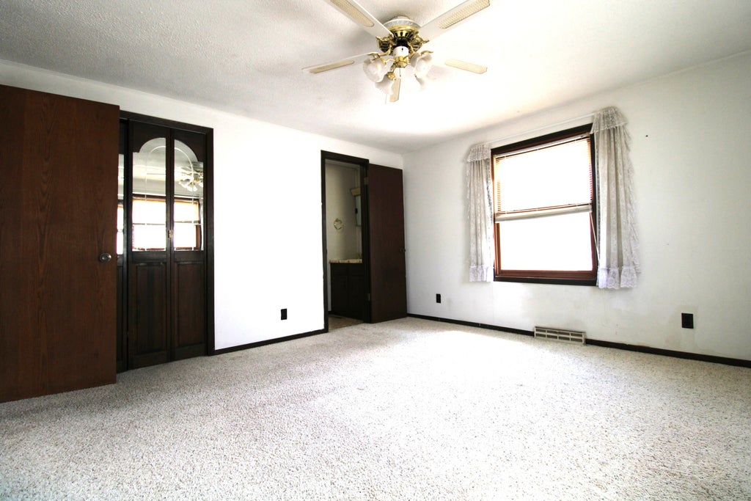
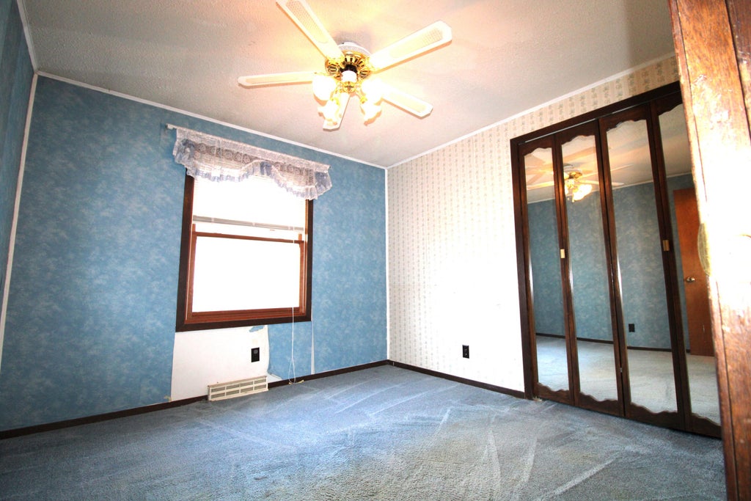
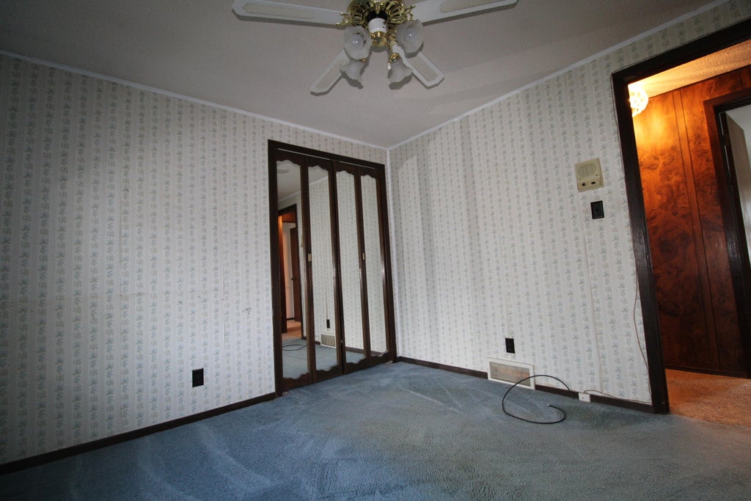
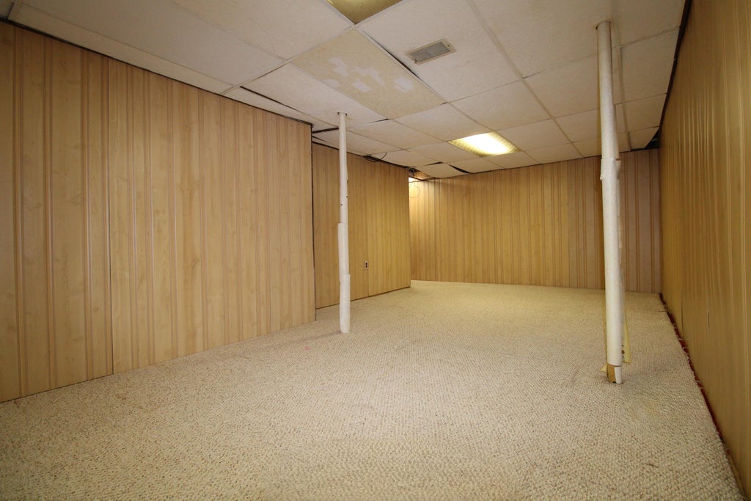
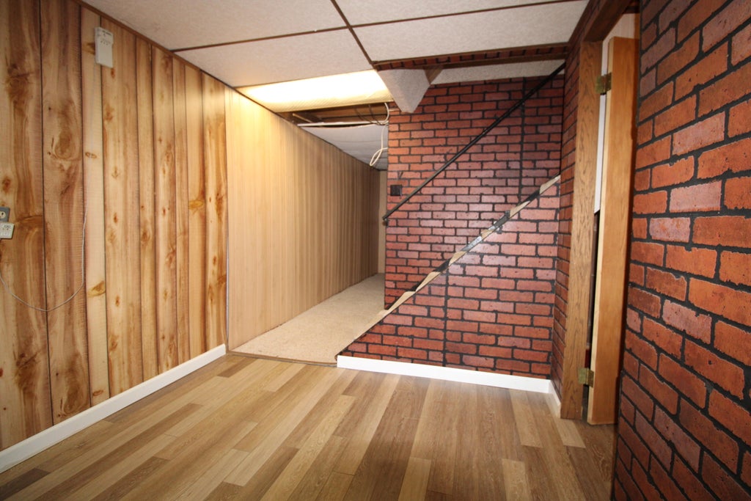
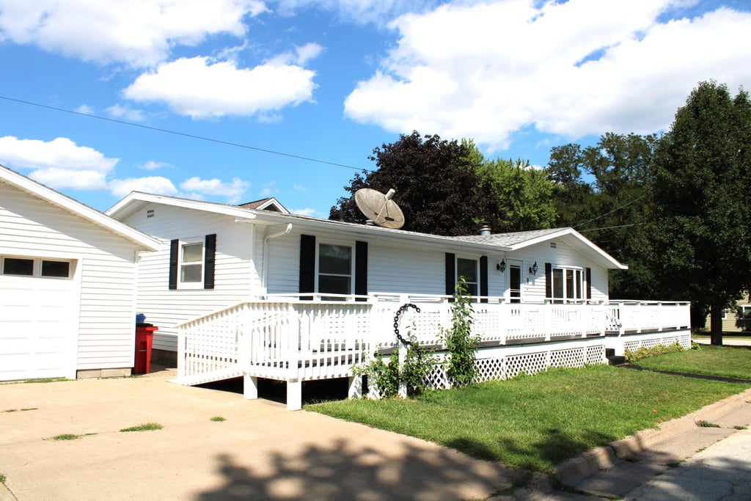
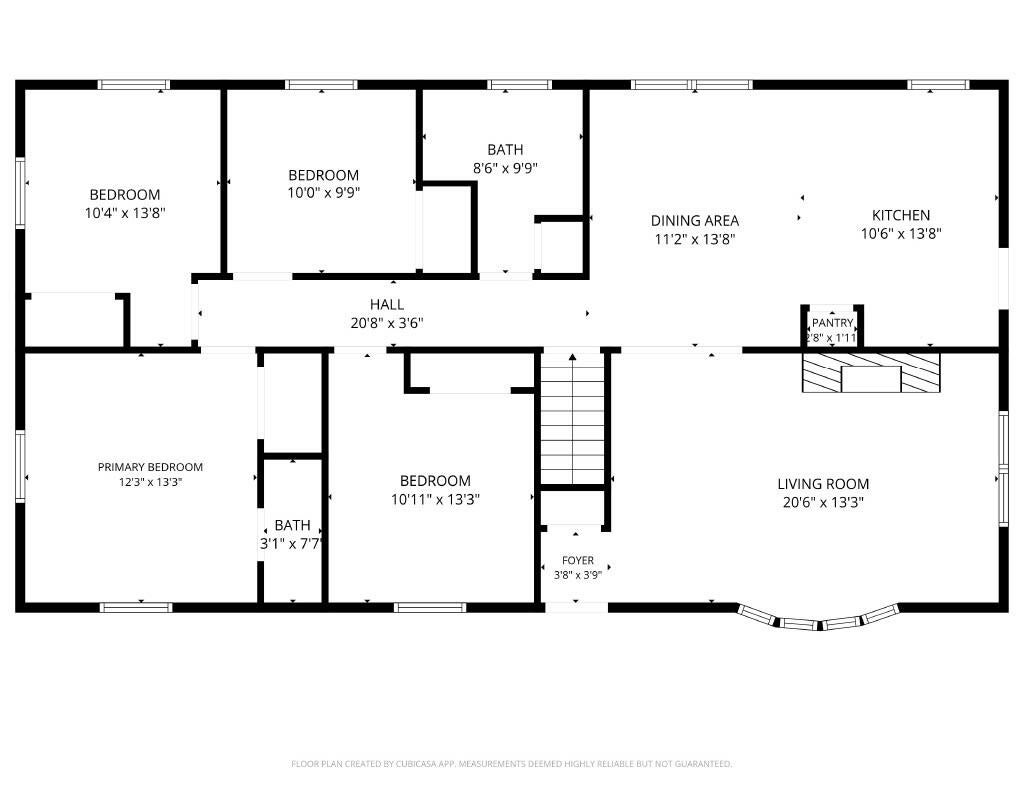
Welcome to this spacious 5-bedroom home. 4 bedrooms conveniently located on the main floor plus a room in the basement that could be a bedroom or used as a rec room/bar. The house sits on a generous corner lot in a quiet, well-established neighborhood. This property offers a solid foundation and a functional layout, ready for your personal touch and updates. Large windows bring in plenty of natural light. Whether you're looking for a starter home with potential or a project to make entirely your own, this home delivers opportunity in a peaceful setting.
Property Features of 83 Fairfax St, Winona, MN 55987
Listing courtesy of: Edina Realty, Inc
HOME STYLE
Other
Other
TYPE
Single Family Residence
Single Family Residence
Year Built
1980
1980
Annual Taxes
$2,472.00
$2,472.00
Stories
1
1
Acres
.13
.13
Features
| Washer |
| Dryer |
| Range |
| Refrigerator |
| Central air |
| Forced air heat |
| Natural gas heat |
| Garage |
| Two car garage |
| Detached parking |
| Detached garage |
| Garage spaces: 2 |
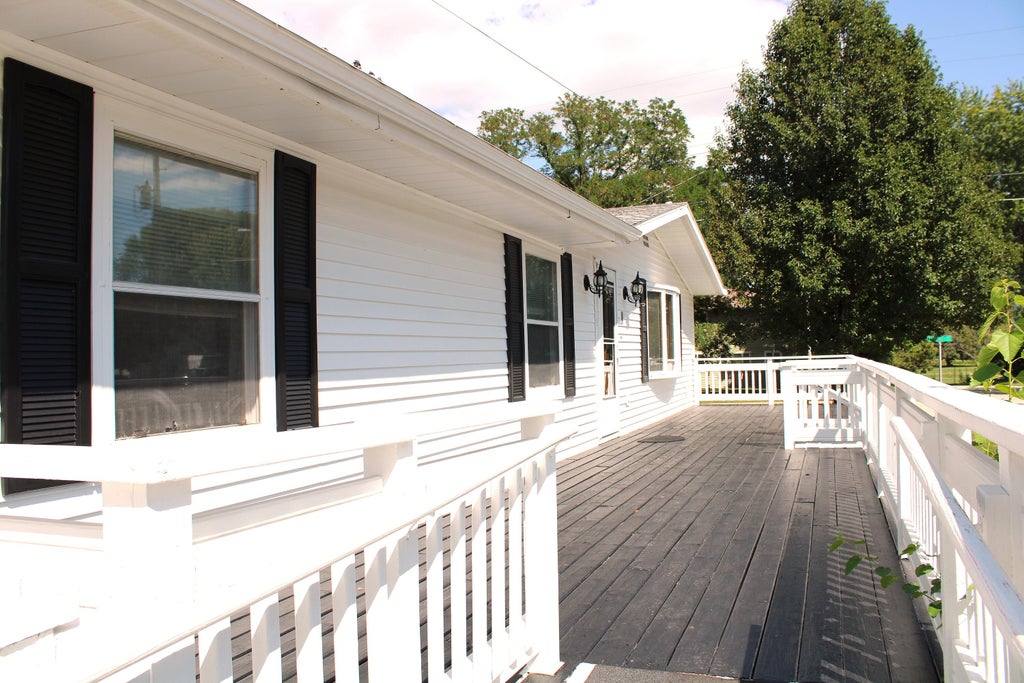
| Deck |
| Lot acreage is: 0.13 |
| Lot sqft: 5662.8 |
| Lot zoned: Residential |
| Partial basement |
| Partially finished basement |
| Paved driveway |
| Public sewer |
| Public water |
| For sale |
| Tax year: 2025 |
Rooms & Dimensions
| Family room is 12 x 22.5 |
| Family Room Level: Lower |
| Laundry room |
| Bedroom 2 is 10 x 10 |
| Bedroom 2 Level: Main |
| Bedroom 3 is 10 x 10 |
| Bedroom 3 Level: Main |
| Bedroom 4 is 11 x 13.25 |
| Bedroom 4 Level: Main |
| Bedroom 5 is 12 x 26.5 |
| Bedroom 5 Level: Lower |
| Dining Room is 11.25 x 13.25 |
| Dining Level: Main |
| Living Room is 13.25 x 20.5 |
| Living Room Level: Main |
| Laundry Room is 12.25 x 14.5 |
| Laundry Room Level: Lower |
| Number of rooms: 10 |