
2832 Granite Ct, Sheboygan, WI 53081
$439,900
MLS #: 1977275
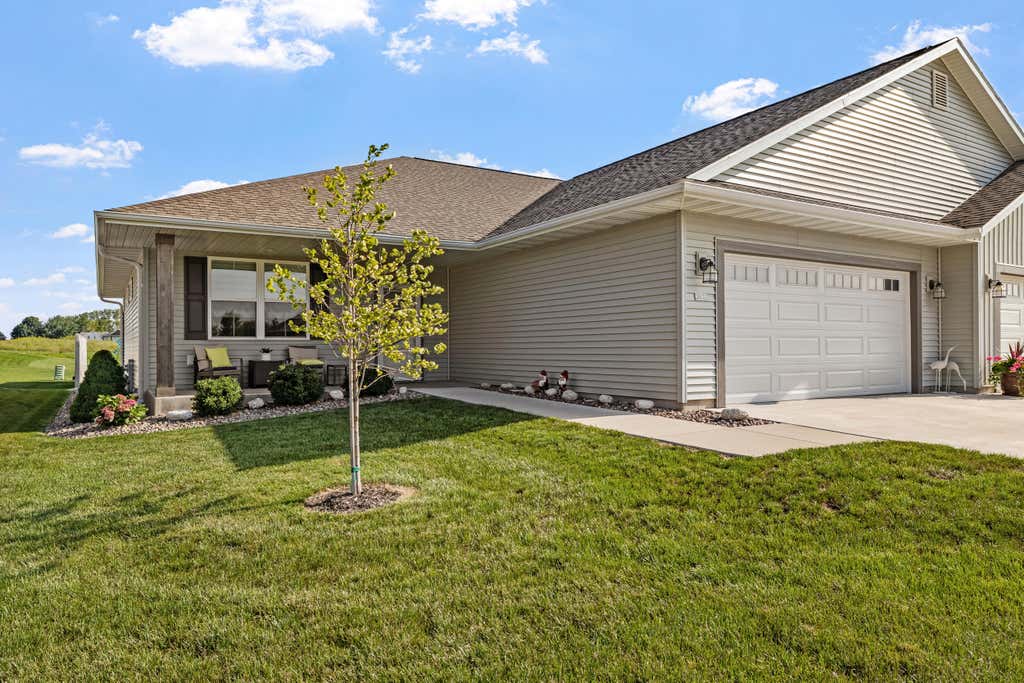
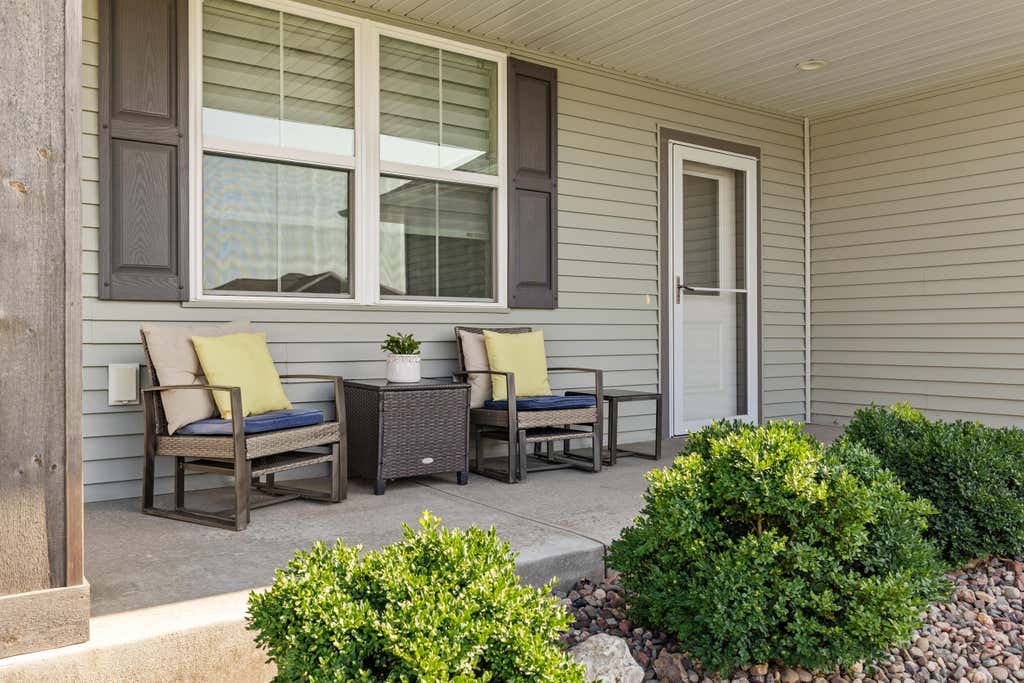
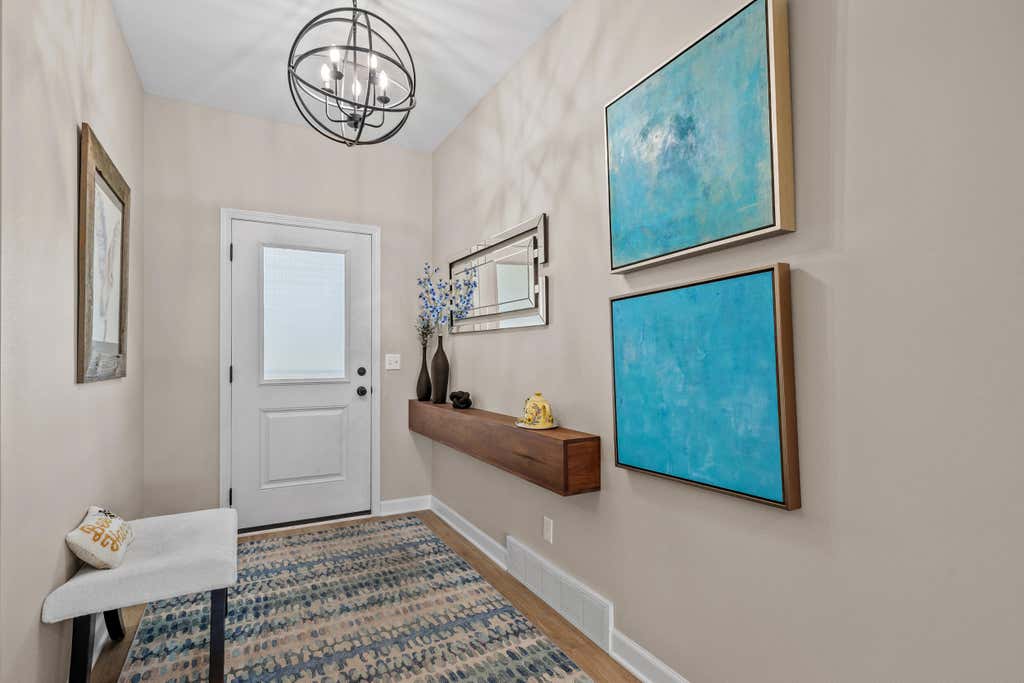
| 2 Beds | 2 Baths | 2 Car Garage | 1,558 Sq Ft |
Description of 2832 Granite Ct, Sheboygan, WI 53081
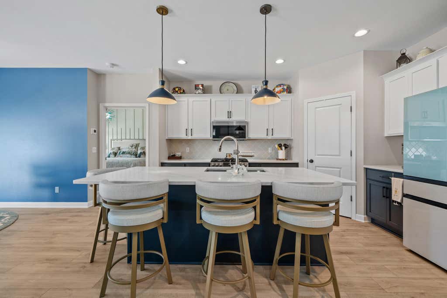
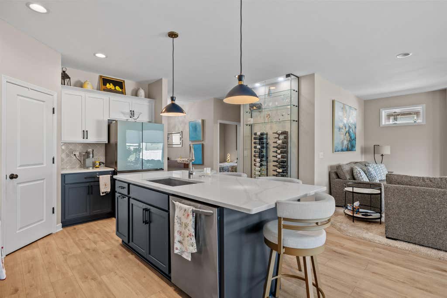
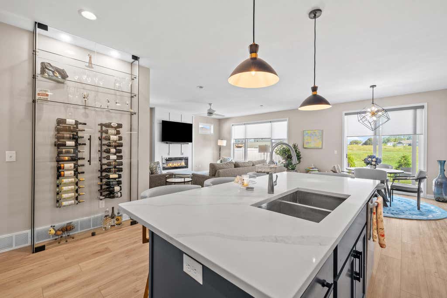
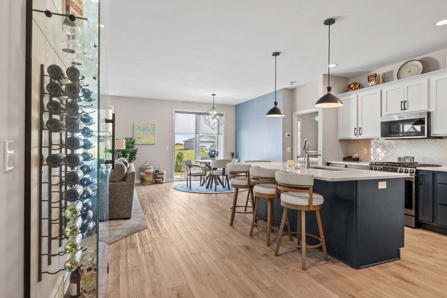

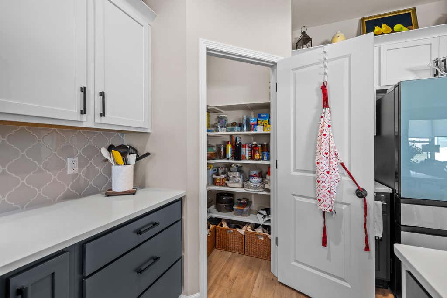
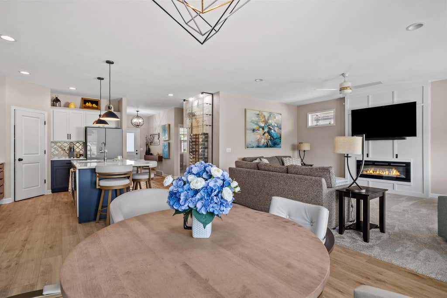
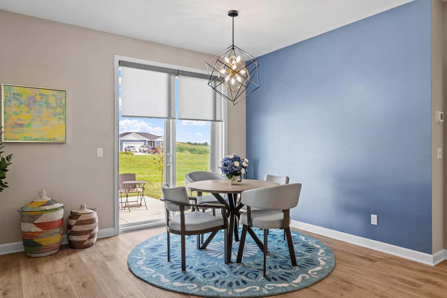
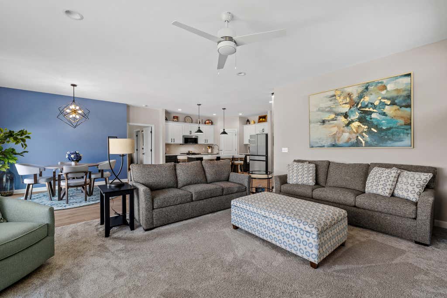
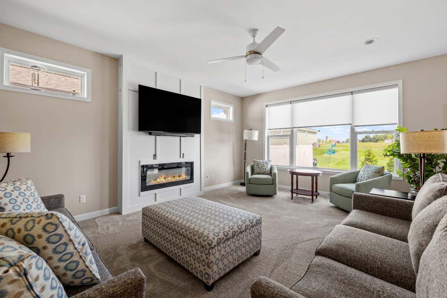
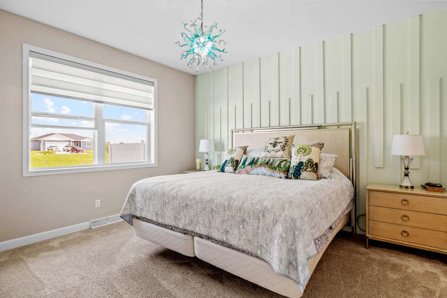
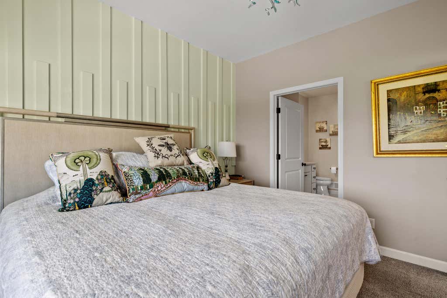
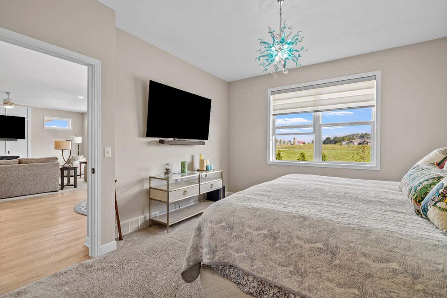
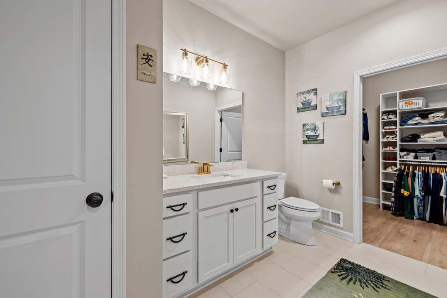
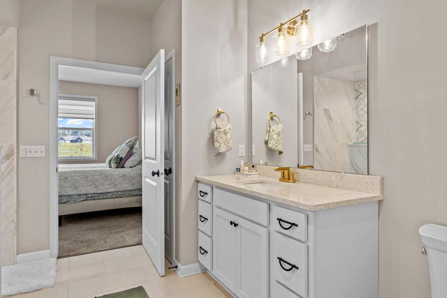
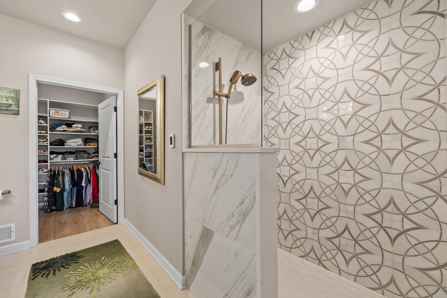
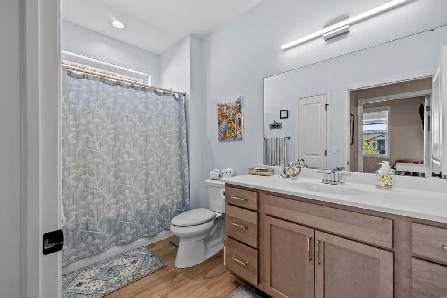
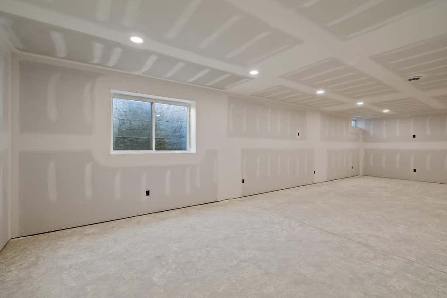
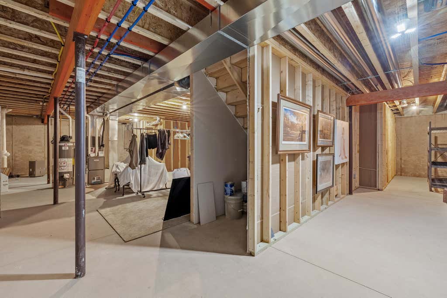
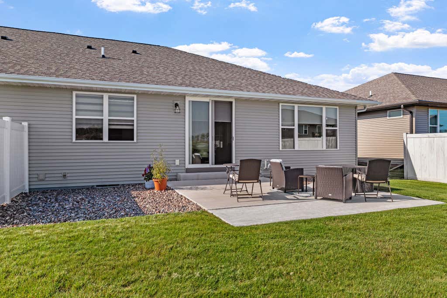
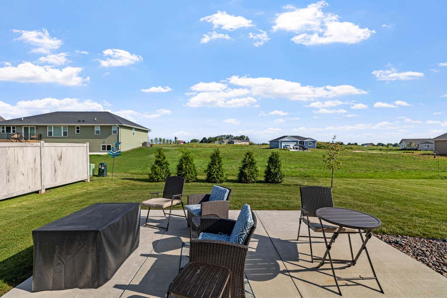
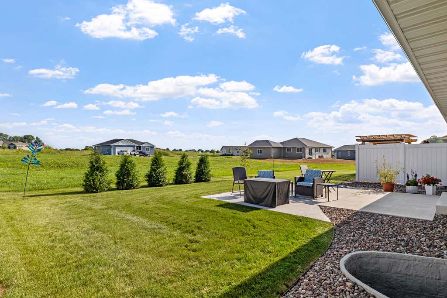
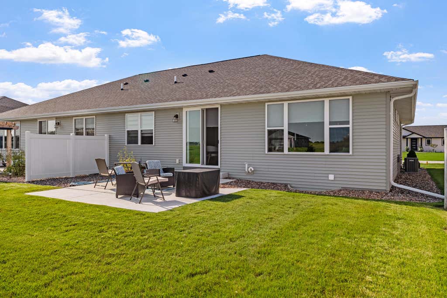
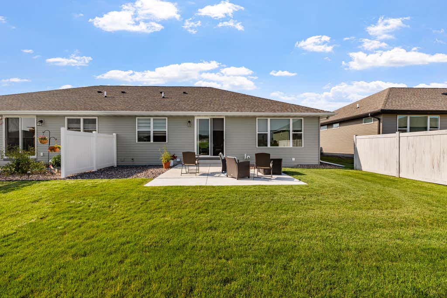
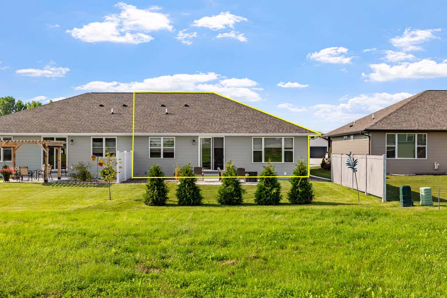
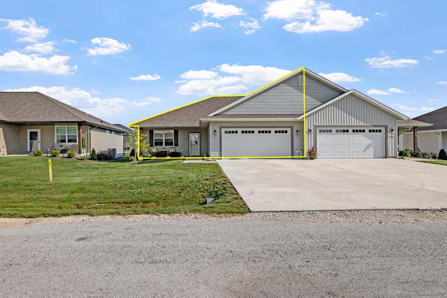
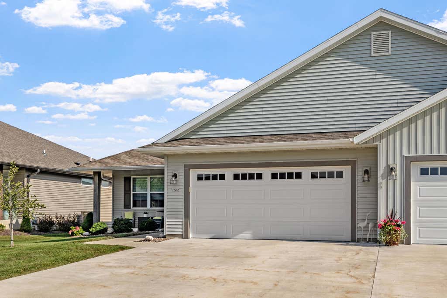
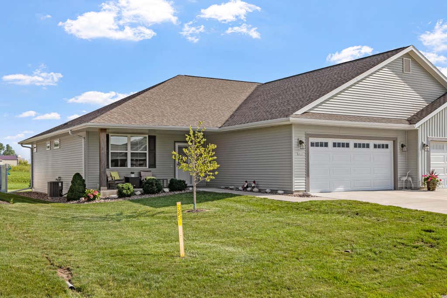
Beautiful open-concept home with a no-step entry and soaring 9' ceilings on the main level. The bright living room offers an electric fireplace, large windows, and a patio door leading to a large concrete patio--perfect for relaxing or entertaining. The modern kitchen features a spacious sit-down island, walk-in pantry, and sleek quartz countertops. Enjoy a luxurious master suite complete with a walk-in closet and private bath for your comfort and convenience. Lower level was recently drywalled, just waiting on your finishing touches to make it your own. Don't Delay, see this Condo today !
Property Features of 2832 Granite Ct, Sheboygan, WI 53081
Listing courtesy of: The Kramer Group LLC
TYPE
Condominium
Condominium
Year Built
2023
2023
Annual Taxes
$3,156.00
$3,156.00
Stories
1
1
Features
| Washer |
| Dryer |
| Range |
| Oven |
| Dishwasher |
| Refrigerator |
| Garage |
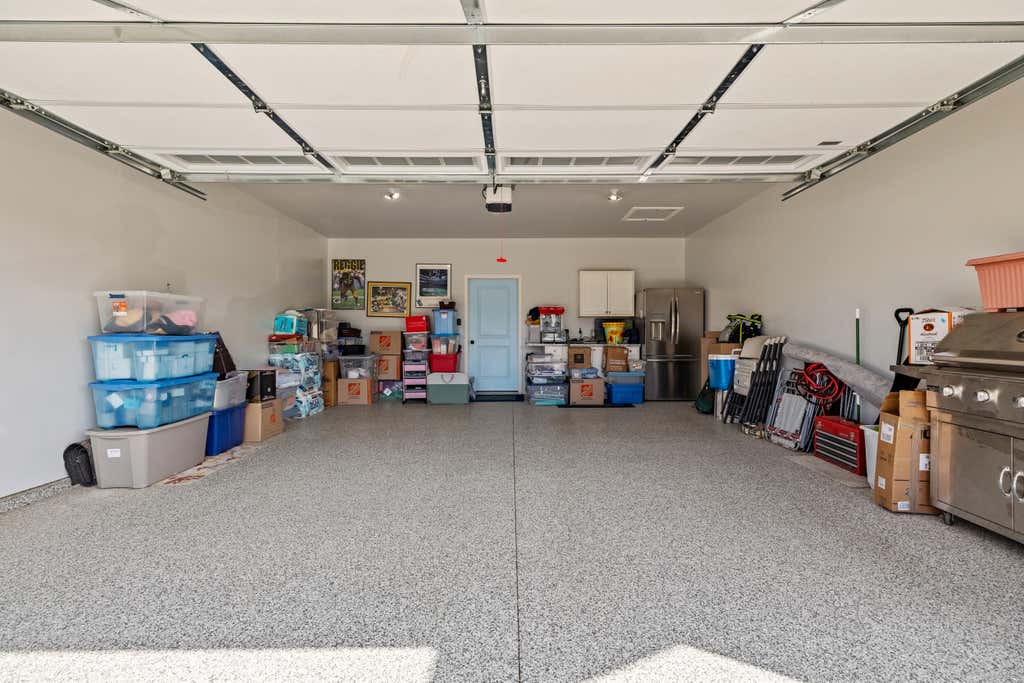
| Two car garage |
| Attached parking |
| Attached garage |
| Garage spaces: 2 |
| Vinyl siding |
| Lot zoned: Residential |
| Cable television available |
| Handicap access |
| Concrete basement |
| Full basement |
| Sump pump |
| Public sewer |
| Public water |
| Levels in property: One |
| For sale |
| Tax year: 2023 |
| Pets allowed |
| HOA Dues: 175 |
Rooms & Dimensions
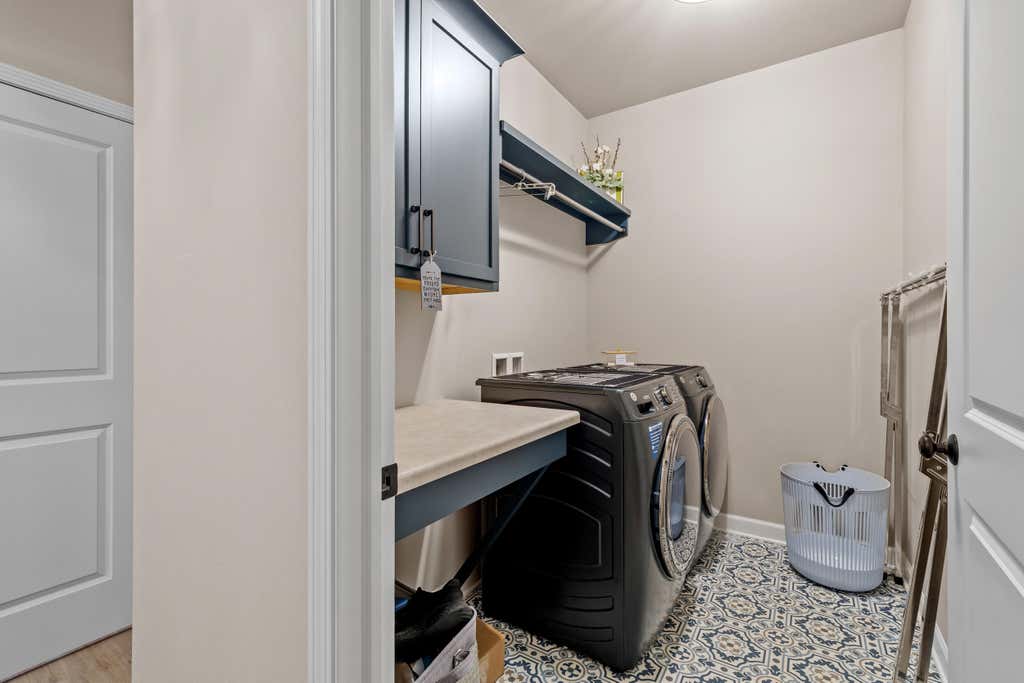
| Laundry room |
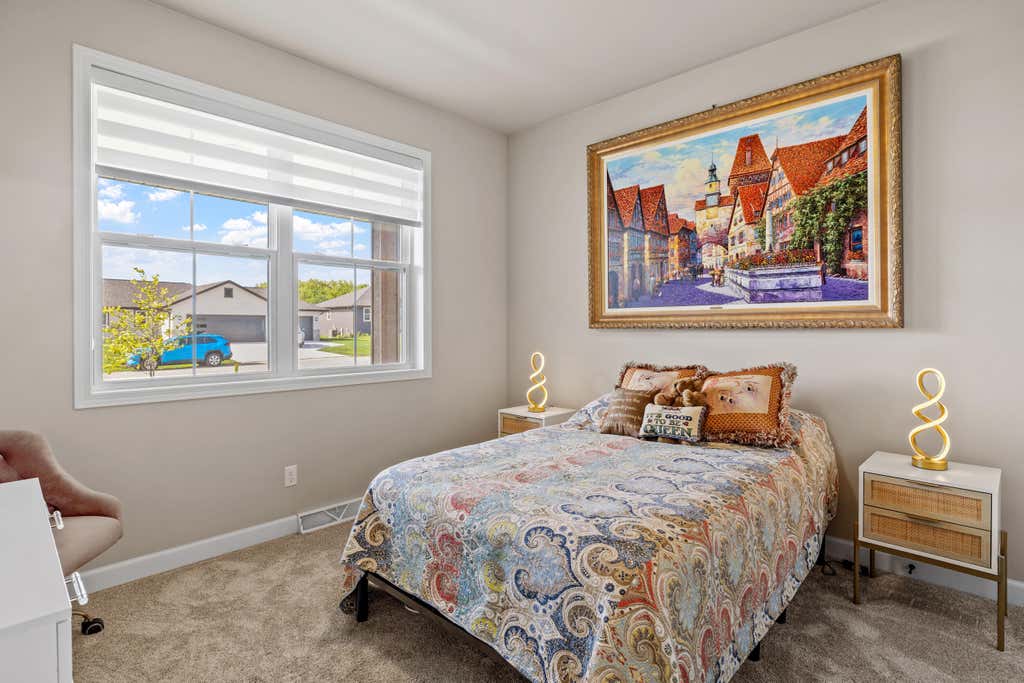
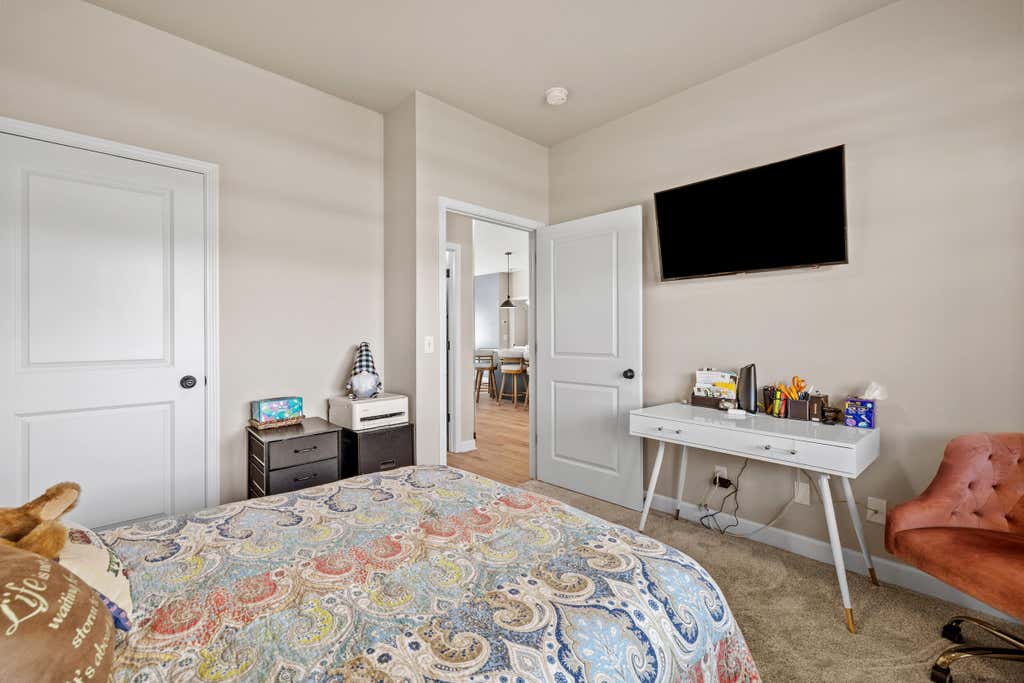
| Bedroom 2 is 11 x 11 |
| Bedroom 2 Level: Main |
| Dining Room is 14 x 9 |
| Dining Level: Main |
| Living Room is 18 x 17 |
| Living Room Level: Main |
| Laundry Room is 8 x 6 |
| Laundry Room Level: Main |
| Number of rooms: 6 |