
6115 S Creekside Dr, Cudahy, WI 53110
$235,900
MLS #: 1977278





| 2 Beds | 2 Baths | 2 Car Garage | 1,365 Sq Ft |
Description of 6115 S Creekside Dr, Cudahy, WI 53110
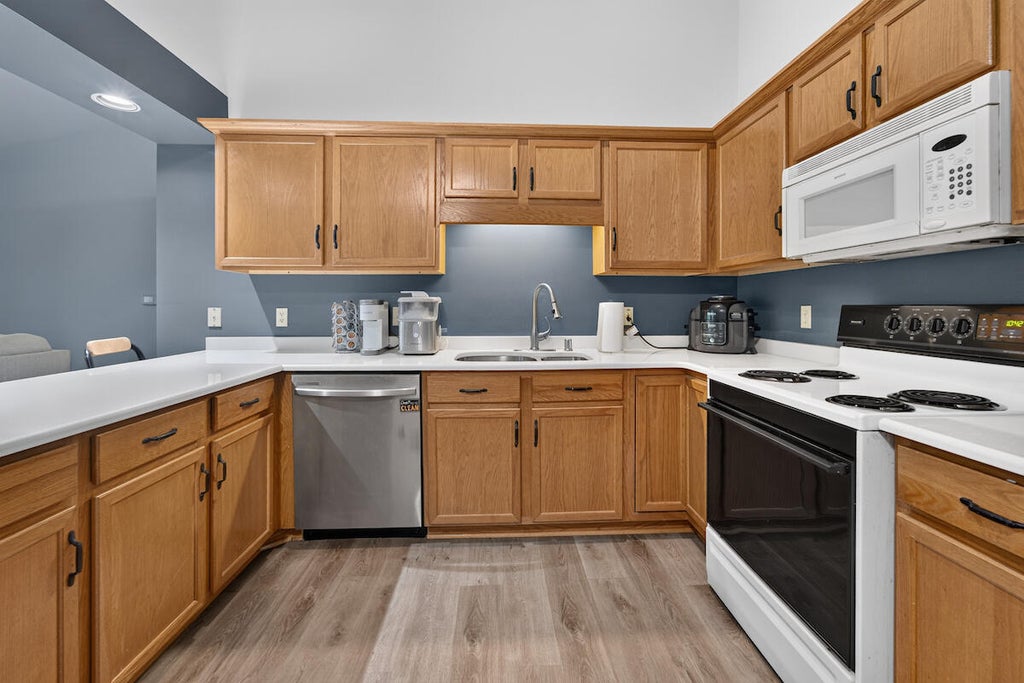
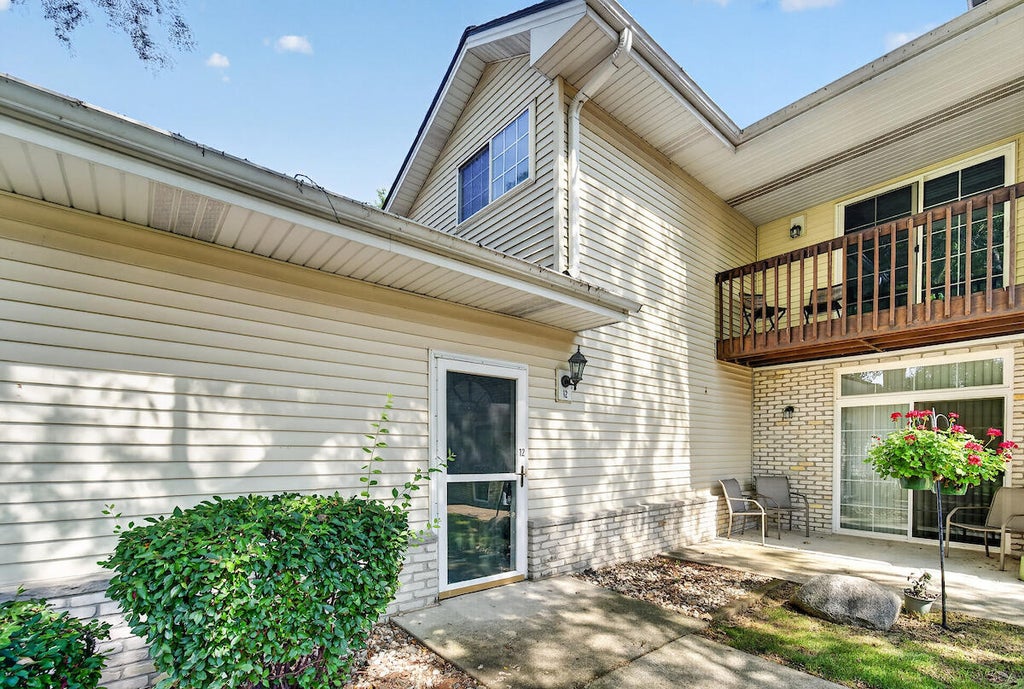
Get ready to fall in love with this move-in-ready condo at 6115 S Creekside Dr #12! Step inside to soaring vaulted ceilings and a bright, open-concept layout designed for both relaxing and entertaining. The kitchen features a breakfast bar and flows effortlessly into the dining and living areas. You'll love the 2 spacious bedrooms, including a primary suite with private bath, plus a versatile den/loft for an office, lounge or extra living space. Step outside onto your private balcony, enjoy the convenience of in-unit laundry and an attached 2-car garage. Located near Lake Michigan with easy freeway access and close to shopping, dining, parks and more. Spacious, stylish and low-maintenance--this one is ready to welcome you home!
Property Features of 6115 S Creekside Dr, Cudahy, WI 53110
Listing courtesy of: reThought Real Estate
TYPE
Condominium
Condominium
Year Built
1997
1997
Annual Taxes
$4,334.50
$4,334.50
Stories
1
1
Features
| Elementary school: Mitchell |
| Middle school: Cudahy |
| High school: Cudahy |
| Range |
| Oven |
| Microwave oven |
| Dishwasher |
| Garage |
| Two car garage |
| Attached parking |
| Attached garage |
| Garage spaces: 2 |
| Vinyl siding |
| Brick exterior |
| Lot zoned: RM2 |
| Cable television available |
| Public sewer |
| Public water |
| Levels in property: One |
| For sale |
| Tax year: 2025 |
| Pets allowed |
| HOA Dues: 225 |
Rooms & Dimensions
| Den is 12 x 7 |
| Den Level: Main |
| Bedroom 2 is 10 x 16 |
| Bedroom 2 Level: Main |
| Dining Room is 19.6 x 7.2 |
| Dining Level: Main |
| Living Room is 14.5 x 19 |
| Living Room Level: Main |
| Number of rooms: 5 |