
7916 Shorewood Dr, Salem Lakes, WI 53168
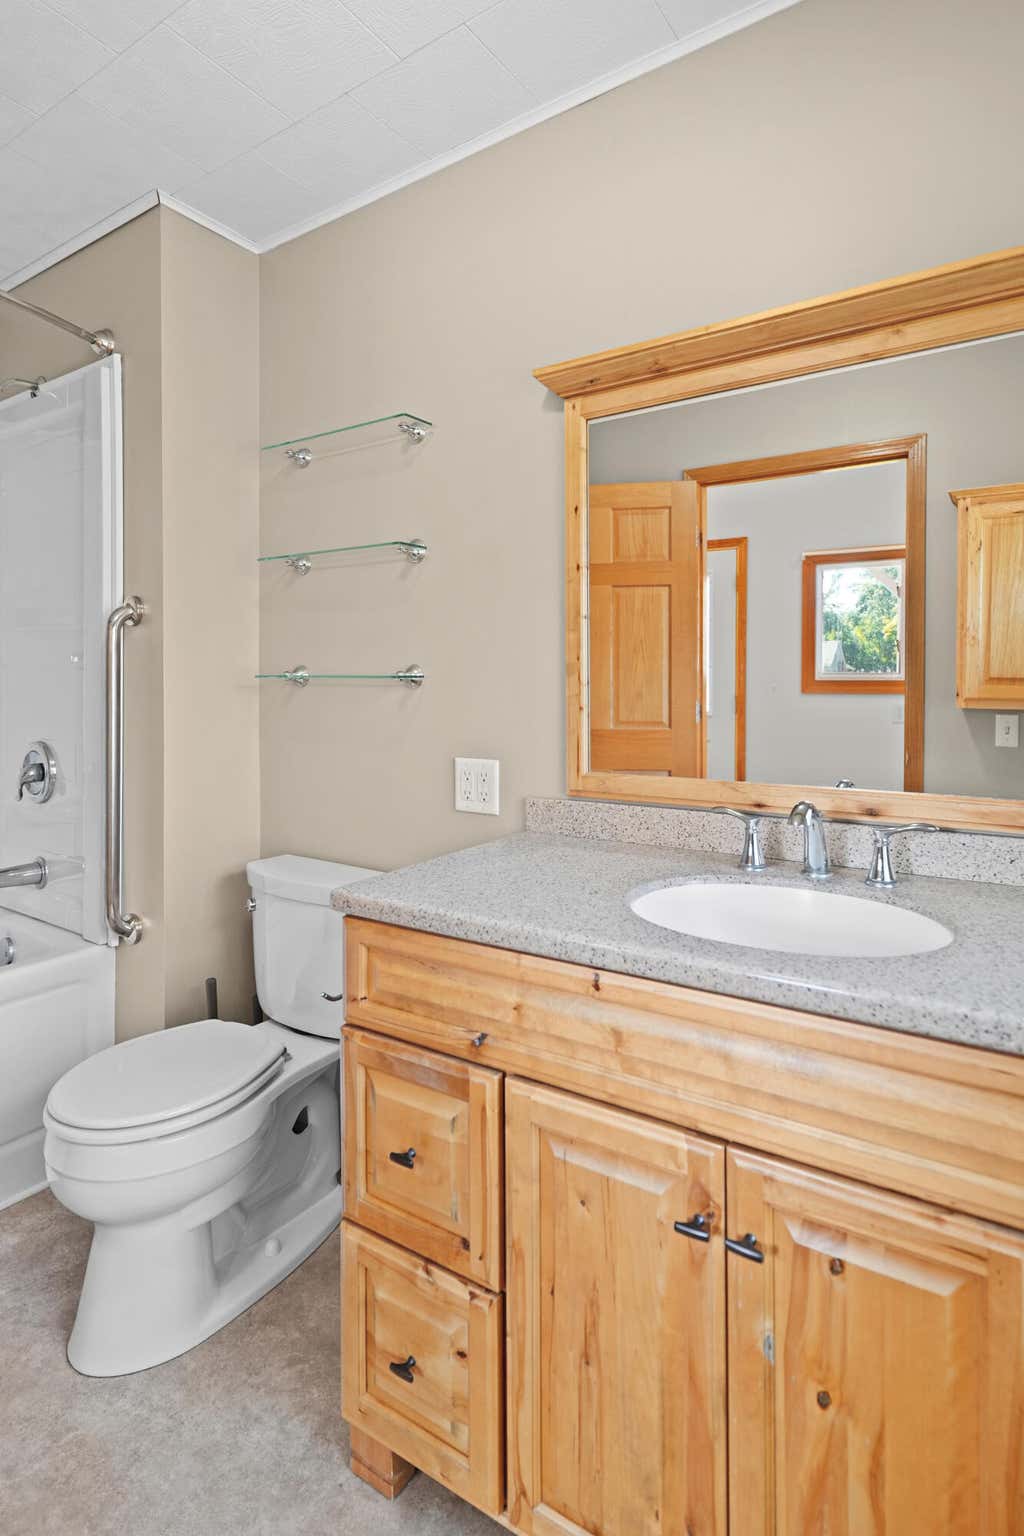
| 2 Beds | 1 Bath | 2 Car Garage | 1,000 Sq Ft |
Description of 7916 Shorewood Dr, Salem Lakes, WI 53168
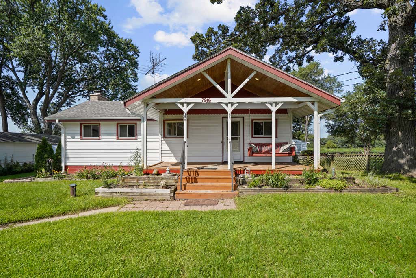
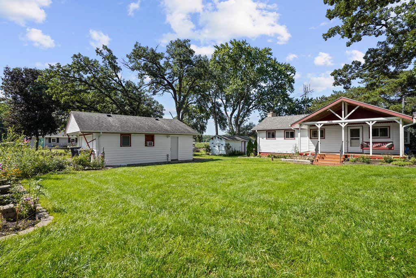
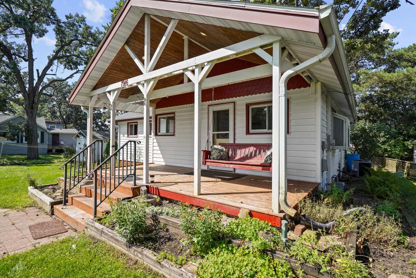
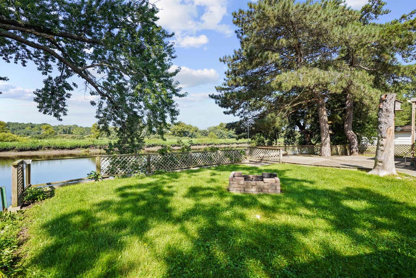
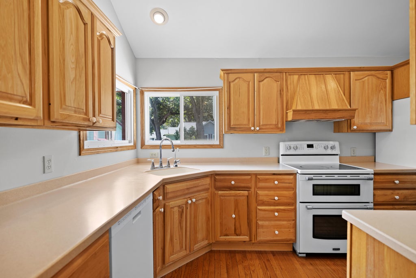
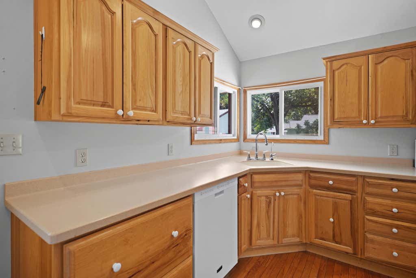
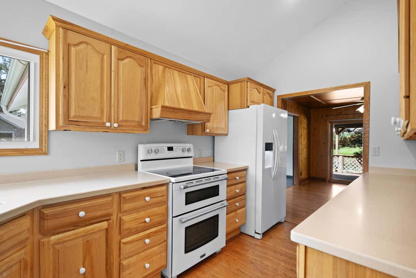
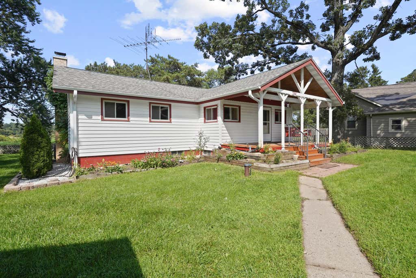
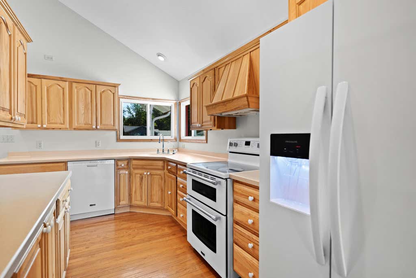
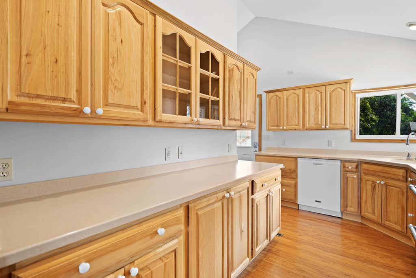
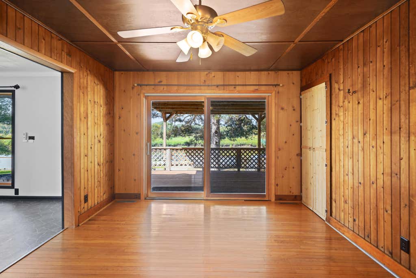
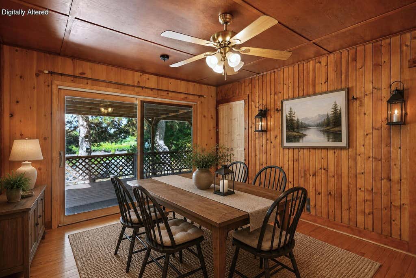
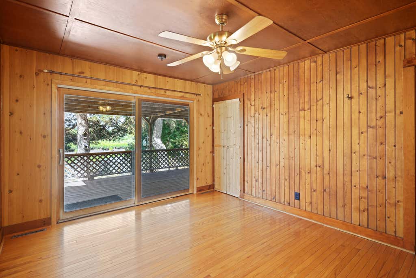
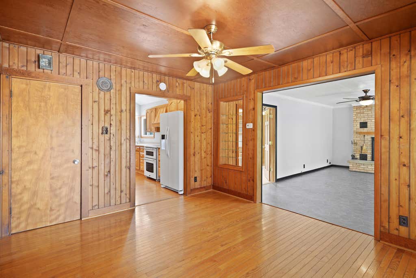
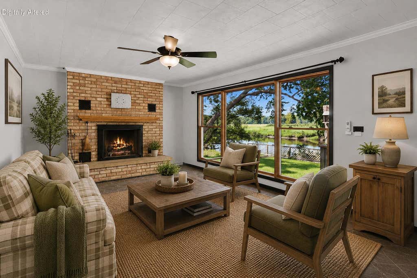
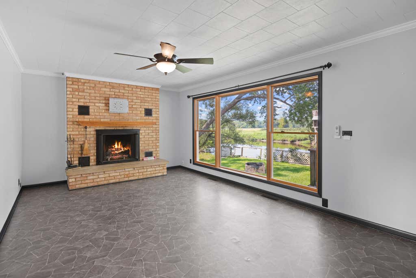
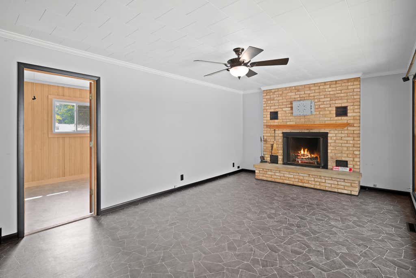
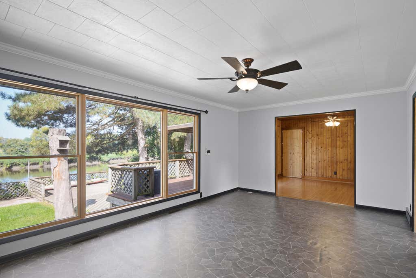
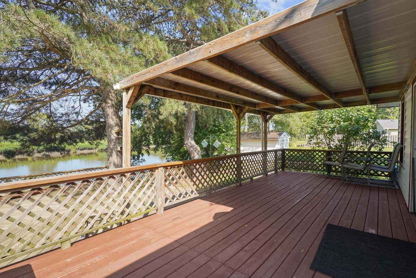
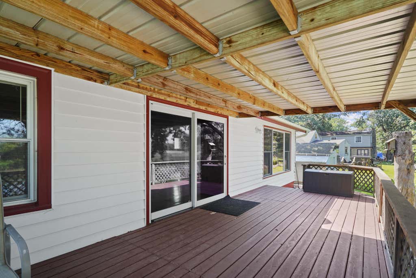
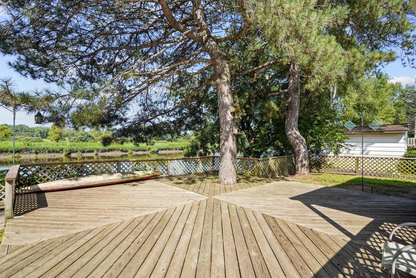
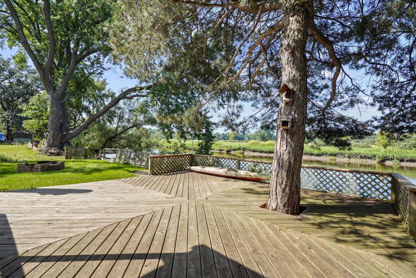
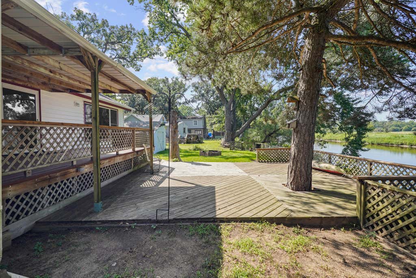
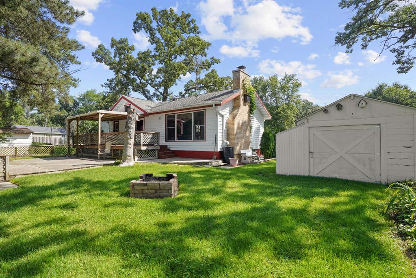
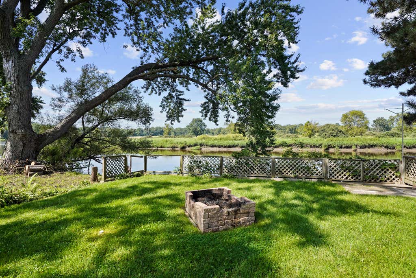
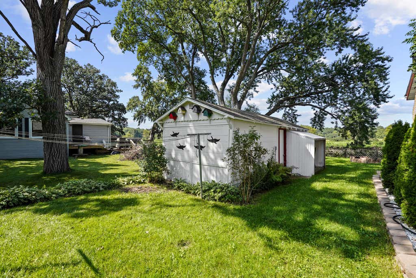
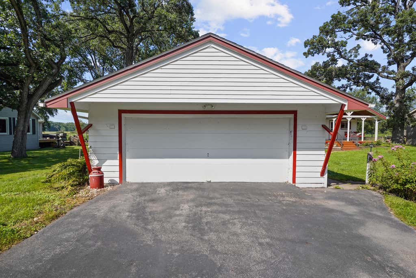
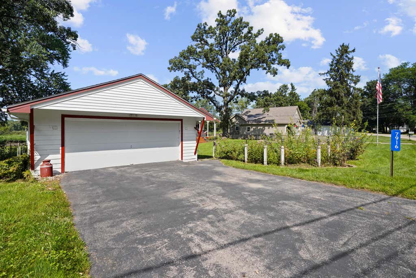
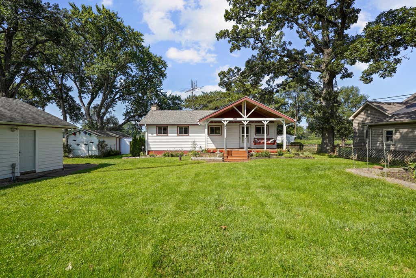
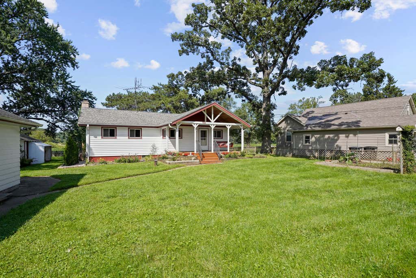
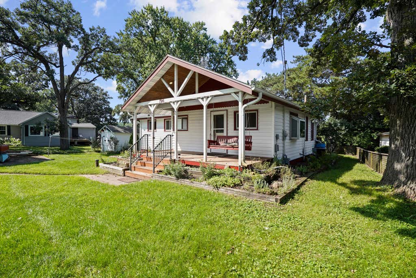
If you've been dreaming of a peaceful river retreat where you can slow down and enjoy the outdoors, this special home is ready for its next owner! Situated along approx. 65 ft of Fox River frontage, this charming 2 bed/1 bath home offers beautiful water views and a tranquil setting. The updated kitchen features warm wood cabinetry, while the wood-paneled dining room adds a cabin-like feel. Hardwood floors, a cozy brick fireplace, and abundant natural light create an inviting living space, with a large picture window overlooking the river that may quickly become your favorite spot in the house. The two-tier deck offers plenty of room for entertaining, relaxing, or enjoying the river views. A heated & cooled 2-car garage and power-equipped utility shed add functionality.
Property Features of 7916 Shorewood Dr, Salem Lakes, WI 53168
Ranch
Single Family Residence
1955
$3,627.21
1
.21
Features
| Washer |
| Dryer |
| Range |
| Oven |
| Dishwasher |
| Refrigerator |
| Central air |
| Forced air heat |
| Natural gas heat |
| Garage |
| Two car garage |
| Detached parking |
| Detached garage |
| Garage spaces: 2 |
| Wood exterior |
| Deck |
| Lot acreage is: 0.21 |
| Lot sqft: 9147.6 |
| Lot zoned: Residental |
| Lot has water view |
| Partial basement |
| Sump pump |
| Paved driveway |
| Holding tank |
| Private water |
| Well water |
| Property style: ranch |
| For sale |
| Tax year: 2025 |
Rooms & Dimensions
| Laundry room |
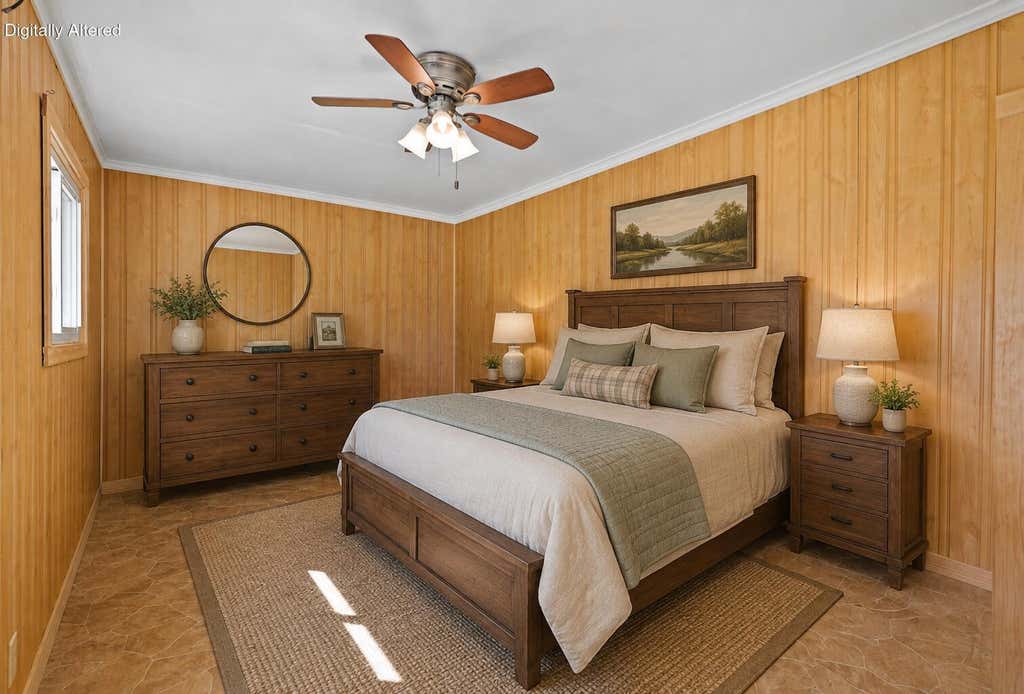
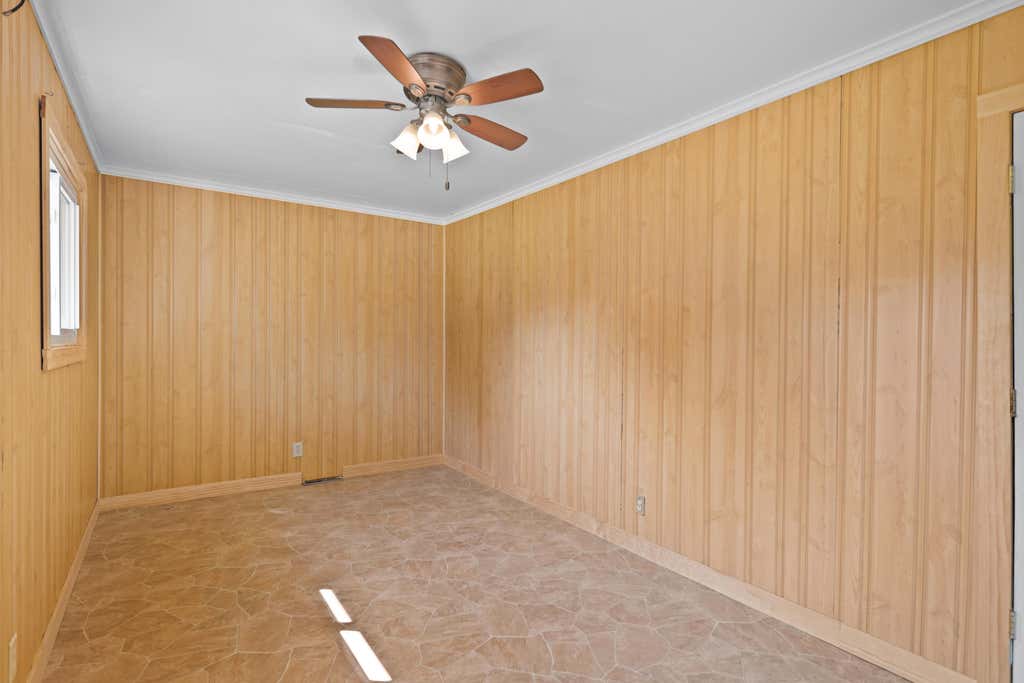
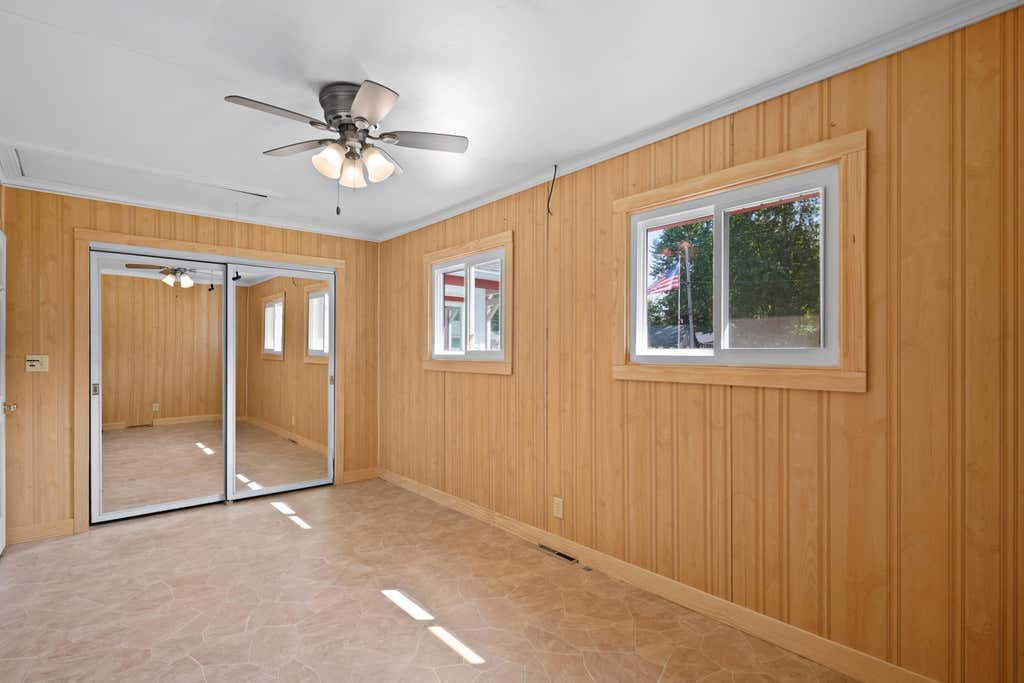
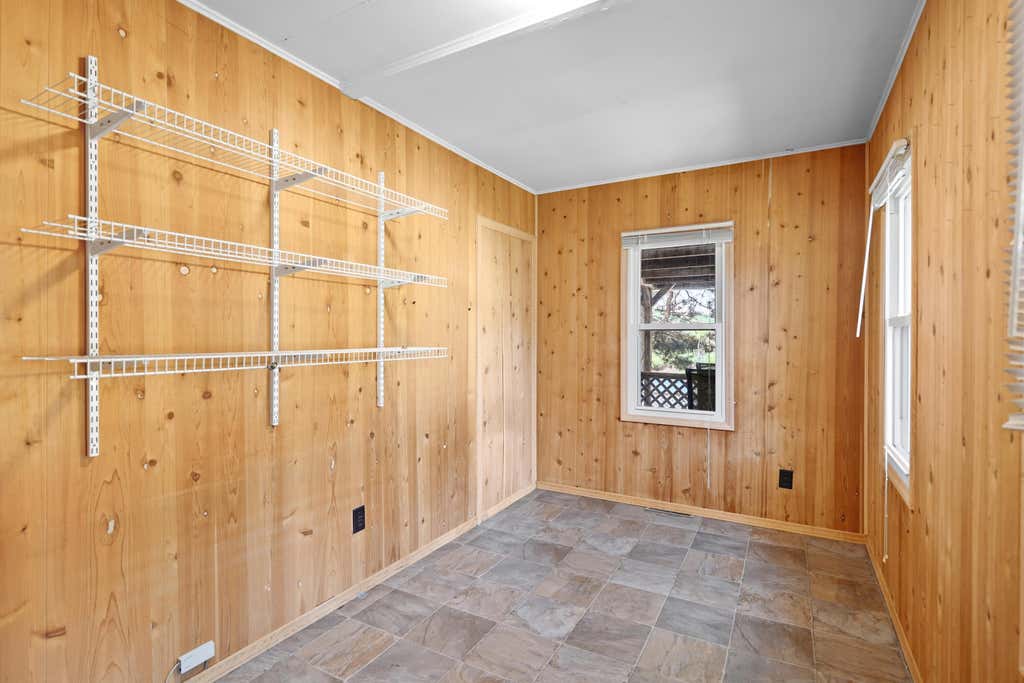
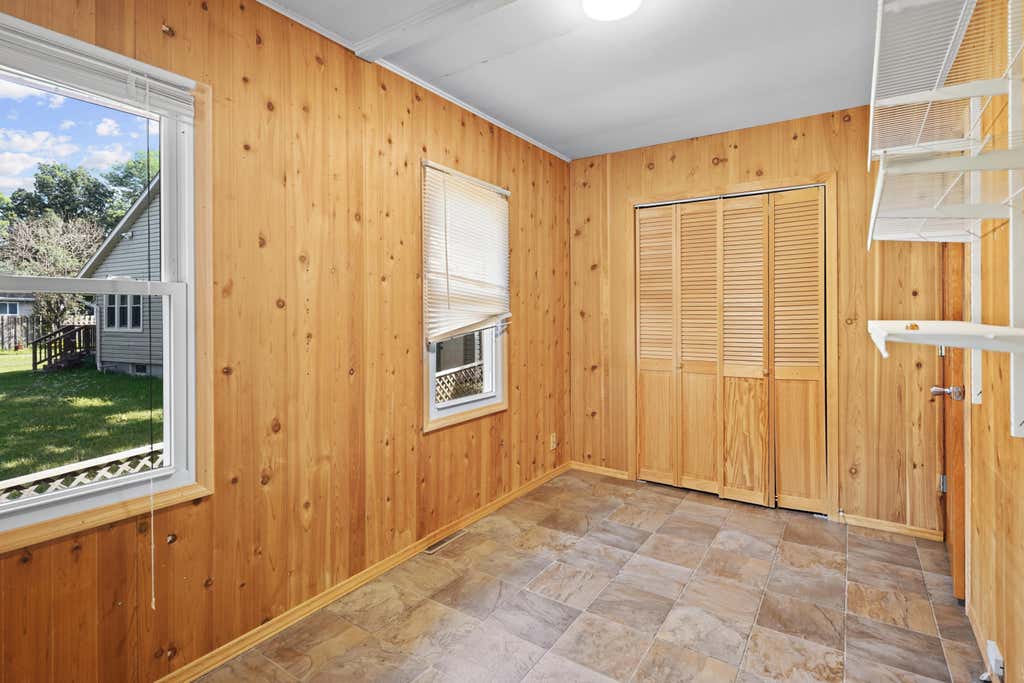
| Bedroom 2 is 7 x 13 |
| Bedroom 2 Level: Main |
| Dining Room is 11 x 13 |
| Dining Level: Main |
| Living Room is 19 x 11 |
| Living Room Level: Main |
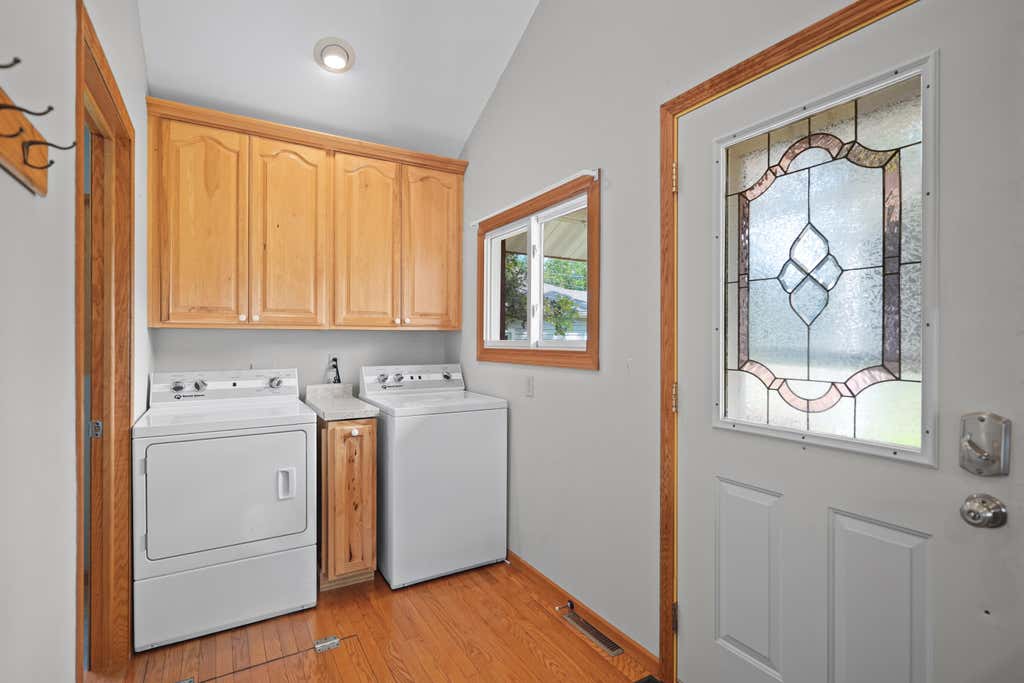
| Laundry Room is 11 x 5 |
| Laundry Room Level: Main |
| Number of rooms: 6 |