
W74N755 Spruce Ave, Cedarburg, WI 53012
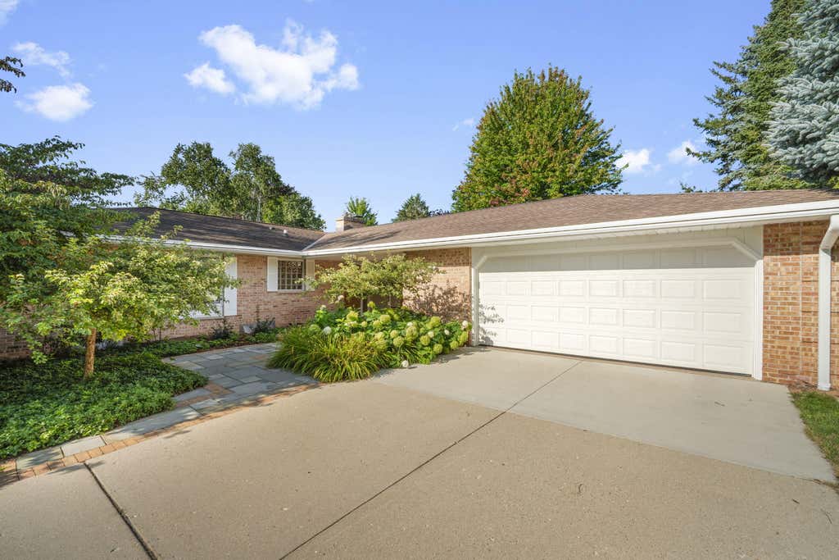
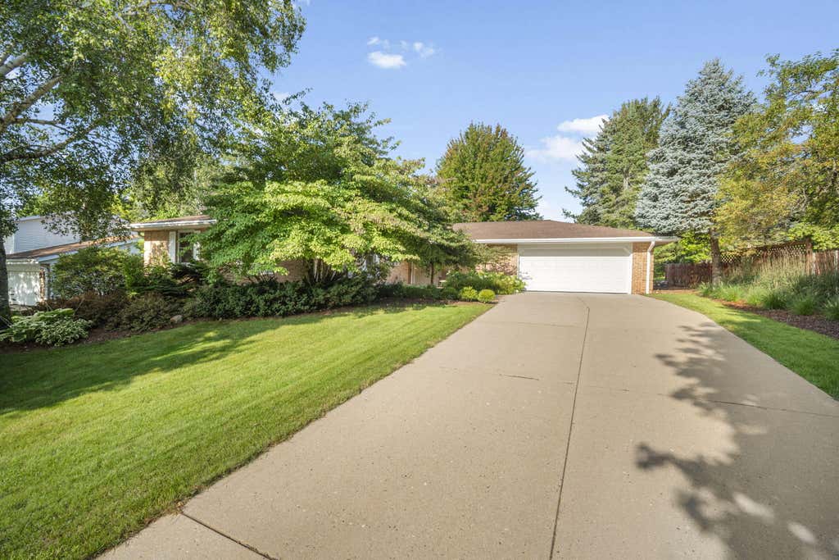
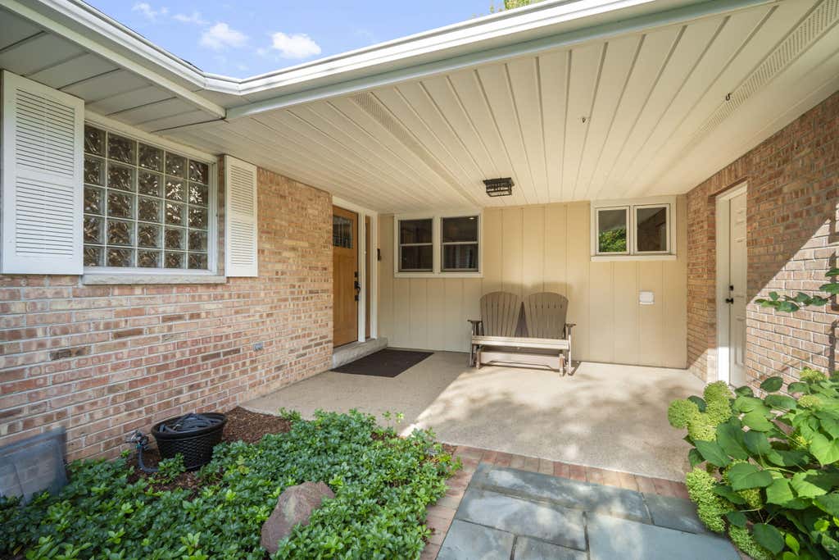
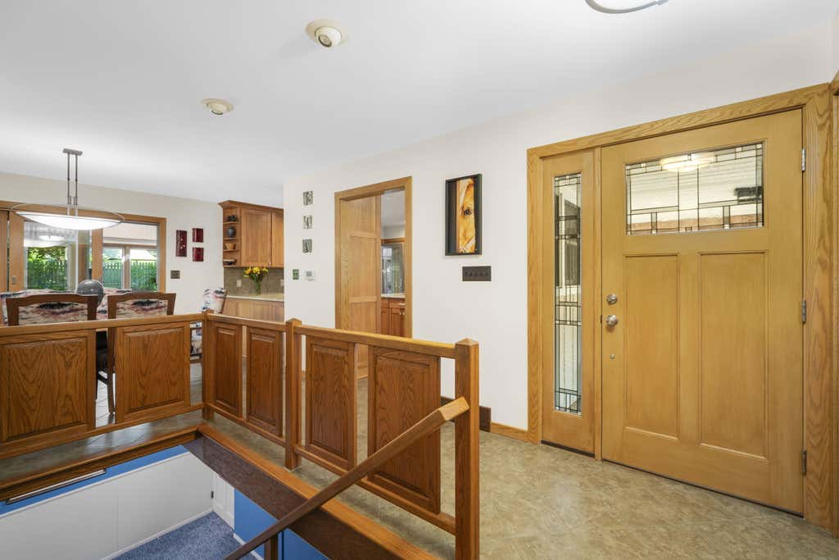

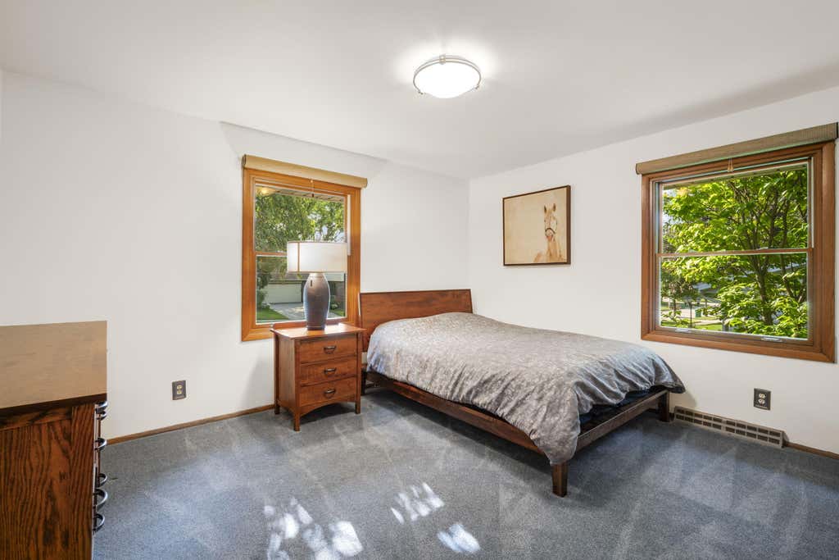
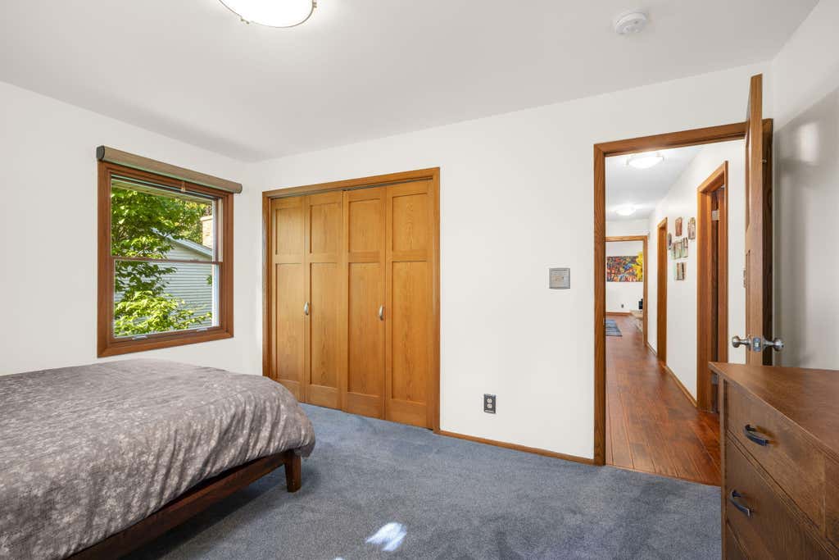
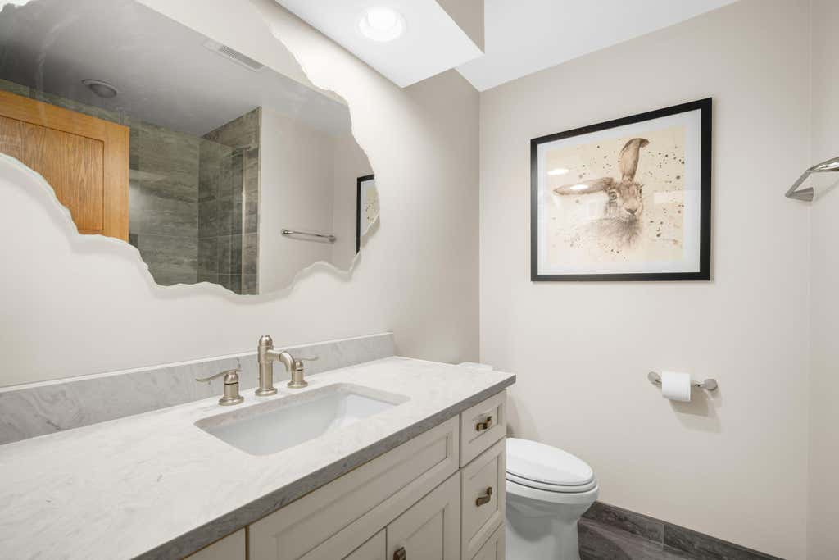
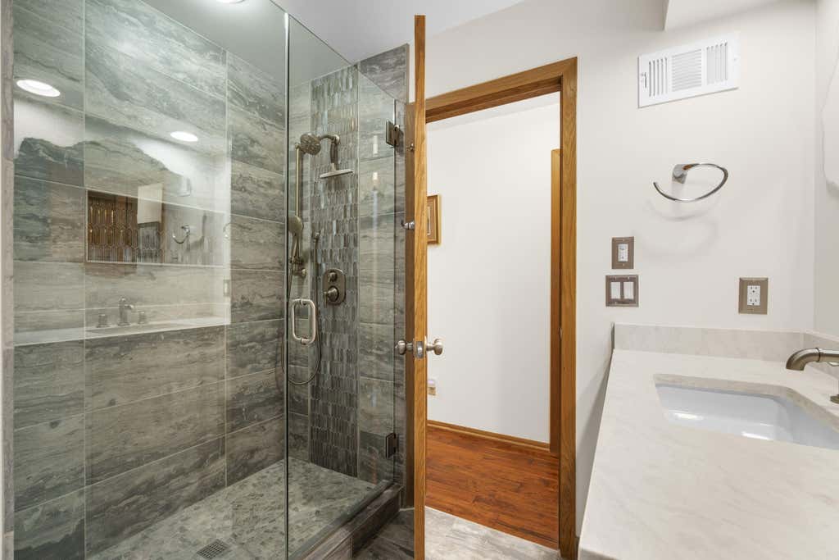
| 4 Beds | 3 Baths | 2.5 Car Garage | 3,096 Sq Ft |
Description of W74N755 Spruce Ave, Cedarburg, WI 53012
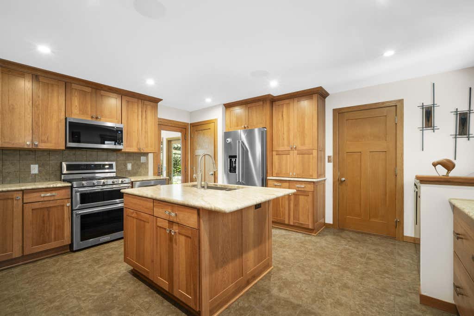
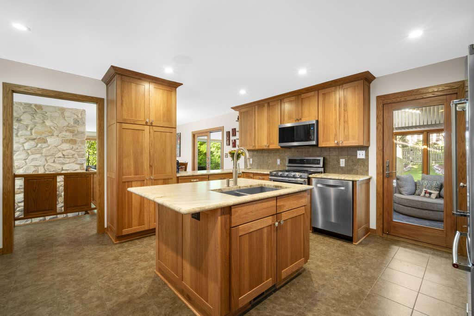
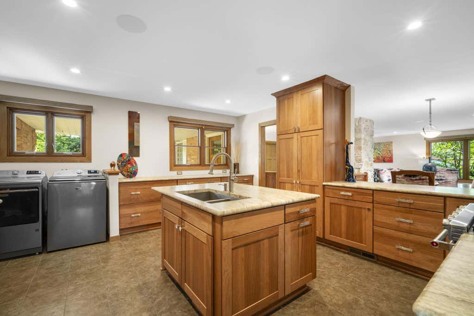
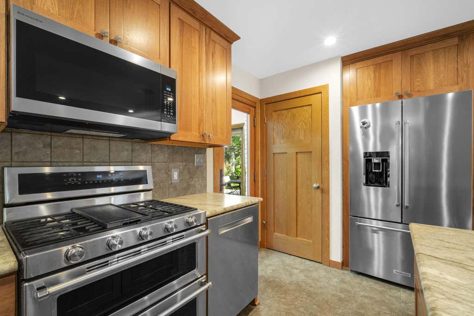
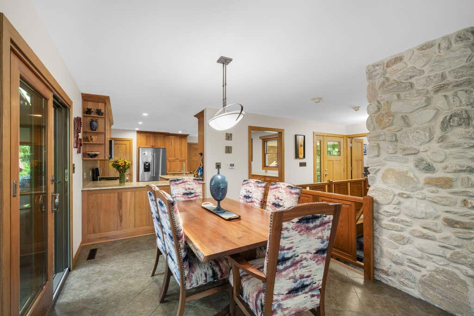

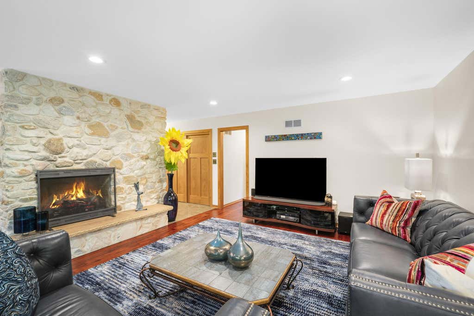
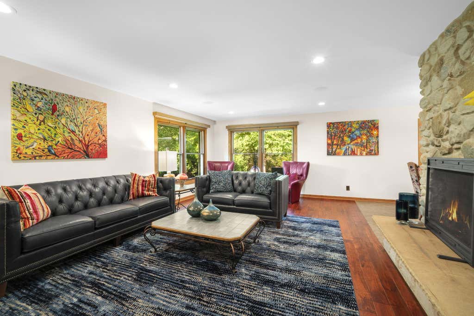
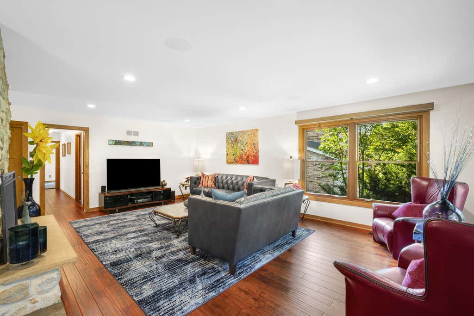
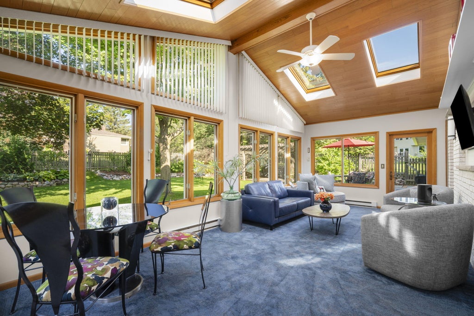
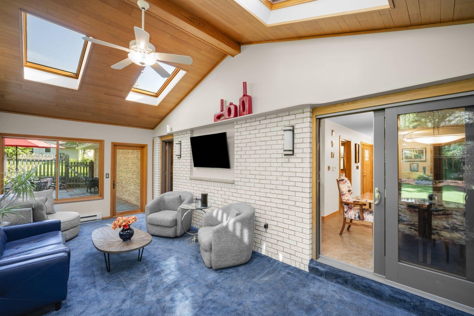
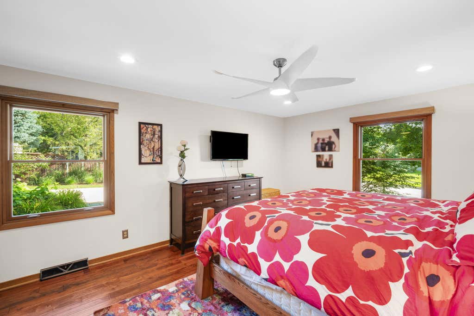
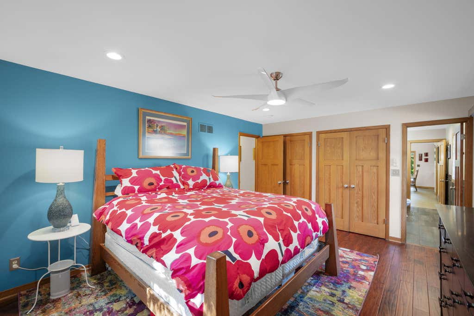
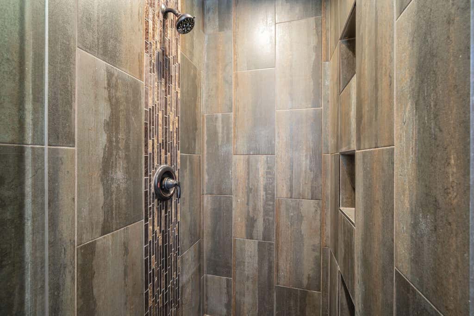
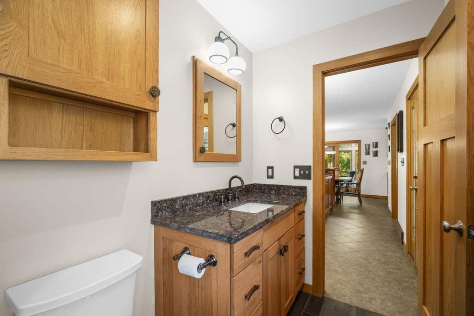
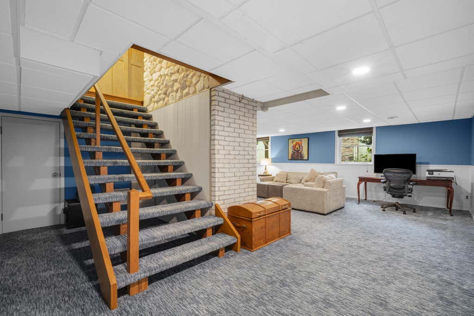
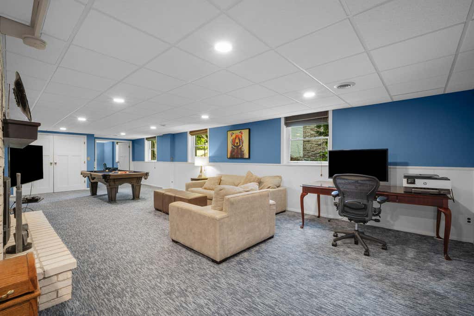
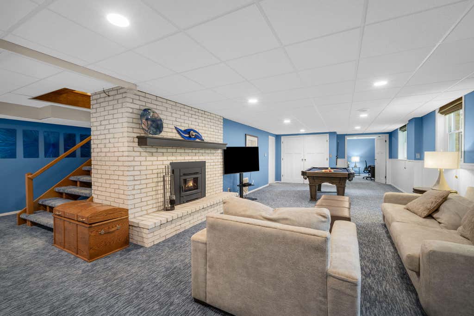
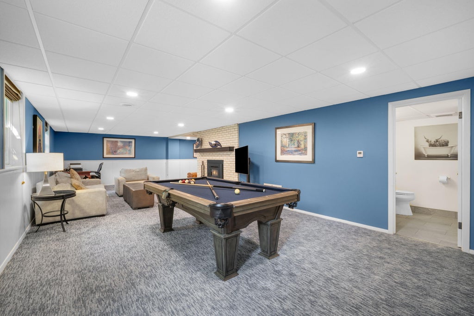
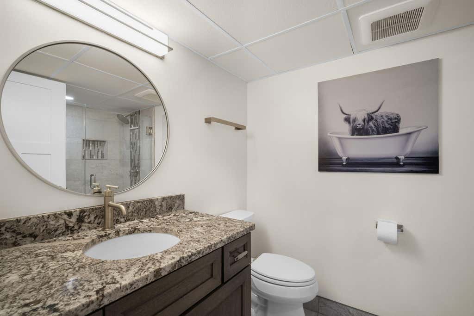
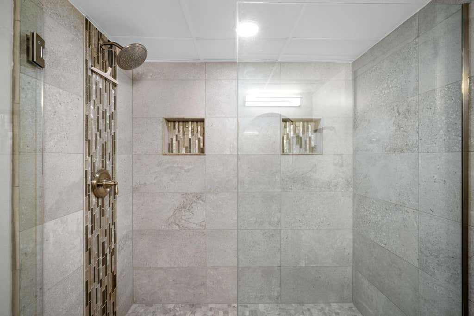
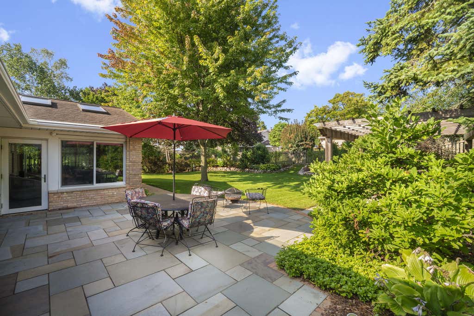
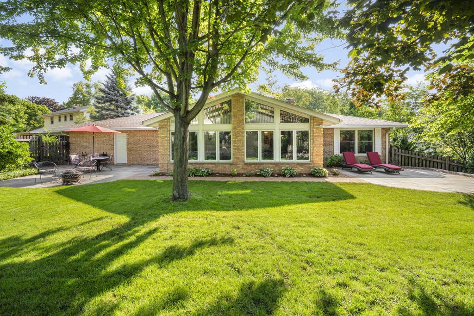
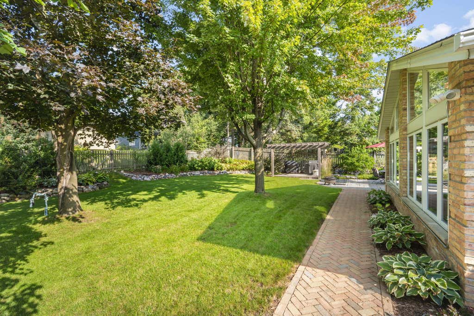
Welcome home to this stunning 4-bed, 3-bath Cedarburg home offering 3,000+sq ft of inviting living space with exceptional updates throughout. The main level features a spacious living room centered around a cozy gas fireplace, built-in speakers, and a beautiful four-season room with motorized blinds-- an ideal spot to relax and take in views of the private outdoor setting. The stylish kitchen features stainless steel appliances and leather-textured countertops, along with a 2025 refrigerator. All three bathrooms were remodeled in 2024, adding a fresh, modern feel throughout the home. The finished lower level takes entertaining to the next level with a generous recreation area, pool table, wood-burning fireplace, and convenient access to the 2.5-car garage. This home is ready to impress!
Property Features of W74N755 Spruce Ave, Cedarburg, WI 53012
Ranch
Single Family Residence
1976
$6,878.00
1
.32
Features
| Elementary school: Parkview |
| Middle school: Webster |
| High school: Cedarburg |
| Range |
| Oven |
| Microwave oven |
| Dishwasher |
| Refrigerator |
| Central air |
| Forced air heat |
| Natural gas heat |
| Garage |
| Attached parking |
| Attached garage |
| Garage spaces: 2.5 |
| Brick exterior |
| Wood exterior |
| Lot acreage is: 0.32 |
| Lot sqft: 13939.2 |
| Lot zoned: RS4 |
| Improvement: sidewalks |
| Garbage disposal |
| Full basement |
| Partial basement |
| Sump pump |
| Partially finished basement |
| Paved driveway |
| Public sewer |
| Public water |
| Total square feet: 3096 |
| Total above grade finished sq ft: 2028 |
| Basement square feet: 1068 |
| Living square feet: 3096 |
| Property style: ranch |
| For sale |
| Tax year: 2025 |
Rooms & Dimensions
| Pantry |
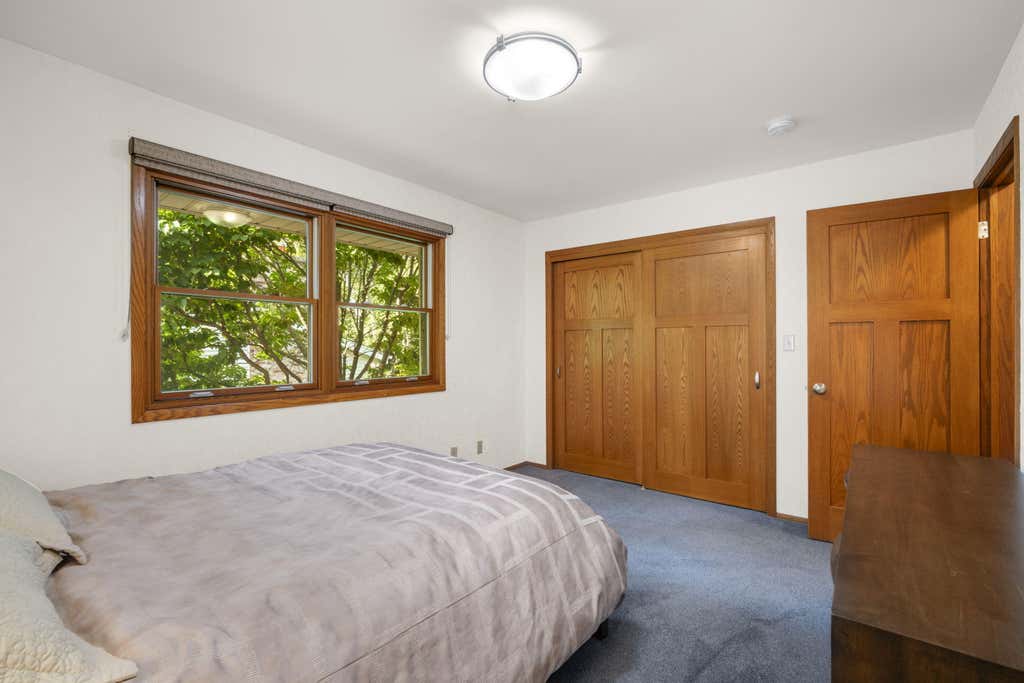
| Bedroom 2 is 14 x 11 |
| Bedroom 2 Level: Main |
| Bedroom 3 is 14 x 10 |
| Bedroom 3 Level: Main |
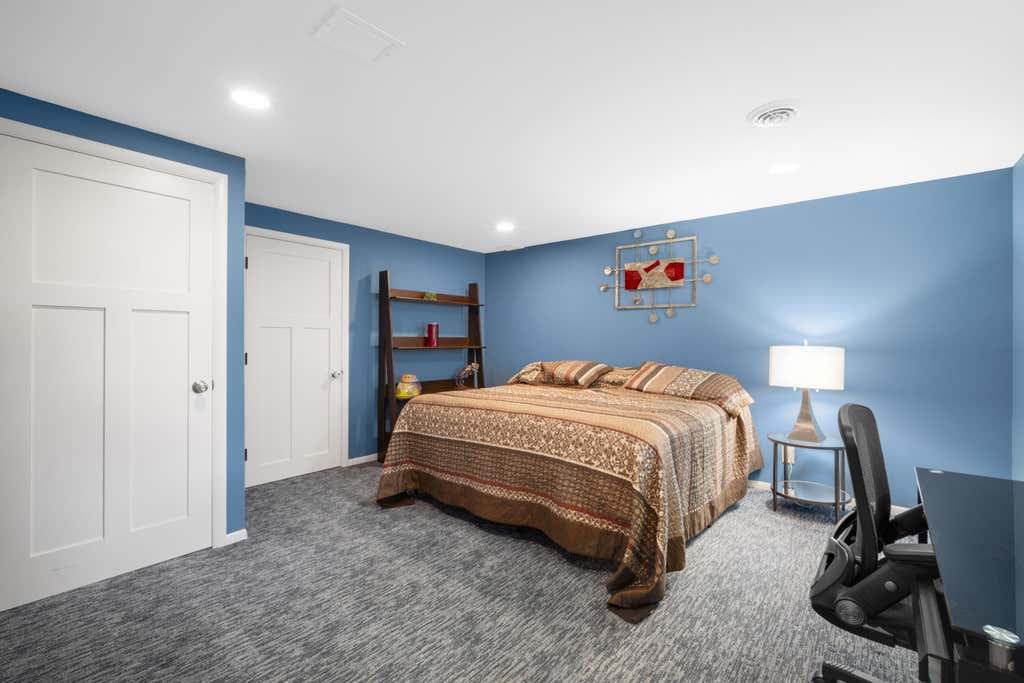
| Bedroom 4 is 14 x 15 |
| Bedroom 4 Level: Lower |
| Dining Room is 13 x 10 |
| Dining Level: Main |
| Living Room is 22 x 15 |
| Living Room Level: Main |
| Number of rooms: 9 |