
1508 Dommo Dr, Fort Atkinson, WI 53538















| 2 Beds | 2.5 Baths | 2 Car Garage | 1,310 Sq Ft |
Description of 1508 Dommo Dr, Fort Atkinson, WI 53538
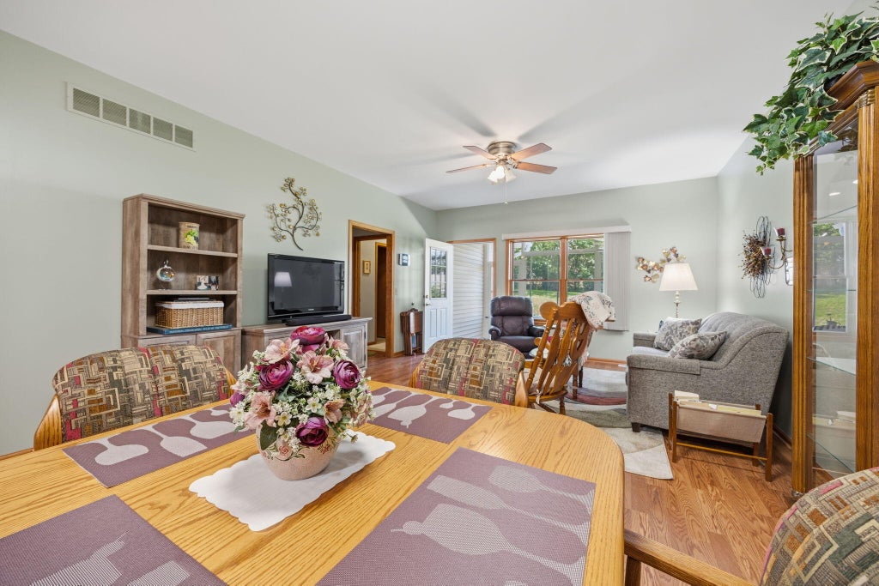
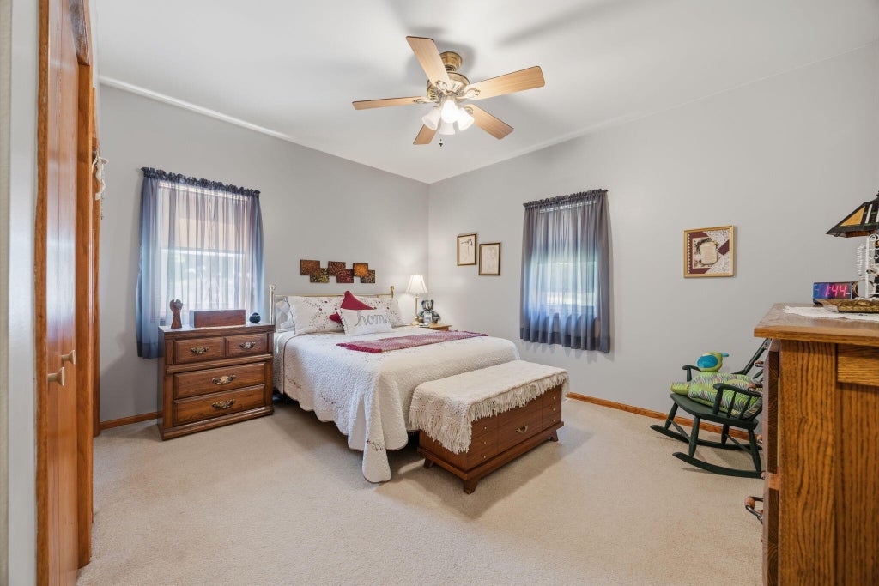
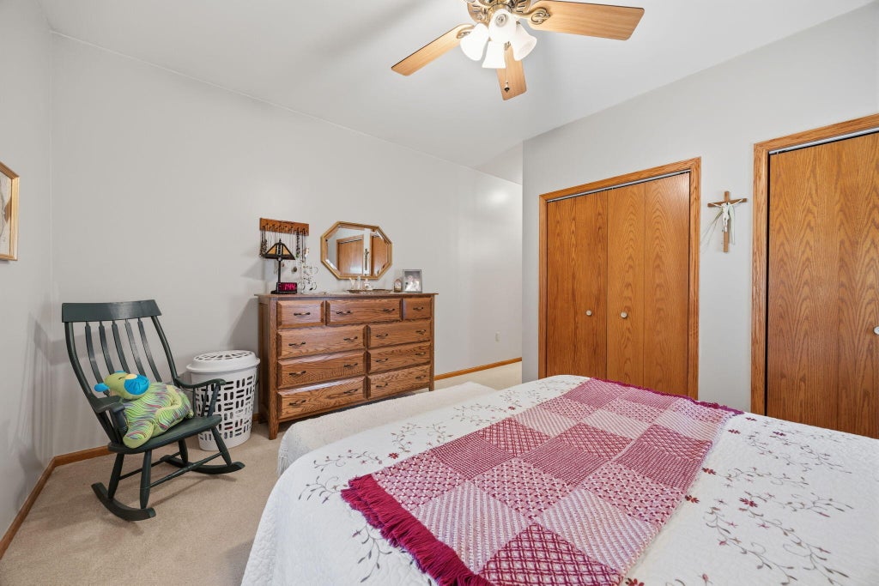
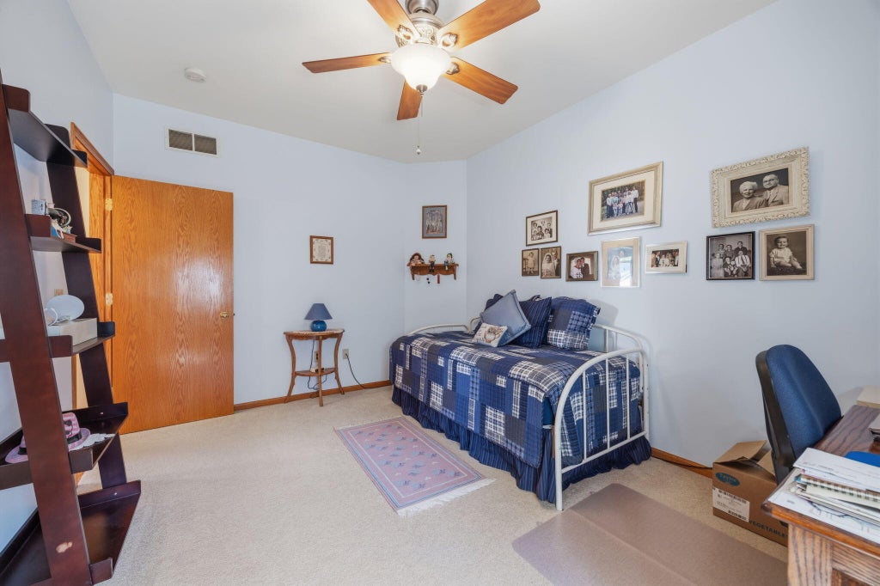
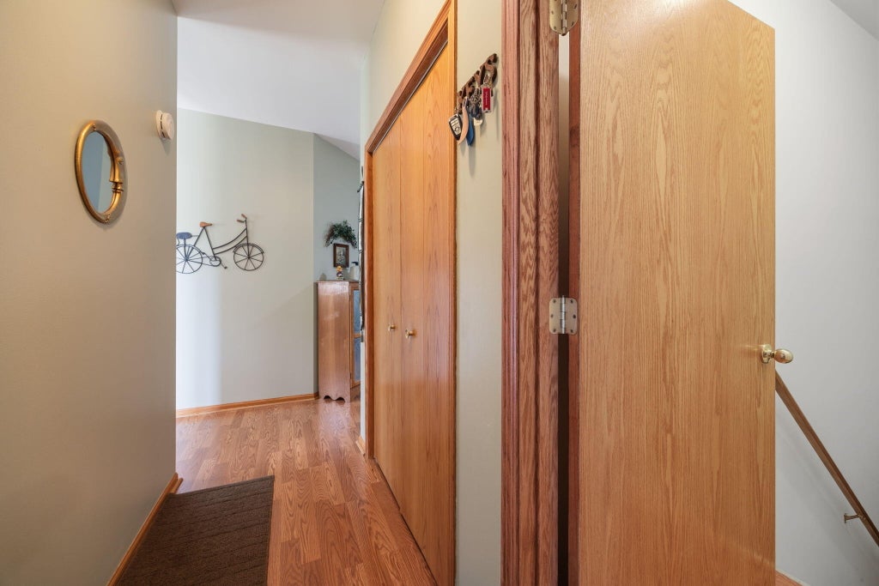
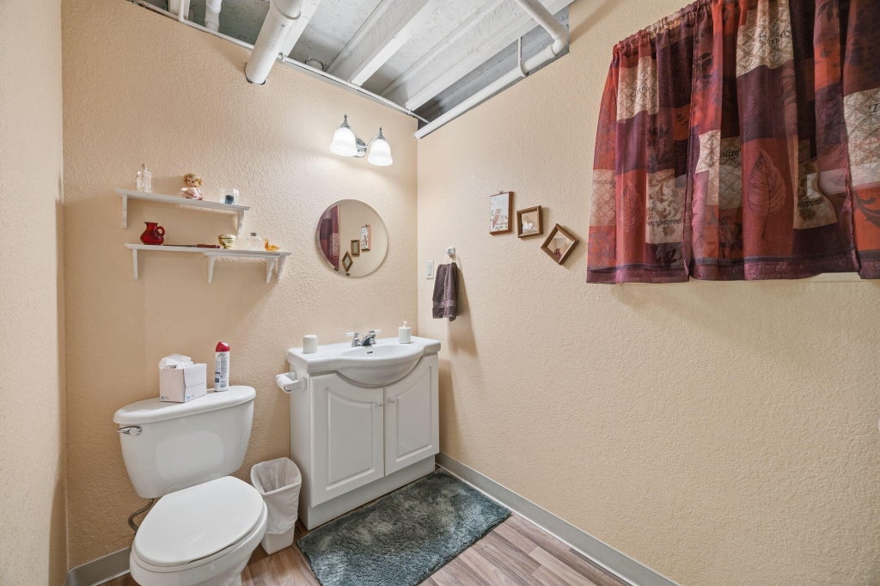
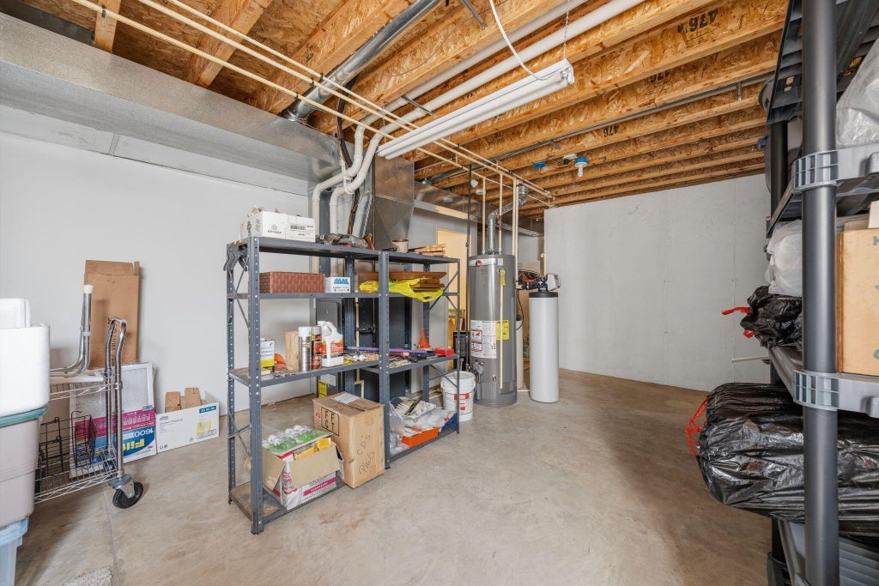
One owner home with pride of ownership showing throughout! Zero lot line home, no condo fees. Great room includes kitchen with breakfast bar, dining area, and living room all looking out to 3 seasons room overlooking backyard. Two generously sized bedrooms, master suite with two double closets and walk-in shower, second bedroom with double closet. Full guest bath and first floor laundry option currently set up as a pantry. Three seasons room, patio with TSR concrete coating. Lower level is not included in listed finished square footage but could easily be completed by finishing the ceiling. Set up as large family room, half bathroom, laundry with wash tub. Utility room and crawl space for storage. Garage with storage closet has TSR concrete coating and service door. Two year old roof.
Property Features of 1508 Dommo Dr, Fort Atkinson, WI 53538
Condominium
2004
$4,820.00
1
Features
| Middle school: Fort Atkinson |
| High school: Fort Atkinson |
| Washer |
| Dryer |
| Range |
| Microwave oven |
| Dishwasher |
| Refrigerator |
| Water softener |
| Garage |
| Two car garage |
| Attached parking |
| Attached garage |
| Garage spaces: 2 |
| Vinyl siding |
| Lot zoned: Residential |
| Cable television available |
| Garbage disposal |
| Concrete basement |
| Full basement |
| Partial basement |
| Sump pump |
| Partially finished basement |
| Public sewer |
| Public water |
| Levels in property: One |
| For sale |
| Tax year: 2025 |
| Pets allowed |
Rooms & Dimensions
| Family room is 31 x 15 |
| Family Room Level: Lower |
| Laundry room |
| Bedroom 2 is 14 x 11 |
| Bedroom 2 Level: Main |
| Dining Room is 15 x 9 |
| Dining Level: Main |
| Living Room is 15 x 14 |
| Living Room Level: Main |
| Laundry Room is 14 x 5 |
| Laundry Room Level: Lower |
| Number of rooms: 8 |