
316 Gaarder Rd E, Holmen, WI 54636













| 3 Beds | 2.5 Baths | 2.5 Car Garage | 2,600 Sq Ft |
Description of 316 Gaarder Rd E, Holmen, WI 54636
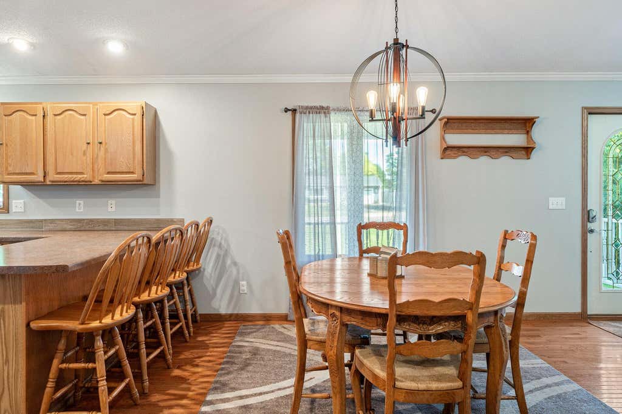
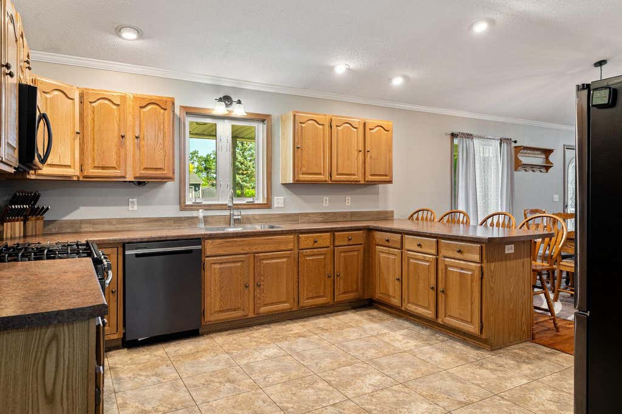
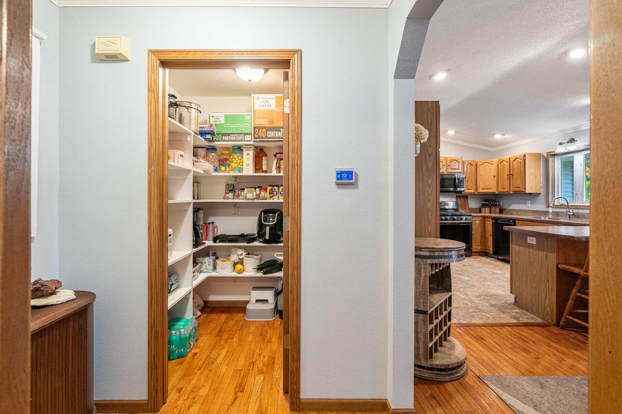
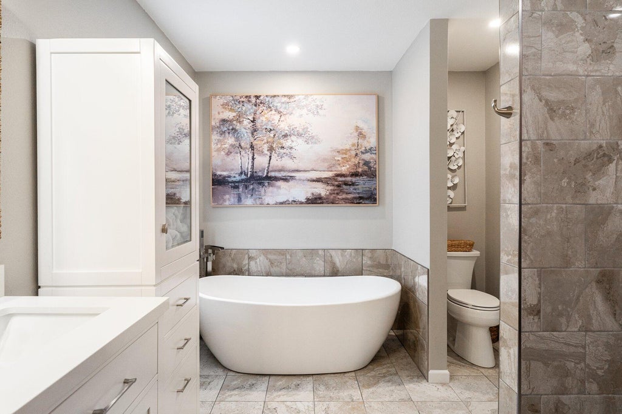
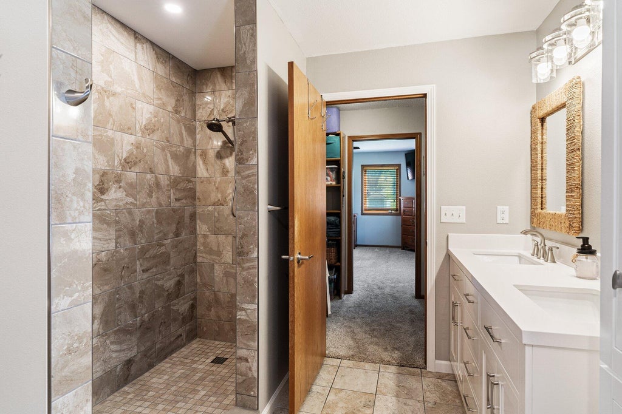
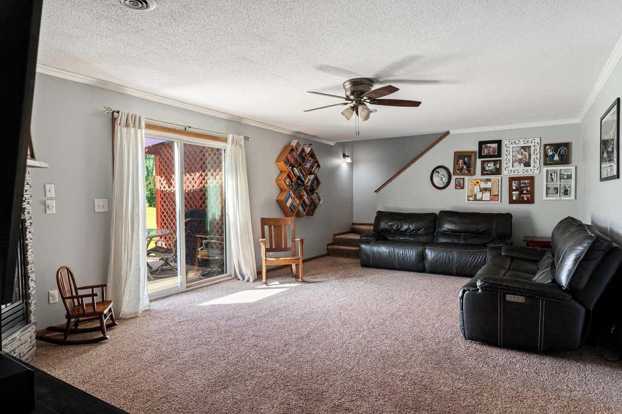
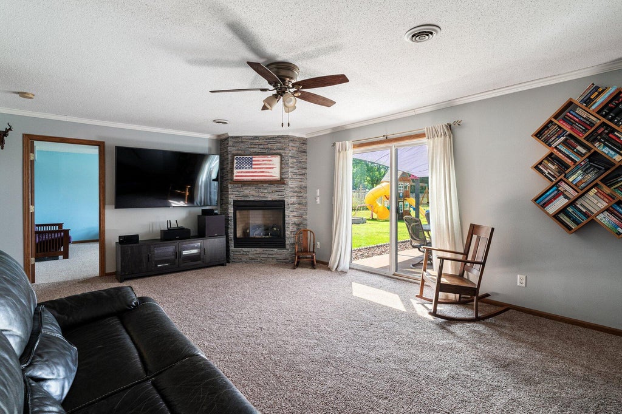
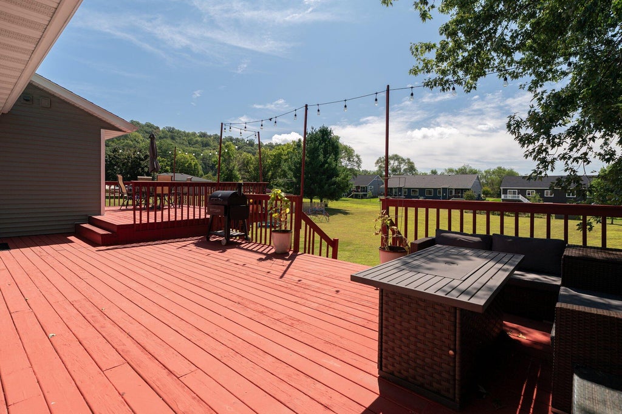
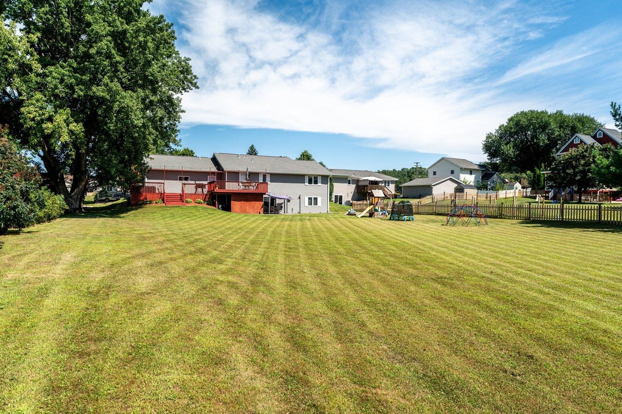
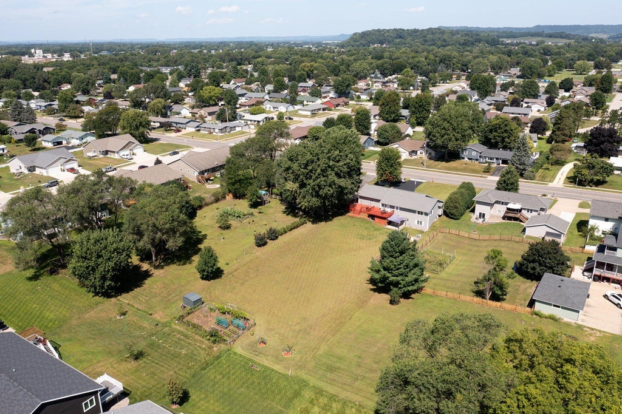
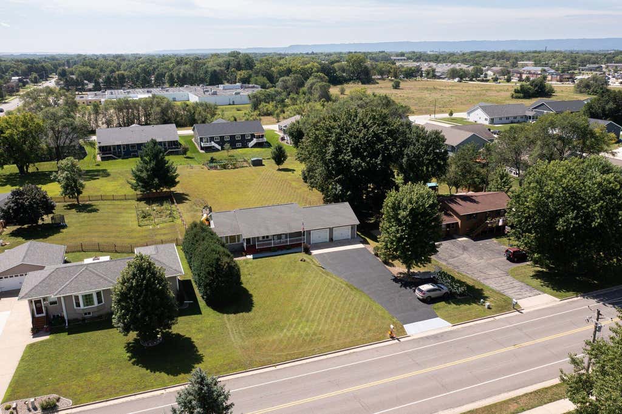
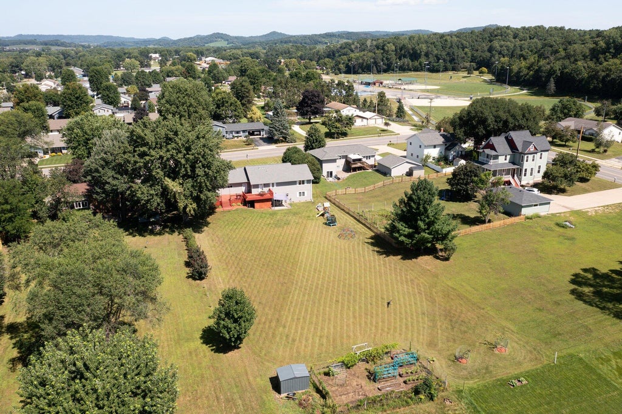
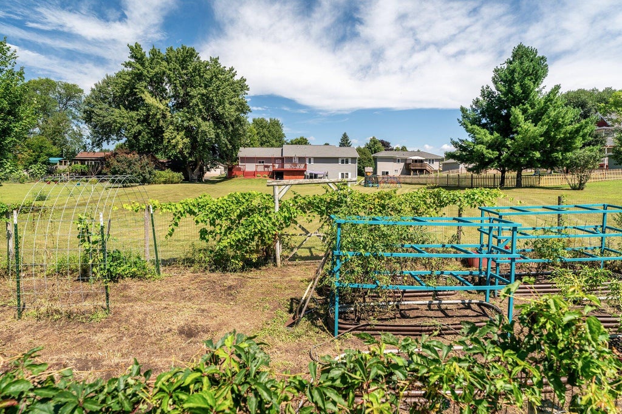
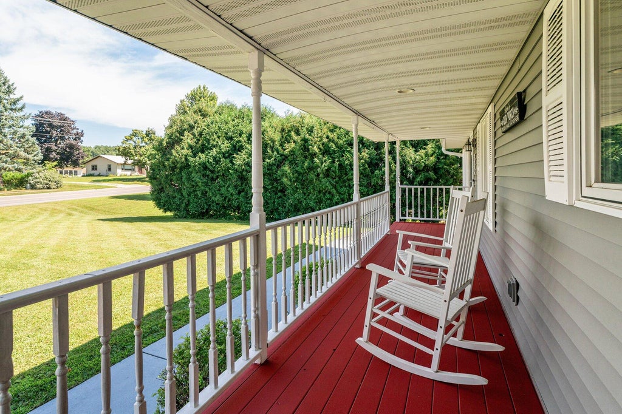
If you've been searching for a home with room to spread out without sacrificing convenience, this is it. Nestled on a rare, flat .76-acre lot, this 3-bedroom, 2.5-bath ranch offers hardwood floors, vaulted ceilings, and a gas fireplace on both the main and lower level, creating warm and inviting spaces throughout. The finished walkout lower level expands your living area, while the spacious primary suite features a walk-in closet and newly remodled bathroom. The expansive deck overlooks the backyard, providing the perfect place to relax, entertain, or enjoy the outdoors. Located just moments from Deerwood Park, the Holmen Aquatic Center, schools, shopping, and dining, you'll enjoy the best of both space and location. Interior photos to be uploaded once received.
Property Features of 316 Gaarder Rd E, Holmen, WI 54636
Ranch
Single Family Residence
1997
$6,050.00
1
.76
Features
| Middle school: Holmen |
| High school: Holmen |
| Washer |
| Dryer |
| Range |
| Oven |
| Microwave oven |
| Dishwasher |
| Refrigerator |
| Central air |
| Forced air heat |
| Natural gas heat |
| Garage |
| Attached parking |
| Attached garage |
| Garage spaces: 2.5 |
| Vinyl siding |
| Patio |
| Deck |
| Lot acreage is: 0.76 |
| Lot sqft: 33105.6 |
| Lot zoned: Residential |
| Garbage disposal |
| Finished basement |
| Full basement |
| Basement has outside entrance |
| Walkout basement |
| Paved driveway |
| Public sewer |
| Public water |
| Property style: ranch |
| For sale |
| Tax year: 2025 |
Rooms & Dimensions
| Family room is 23 x 14 |
| Family Room Level: Lower |
| Laundry room |
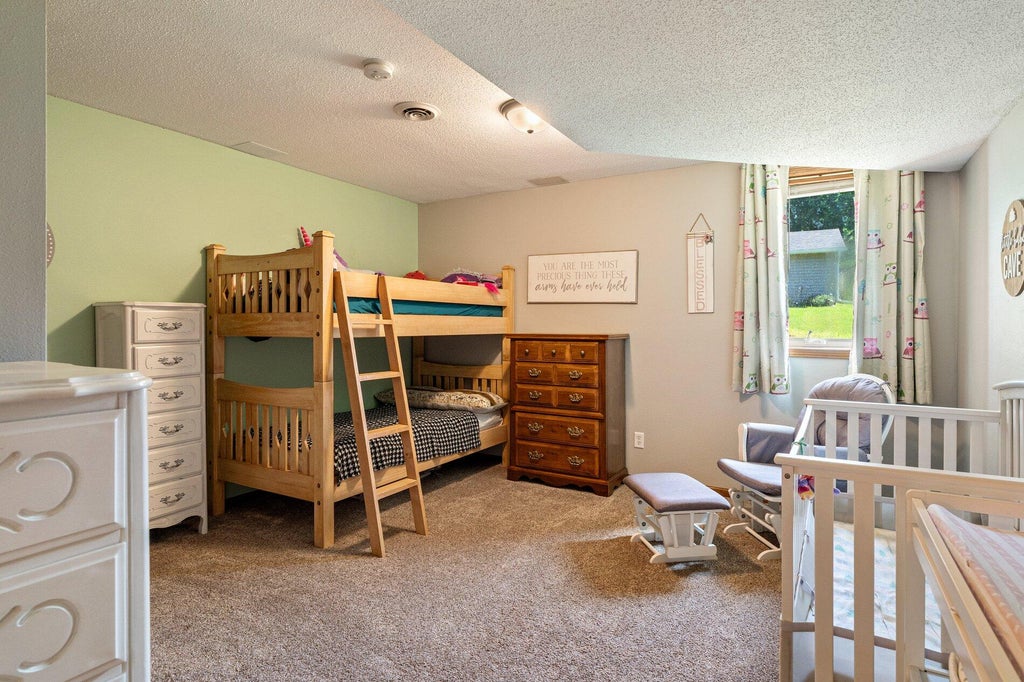
| Bedroom 2 is 15 x 14 |
| Bedroom 2 Level: Lower |
| Bedroom 3 is 15 x 14 |
| Bedroom 3 Level: Lower |
| Dining Room is 14 x 13 |
| Dining Level: Main |
| Living Room is 18 x 13 |
| Living Room Level: Main |
| Laundry Room is 6 x 7 |
| Laundry Room Level: Main |
| Number of rooms: 8 |