
6150 Silver Hills Dr, Manitowoc Rapids, WI 54220 CONTINGENT














| 4 Beds | 3 Baths | 3 Car Garage | 3,439 Sq Ft |
Description of 6150 Silver Hills Dr, Manitowoc Rapids, WI 54220
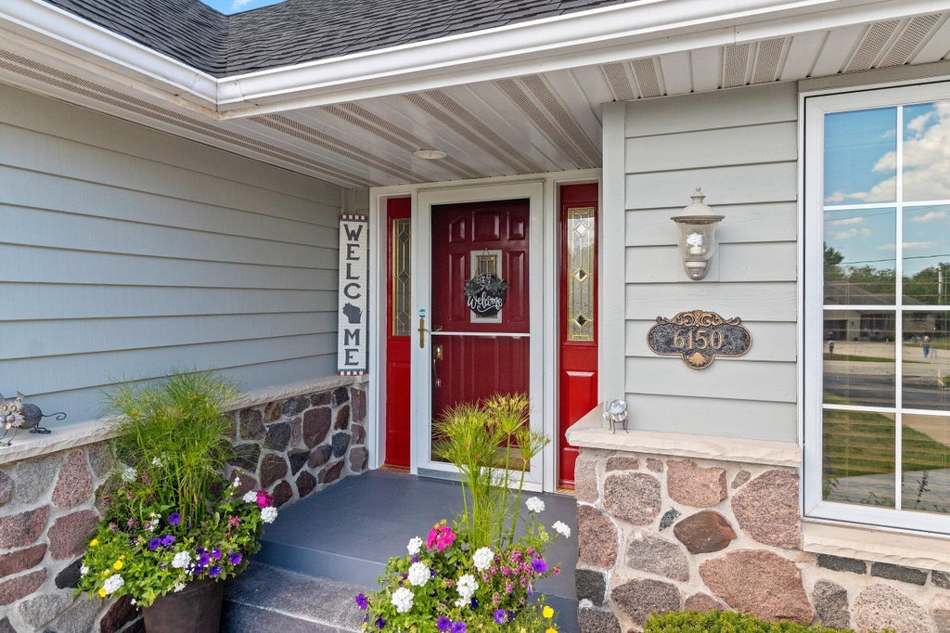
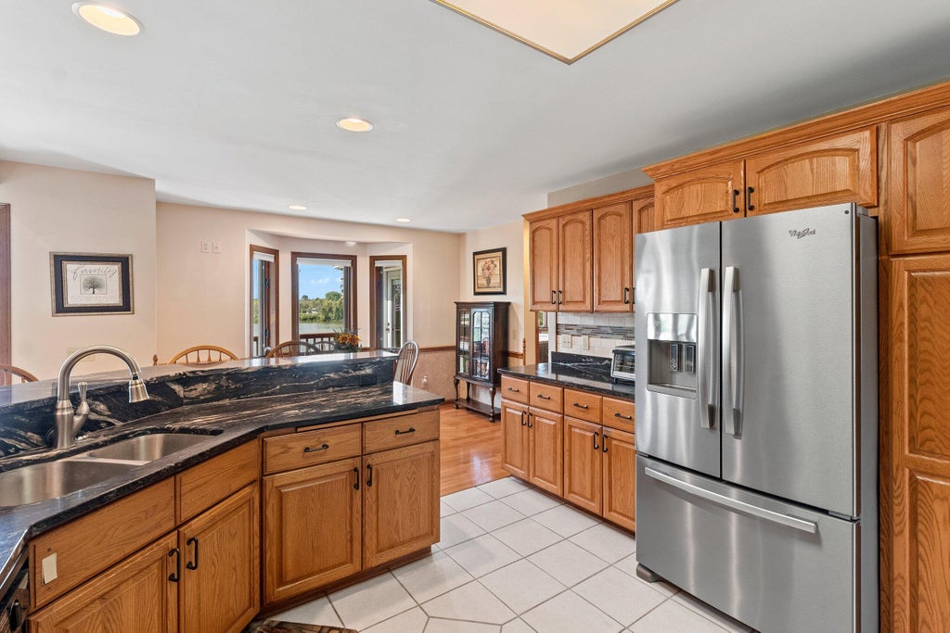
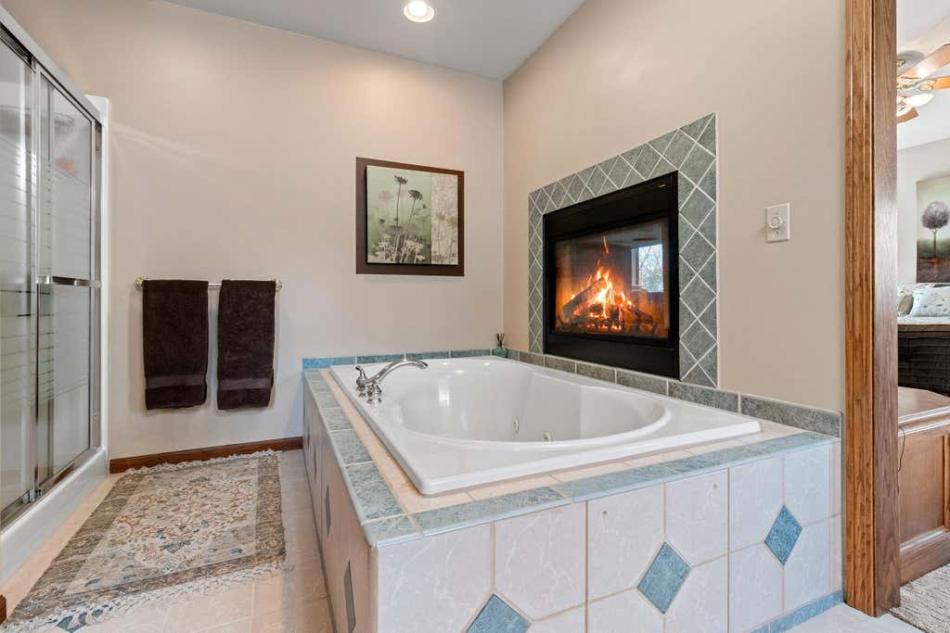
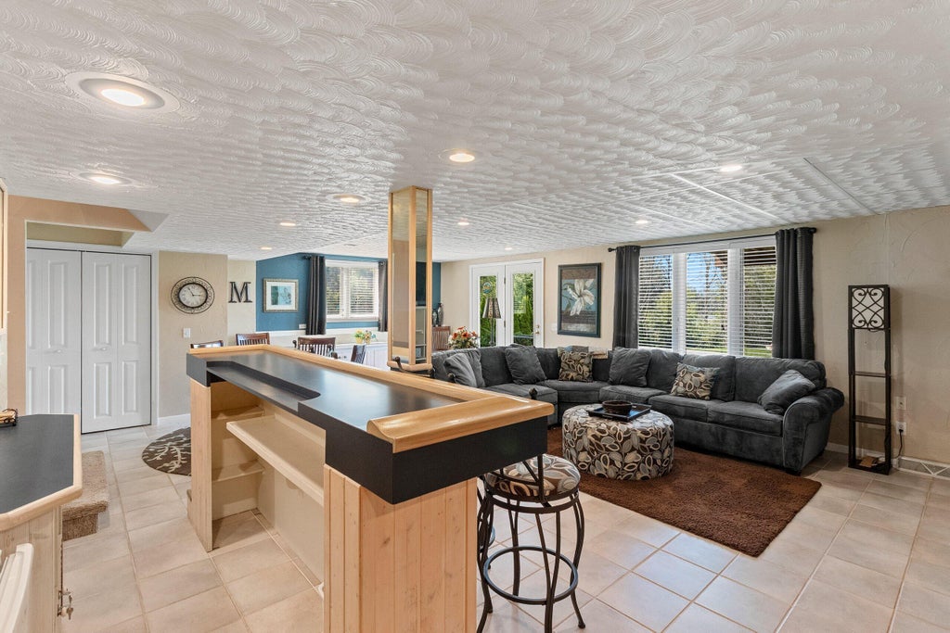
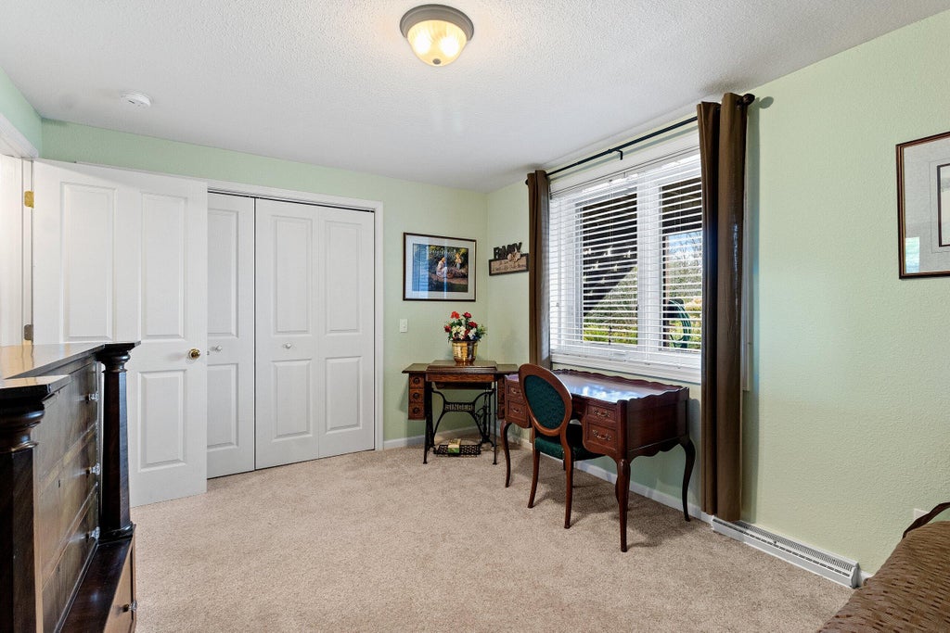
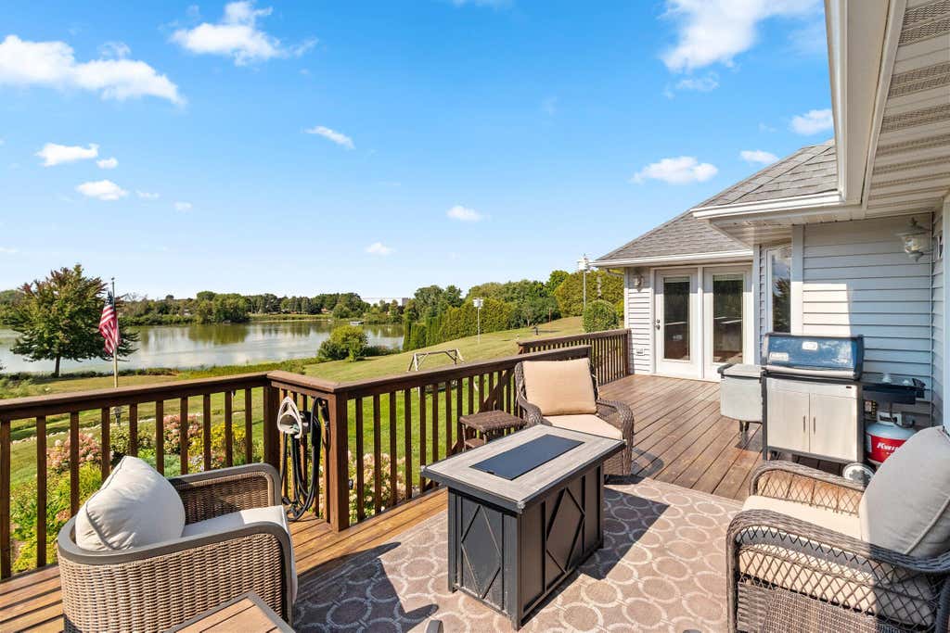
Stunning Silver Lake waterfront ranch! This 1-owner, custom-built & meticulously maintained home has been pre-inspected for peace of mind. Beautifully landscaped yard, walk-out lower level & incredible lake views! 4BR, 3BA home offers a desirable split-bedroom design, spacious living room w/ hardwood floors & gas fireplace, opening to eat-in kitchen w/ granite counters, tile backsplash & SS appliances. Formal dining & office/den. Primary suite w/ jetted tub, WIC, dual vanities & 2nd fireplace. Main floor guest BR, full bath & deck access w/ breathtaking sunsets! Finished LL w/ walk-out, bar, family room w/ 3rd fireplace, 2 BRs, full bath, workout room & access to 3-stall garage. Additional parking alongside garage. Incredible lake living near shopping, the city & I-43!
Property Features of 6150 Silver Hills Dr, Manitowoc Rapids, WI 54220
Ranch
Single Family Residence
1995
$5,709.77
1
1.23
Features
| High school: Lincoln |
| Washer |
| Dryer |
| Oven |
| Microwave oven |
| Dishwasher |
| Refrigerator |
| Forced air heat |
| Natural gas heat |
| Garage |
| Three car garage |
| Attached parking |
| Attached garage |
| Garage spaces: 3 |
| Vinyl siding |
| Stone exterior |
| Deck |
| Lot acreage is: 1.23 |
| Waterfront lot |
| Body of water: Silver Lake |
| Lot sqft: 53578.8 |
| Wooded lot |
| Lot zoned: RR |
| Present use: Subdivision |
| Lot has water view |
| Vaulted ceilings |
| Walk-in closet(s) |
| Finished basement |
| Full basement |
| Basement has outside entrance |
| Walkout basement |
| Paved driveway |
| Holding tank |
| Private water |
| Well water |
| Total square feet: 3439 |
| Total above grade finished sq ft: 1900 |
| Basement square feet: 1539 |
| Living square feet: 3439 |
| Property style: ranch |
| For sale |
| Tax year: 2025 |
Rooms & Dimensions
| Family room is 29.1 x 20.2 |
| Family Room Level: Lower |
| Bedroom 2 is 11.1 x 14.1 |
| Bedroom 2 Level: Main |
| Bedroom 3 is 13.1 x 12 |
| Bedroom 3 Level: Lower |
| Bedroom 4 is 14.8 x 11.1 |
| Bedroom 4 Level: Lower |
| Dining Room is 9.5 x 12.8 |
| Dining Level: Main |
| Living Room is 16.8 x 22.11 |
| Living Room Level: Main |
| Number of rooms: 9 |