
1128 19th St S, La Crosse, WI 54601 PENDING
$179,900
MLS #: 1977308











| 3 Beds | 2 Baths | 1 Car Garage | 1,256 Sq Ft |
Description of 1128 19th St S, La Crosse, WI 54601
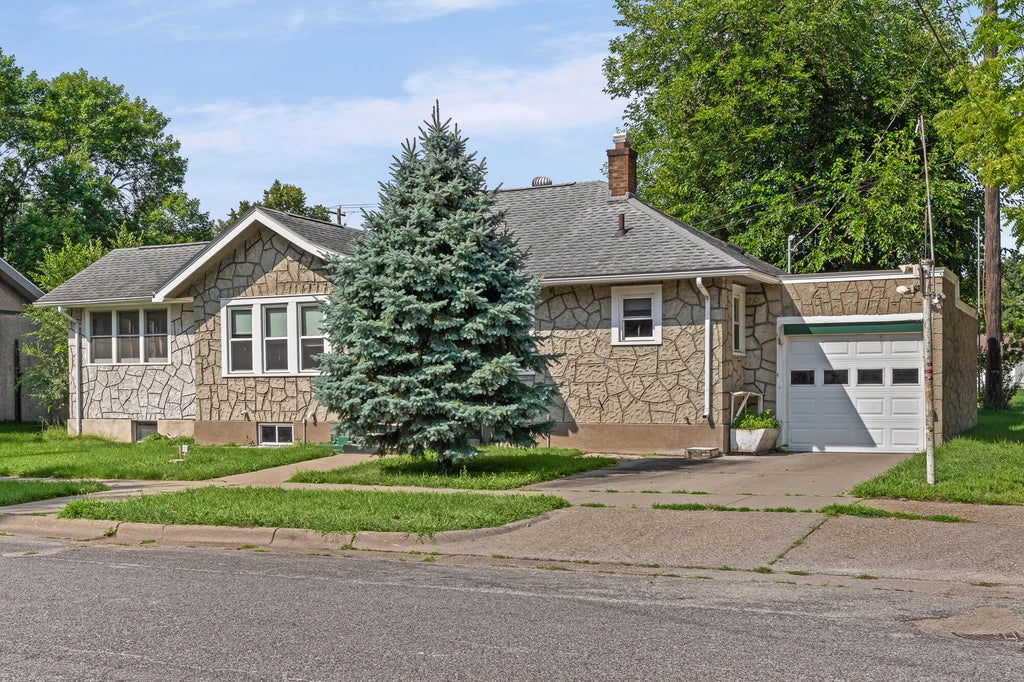
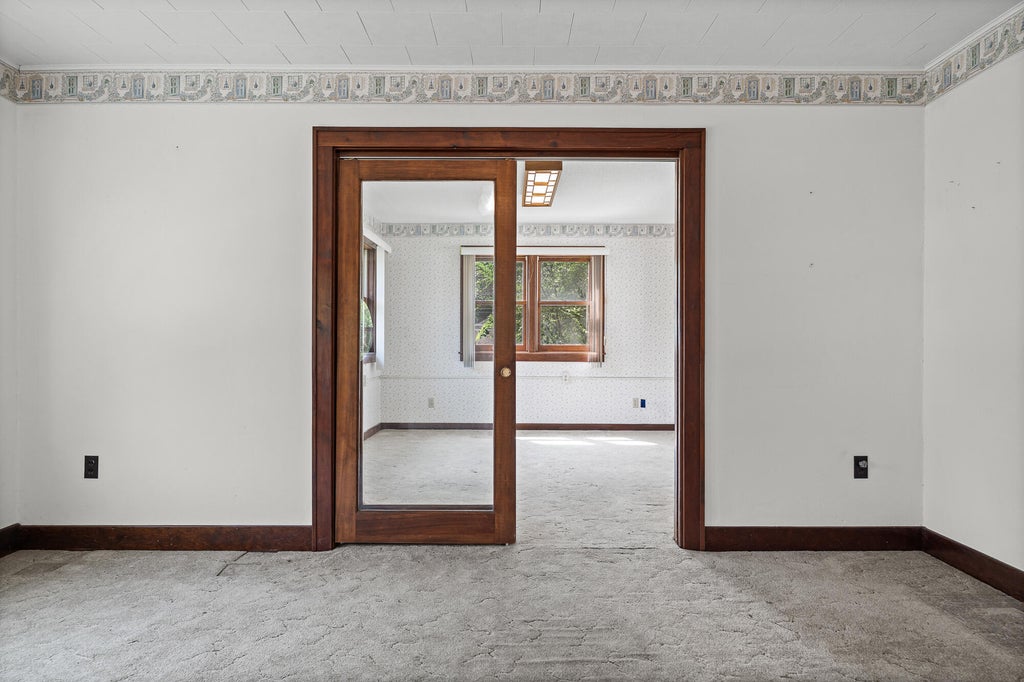
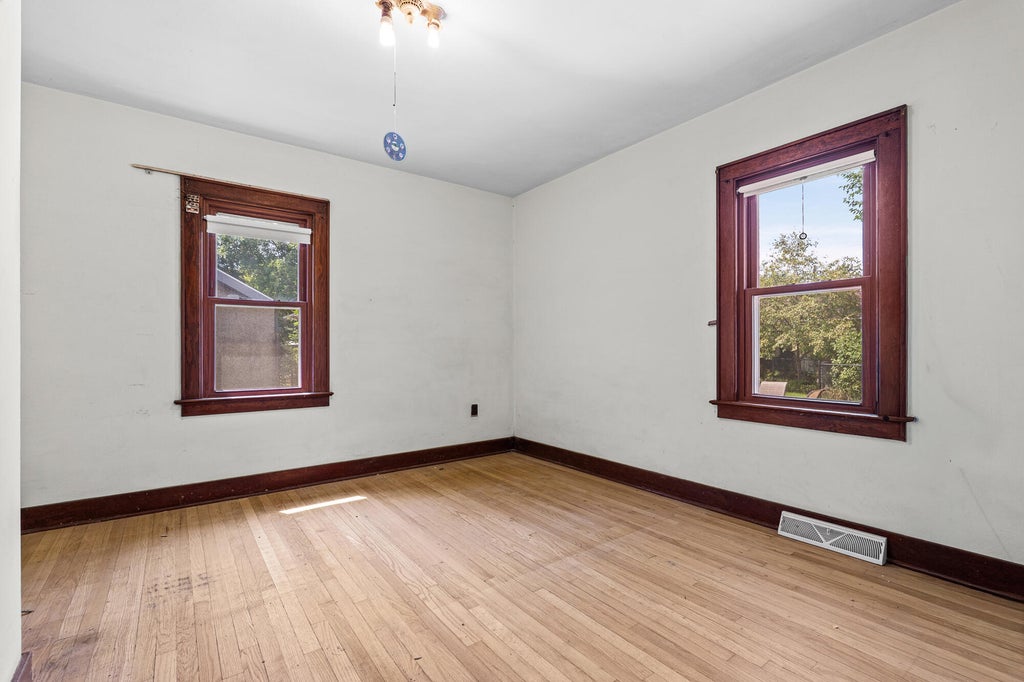
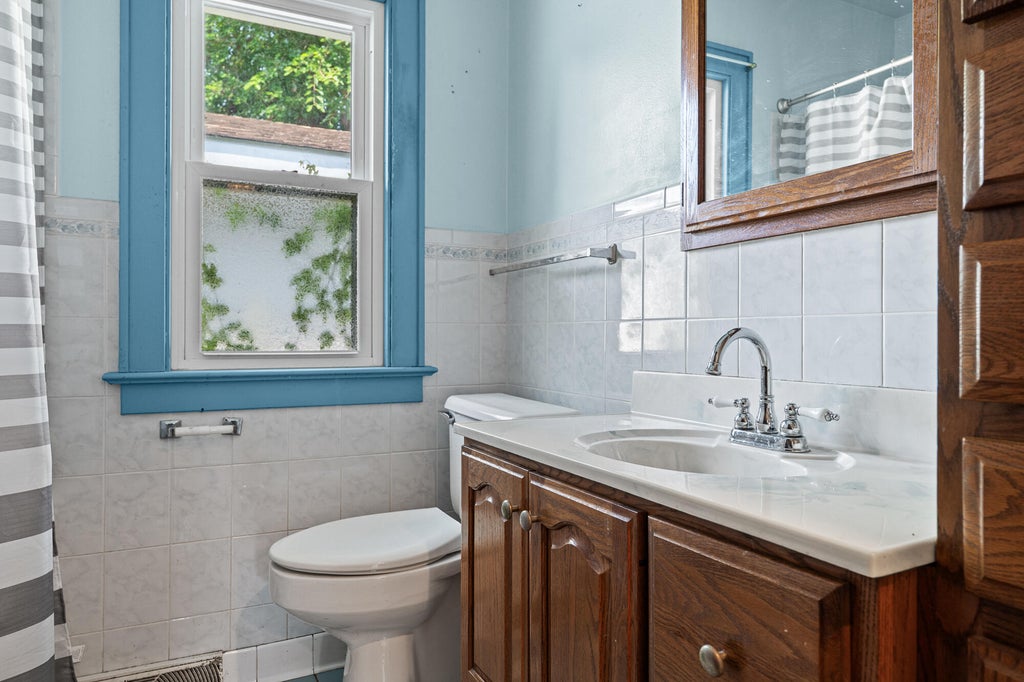
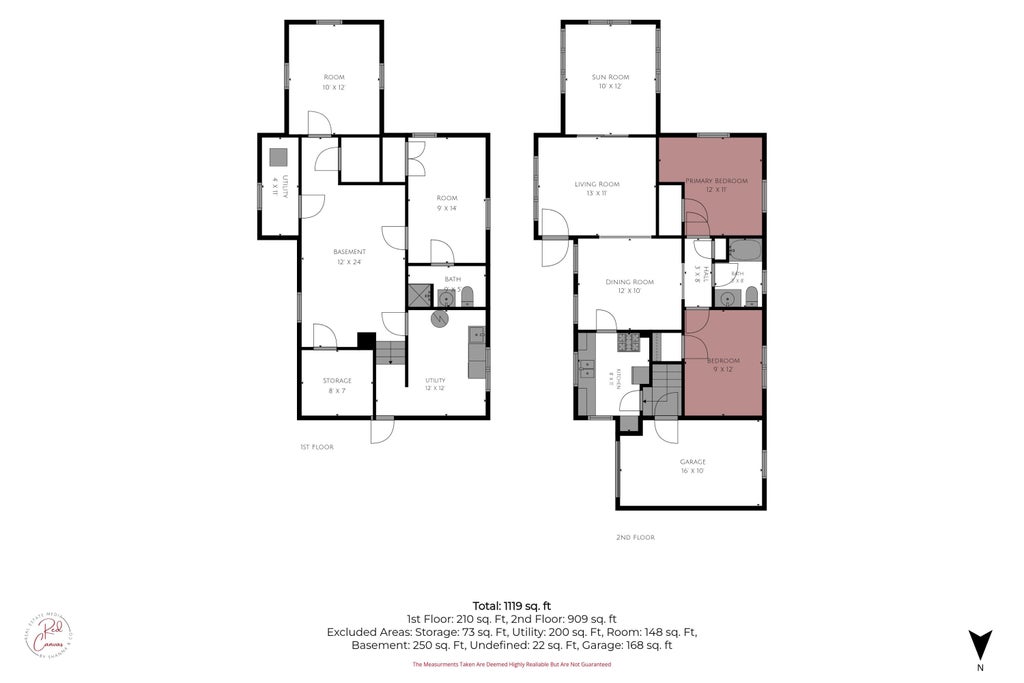
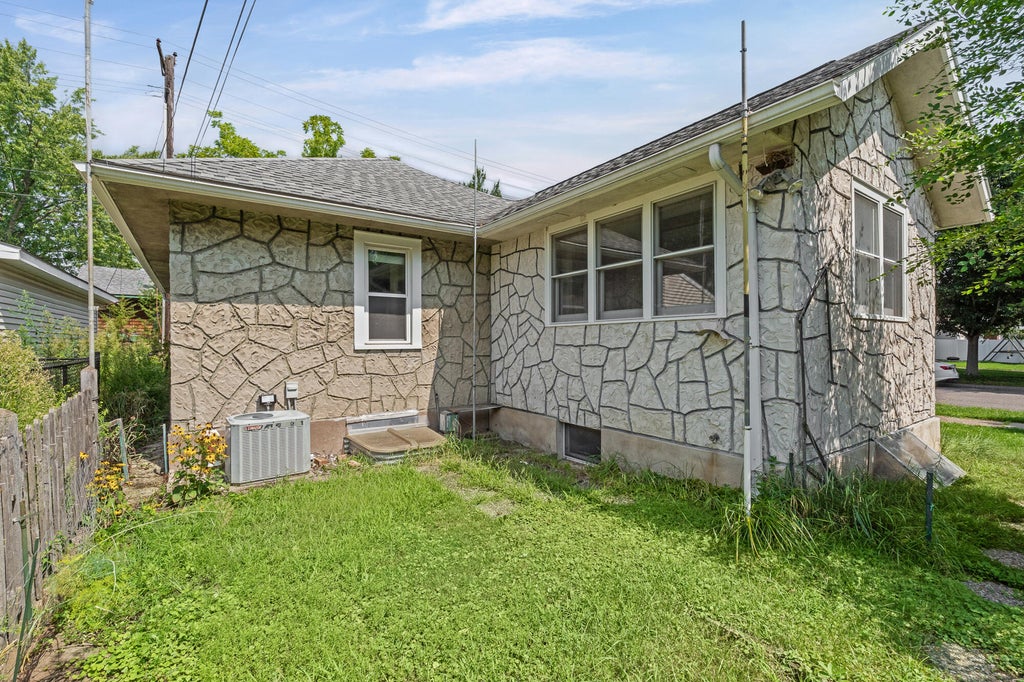
Lovely home ready for new owners. Pridefully kept for many years, the home is bright and open. A large sunroom addition on the south side of the house sends warmth and light throughout. Two comfortable bedrooms on the main floor and large open living and dining rooms. Lower level offers tons of potential with egress window in third bedroom and second full bath. One car attached garage and easy to maintain yard. Home inspection completed for buyer's review.
Property Features of 1128 19th St S, La Crosse, WI 54601
Listing courtesy of: RE/MAX Results
HOME STYLE
Ranch
Ranch
TYPE
Single Family Residence
Single Family Residence
Year Built
1930
1930
Annual Taxes
$2,987.78
$2,987.78
Stories
1
1
Acres
.07
.07
Features
| Washer |
| Dryer |
| Range |
| Oven |
| Refrigerator |
| Central air |
| Forced air heat |
| Natural gas heat |
| Garage |
| One car garage |
| Attached parking |
| Attached garage |
| Garage spaces: 1 |
| Stucco exterior |
| Lot acreage is: 0.07 |
| Lot sqft: 3049.2 |
| Lot zoned: Res |
| Improvement: sidewalks |
| Full basement |
| Partial basement |
| Partially finished basement |
| Paved driveway |
| Public sewer |
| Public water |
| Total square feet: 1256 |
| Total above grade finished sq ft: 1076 |
| Basement square feet: 180 |
| Living square feet: 1256 |
| Property style: ranch |
| For sale |
| Tax year: 2025 |
Rooms & Dimensions
| Bedroom 2 is 12 x 9 |
| Bedroom 2 Level: Main |
| Bedroom 3 is 14 x 9 |
| Bedroom 3 Level: Lower |
| Dining Room is 12 x 10 |
| Dining Level: Main |
| Living Room is 13 x 11 |
| Living Room Level: Main |
| Number of rooms: 7 |