
442 Sunnyside Dr S, Caledonia, MN 55921

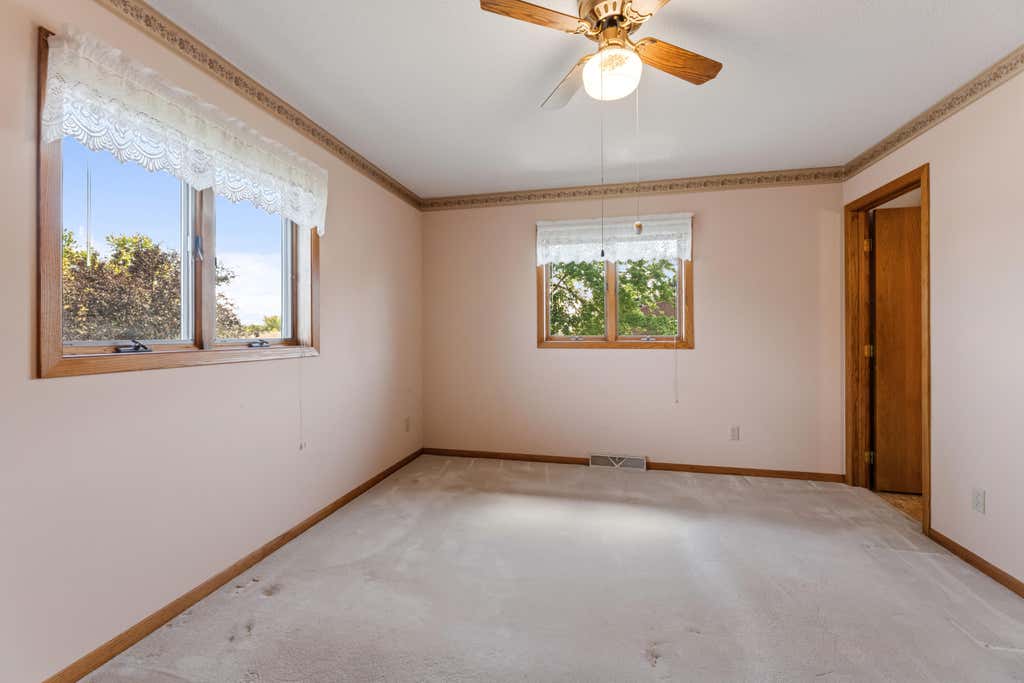
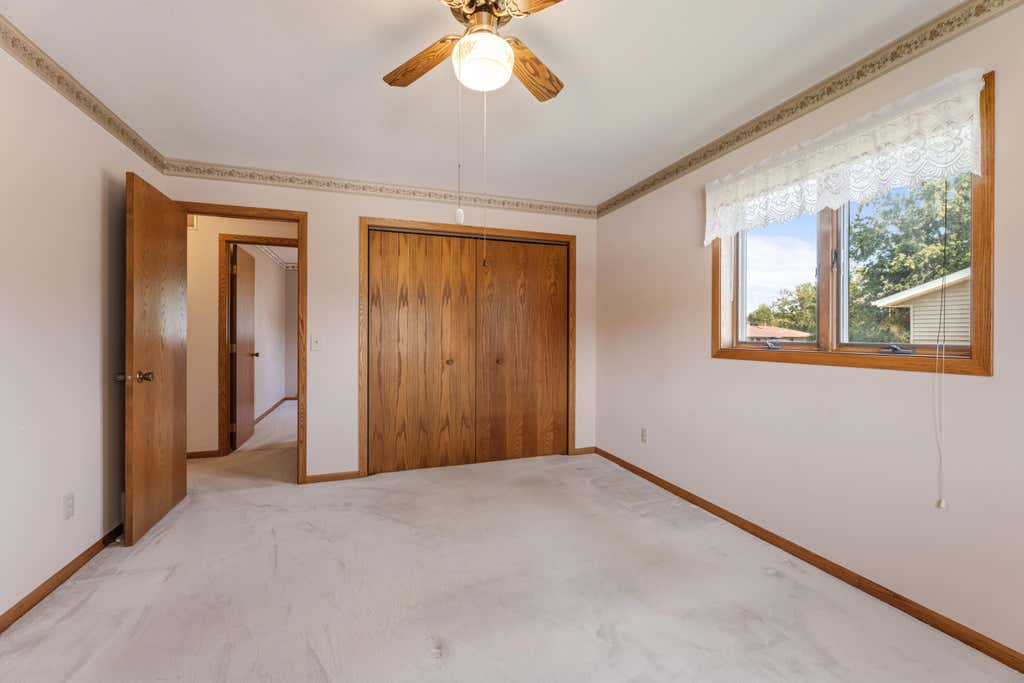
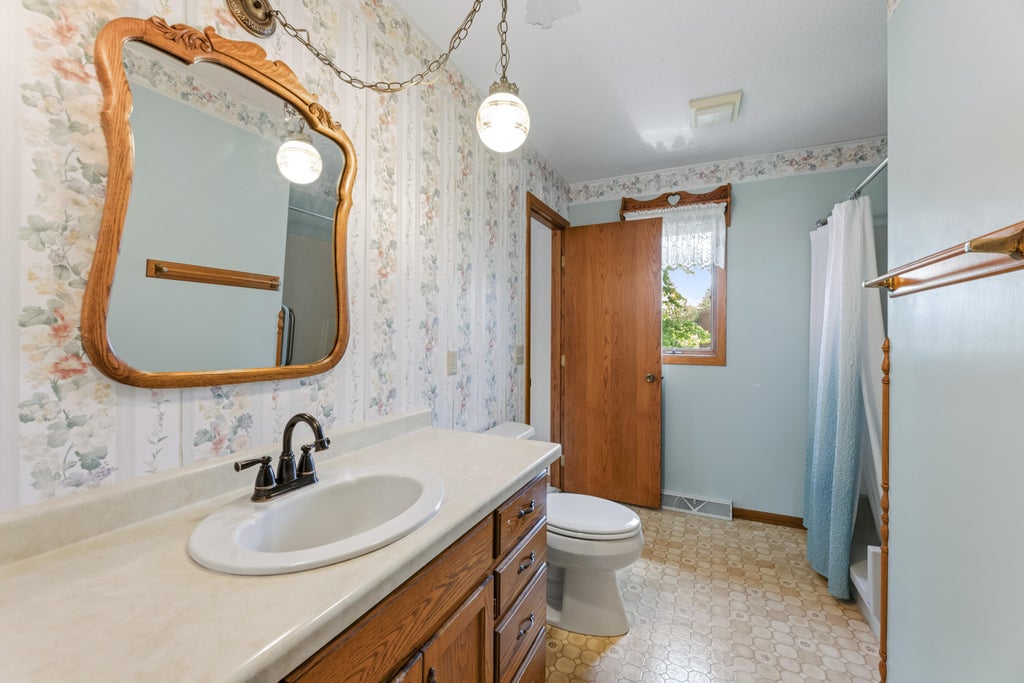
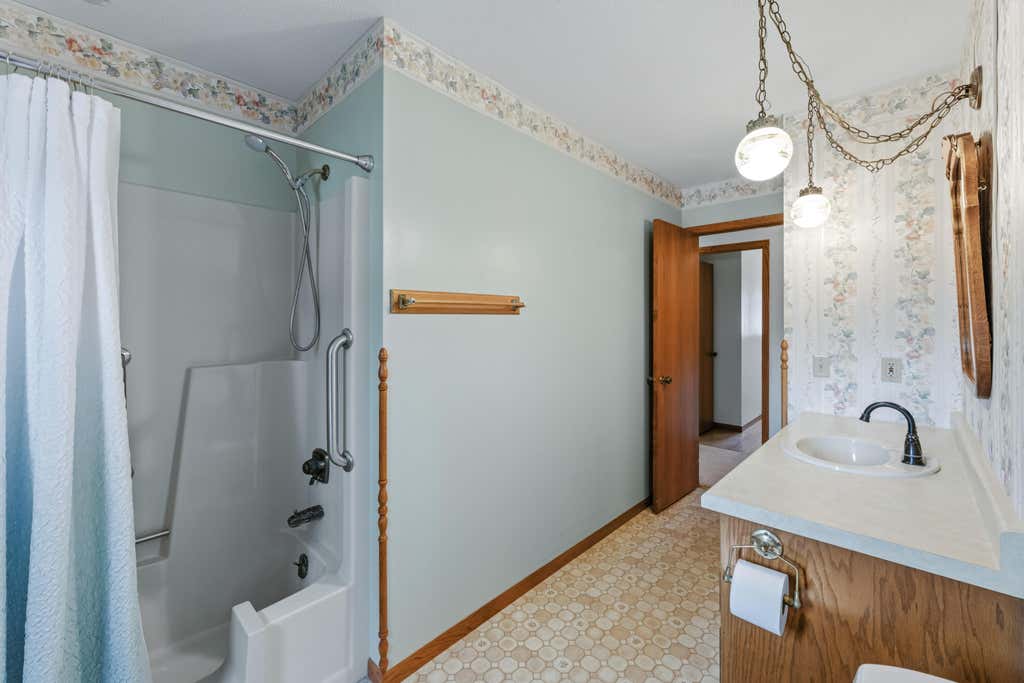
| 3 Beds | 1.5 Baths | 1 Car Garage | 2,100 Sq Ft |
Description of 442 Sunnyside Dr S, Caledonia, MN 55921
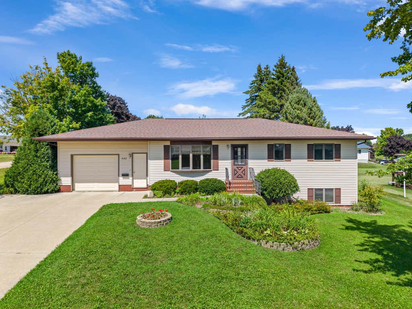
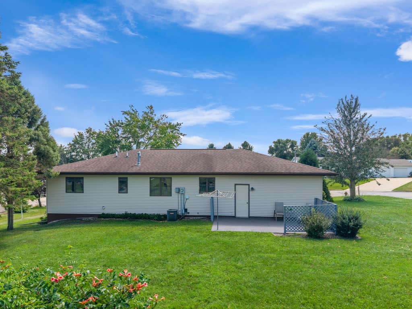
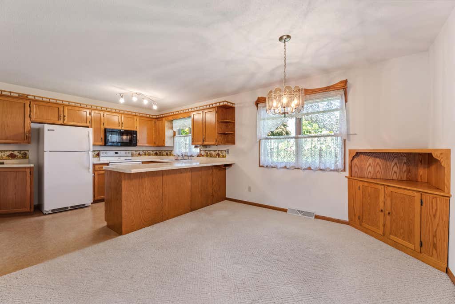
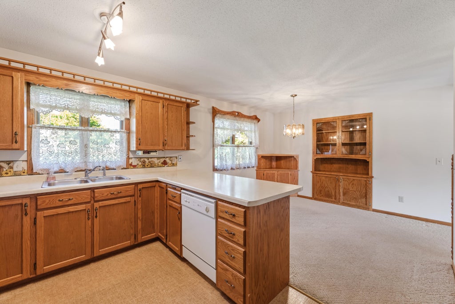
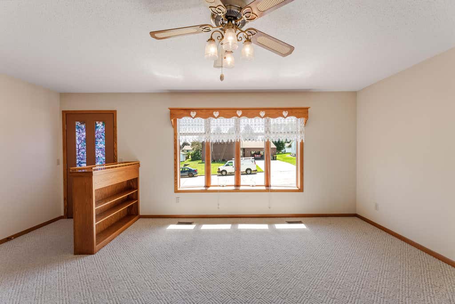
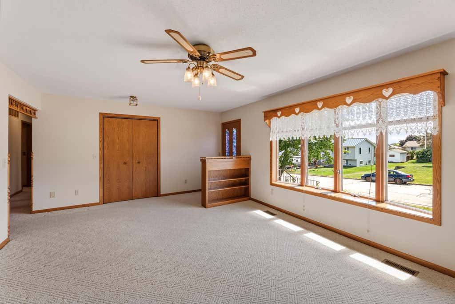
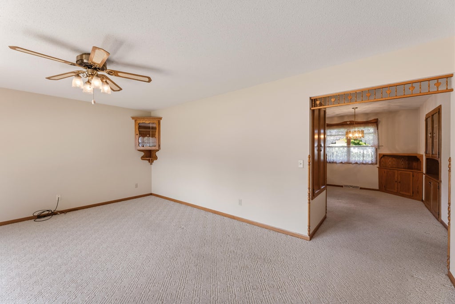
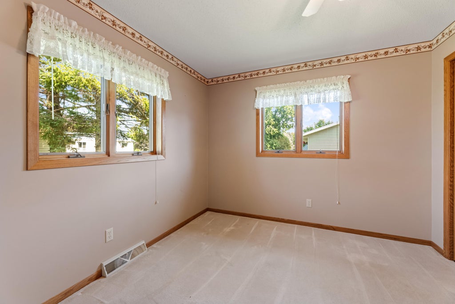
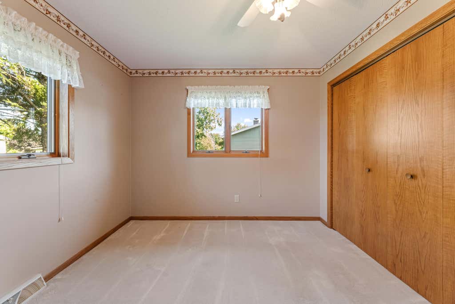
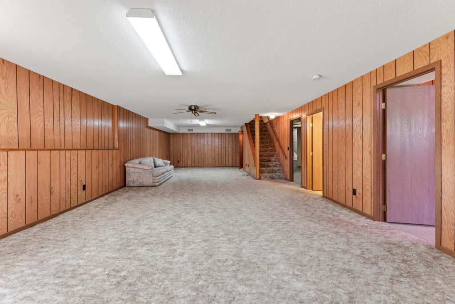
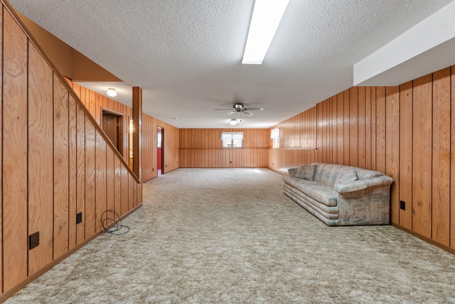
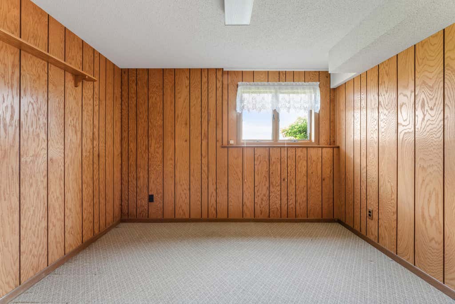
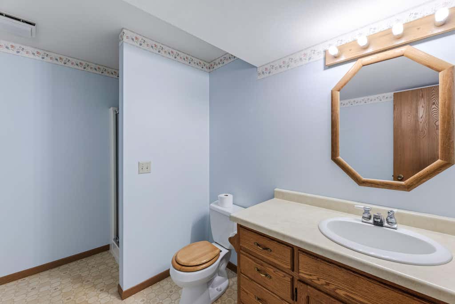
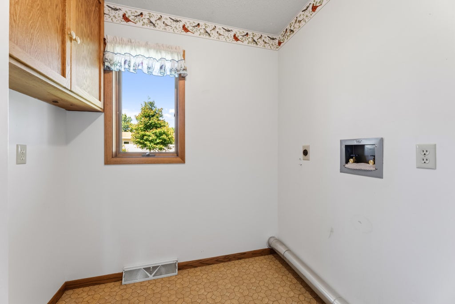
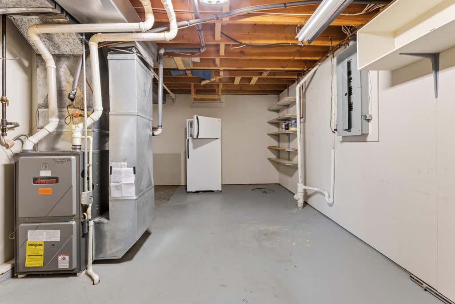
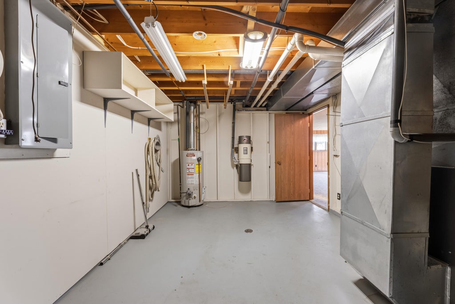
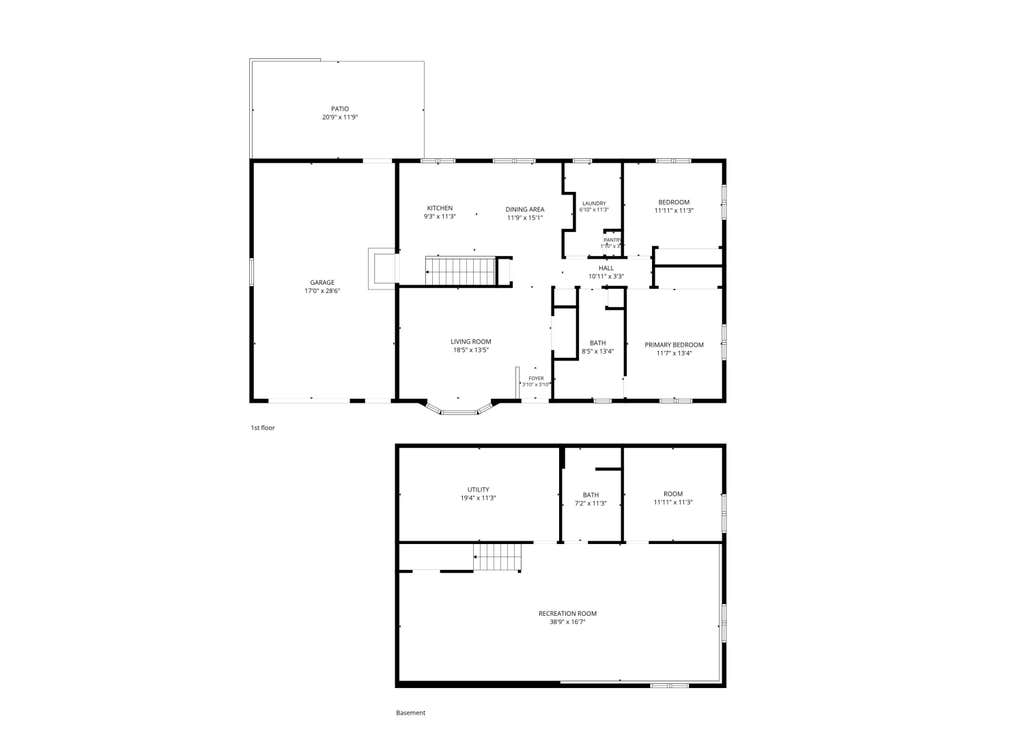
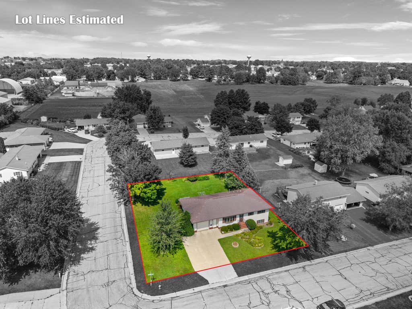
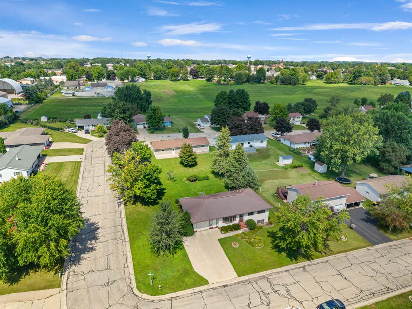
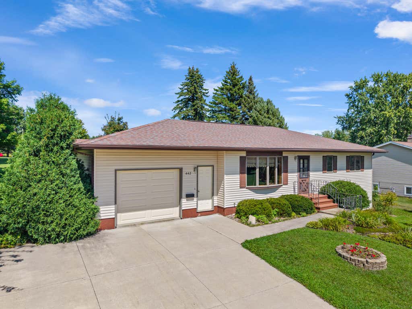
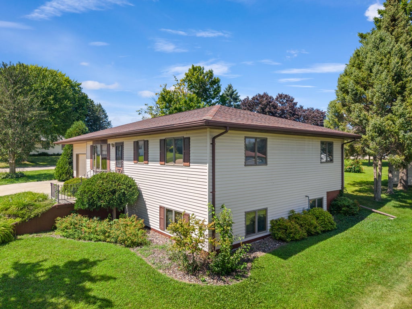
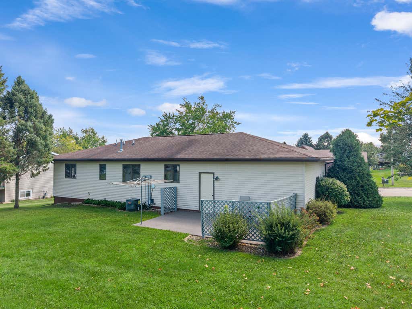
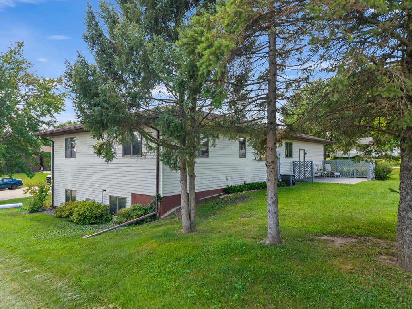
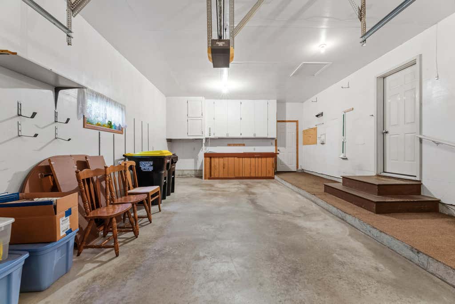
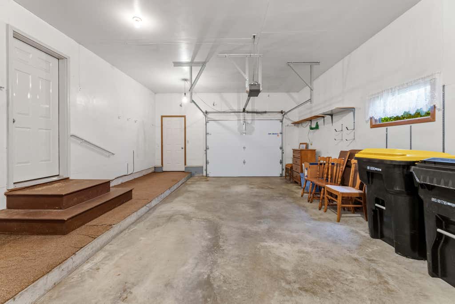
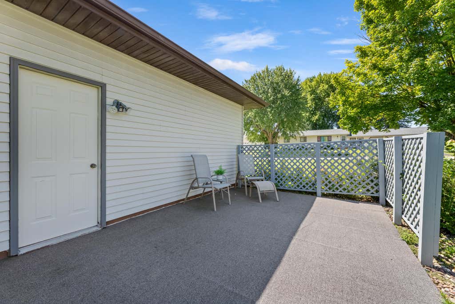
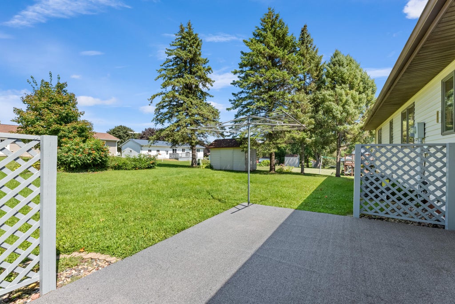
Welcome to this well-cared-for 3-bedroom, 2-bath home situated on a desirable corner lot! The main level offers comfortable and convenient living with two bedrooms, a bath, and a dedicated laundry room. The home has been lovingly maintained and is ready for you to add your own personal touches. The full basement provides even more living space, featuring a huge family room, an additional bedroom, and a second bathroom, with plenty of flexibility for your needs. There is also potential to create a fourth bedroom if desired. Step outside to enjoy the concrete patio and backyard--perfect for relaxing or entertaining. The attached one-car garage offers surprisingly generous storage and workspace, with more room than you might expect. A clean, solid home with great space and convenient layout
Property Features of 442 Sunnyside Dr S, Caledonia, MN 55921
Ranch
Single Family Residence
1987
$2,574.00
1
.28
Features
| Range |
| Microwave oven |
| Dishwasher |
| Refrigerator |
| Central air |
| Forced air heat |
| Natural gas heat |
| Garage |
| One car garage |
| Attached parking |
| Attached garage |
| Garage spaces: 1 |
| Aluminum siding |
| Lot acreage is: 0.28 |
| Corner lot |
| Lot sqft: 12196.8 |
| Lot zoned: Single Family |
| Kitchen island |
| Concrete basement |
| Finished basement |
| Full basement |
| Paved driveway |
| Public sewer |
| Public water |
| Total square feet: 2100 |
| Total above grade finished sq ft: 1200 |
| Basement square feet: 900 |
| Living square feet: 2100 |
| Property style: ranch |
| For sale |
| Tax year: 2026 |
Rooms & Dimensions
| Laundry room |
| Number of rooms: 7 |