
W162N10591 Auburn Ln, Germantown, WI 53022 CONTINGENT
$389,900
MLS #: 1977327














| 3 Beds | 2 Baths | 2 Car Garage | 1,578 Sq Ft |
Description of W162N10591 Auburn Ln, Germantown, WI 53022
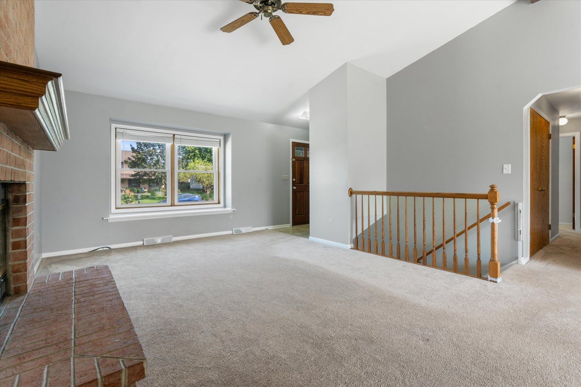
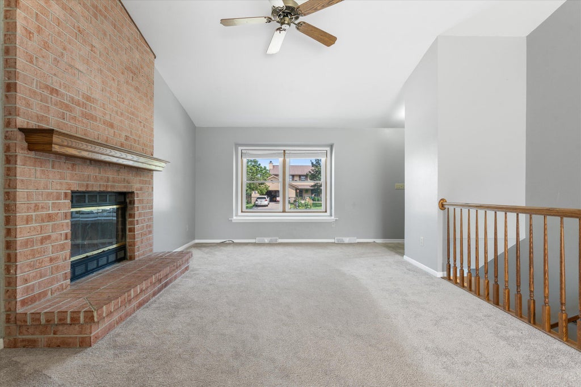
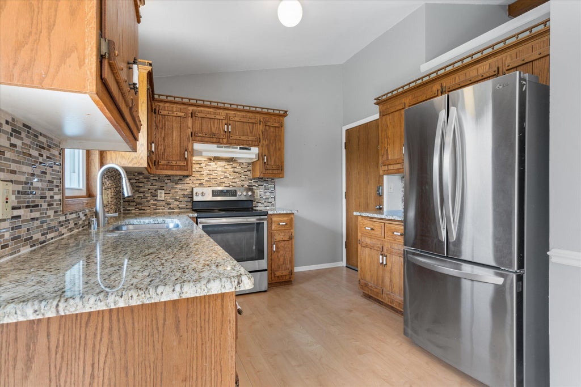
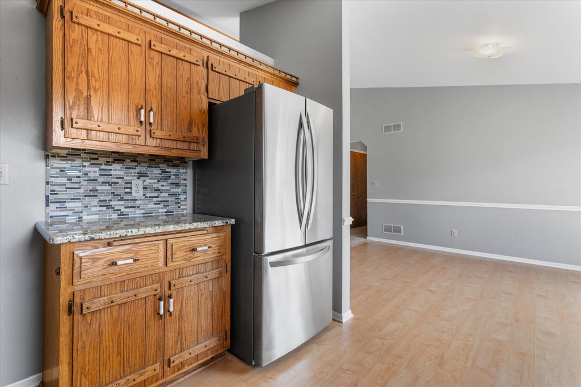
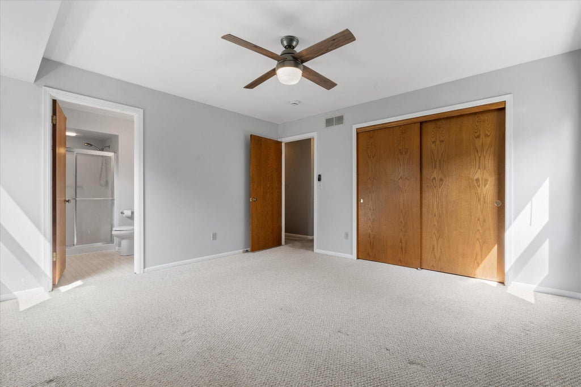
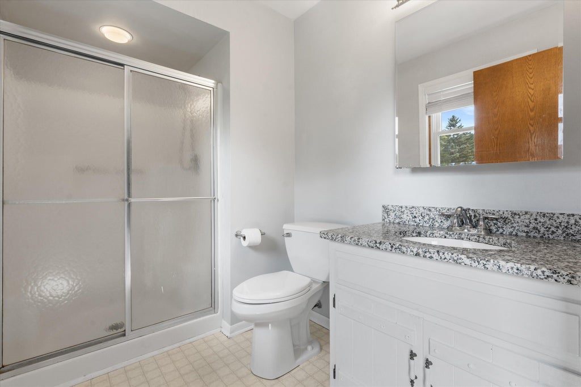
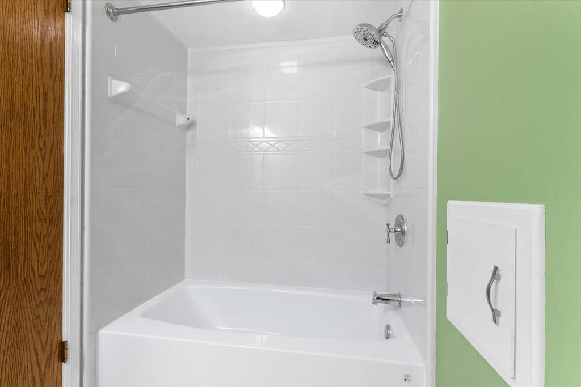
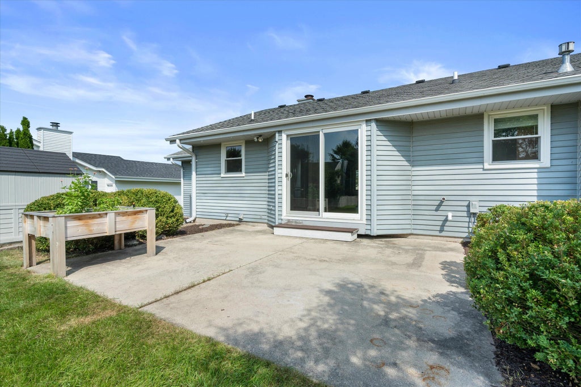
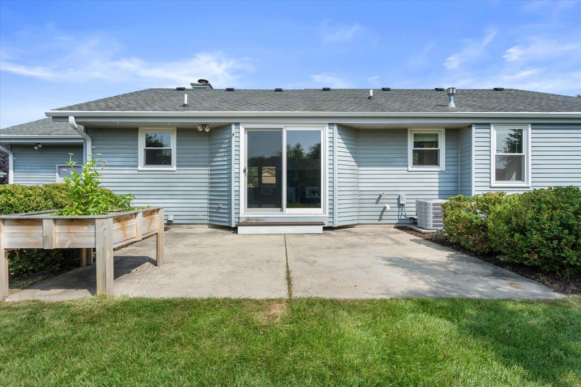
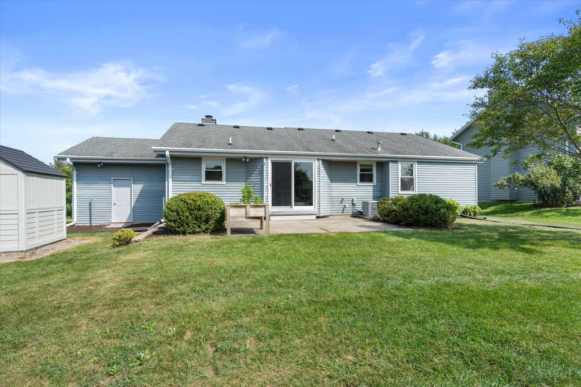
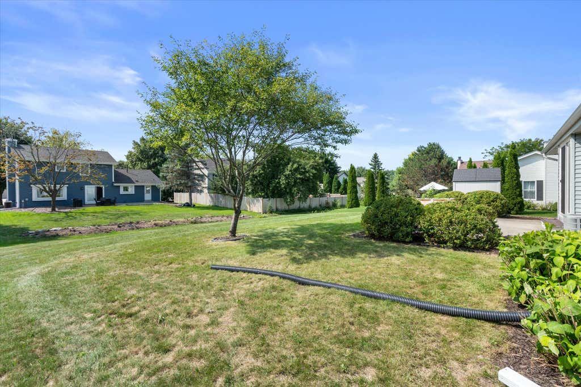
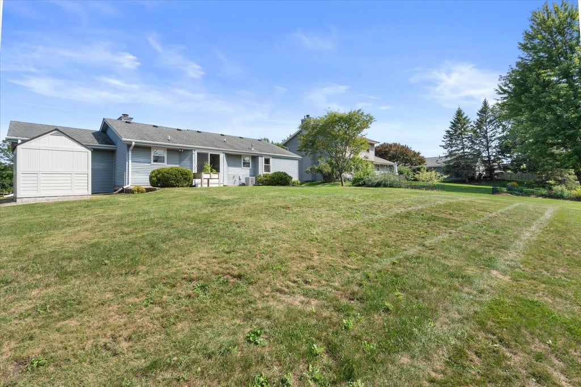
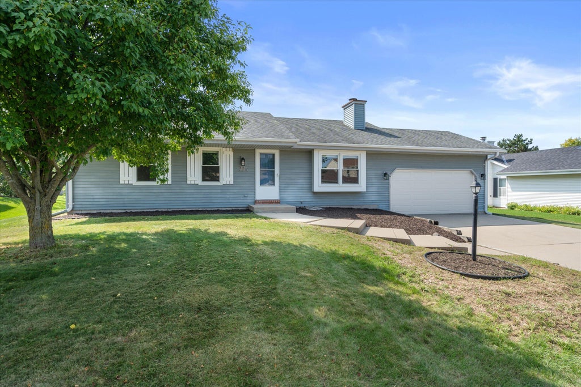
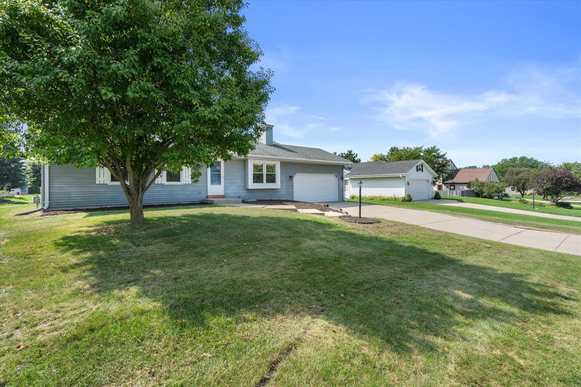
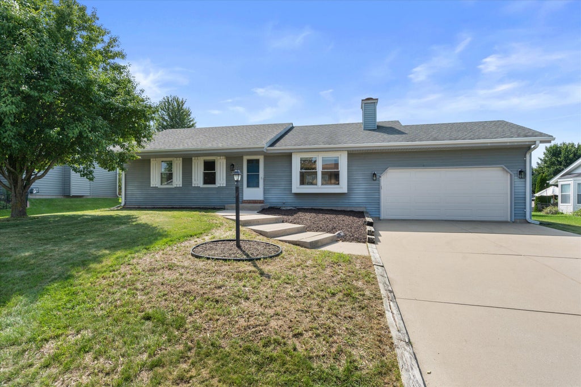
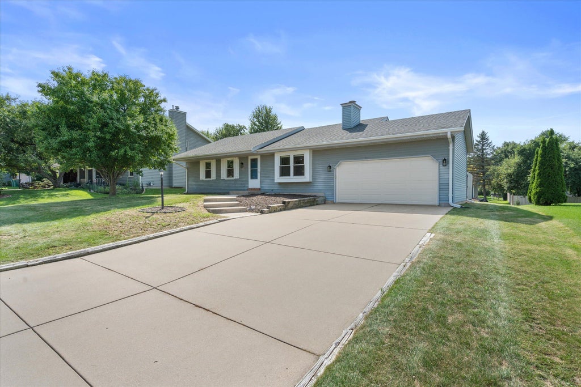
Welcome home to this inviting 3 Bedroom, 2 full Bathroom ranch home in the Old Farm Subdivision in Germantown! Enter into the spacious Living Room featuring an open staircase and a natural fireplace, creating a warm and comfortable gathering space. The Primary Bedroom suite overlooks the back yard and has an attached full Bathroom. Enjoy the convenience of one-level living with a practical layout. Improvements in the last 9 years include, furnace, air conditioner, Kitchen appliances, garage door, patio door and all windows. Located just blocks from Alt Bauer Park, you'll have easy access to green space, recreation and outdoor activities. A wonderful opportunity to own a ranch home in a great Germantown neighborhood!
Property Features of W162N10591 Auburn Ln, Germantown, WI 53022
Listing courtesy of: Shorewest Realtors, Inc.
HOME STYLE
Ranch
Ranch
TYPE
Single Family Residence
Single Family Residence
Year Built
1990
1990
Annual Taxes
$4,639.27
$4,639.27
Stories
1
1
Acres
.25
.25
Features
| Middle school: Kennedy |
| High school: Germantown |
| Washer |
| Dryer |
| Range |
| Oven |
| Dishwasher |
| Refrigerator |
| Central air |
| Forced air heat |
| Natural gas heat |
| Garage |
| Two car garage |
| Attached parking |
| Attached garage |
| Garage spaces: 2 |
| Aluminum siding |
| Patio |
| Lot acreage is: 0.25 |
| Lot sqft: 10890 |
| Lot zoned: RES |
| Vaulted ceilings |
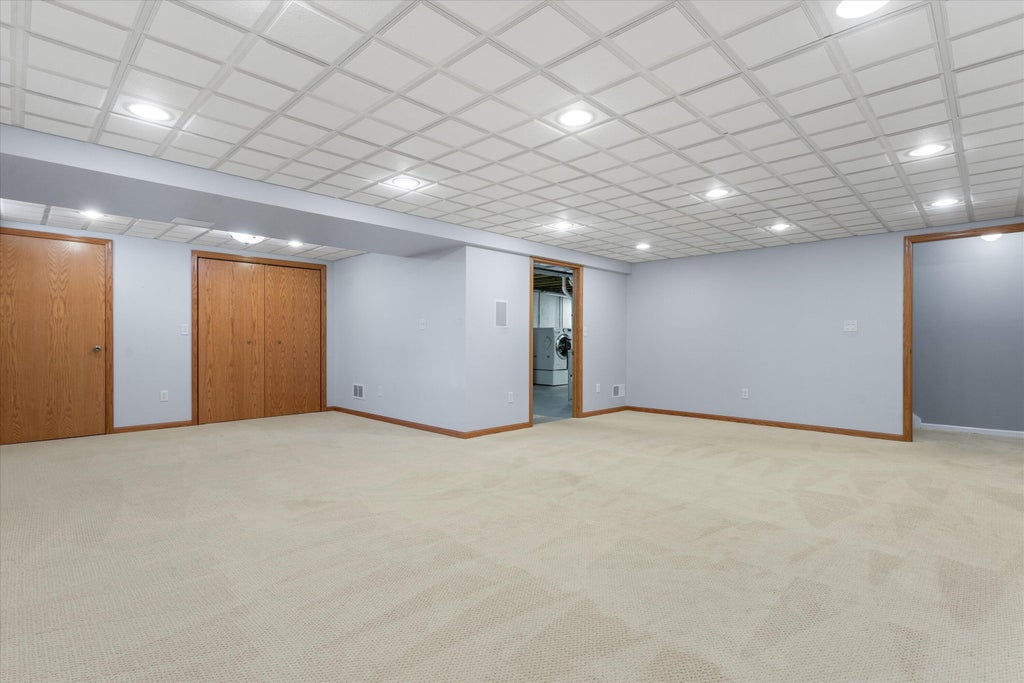
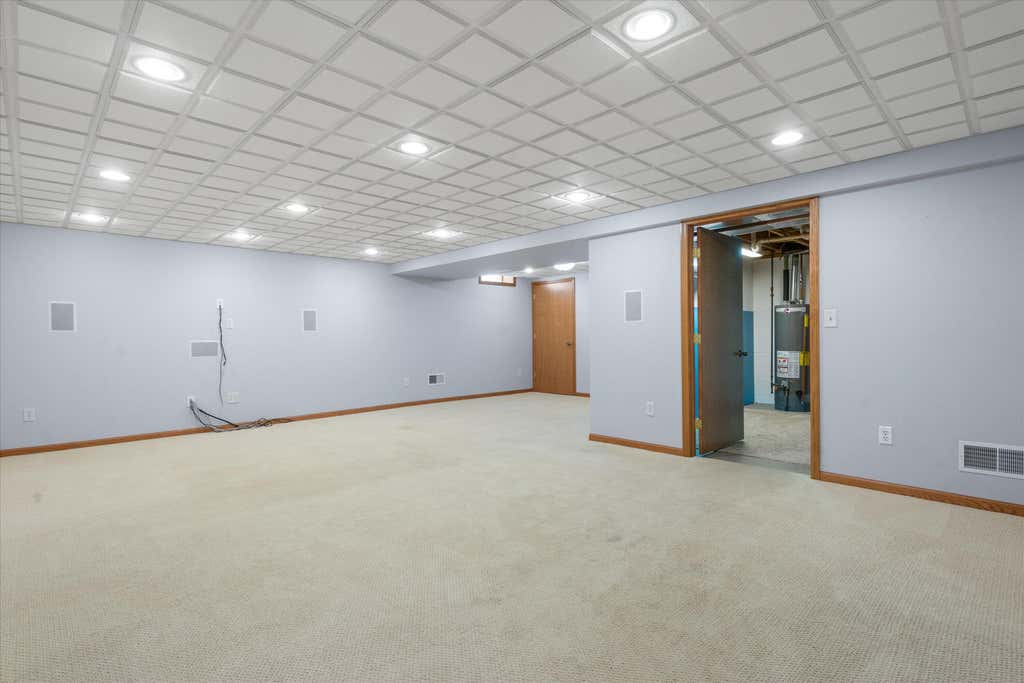
| Full basement |
| Partial basement |
| Sump pump |
| Partially finished basement |
| Paved driveway |
| Public sewer |
| Public water |
| Total square feet: 1578 |
| Total above grade finished sq ft: 1150 |
| Basement square feet: 428 |
| Living square feet: 1578 |
| Property style: ranch |
| For sale |
| Tax year: 2025 |
Rooms & Dimensions
| Den is 12 x 10 |
| Den Level: Main |
| Pantry |
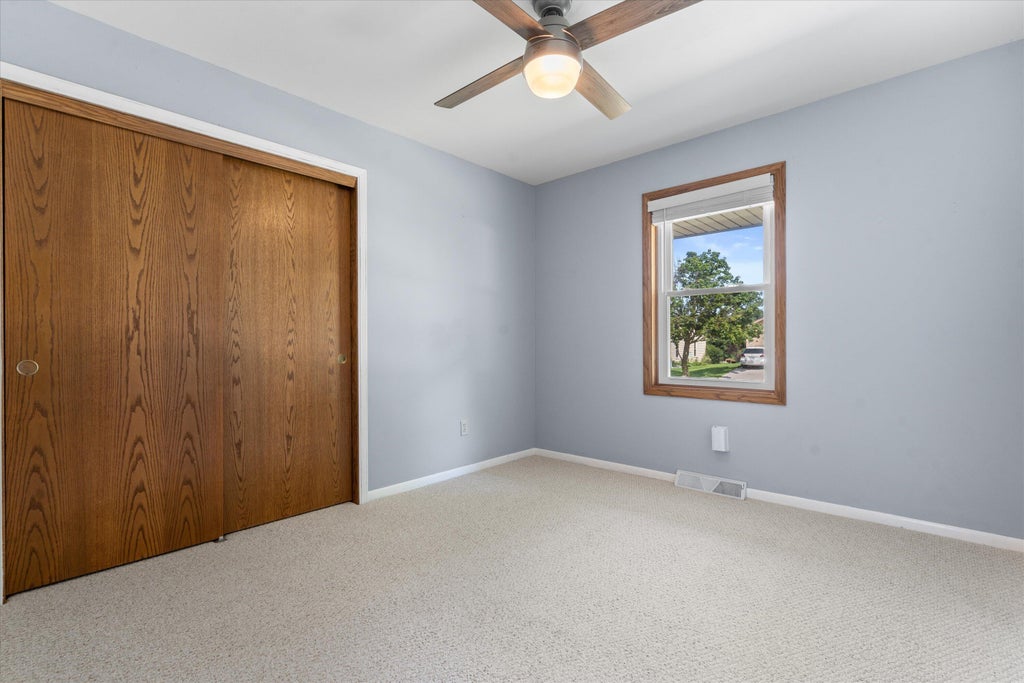
| Bedroom 2 is 12 x 10 |
| Bedroom 2 Level: Main |
| Bedroom 3 is 11 x 10 |
| Bedroom 3 Level: Main |
| Dining Room is 13 x 10 |
| Dining Level: Main |
| Living Room is 17 x 12 |
| Living Room Level: Main |
| Number of rooms: 8 |