
3015 N 80th St, Milwaukee, WI 53222 PENDING
| 3 Beds | 1 Bath | 2 Car Garage | 1,186 Sq Ft |
Description of 3015 N 80th St, Milwaukee, WI 53222
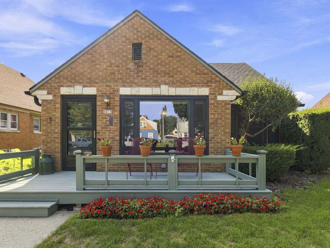
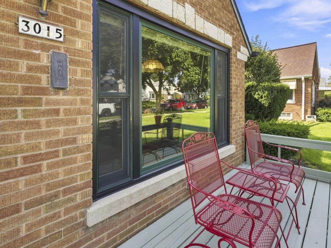
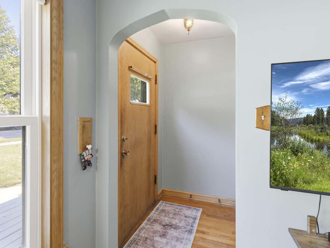
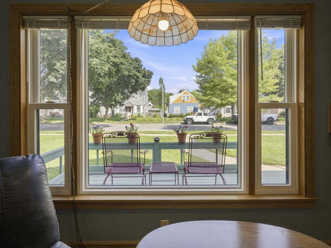
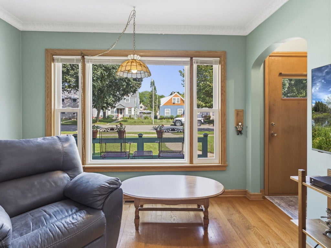
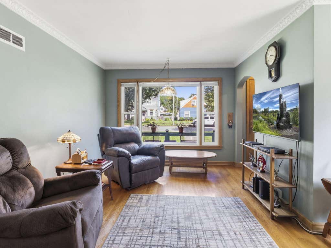
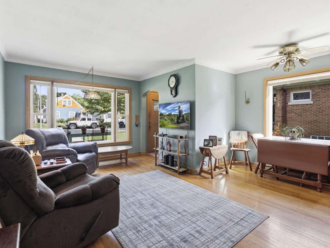
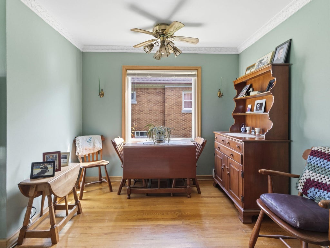
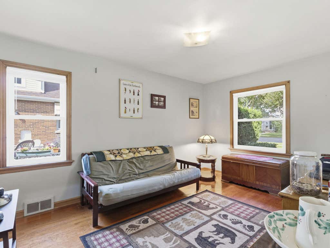
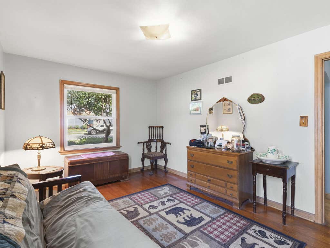
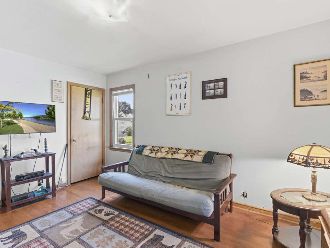
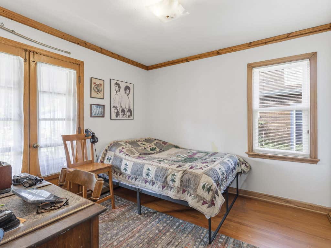
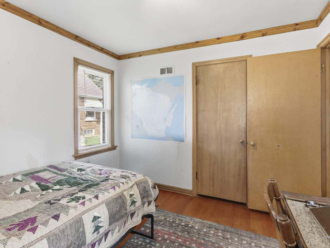
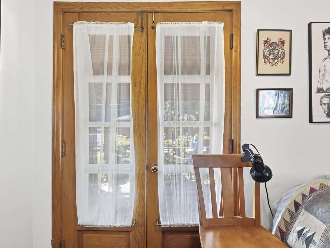
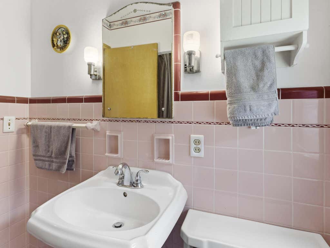
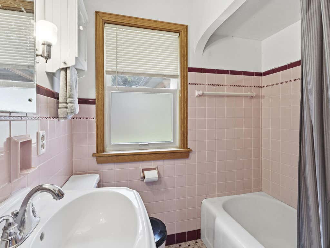
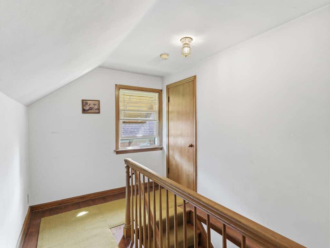
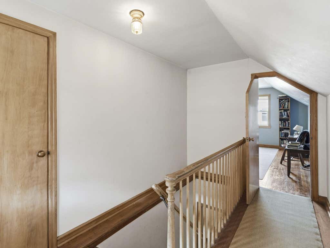
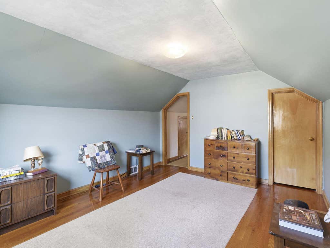
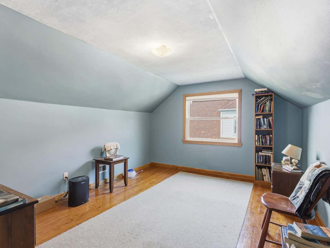
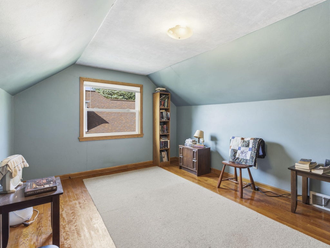
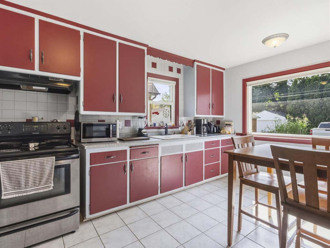
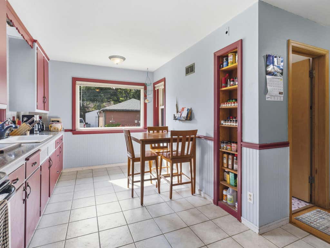
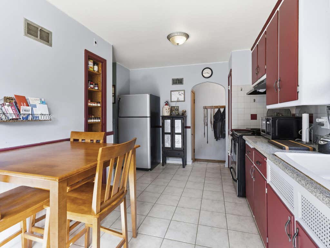
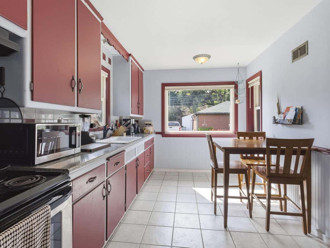
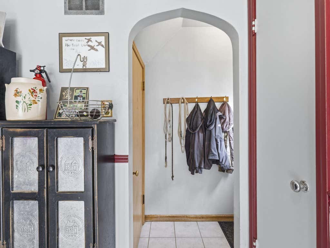
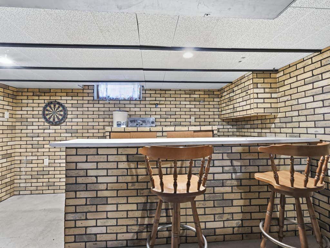
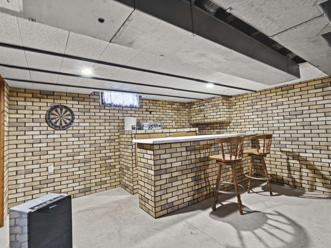
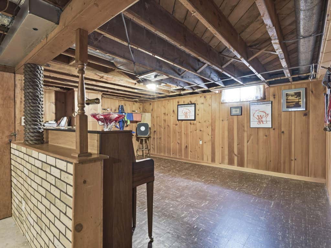
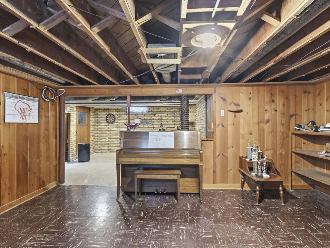
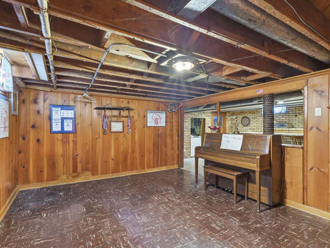
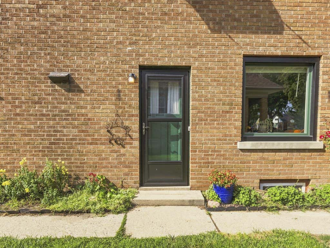
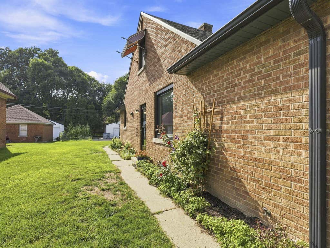
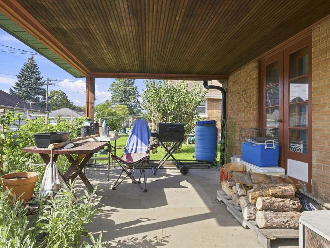
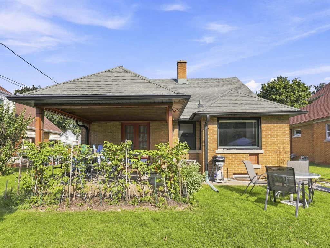
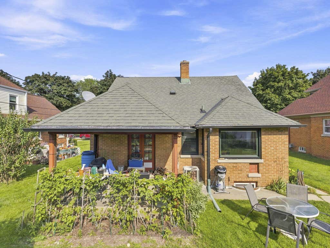
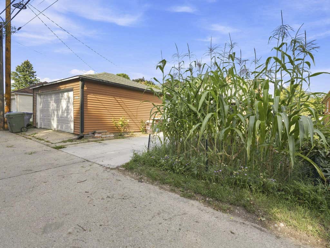
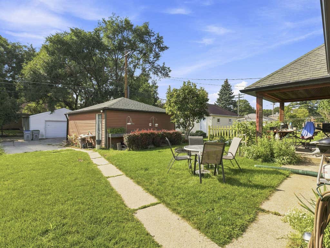
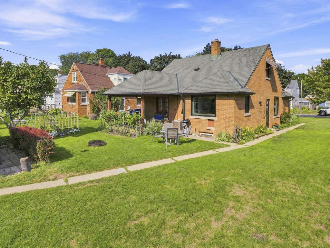
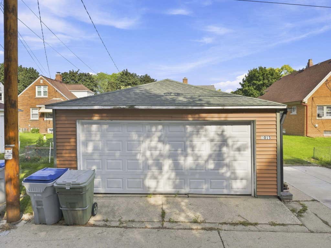
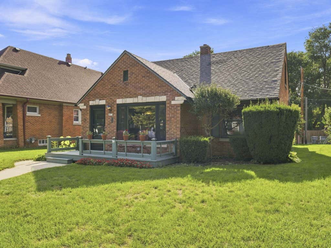
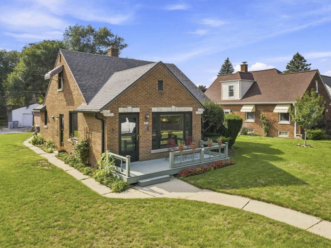
After 32 years of being lovingly cared for, this beautiful mid-century cape cod is ready to welcome a new family. Arched doorways, crown molding, hardwood floors, glass light fixtures, inset carved shelves, and tile work are just some of the original details to love. Two nice sized bedrooms and bath are on the main floor, with the third bedroom upstairs. The lower level has a large rec room lined in high-quality knotty pine walls, and is complete with a dry bar. Find your favorite spot outdoors, whether that's relaxing on the wide front porch, or the rear covered patio or harvesting the garden. The landscaping is just lovely. New electric panel 2018, full tear-off roofs on house and garage 2019, garage siding 2020, new Anderson windows 2025. Home Warranty Incl for your peace of mind
Property Features of 3015 N 80th St, Milwaukee, WI 53222
Cape Cod
Single Family Residence
1950
$4,980.57
1.5
.15
Features
| Elementary school: Eighty-First Street |
| Middle school: Milwaukee Sch of Languages 6-12 |
| Washer |
| Dryer |
| Range |
| Refrigerator |
| Central air |
| Natural gas heat |
| Garage |
| Two car garage |
| Detached parking |
| Detached garage |
| Garage spaces: 2 |
| Brick exterior |
| Patio |
| Deck |
| Lot acreage is: 0.15 |
| Lot sqft: 6534 |
| Lot zoned: Residential |
| Improvement: sidewalks |
| Full basement |
| Partial basement |
| Partially finished basement |
| Paved driveway |
| Public sewer |
| Public water |
| Warranty included |
| For sale |
| Tax year: 2025 |
Rooms & Dimensions
| Bedroom 2 is 10 x 10 |
| Bedroom 2 Level: Main |
| Bedroom 3 is 13.5 x 11 |
| Bedroom 3 Level: Upper |
| Living Room is 17 x 15 |
| Living Room Level: Main |
| Number of rooms: 5 |