
1025 W Cumberland Dr, Waukesha, WI 53188 PENDING




| 4 Beds | 2 Baths | 1,456 Sq Ft |
Description of 1025 W Cumberland Dr, Waukesha, WI 53188
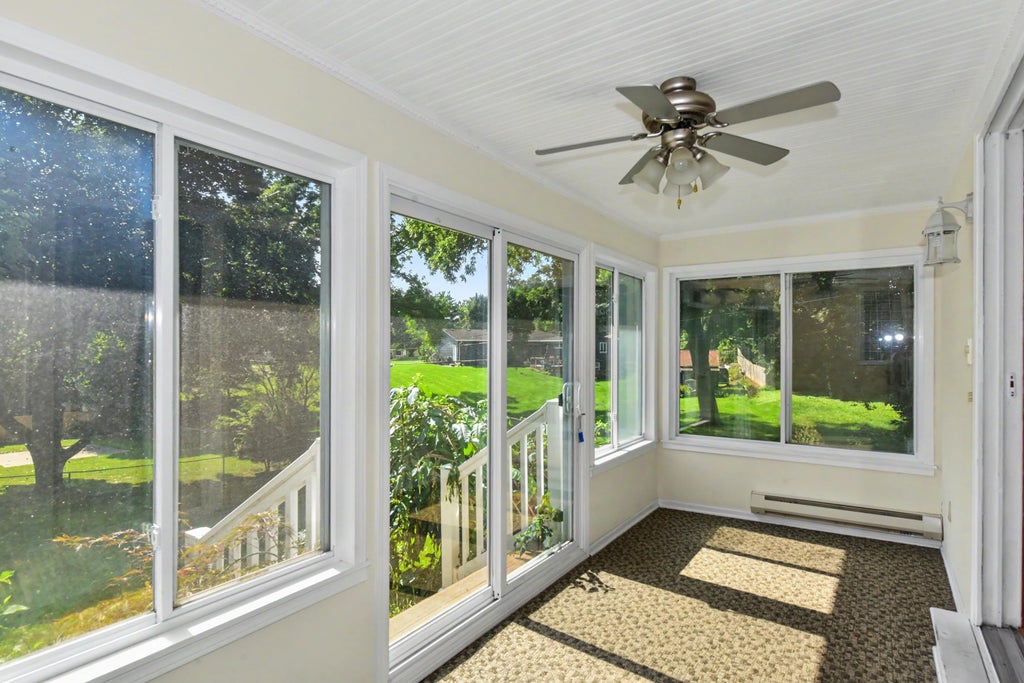
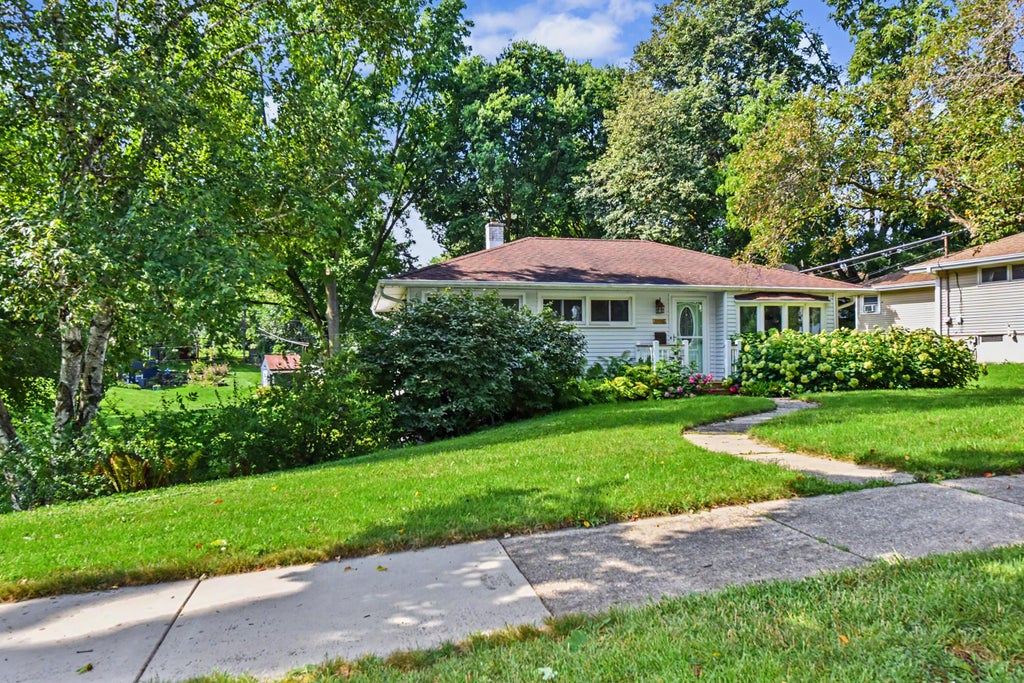
Rare Waukesha Ranch with exposed basement! Spacious 4 bedroom/2 bathroom home set on a park like lot. Generous room sizes throughout. Pride of ownership shows in this well maintained property finished in all neutral tones. Extra large living room complete with full wall brick/stone gas fireplace. Patio doors from living room access the 3-season room. Open concept kitchen with center island and all stainless appliances. Gorgeous hardwood floors through out have been maintained meticulously maintained and compliments all the features. Lower is a walk out with 1 bedroom/1 bathroom and family room complete with patio doors to a private patio. All this plus low maintenance exterior, central air and large concrete side drive. Really must see it to appreciate!!!
Property Features of 1025 W Cumberland Dr, Waukesha, WI 53188
Ranch
Single Family Residence
1950
$4,334.09
1
.35
Features
| Dryer |
| Oven |
| Dishwasher |
| Refrigerator |
| Central air |
| Forced air heat |
| Natural gas heat |
| Aluminum siding |
| Vinyl siding |
| Lot acreage is: 0.35 |
| Lot sqft: 15246 |
| Lot zoned: RES |
| Kitchen island |
| Full basement |
| Basement has outside entrance |
| Walkout basement |
| Paved driveway |
| Public sewer |
| Public water |
| Property style: ranch |
| For sale |
| Tax year: 2025 |
Rooms & Dimensions
| Family room is 22 x 11 |
| Family Room Level: Lower |
| Bedroom 2 is 13 x 9 |
| Bedroom 2 Level: Main |
| Bedroom 3 is 9 x 9 |
| Bedroom 3 Level: Main |
| Bedroom 4 is 14 x 12 |
| Bedroom 4 Level: Lower |
| Dining Room is 14 x 12 |
| Dining Level: Main |
| Living Room is 18 x 17 |
| Living Room Level: Main |
| Number of rooms: 10 |