
4844 Erie St, Caledonia, WI 53402 CONTINGENT
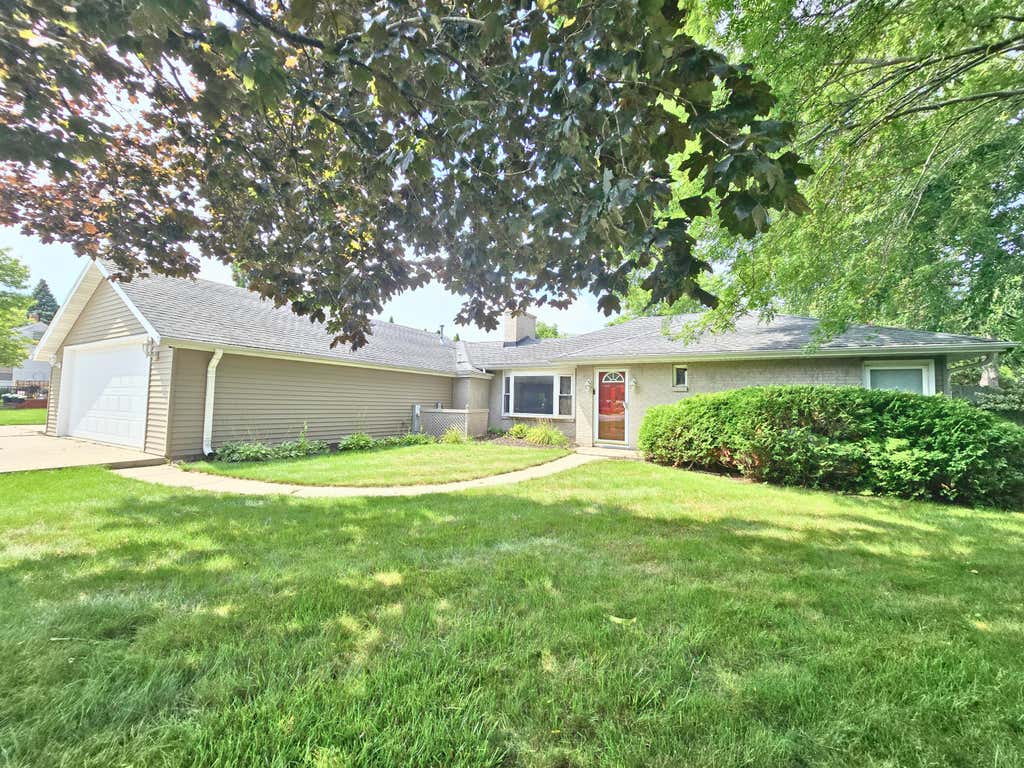
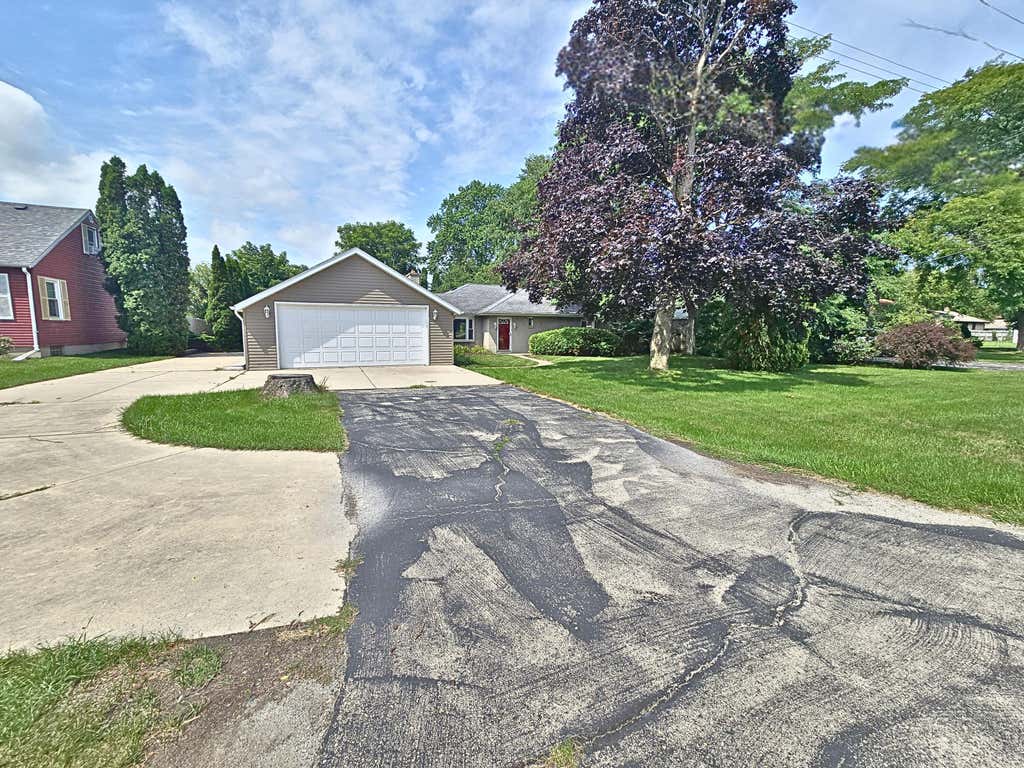
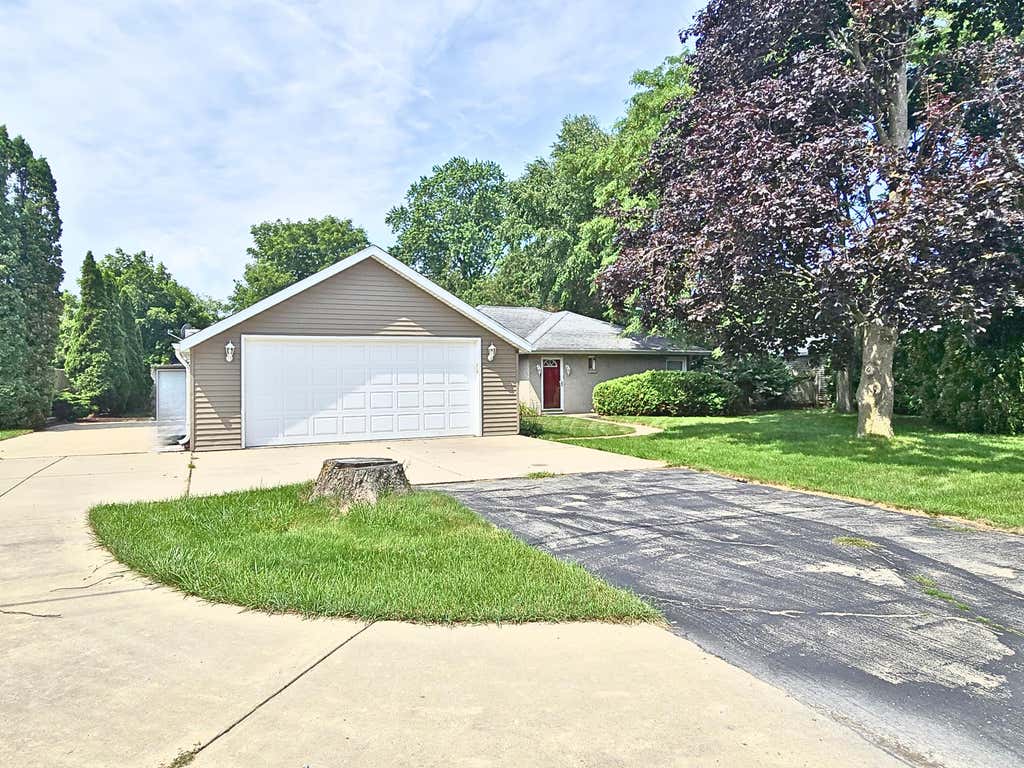
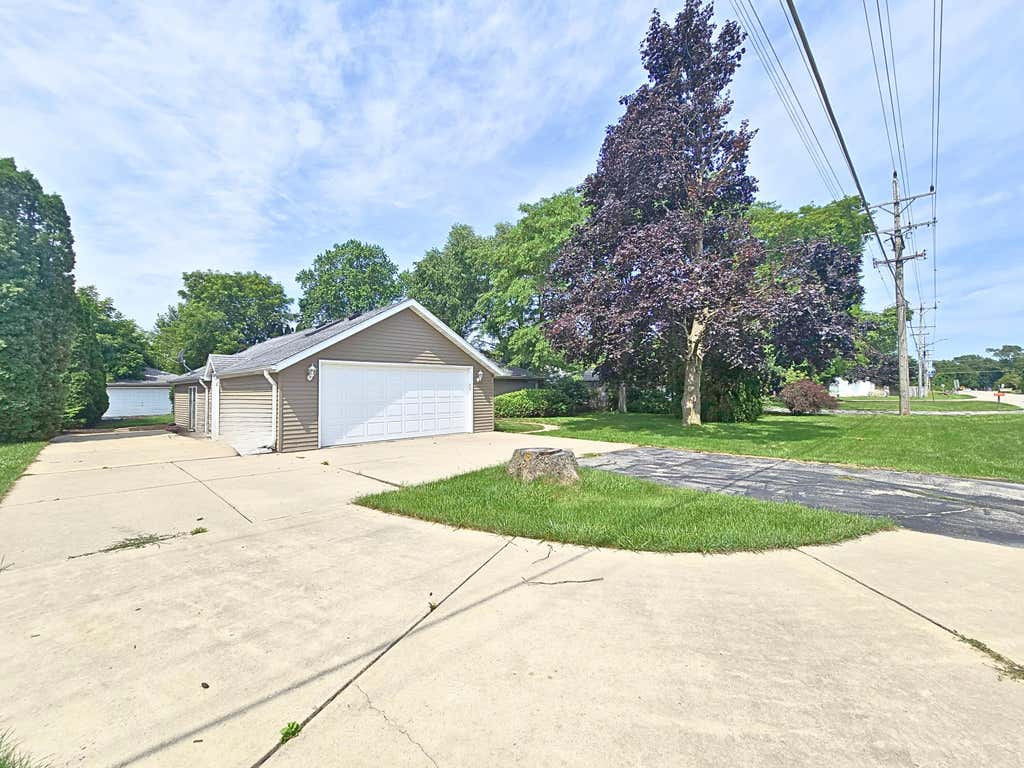
| 3 Beds | 2 Baths | 4.5 Car Garage | 2,006 Sq Ft |
Description of 4844 Erie St, Caledonia, WI 53402
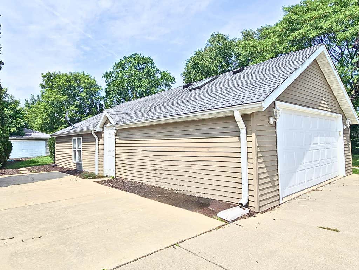
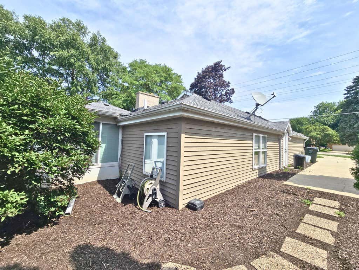
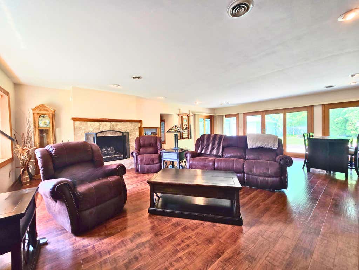
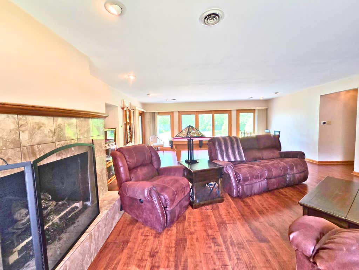
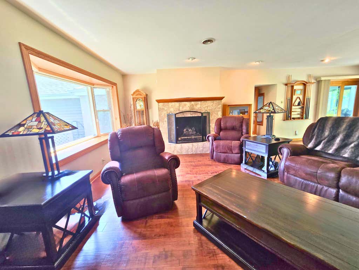
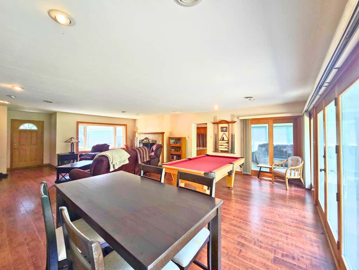
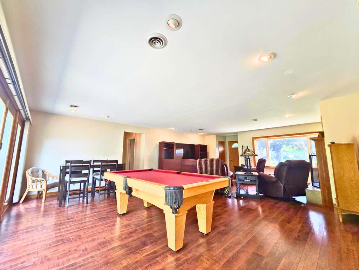
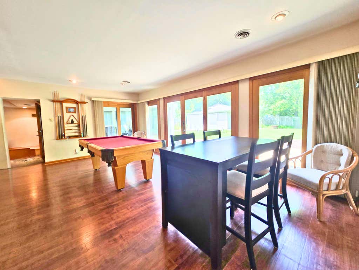
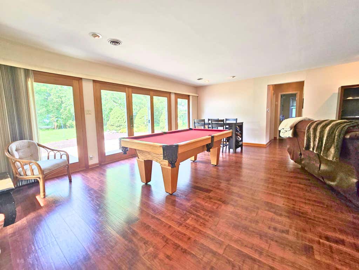
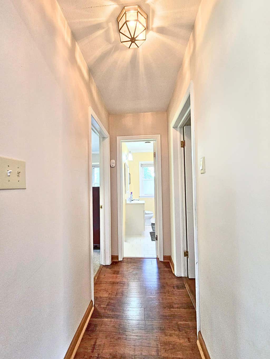
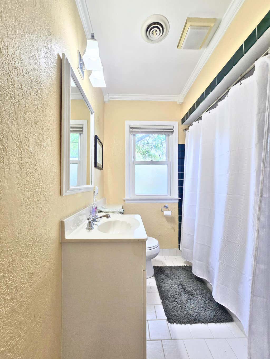
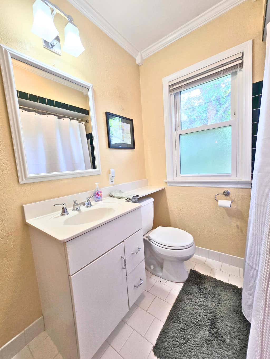
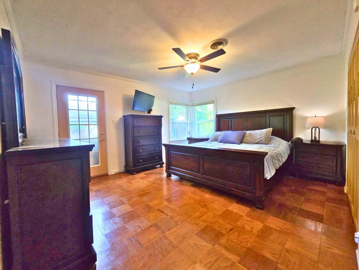
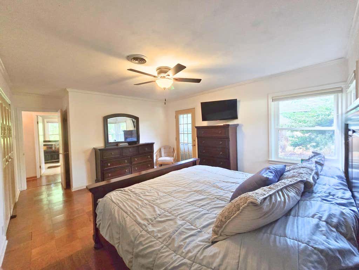
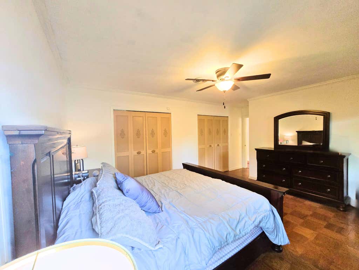
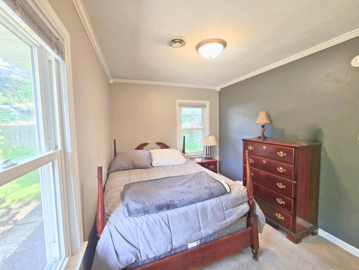
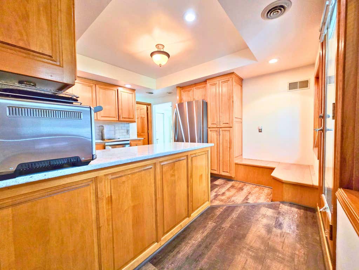
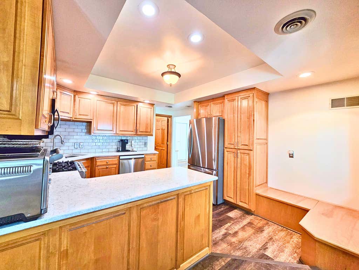
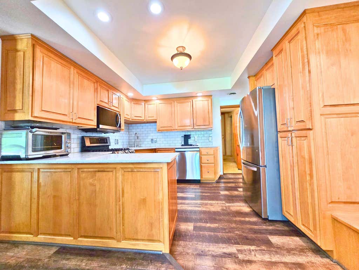
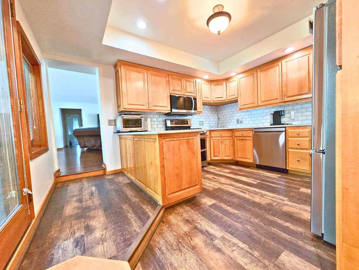
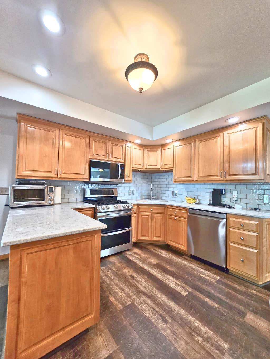

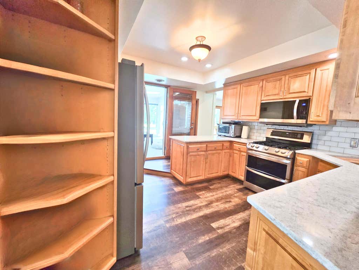
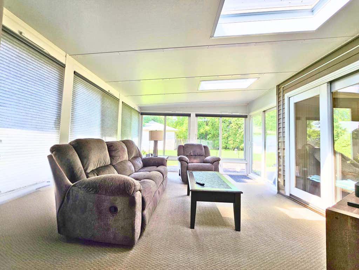

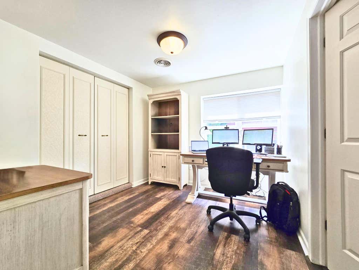
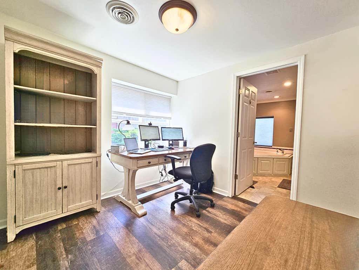
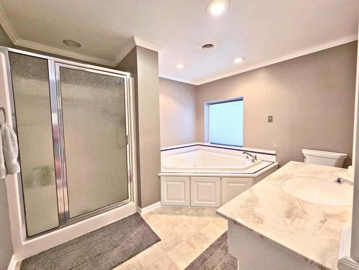
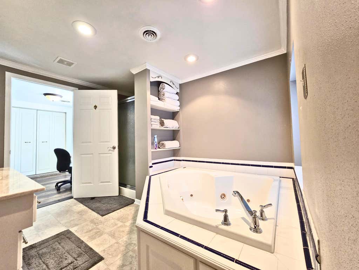
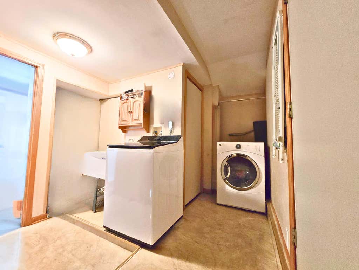
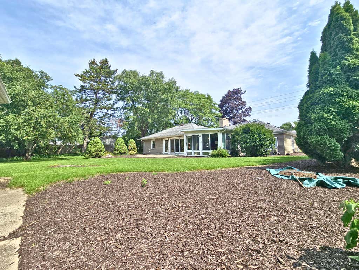
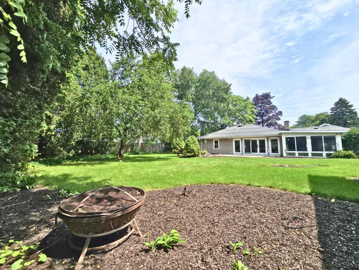
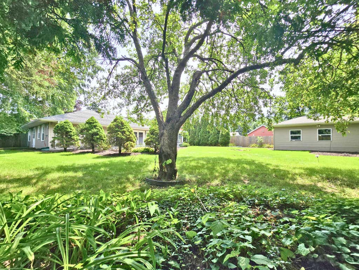
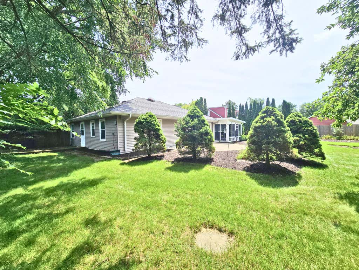
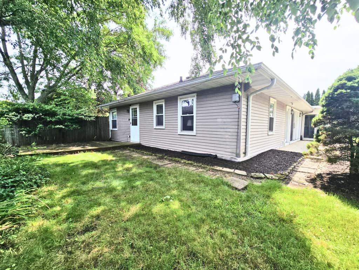
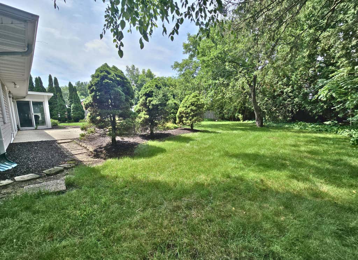
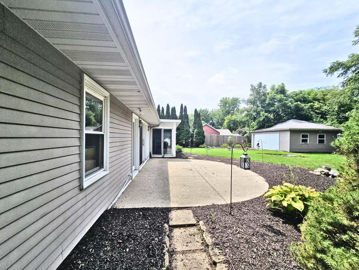
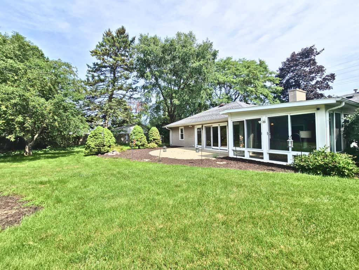
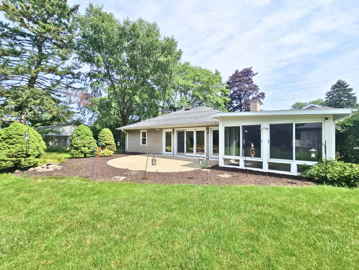
Spacious 3-bedroom, 2-bathroom Caledonia ranch offering over 2,000 sq ft of open, move-in ready living space all on one level. Expansive living and dining room w/ bright floor-to-ceiling windows overlooking a fenced, private backyard. The updated kitchen features new flooring, countertops, backsplash, and all-new appliances, alongside a convenient first-floor laundry with a new washer. The sunroom offers natural light, new carpeting, & remote-controlled blinds. Bathrooms include a two-person Jacuzzi tub & separate shower, plus a second full bath w/ a tub/shower. Master bedroom features dual closets and an entry door to private deck. Hobbyists and storage seekers will love the rare 2.5-car attached and 2-car detached garages, plus extra parking space.
Property Features of 4844 Erie St, Caledonia, WI 53402
Ranch
Single Family Residence
1957
$5,048.21
1
.36
Features
| Washer |
| Dryer |
| Range |
| Oven |
| Microwave oven |
| Dishwasher |
| Refrigerator |
| Central air |
| Forced air heat |
| Natural gas heat |
| Garage |
| Attached parking |
| Attached garage |
| Garage spaces: 4.5 |
| Vinyl siding |
| Patio |
| Deck |
| Fenced yard |
| Lot acreage is: 0.36 |
| Fenced lot |
| Lot sqft: 15681.6 |
| Lot zoned: Res |
| Garbage disposal |
| Kitchen island |
| Paved driveway |
| Public sewer |
| Public water |
| Property style: ranch |
| For sale |
| Tax year: 2025 |
Rooms & Dimensions
| Laundry room |
| Pantry |
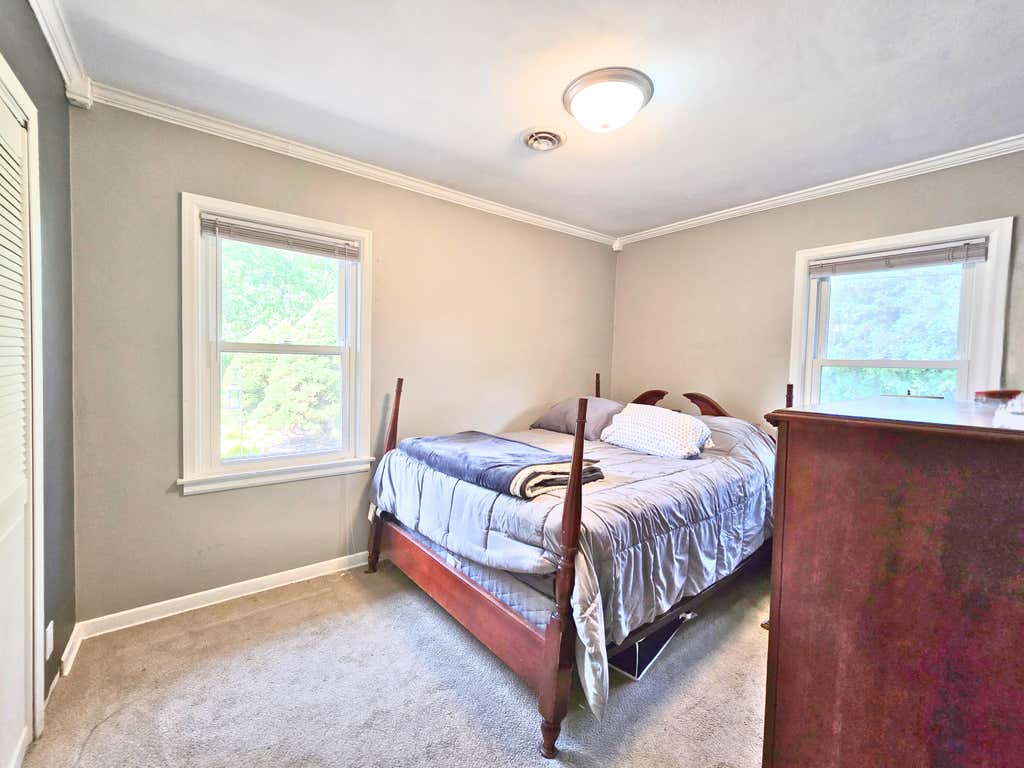
| Bedroom 2 is 12 x 9 |
| Bedroom 2 Level: Main |
| Bedroom 3 is 9.42 x 9.08 |
| Bedroom 3 Level: Main |
| Living Room is 27.58 x 20.42 |
| Living Room Level: Main |
| Laundry Room is 9.75 x 9.08 |
| Laundry Room Level: Main |
| Number of rooms: 7 |