
325 E Parkway Estates Dr, Oak Creek, WI 53154
$374,900
MLS #: 1977354

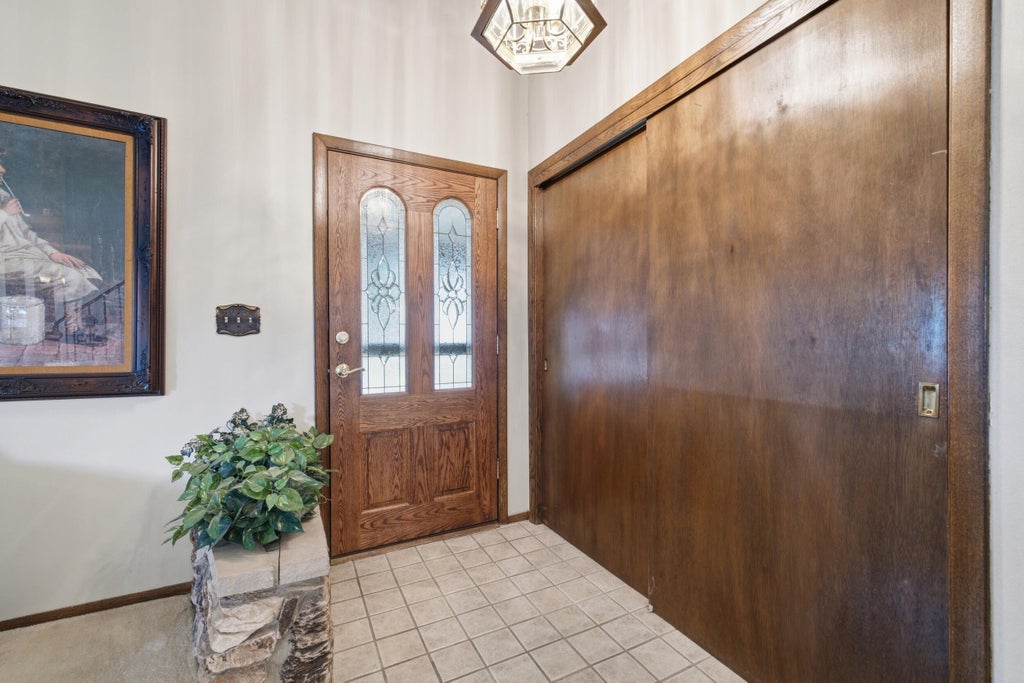


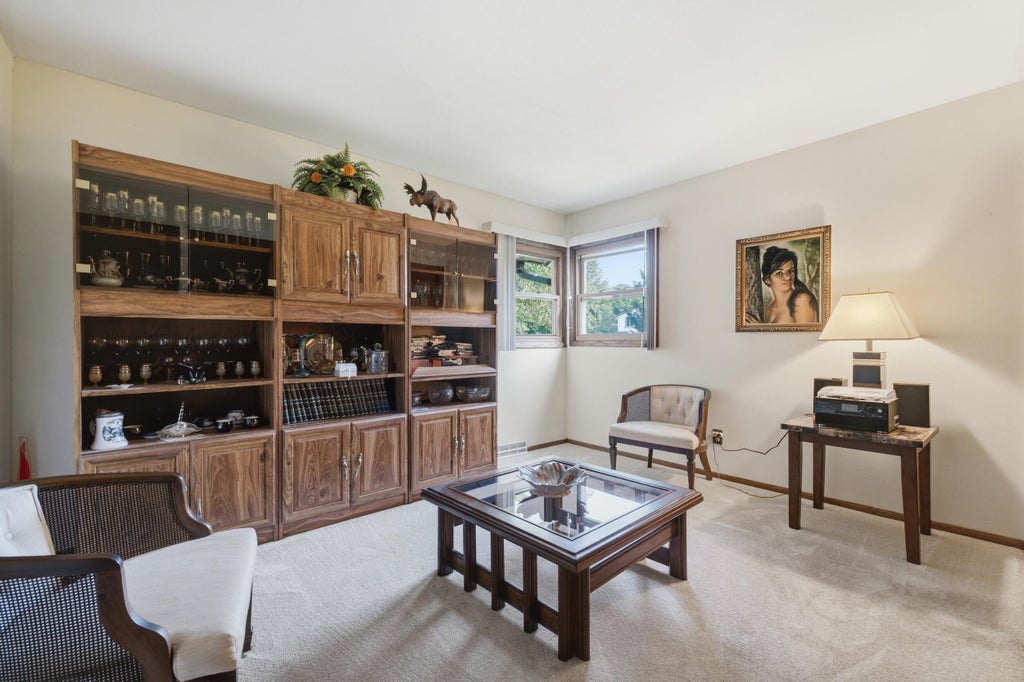
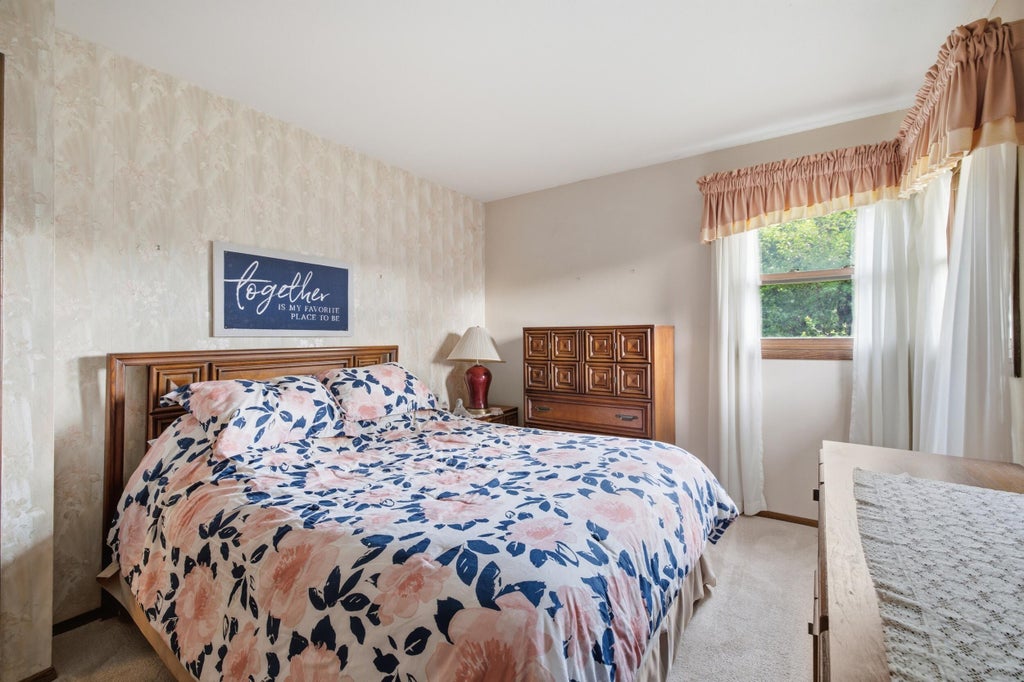


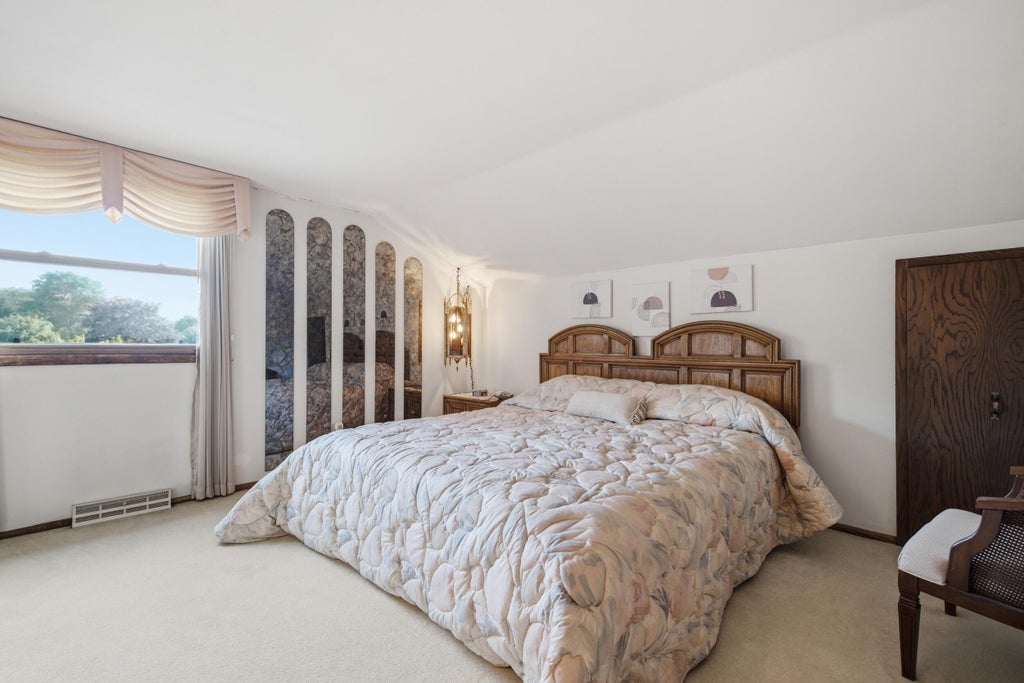


| 3 Beds | 2 Baths | 2 Car Garage | 1,829 Sq Ft |
Description of 325 E Parkway Estates Dr, Oak Creek, WI 53154
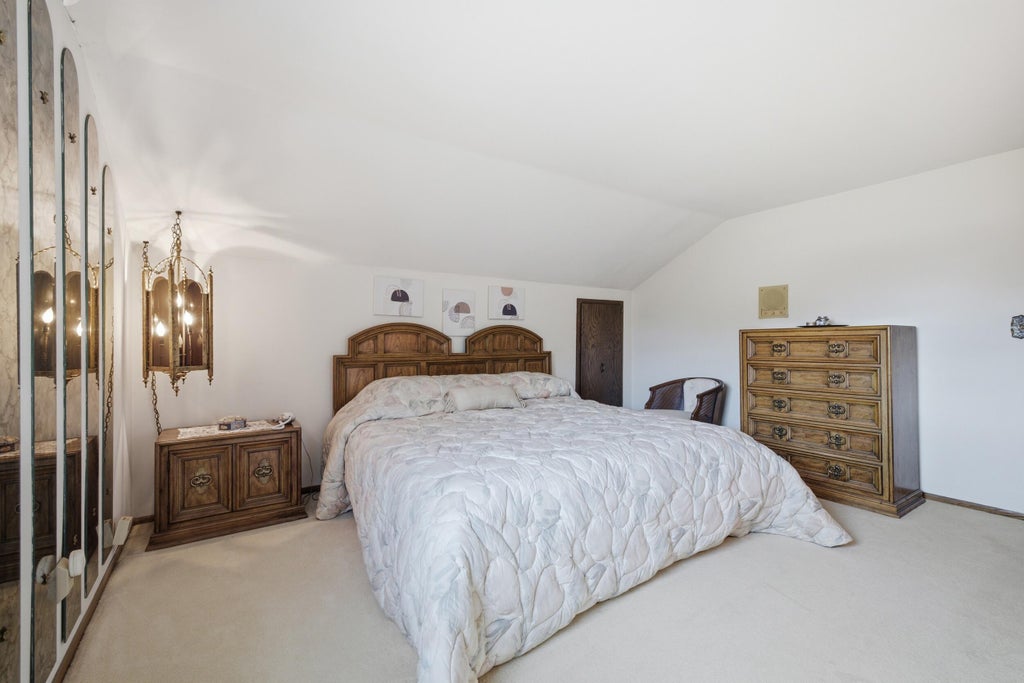
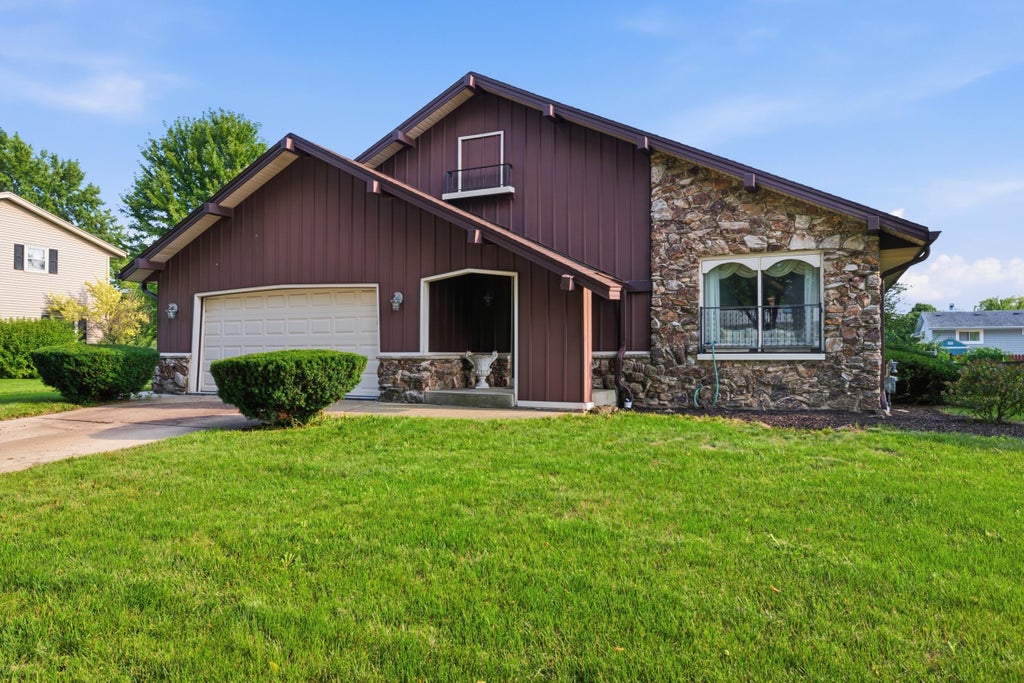
Welcome home to 325 E Parkway Estates Dr in desirable Oak Creek! This 3-bedroom, 2-full-bath home offers a comfortable and functional layout with plenty of space to make your own. Enjoy generously sized living areas and three bedrooms offering flexibility for family, guests, or a home office. Two full baths add convenience for everyday living. Located in an established neighborhood with easy access to shopping, dining, parks, schools, and major roadways. Whether you're a first-time buyer, looking to right-size, or searching for your next place to call home, this Oak Creek property is ready for its next chapter. Schedule your showing today!
Property Features of 325 E Parkway Estates Dr, Oak Creek, WI 53154
Listing courtesy of: Realty Executives Integrity-Brookfield
HOME STYLE
Contemporary
Contemporary
TYPE
Single Family Residence
Single Family Residence
Year Built
1973
1973
Annual Taxes
$5,765.72
$5,765.72
Stories
1.5
1.5
Acres
.26
.26
Features
| High school: Oak Creek |
| Washer |
| Dryer |
| Range |
| Oven |
| Dishwasher |
| Refrigerator |
| Forced air heat |
| Natural gas heat |
| Garage |
| Two car garage |
| Attached parking |
| Attached garage |
| Garage spaces: 2 |
| Aluminum siding |
| Vinyl siding |
| Stone exterior |
| Lot acreage is: 0.26 |
| Lot sqft: 11325.6 |
| Lot zoned: RS3 |
| Present use: Subdivision |
| Full basement |
| Paved driveway |
| Public sewer |
| Public water |
| Property style: contemporary |
| For sale |
| Tax year: 2025 |
Rooms & Dimensions
| Family room is 18 x 13 |
| Family Room Level: Main |
| Bedroom 2 is 12 x 10 |
| Bedroom 2 Level: Main |
| Dining Room is 10 x 7 |
| Dining Level: Main |
| Living Room is 20 x 15 |
| Living Room Level: Main |
| Number of rooms: 7 |