
320 N Jefferson St, Whitewater, WI 53190 CONTINGENT
$299,900
MLS #: 1977355
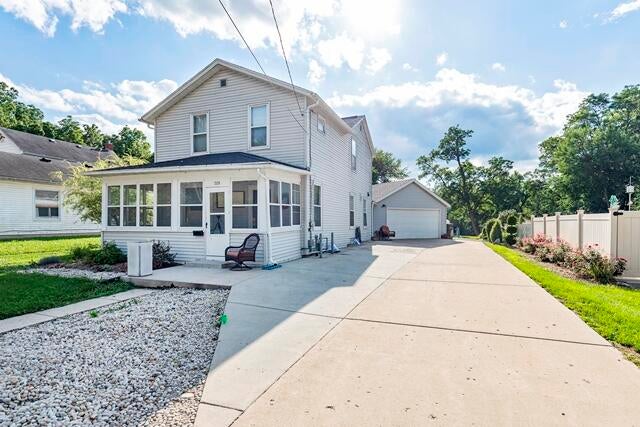
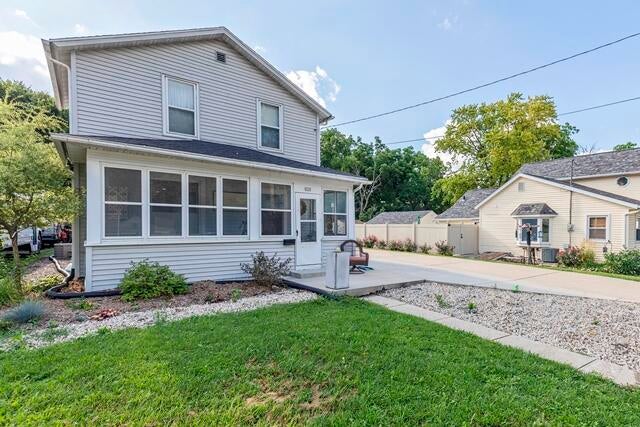
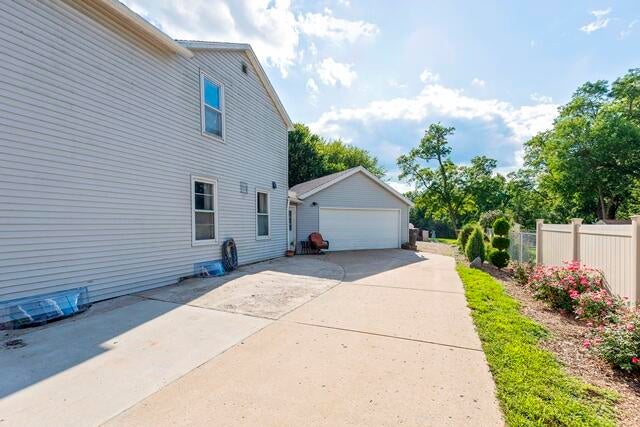

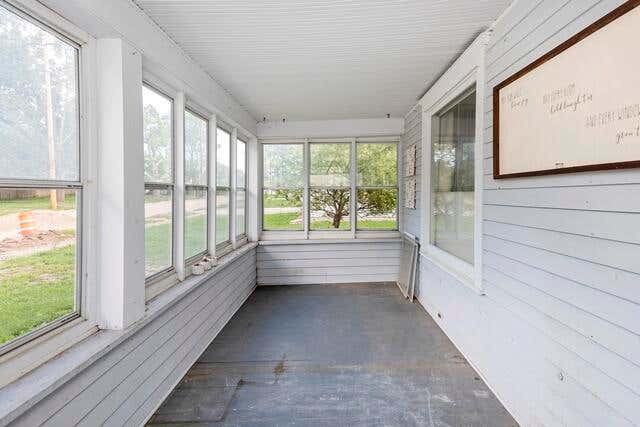





| 4 Beds | 1.5 Baths | 2 Car Garage | 1,496 Sq Ft |
Description of 320 N Jefferson St, Whitewater, WI 53190
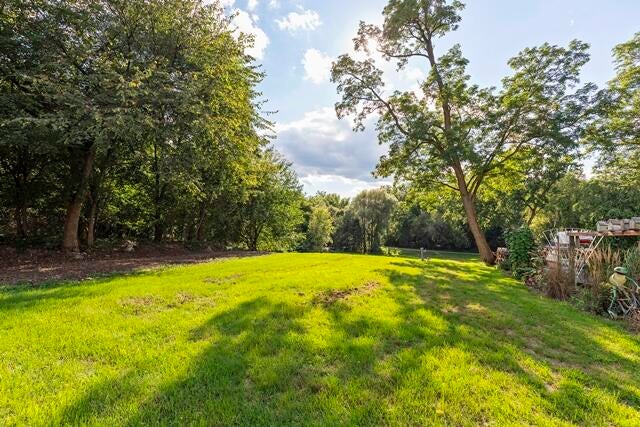
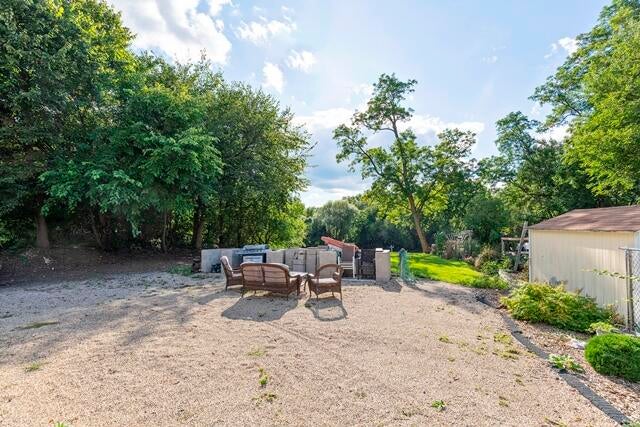
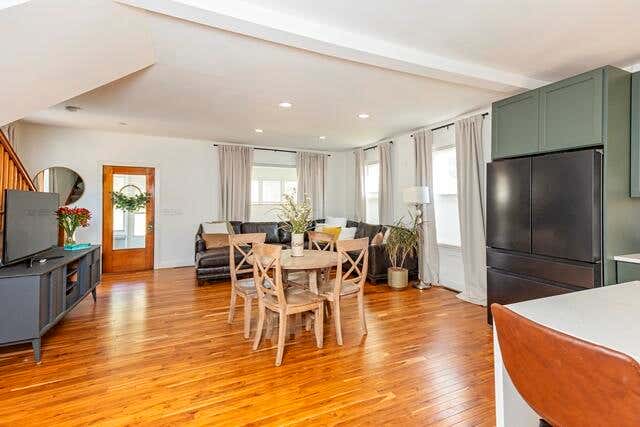
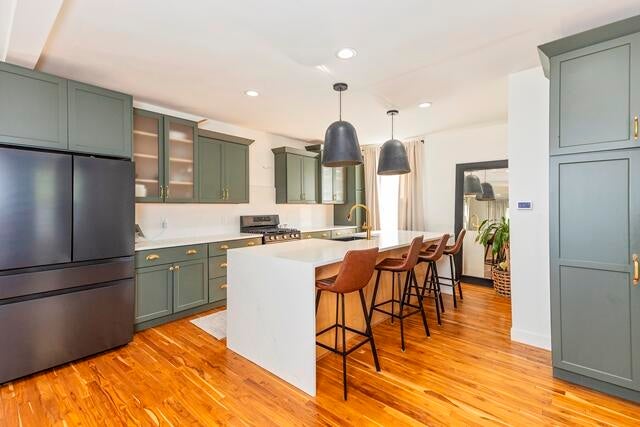
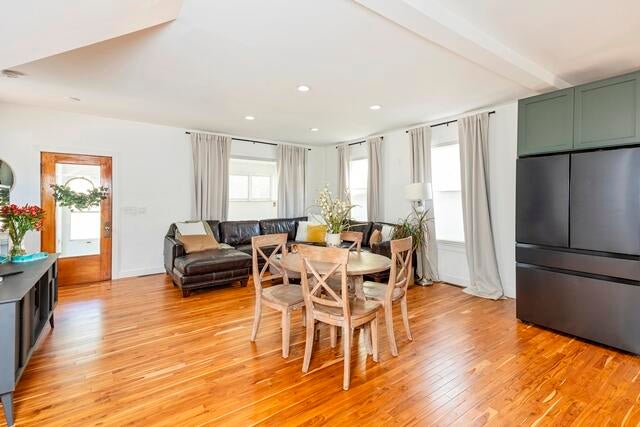
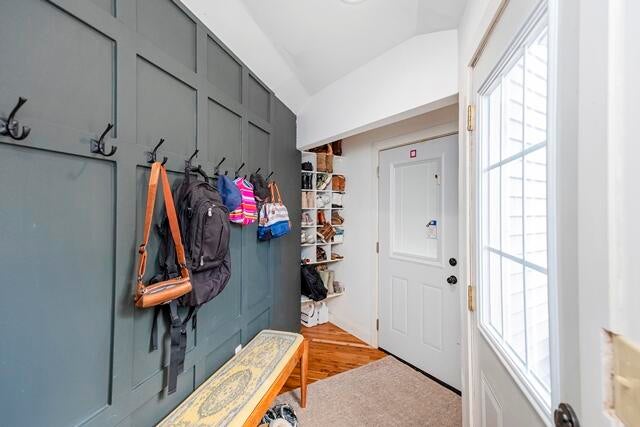
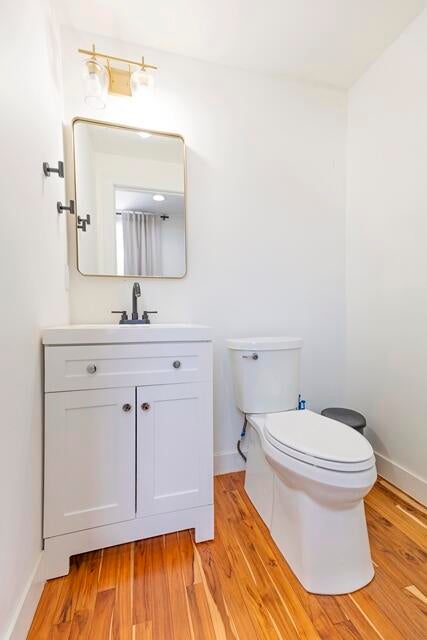
Move right in! The work has been done. Come check out this newely remodeled open concept kitchen, complete with new cabinets, quartz countertops, teak hardwood floors throughout the first floor, newley added half bath on first floor, mudroom, remodeled full upper bath complete with tile shower and double vanity! Located on over a half acre property in the city! Call this one home!
Property Features of 320 N Jefferson St, Whitewater, WI 53190
Listing courtesy of: Pattermann Realty LLC
HOME STYLE
Other
Other
TYPE
Single Family Residence
Single Family Residence
Year Built
1900
1900
Annual Taxes
$3,850.08
$3,850.08
Stories
2
2
Acres
.59
.59
Features
| Middle school: Whitewater |
| High school: Whitewater |
| Washer |
| Dryer |
| Range |
| Oven |
| Microwave oven |
| Refrigerator |
| Central air |
| Forced air heat |
| Natural gas heat |
| Garage |
| Two car garage |
| Attached parking |
| Attached garage |
| Garage spaces: 2 |
| Vinyl siding |
| Lot acreage is: 0.59 |
| Waterfront lot |
| Lot sqft: 25700.4 |
| Lot zoned: RES |
| Improvement: sidewalks |
| Lot has creek |
| Kitchen island |
| Full basement |
| Partial basement |
| Partially finished basement |
| Paved driveway |
| Public sewer |
| Public water |
| For sale |
| Tax year: 2025 |
Rooms & Dimensions
| Pantry |
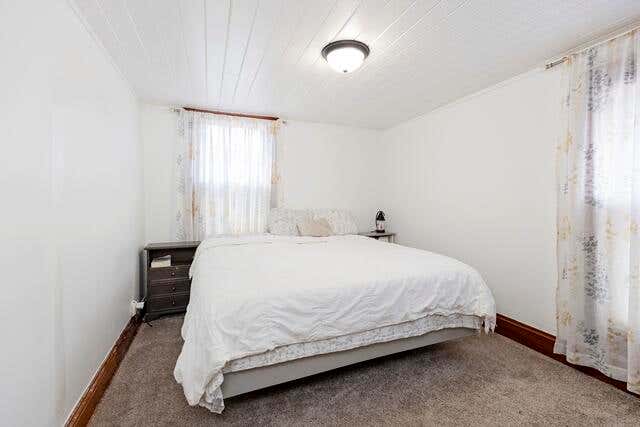
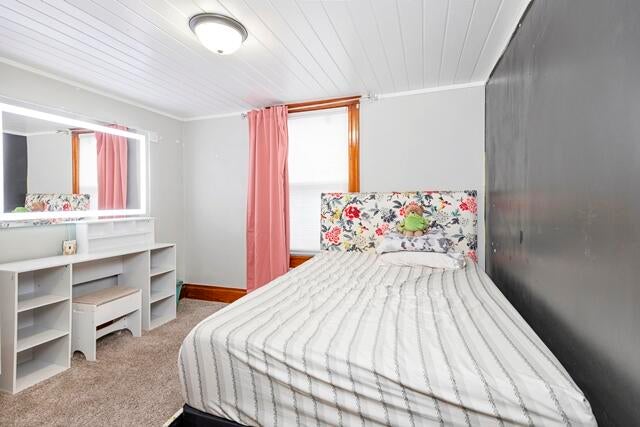
| Bedroom 2 is 11 x 9 |
| Bedroom 2 Level: Upper |
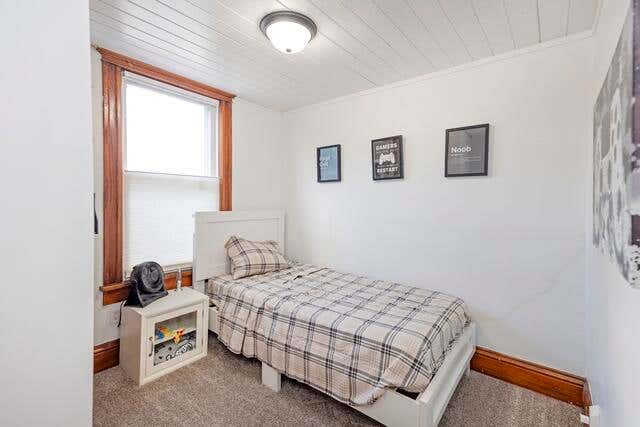
| Bedroom 3 is 9 x 8 |
| Bedroom 3 Level: Upper |
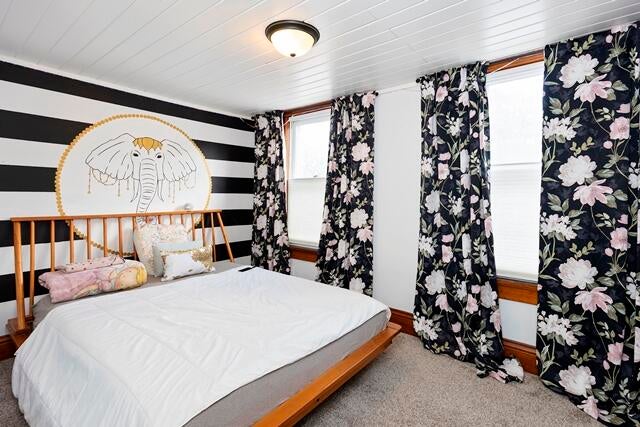
| Bedroom 4 is 13 x 9 |
| Bedroom 4 Level: Upper |
| Living Room is 21 x 14 |
| Living Room Level: Main |
| Number of rooms: 8 |