
1931 Shasta Ave, Grafton, WI 53024 CONTINGENT






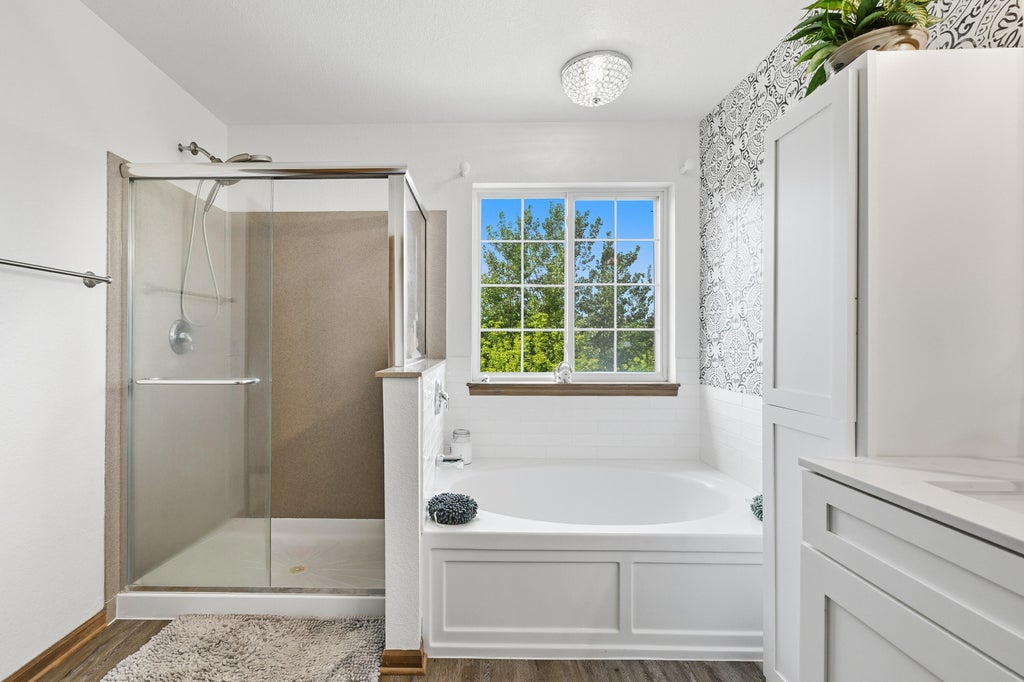


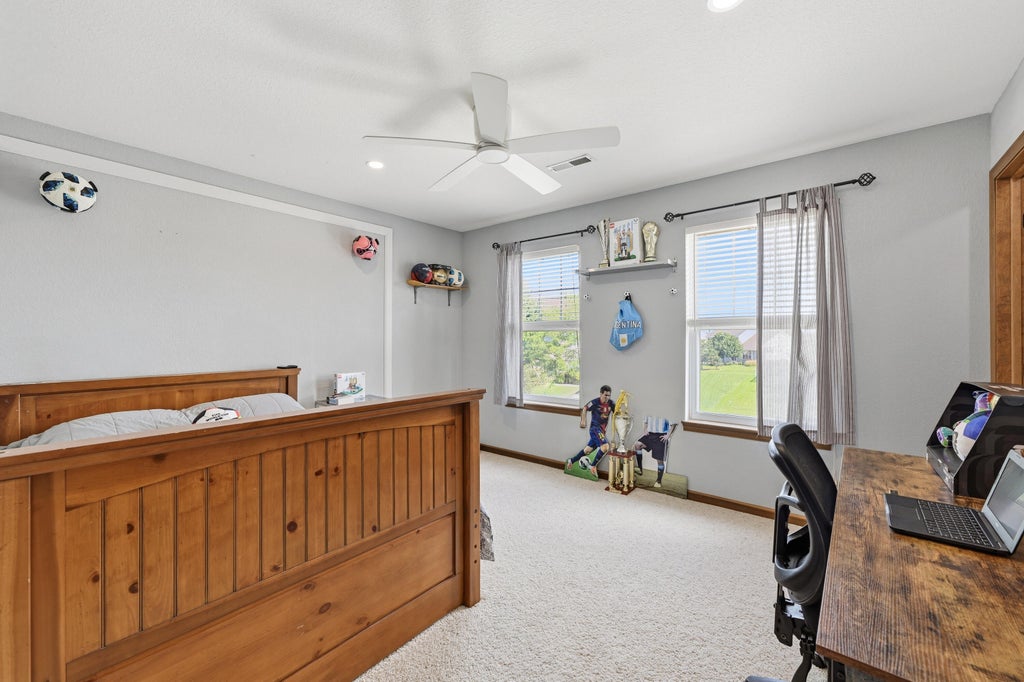


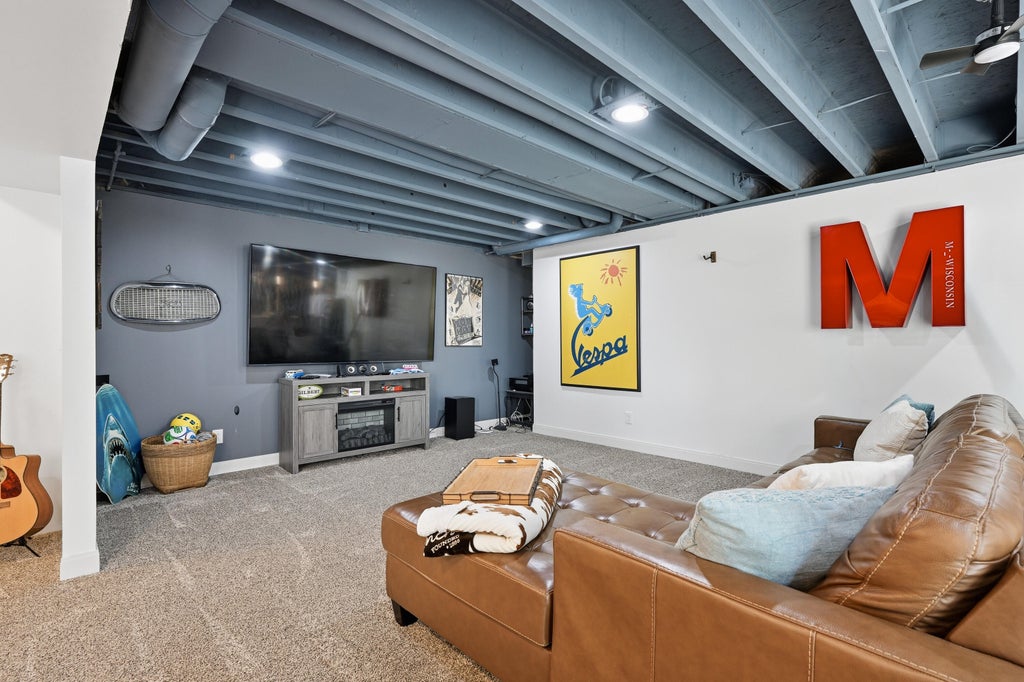


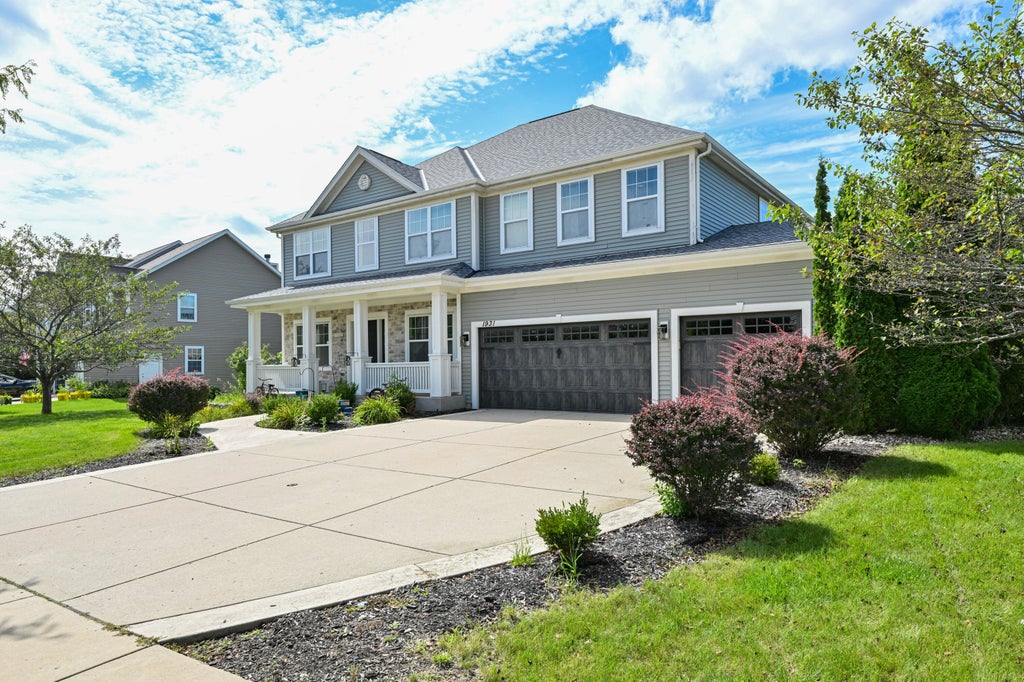


| 4 Beds | 2.5 Baths | 4 Car Garage | 3,896 Sq Ft |
Description of 1931 Shasta Ave, Grafton, WI 53024
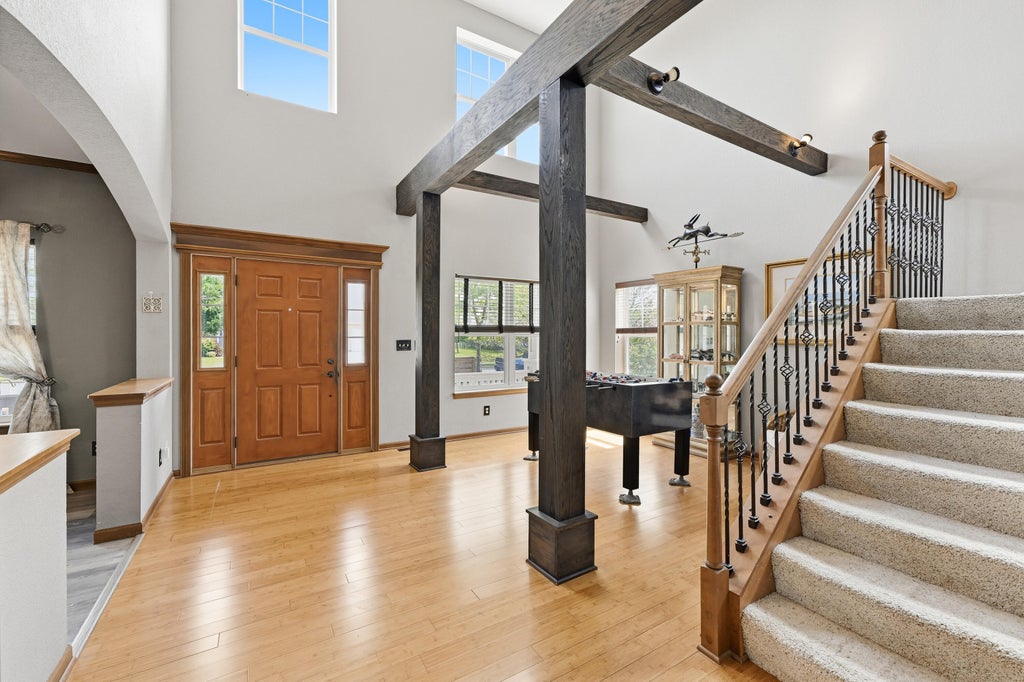
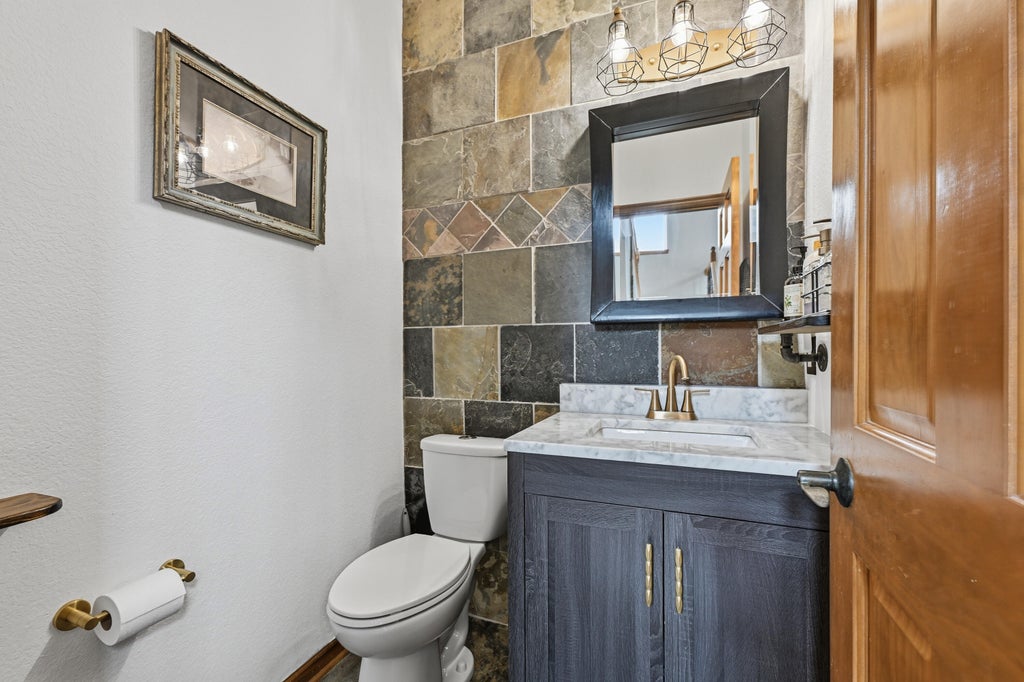
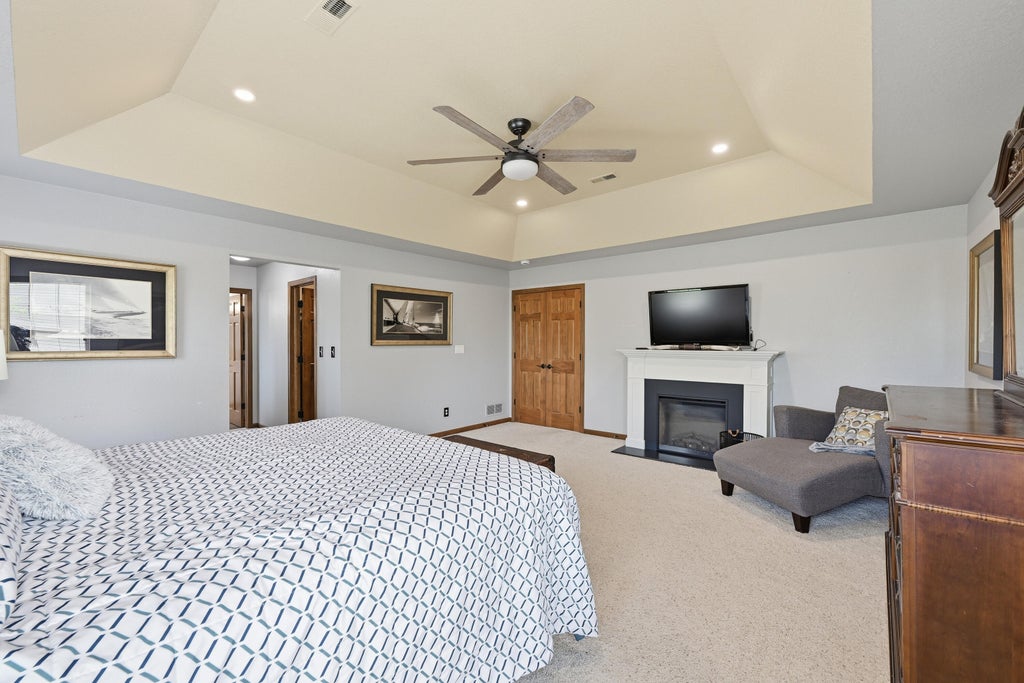
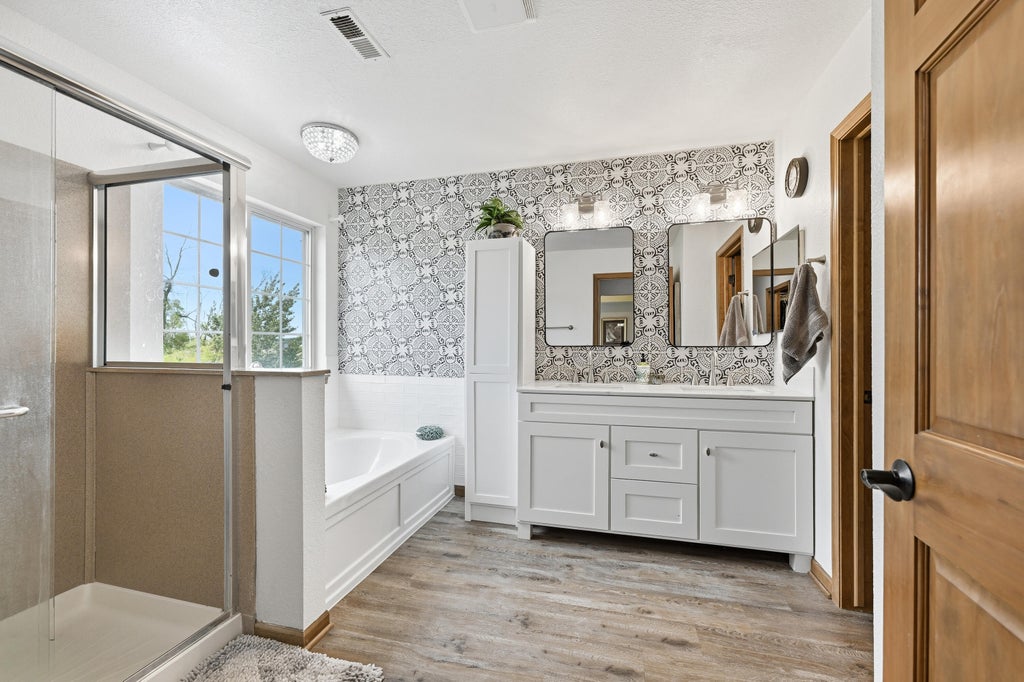
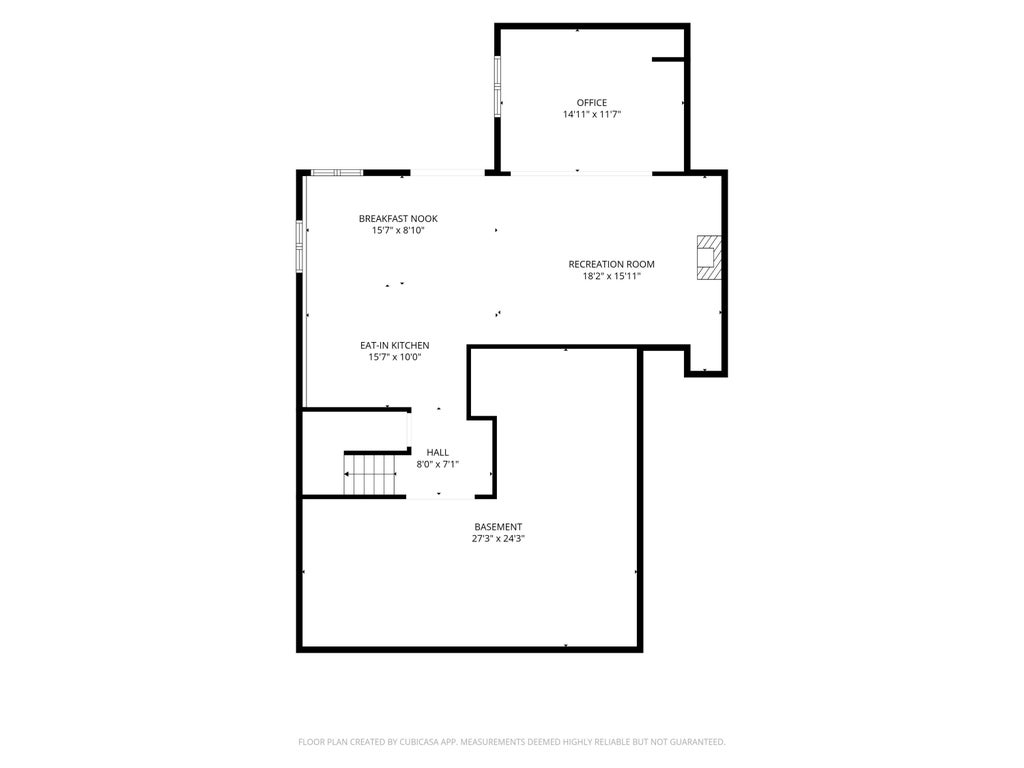
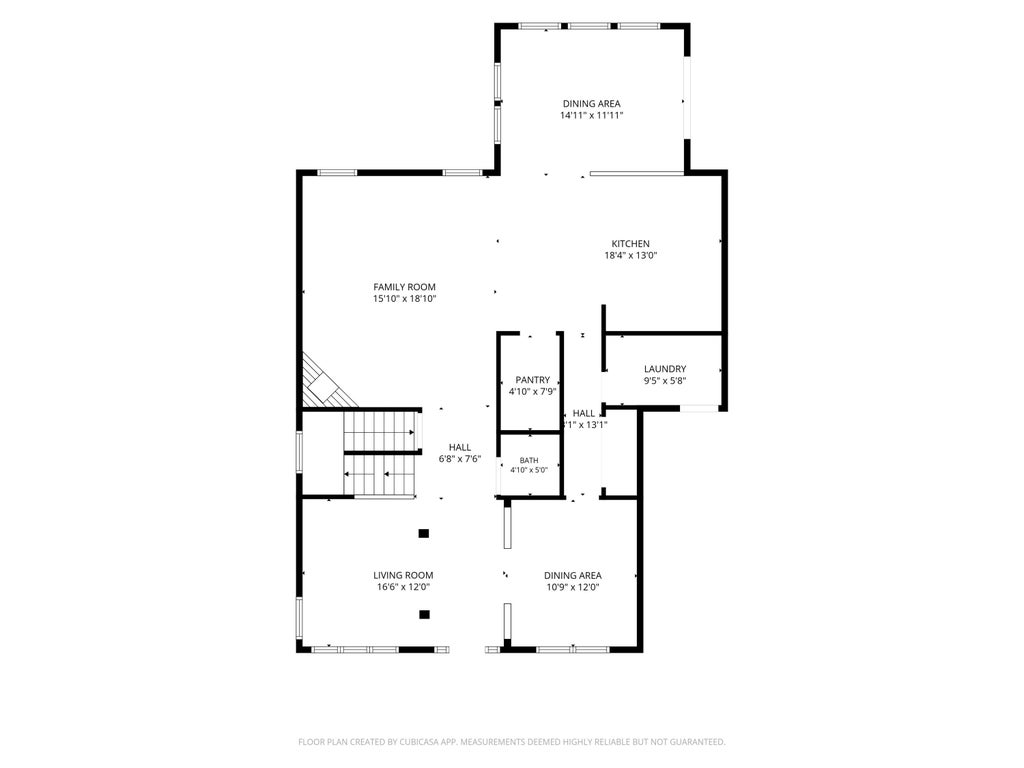
Offering over 3,000 sq. ft. of living space and a rare 4-car attached garage, this spacious 4-bedroom, 2.5-bath Grafton Colonial has room to spread out! A beautiful two-story foyer opens to a bright and inviting floor plan. The eat-in kitchen provides plenty of space for everyday living, with sliding patio doors leading directly to the deck, while the formal dining room offers additional space for entertaining. Upstairs, you'll find four bedrooms, providing plenty of room and flexibility. The finished walkout lower level expands the living space even further with a rec room and bar, along with convenient access to the outdoors. Generous living spaces, a versatile layout, and exceptional garage space make this home one you won't want to miss!
Property Features of 1931 Shasta Ave, Grafton, WI 53024
Colonial
Single Family Residence
2007
Falls Crossing
$7,751.80
2
.34
Features
| Middle school: John Long |
| High school: Grafton |
| Washer |
| Dryer |
| Range |
| Oven |
| Dishwasher |
| Refrigerator |
| Central air |
| Forced air heat |
| Natural gas heat |
| Garage |
| Attached parking |
| Attached garage |
| Garage spaces: 4 |
| Aluminum siding |
| Vinyl siding |
| Deck |
| Lot acreage is: 0.34 |
| Lot sqft: 14810.4 |
| Subdivision: Falls Crossing |
| Lot zoned: Residential |
| Present use: Subdivision |
| Improvement: sidewalks |
| Vaulted ceilings |
| Walk-in closet(s) |
| Concrete basement |
| Full basement |
| Basement has outside entrance |
| Sump pump |
| Walkout basement |
| Paved driveway |
| Public sewer |
| Public water |
| Total square feet: 3896 |
| Total above grade finished sq ft: 3312 |
| Basement square feet: 584 |
| Living square feet: 3896 |
| Property style: colonial |
| For sale |
| Tax year: 2025 |
Rooms & Dimensions
| Den is 12 x 11 |
| Den Level: Main |
| Laundry room |
| Pantry |
| Bedroom 2 is 13 x 11 |
| Bedroom 2 Level: Upper |
| Bedroom 3 is 13 x 11 |
| Bedroom 3 Level: Upper |
| Bedroom 4 is 13 x 11 |
| Bedroom 4 Level: Upper |
| Dining Room is 13 x 11 |
| Dining Level: Main |
| Living Room is 19 x 17 |
| Living Room Level: Main |
| Bonus Room is 18 x 12 |
| Bonus Room Level: Upper |
| Laundry Room Level: Main |
| Number of rooms: 13 |