
12191 231st Ave, Salem Lakes, WI 53179 PENDING
Was $675,000
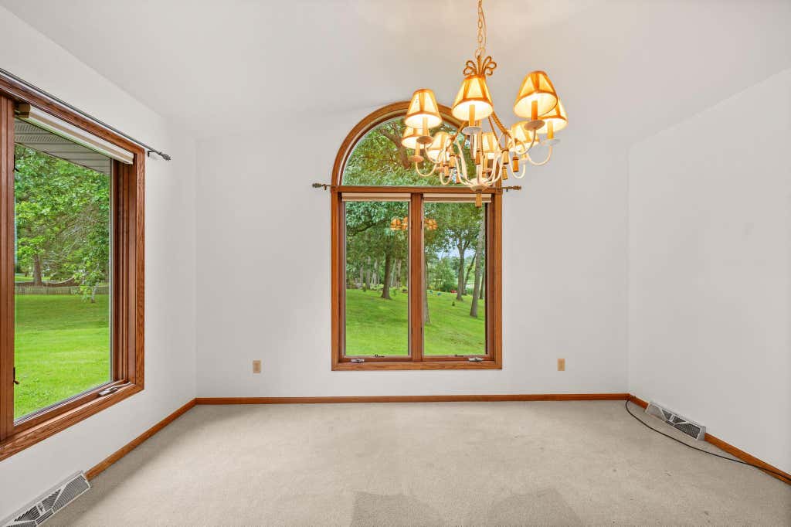
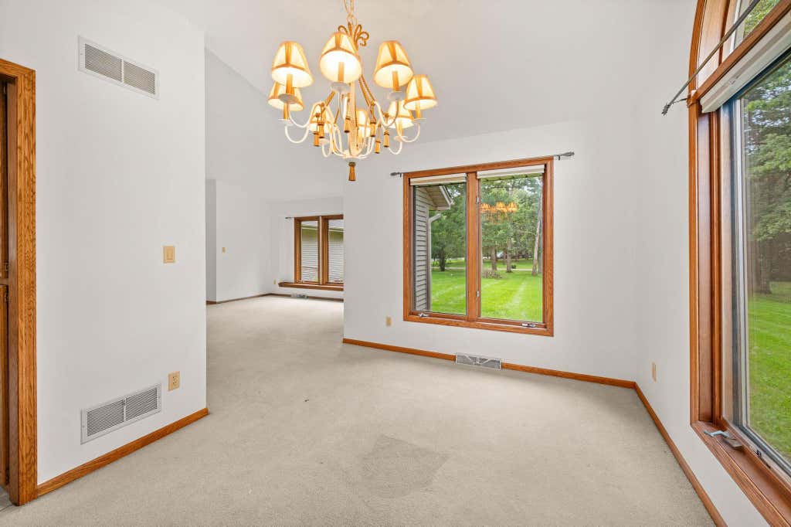
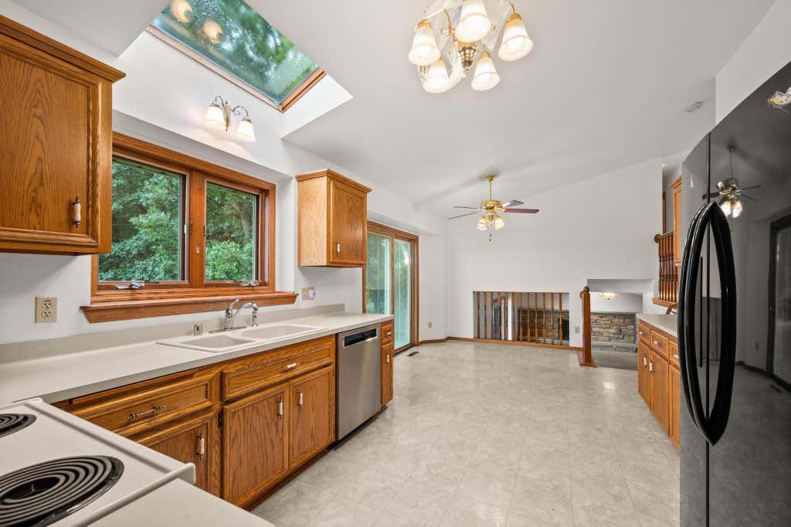
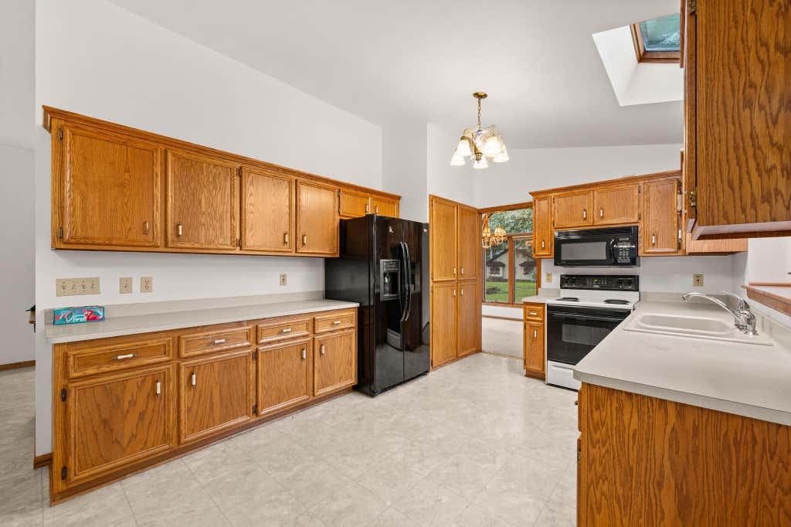
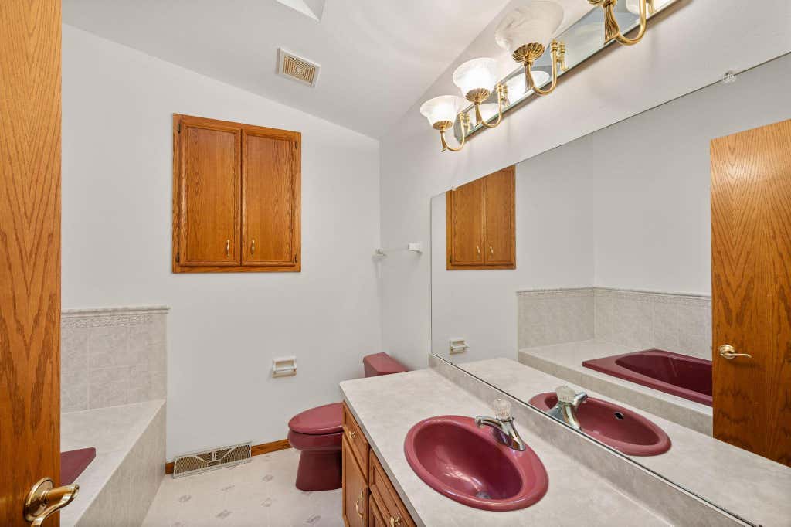
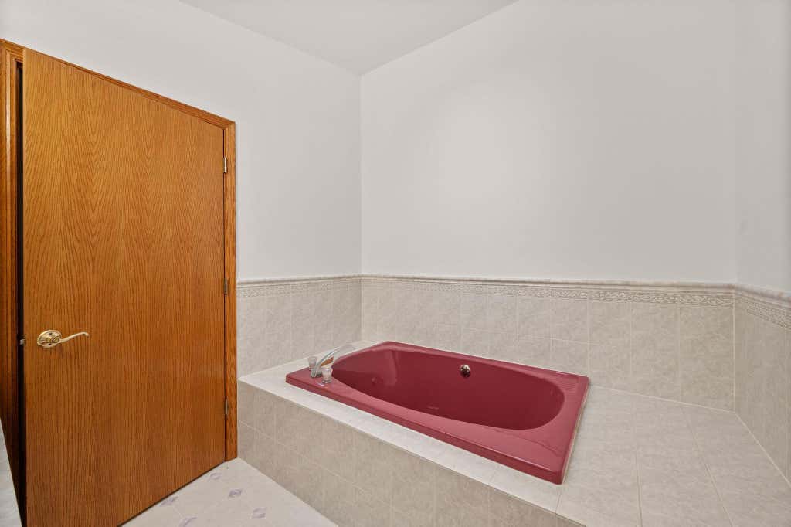
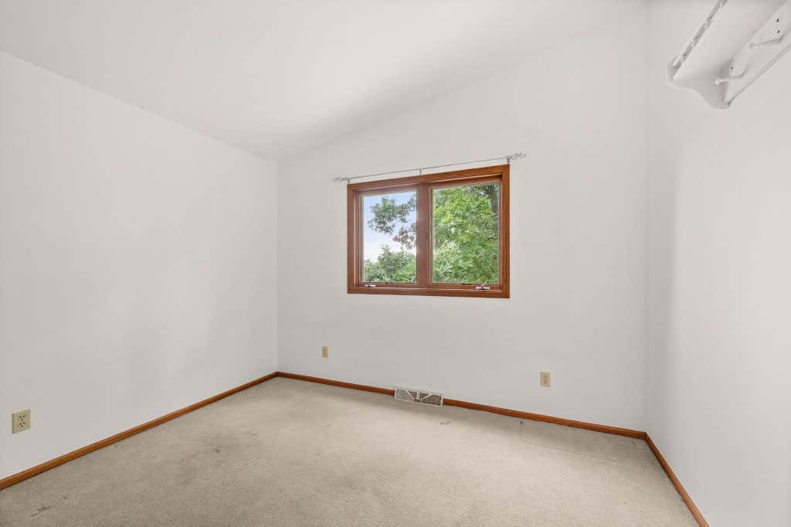
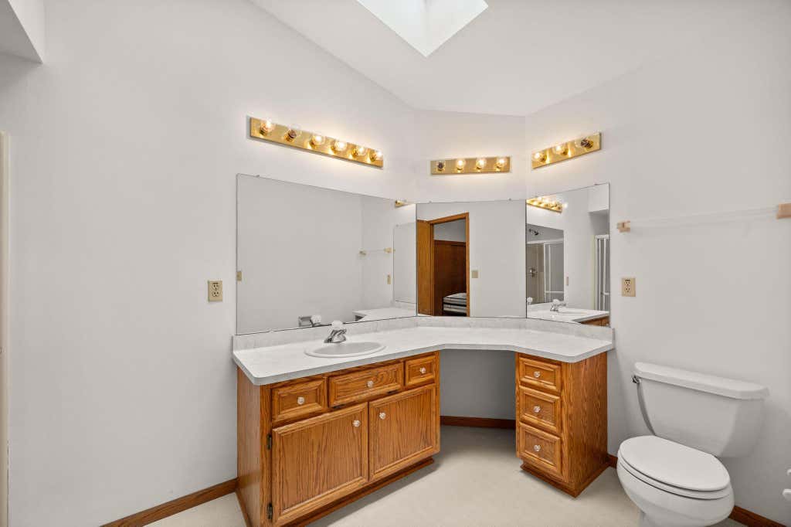
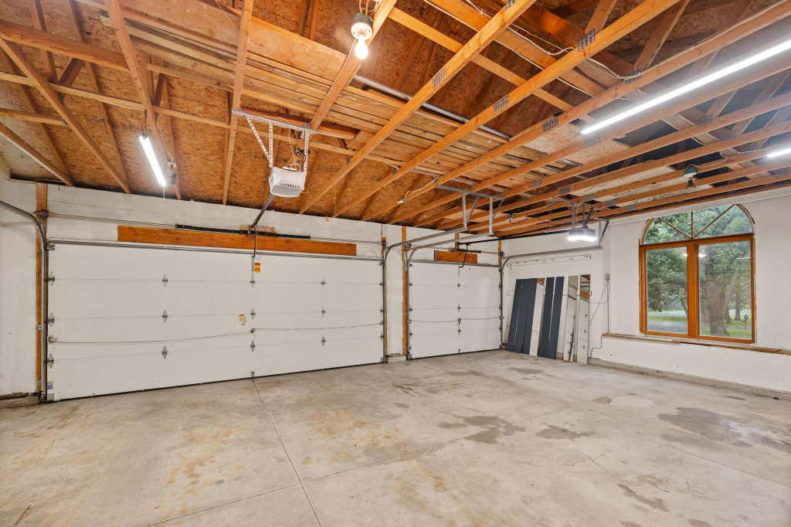
| 3 Beds | 2.5 Baths | 3 Car Garage | 2,264 Sq Ft |
Description of 12191 231st Ave, Salem Lakes, WI 53179
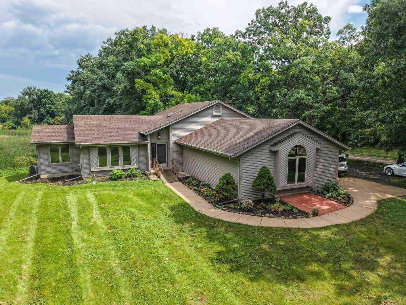
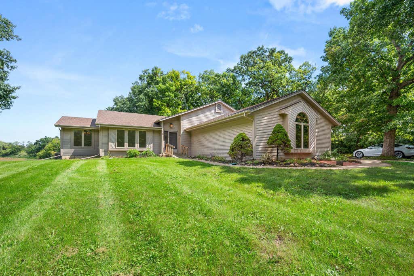
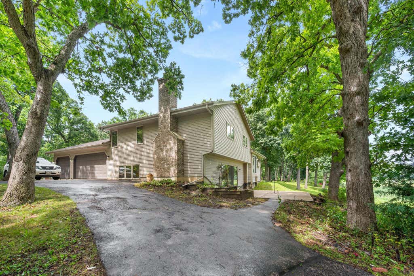
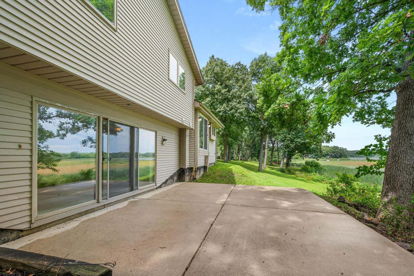
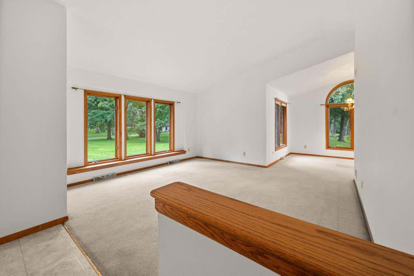
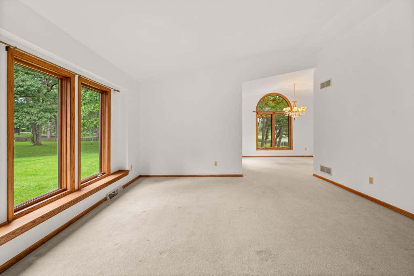
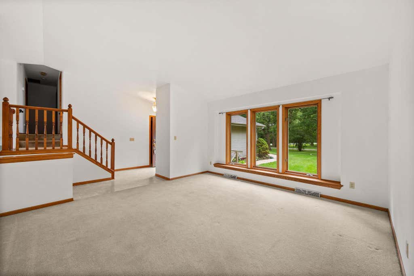
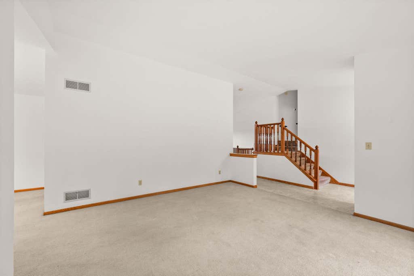
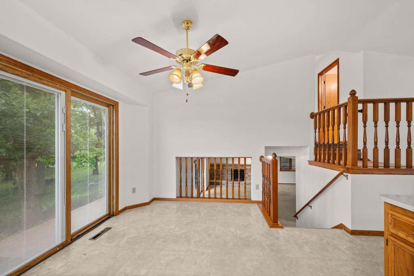
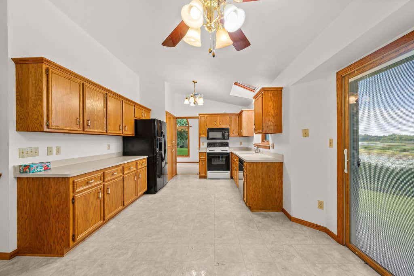
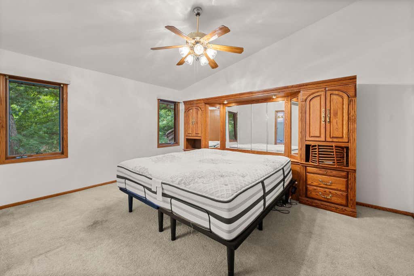
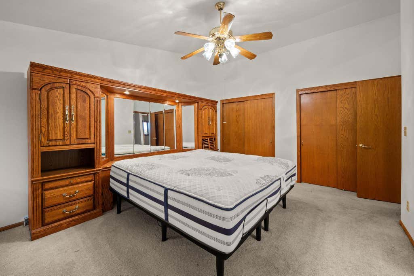
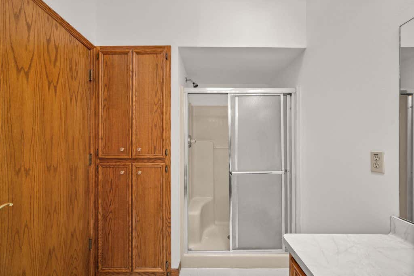
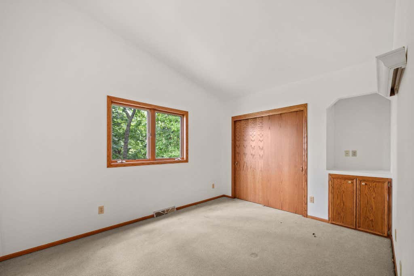
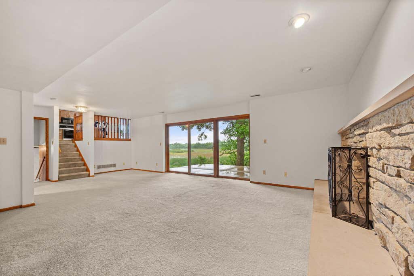
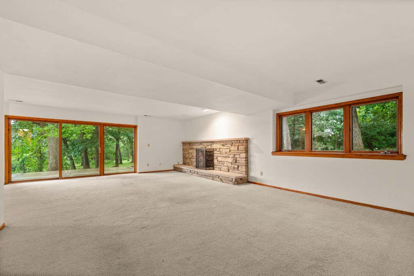
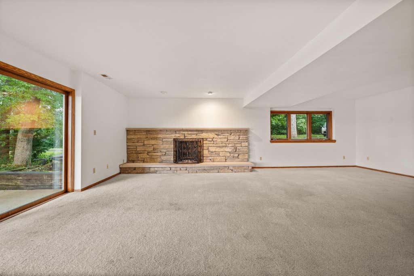
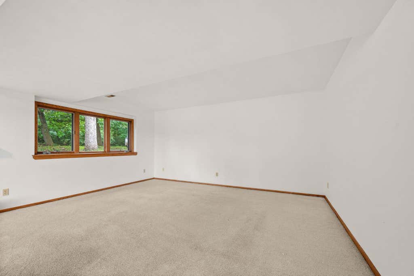
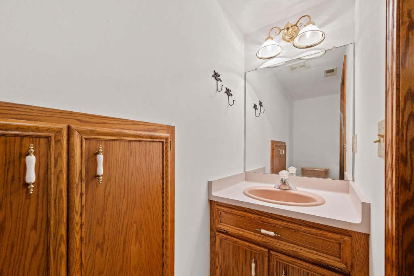
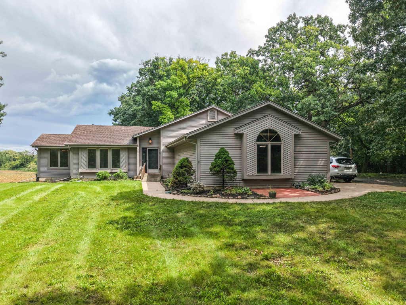
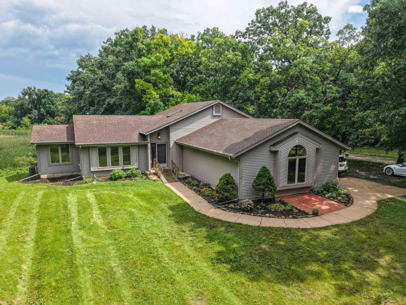

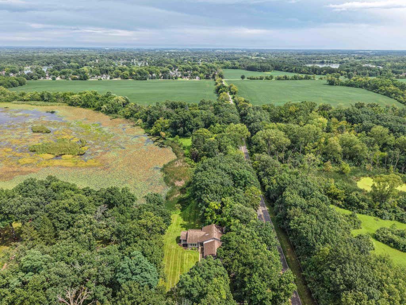
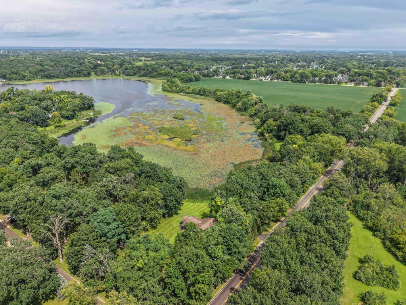
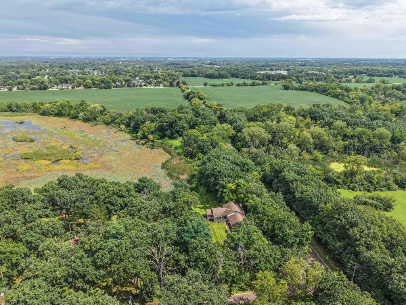
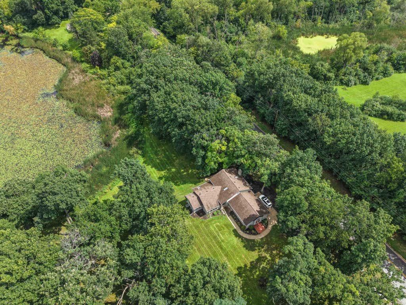
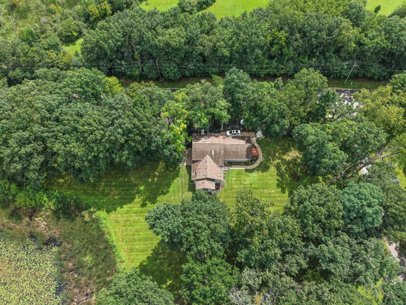
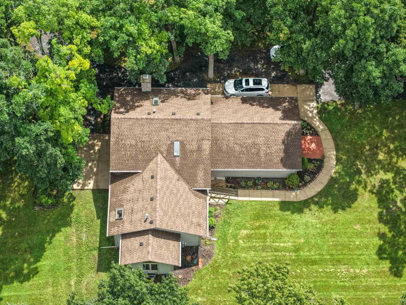
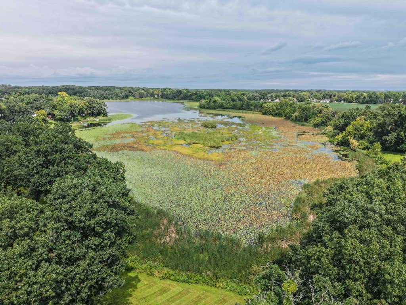
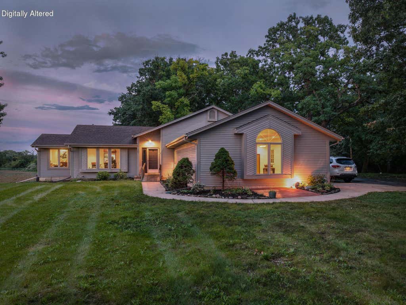
Water View Living on Voltz Lake! Welcome to this amazing 1-acre split-level estate in the Village of Salem Lakes, beautifully positioned with stunning views overlooking Voltz Lake! As you enter, you're greeted by an impressive cathedral ceiling that creates an open and inviting first impression. The home features 3 spacious bedrooms, including a private ensuite bath. The expansive lower-level family room offers a cozy fireplace and plenty of space to create a 4th bedroom, home office, gym, or additional living area--the possibilities are endless! A rare opportunity to enjoy space, privacy, and beautiful lake views--all in one exceptional property. Radon mitigation installed. Possible to subdivide the adjacent lot if interested. Contact LA. Buyer to verify with municipality
Property Features of 12191 231st Ave, Salem Lakes, WI 53179
Other
Single Family Residence
1997
$9,496.00
1.07
Features
| Elementary school: Salem |
| High school: Central |
| Washer |
| Dryer |
| Range |
| Microwave oven |
| Dishwasher |
| Refrigerator |
| Central air |
| Forced air heat |
| Natural gas heat |
| Garage |
| Three car garage |
| Attached parking |
| Attached garage |
| Garage spaces: 3 |
| Vinyl siding |
| Wood exterior |
| Patio |
| Lot acreage is: 1.07 |
| Lot sqft: 46609.2 |
| Wooded lot |
| Lot zoned: RES |
| Lot has water view |
| Vaulted ceilings |
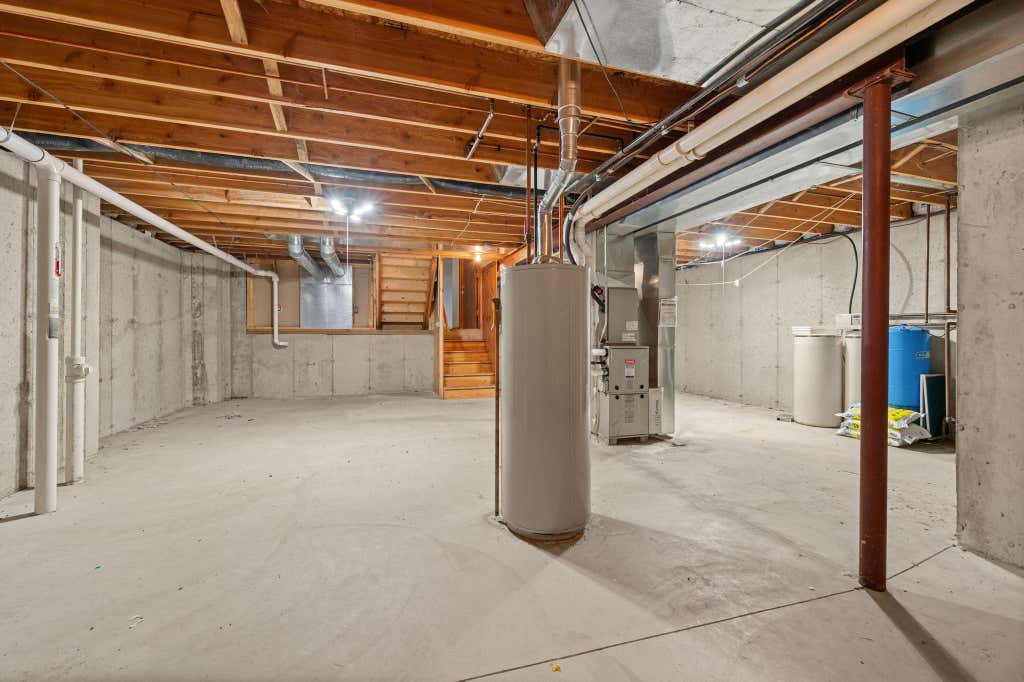
| Concrete basement |
| Full basement |
| Sump pump |
| Paved driveway |
| Public sewer |
| Private water |
| Well water |
| For sale |
| Tax year: 2025 |
Rooms & Dimensions
| Family room is 14 x 11 |
| Family Room Level: Main |
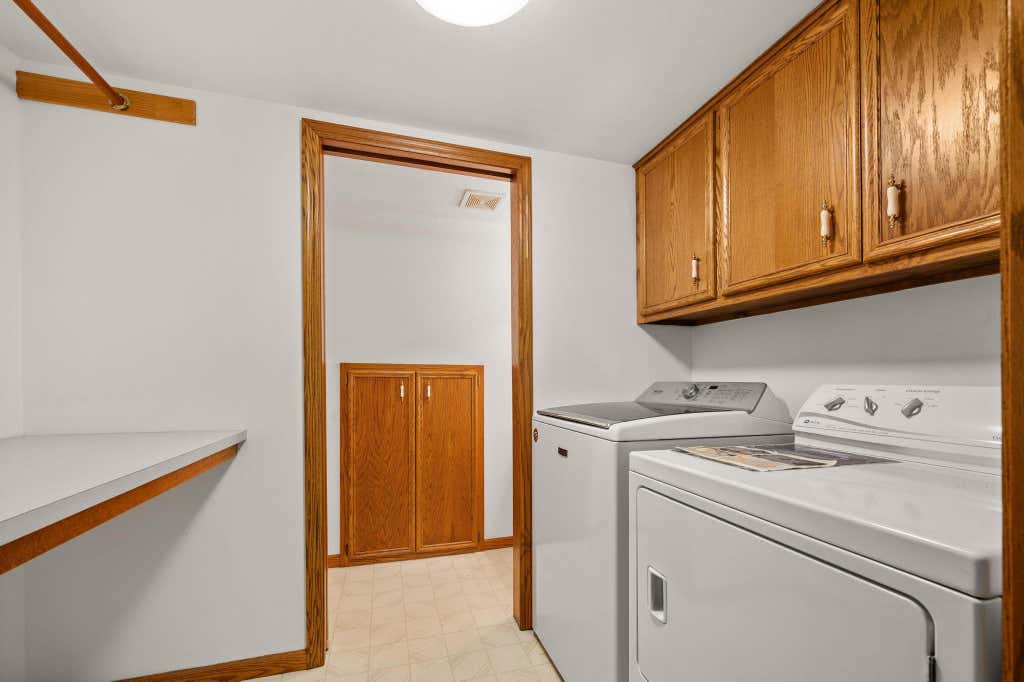
| Laundry room |
| Bedroom 2 is 14 x 10 |
| Bedroom 2 Level: Upper |
| Bedroom 3 is 11 x 10 |
| Bedroom 3 Level: Upper |
| Dining Room is 13 x 9 |
| Dining Level: Main |
| Living Room is 26 x 26 |
| Living Room Level: Lower |
| Laundry Room is 5 x 7 |
| Laundry Room Level: Lower |
| Number of rooms: 8 |