
8505 W Arthur Ave, West Allis, WI 53227
$299,900
MLS #: 1977363


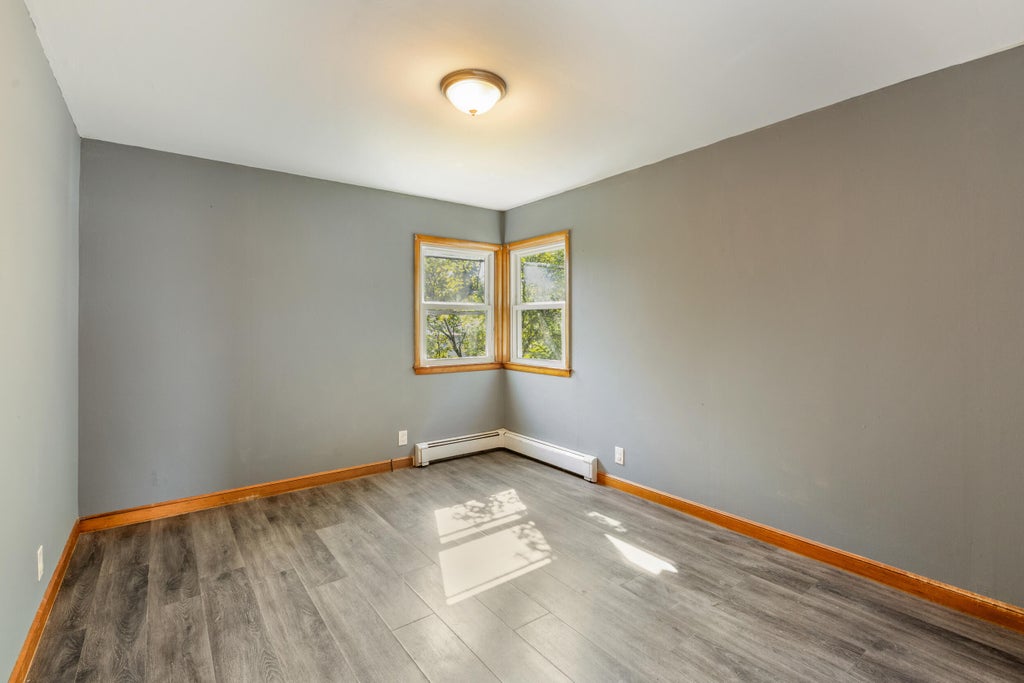


| 3 Beds | 1 Bath | 3 Car Garage | 1,401 Sq Ft |
Description of 8505 W Arthur Ave, West Allis, WI 53227
WHAT?! A home in the City of West Allis with TWO garages?! If you're a hobbyist, car enthusiast, or simply need extra storage, you'll love the second 2-car detached garage included with this home! This charming 3-bedroom Cape Cod is within walking distance of McCarty Park and offers plenty of space, storage, and versatility. The eat-in kitchen is perfect for family meals or game nights, while the three bedrooms--two upstairs and one on the main level--provide comfortable living options. Storage is definitely not an issue here, with a full basement, storage shed, attached garage AND the bonus 2-car detached garage. The rear sunroom provides an inviting spot to relax as well. Come take a look!
Property Features of 8505 W Arthur Ave, West Allis, WI 53227
Listing courtesy of: Legacy Realty Group LLC
HOME STYLE
Cape Cod
Cape Cod
TYPE
Single Family Residence
Single Family Residence
Year Built
1951
1951
Annual Taxes
$4,538.30
$4,538.30
Stories
1.5
1.5
Acres
.17
.17
Features
| Washer |
| Dryer |
| Range |
| Oven |
| Refrigerator |
| Natural gas heat |
| Radiant heat |
| Window unit air conditioner |
| Garage |
| Three car garage |
| Detached parking |
| Detached garage |
| Garage spaces: 3 |
| Vinyl siding |
| Lot acreage is: 0.17 |
| Corner lot |
| Lot sqft: 7405.2 |
| Lot zoned: Residential |
| Full basement |
| Paved driveway |
| Public sewer |
| Public water |
| Total square feet: 1401 |
| Total above grade finished sq ft: 1401 |
| Living square feet: 1401 |
| For sale |
| Tax year: 2025 |
Rooms & Dimensions
| Bedroom 2 is 18 x 8 |
| Bedroom 2 Level: Upper |
| Bedroom 3 is 13 x 10 |
| Bedroom 3 Level: Main |
| Dining Room is 9 x 8 |
| Dining Level: Main |
| Living Room is 21 x 12 |
| Living Room Level: Main |
| Number of rooms: 6 |