
5304 Cynthia Ln, Mount Pleasant, WI 53406
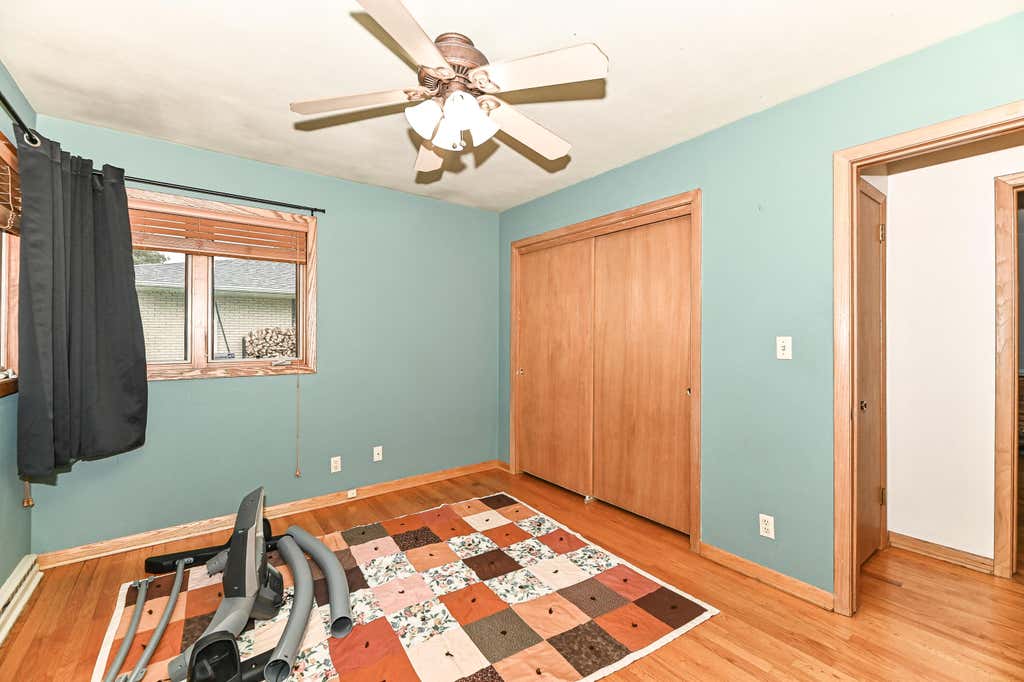
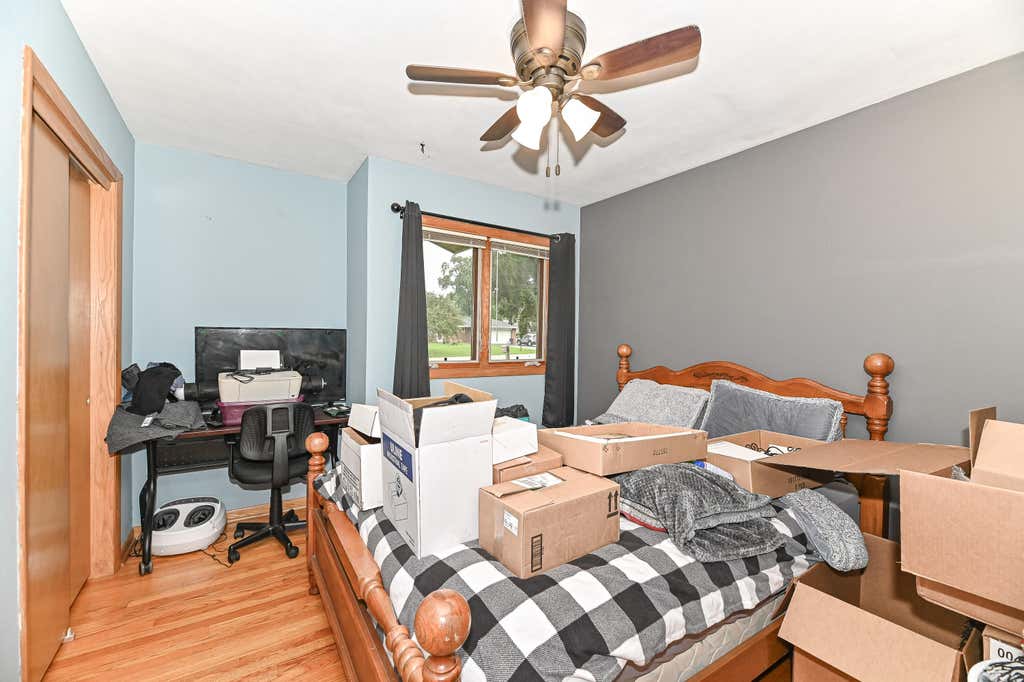
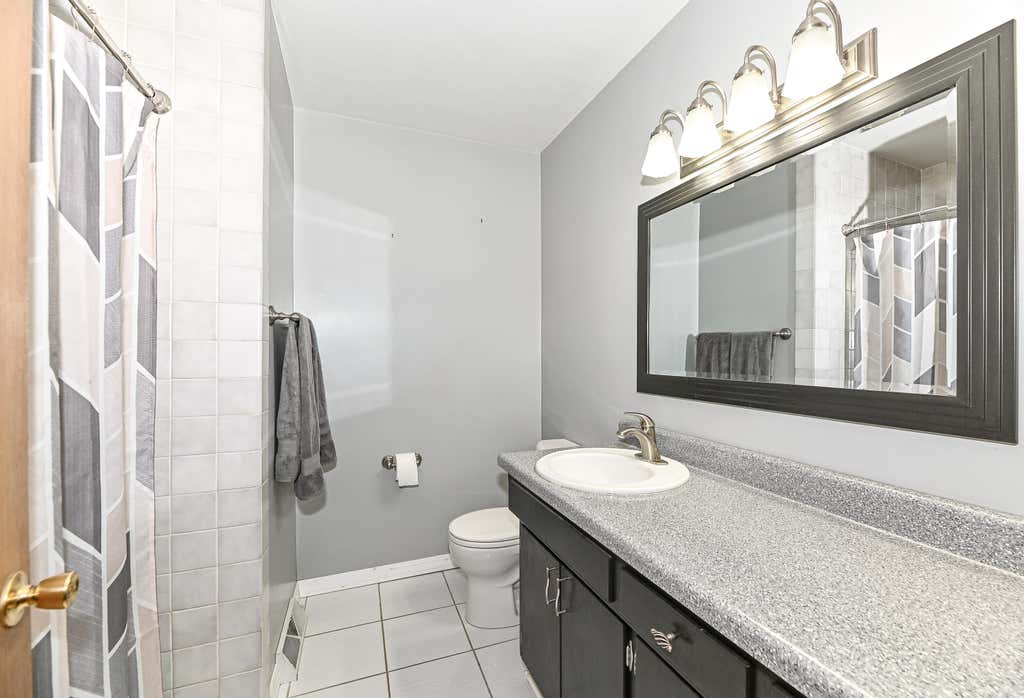
| 3 Beds | 2 Baths | 2.5 Car Garage | 1,584 Sq Ft |
Description of 5304 Cynthia Ln, Mount Pleasant, WI 53406
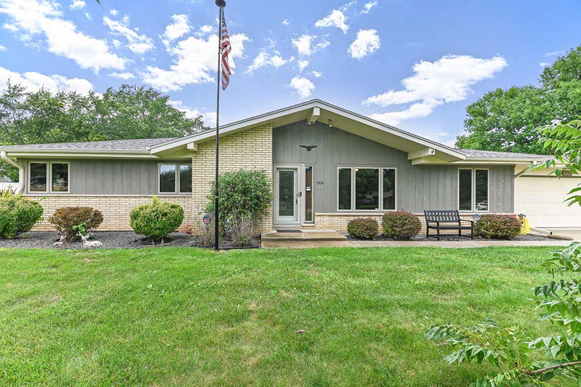
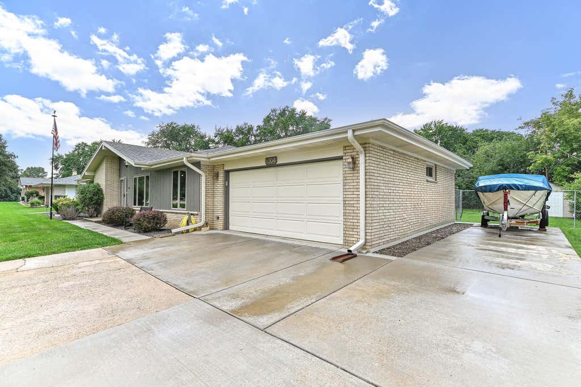
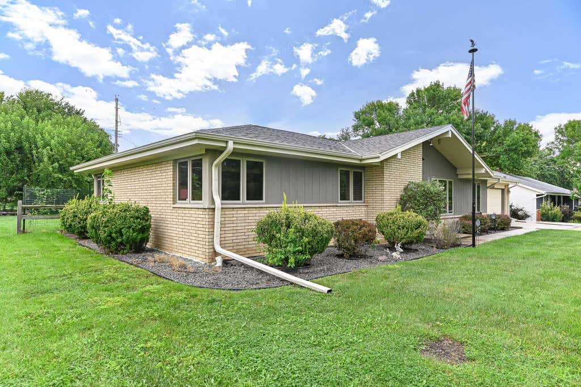
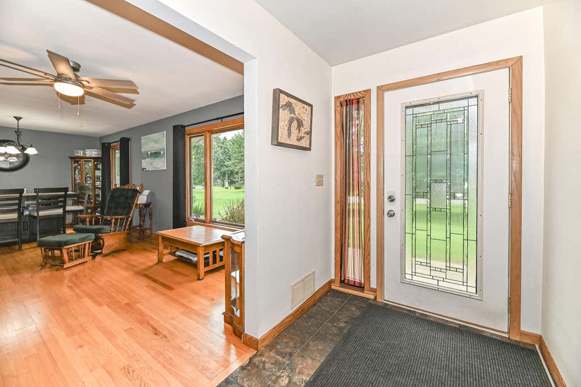
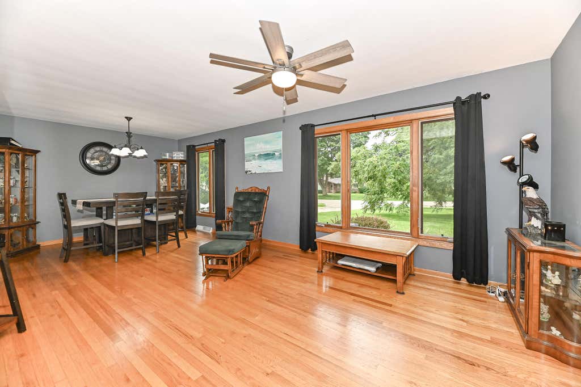
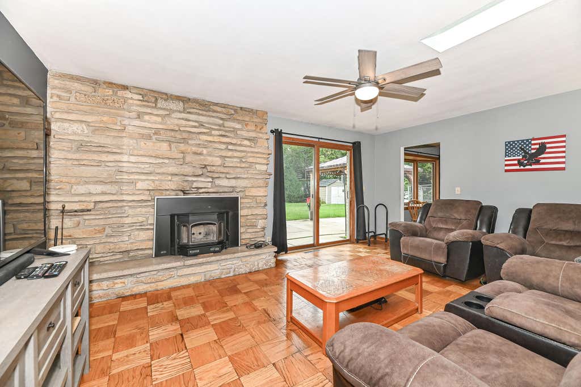
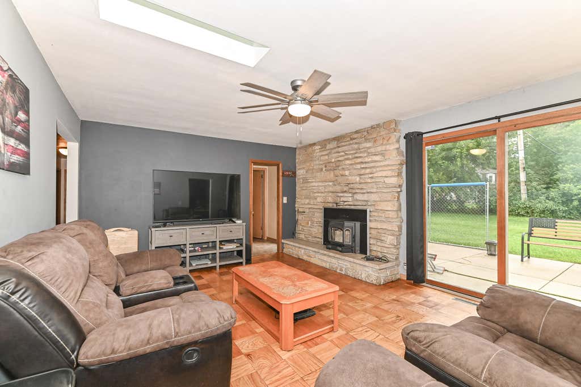
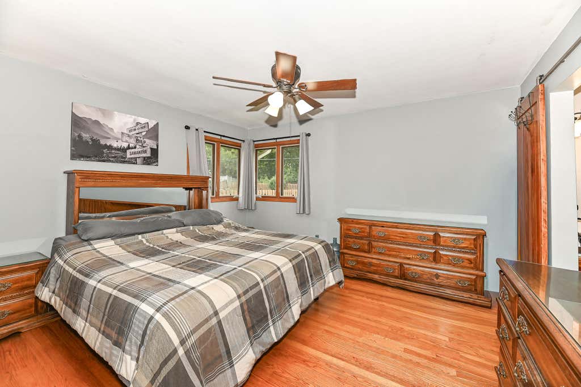
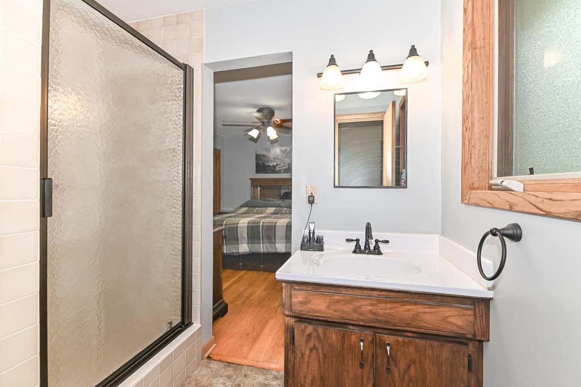
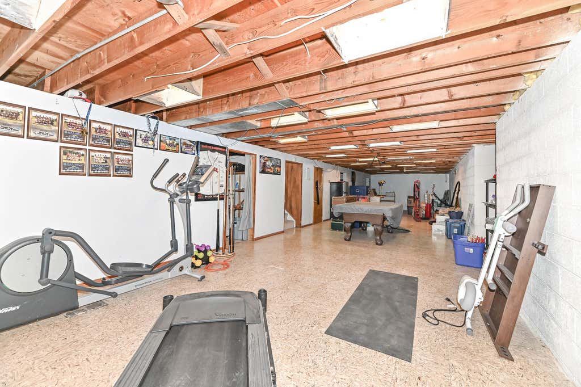
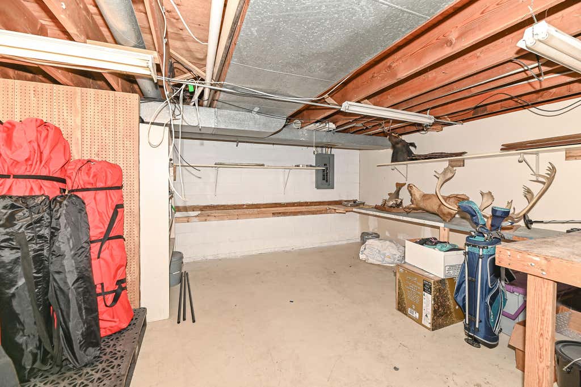
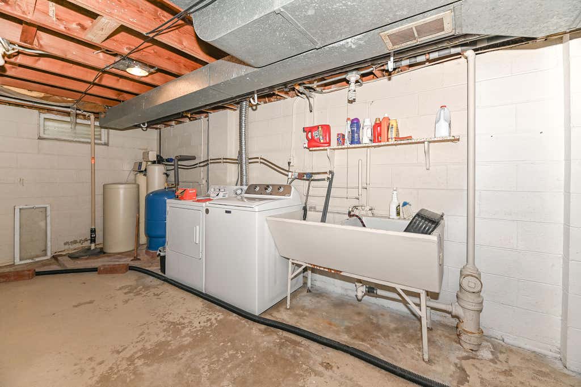
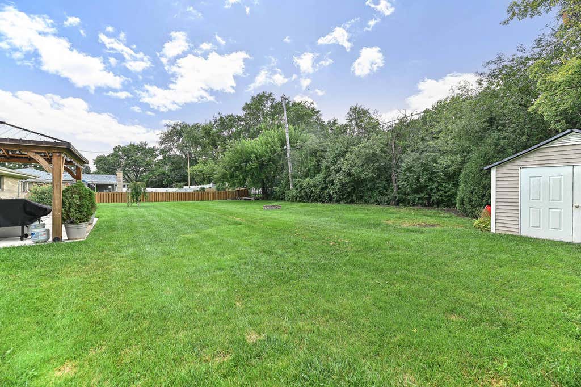
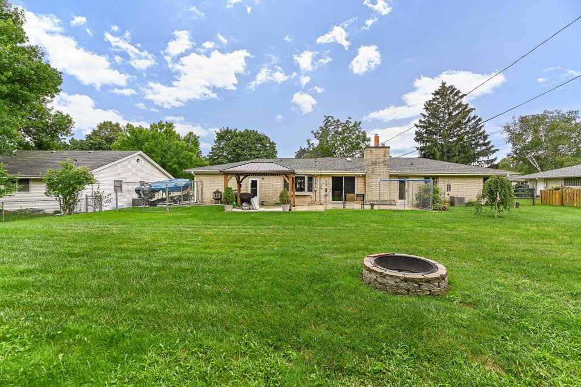
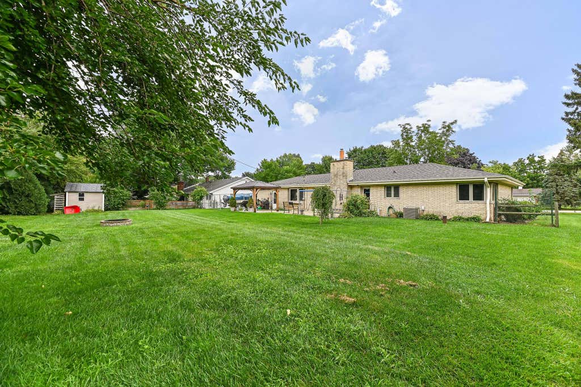
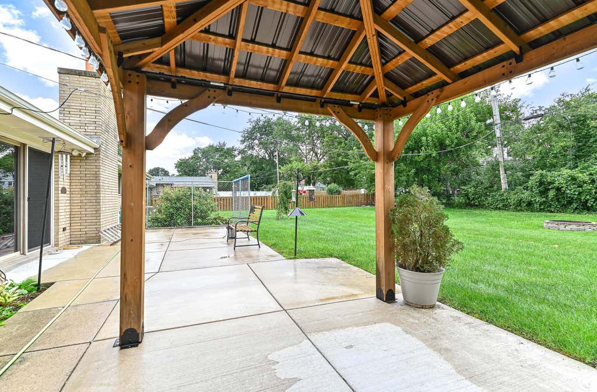
Meticulously maintained and move-in ready, this beautiful home is nestled in one of the area's most sought-after quiet neighborhoods. Pride of ownership shines throughout, featuring hardwood floors, a stunning natural fireplace, and an abundance of natural light highlighted by a skylight. Recent major updates provide peace of mind, including new soffit and fascia (2024),new furnace and central air system (2025). The spacious fenced backyard offers plenty of room for entertaining, pets, play, or simply relaxing. Bring your ideas for the huge basement. Ideally located with convenient interstate and everyday amenities just minutes away. This exceptional home is available only due to a work relocation, creating a rare opportunity for the next owner to enjoy everything it has to offer.
Property Features of 5304 Cynthia Ln, Mount Pleasant, WI 53406
Ranch
Single Family Residence
1965
$4,932.92
1
.35
Features
| Washer |
| Dryer |
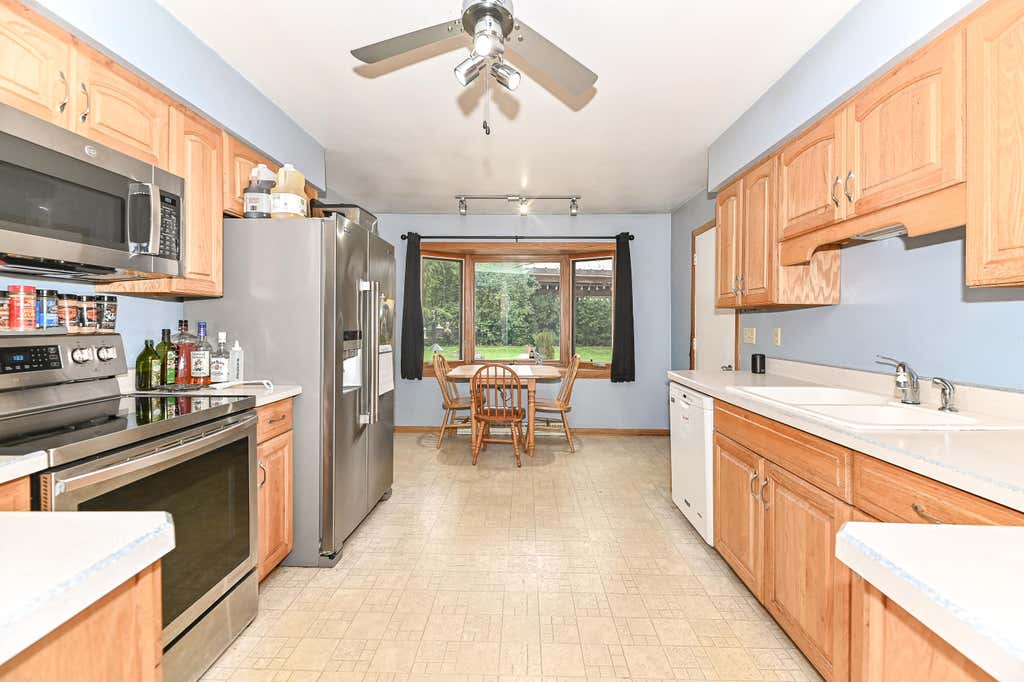
| Range |
| Oven |
| Microwave oven |
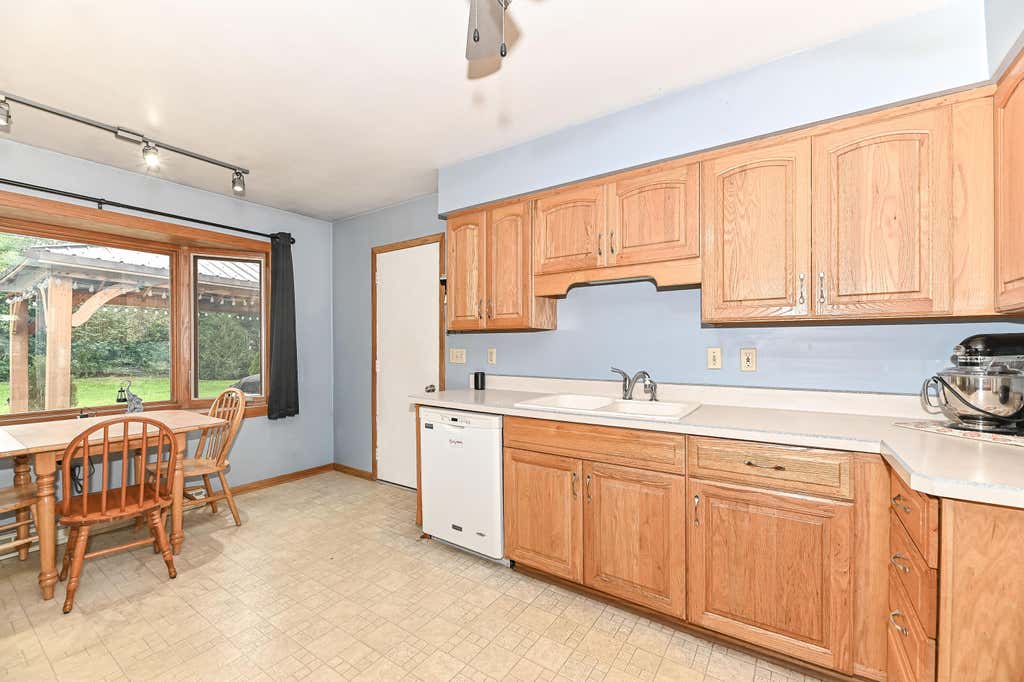
| Dishwasher |
| Refrigerator |
| Freezer |
| Forced air heat |
| Natural gas heat |
| Garage |
| Attached parking |
| Attached garage |
| Garage spaces: 2.5 |
| Brick exterior |
| Wood exterior |
| Patio |
| Fenced yard |
| Gazebo |
| Lot acreage is: 0.35 |
| Fenced lot |
| Lot sqft: 15246 |
| Lot zoned: Residential |
| Full basement |
| Sump pump |
| Paved driveway |
| Public sewer |
| Private water |
| Well water |
| Property style: ranch |
| For sale |
| Tax year: 2025 |
Rooms & Dimensions
| Family room is 18 x 13 |
| Family Room Level: Main |
| Bedroom 2 is 12 x 10 |
| Bedroom 2 Level: Main |
| Bedroom 3 is 10 x 10 |
| Bedroom 3 Level: Main |
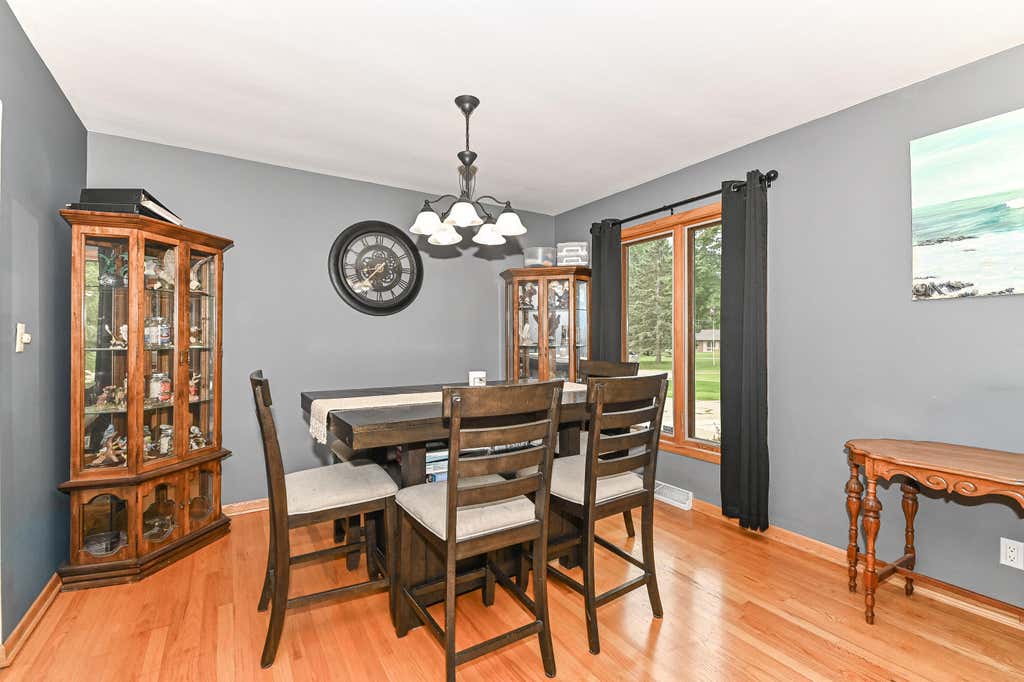
| Dining Room is 10 x 11 |
| Dining Level: Main |
| Living Room is 13 x 13 |
| Living Room Level: Main |
| Number of rooms: 7 |