
W148N12133 Pleasant View Dr, Germantown, WI 53022 CONTINGENT
$2,295,000
MLS #: 1977379







| 5 Beds | 4.5 Baths | 4 Car Garage | 5,761 Sq Ft |
Description of W148N12133 Pleasant View Dr, Germantown, WI 53022
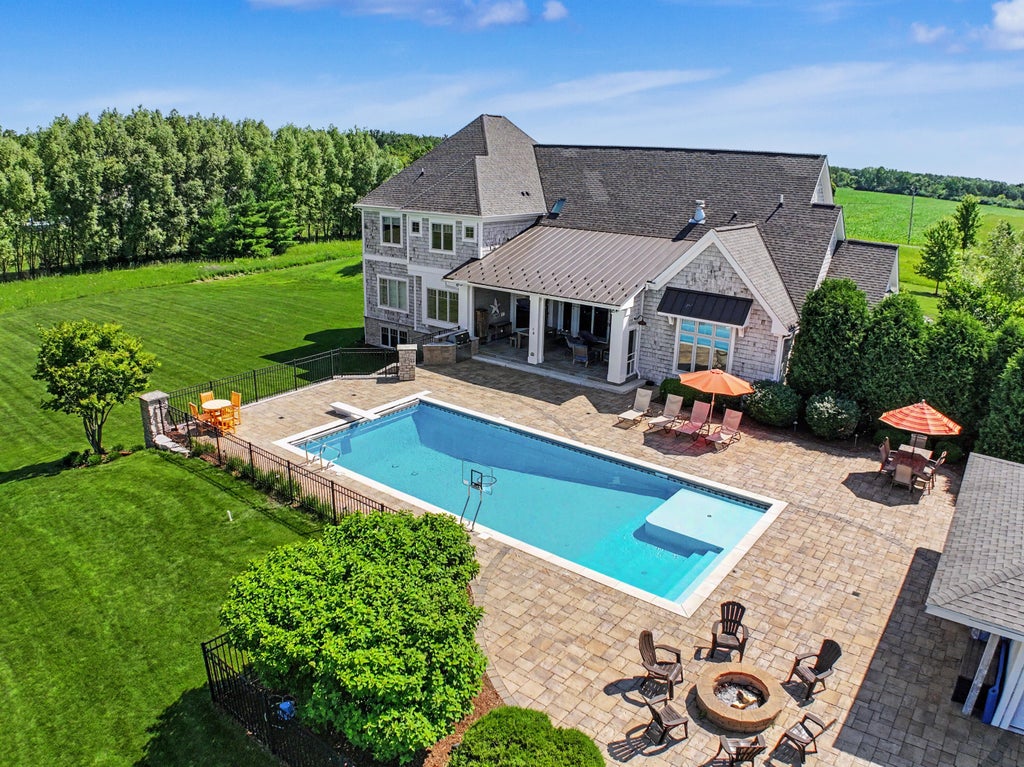
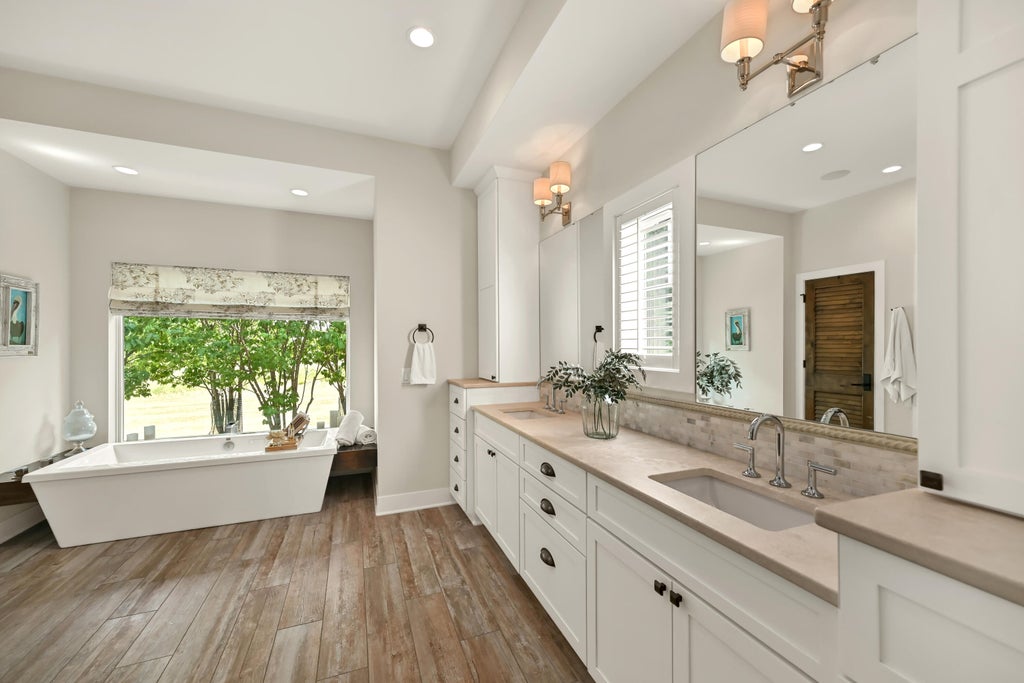
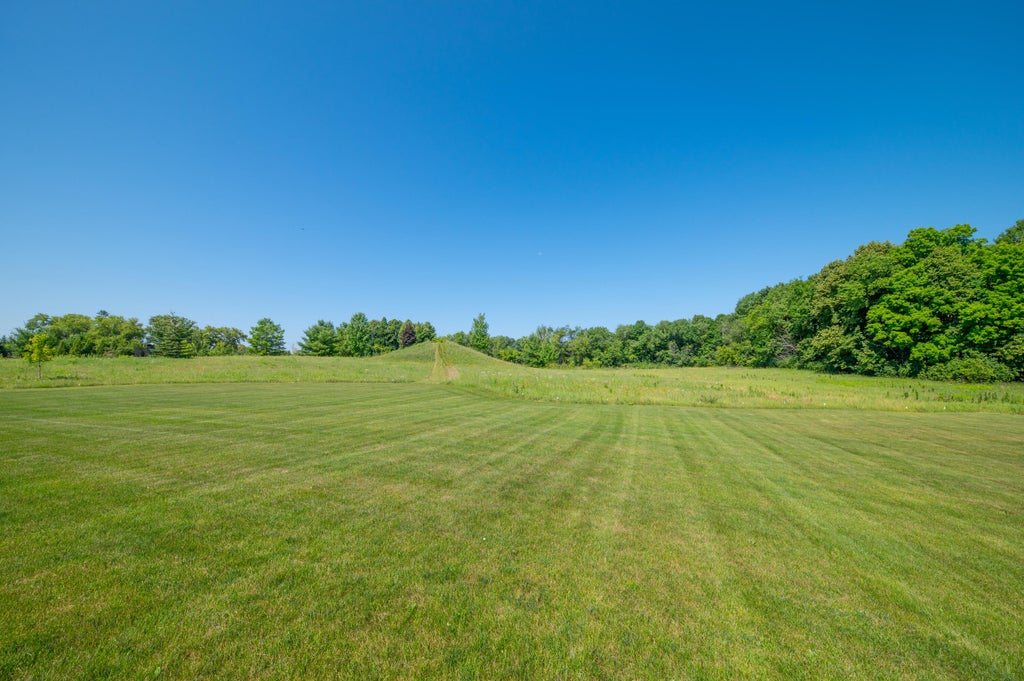
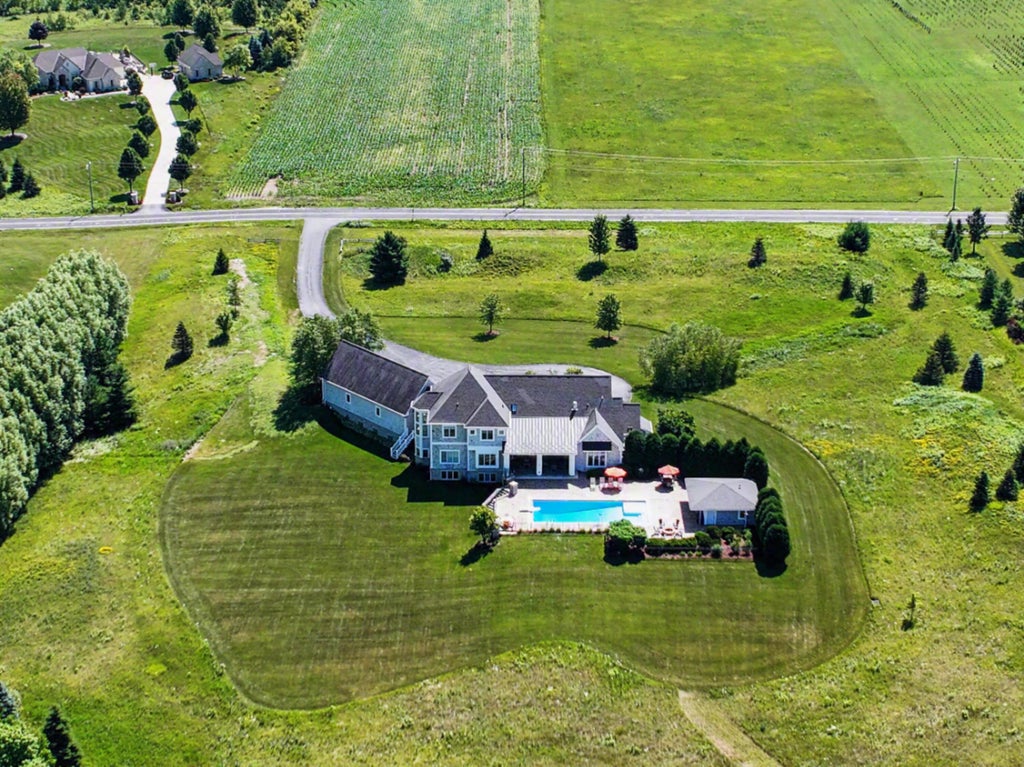
Truly exceptional Germantown estate on 8.08 acres w/ 5 beds, 4.5 baths, 5,700+ sq ft & rare private indoor sport court. Custom-built in 2014 & offered by the original owner, this home features an open kitchen/great room w/ hardwood floors, exposed beams, oversized island, walk-in pantry & walls of windows overlooking the pool. 1st-floor primary suite offers pool views, spa-like bath & covered outdoor access. Formal dining, private office & spacious mudroom/laundry add function. Finished LL includes rec space, beverage center, guest suite, workout room & sport court. Outside: in-ground pool, pool house w/ bar/shower, covered 3-season area, paver patio & fire pit. Plus 4-car garage, geothermal HVAC, mature trees & exceptional privacy.
Property Features of W148N12133 Pleasant View Dr, Germantown, WI 53022
Listing courtesy of: Firefly Real Estate, LLC
HOME STYLE
Contemporary
Contemporary
TYPE
Single Family Residence
Single Family Residence
Year Built
2014
2014
Annual Taxes
$19,167.00
$19,167.00
Stories
2
2
Acres
8.08
8.08
Features
| Middle school: Kennedy |
| High school: Germantown |
| Range |
| Oven |
| Cooktop |
| Dishwasher |
| Refrigerator |
| Central air |
| Forced air heat |
| Natural gas heat |
| Geothermal heat |
| Garage |
| Attached parking |
| Attached garage |
| Garage spaces: 4 |
| Fiber cement exterior |
| Lot acreage is: 8.08 |
| Lot sqft: 351964.8 |
| Lot zoned: RS-1 |
| Vaulted ceilings |
| Kitchen island |
| Walk-in closet(s) |
| Concrete basement |
| Full basement |
| Basement has outside entrance |
| Walkout basement |
| Paved driveway |
| Private water |
| Well water |
| Septic system |
| Total square feet: 5761 |
| Total above grade finished sq ft: 4211 |
| Basement square feet: 1550 |
| Living square feet: 5761 |
| Property style: contemporary |
| For sale |
| Tax year: 2025 |
Rooms & Dimensions
| Family room is 15 x 13 |
| Family Room Level: Main |
| Pantry |
| Bedroom 2 is 16 x 14 |
| Bedroom 2 Level: Upper |
| Bedroom 3 is 13 x 12 |
| Bedroom 3 Level: Upper |
| Bedroom 4 is 18 x 11 |
| Bedroom 4 Level: Upper |
| Bedroom 5 is 13 x 12 |
| Bedroom 5 Level: Lower |
| Dining Room is 17 x 13 |
| Dining Level: Main |
| Living Room is 22 x 20 |
| Living Room Level: Main |
| Number of rooms: 13 |