
951 River Park Dr, Waukesha, WI 53189 CONTINGENT
$549,900
MLS #: 1977381








| 3 Beds | 3.5 Baths | 2.5 Car Garage | 2,920 Sq Ft |
Description of 951 River Park Dr, Waukesha, WI 53189
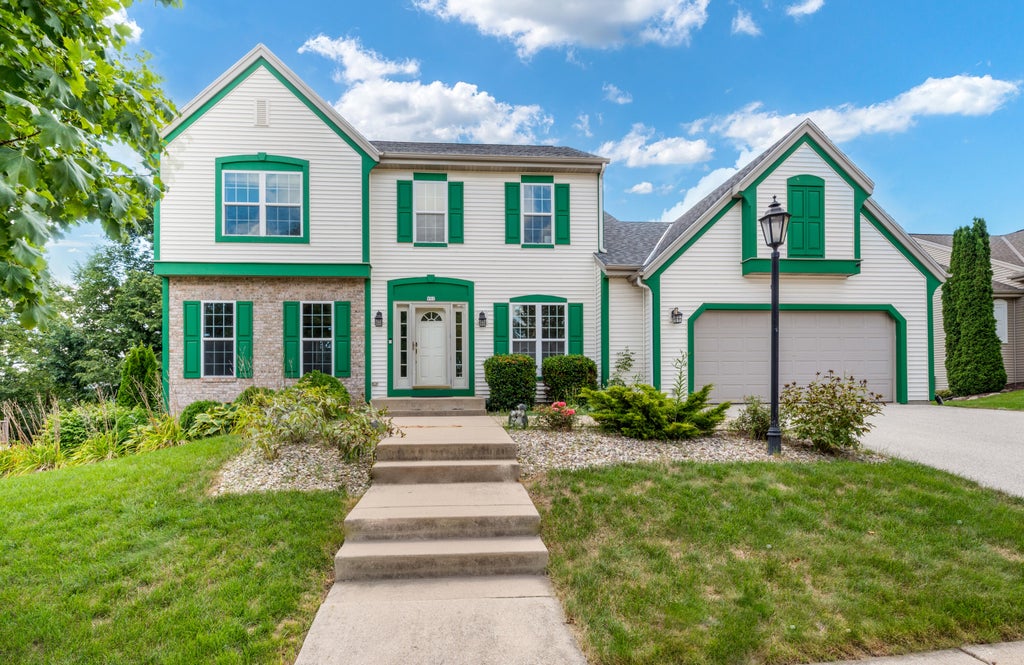
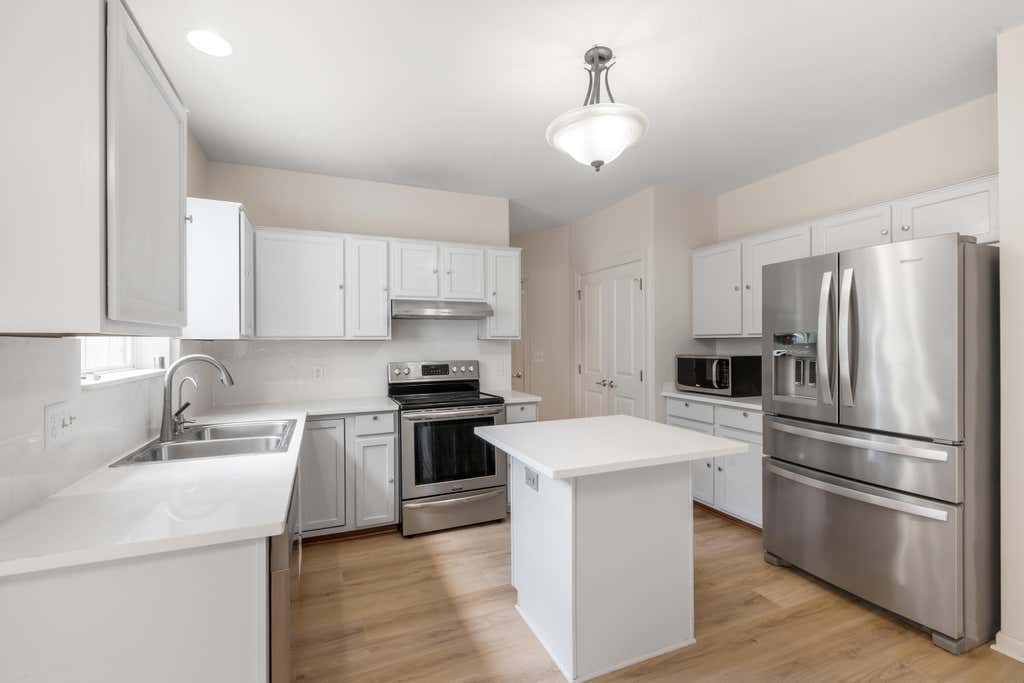
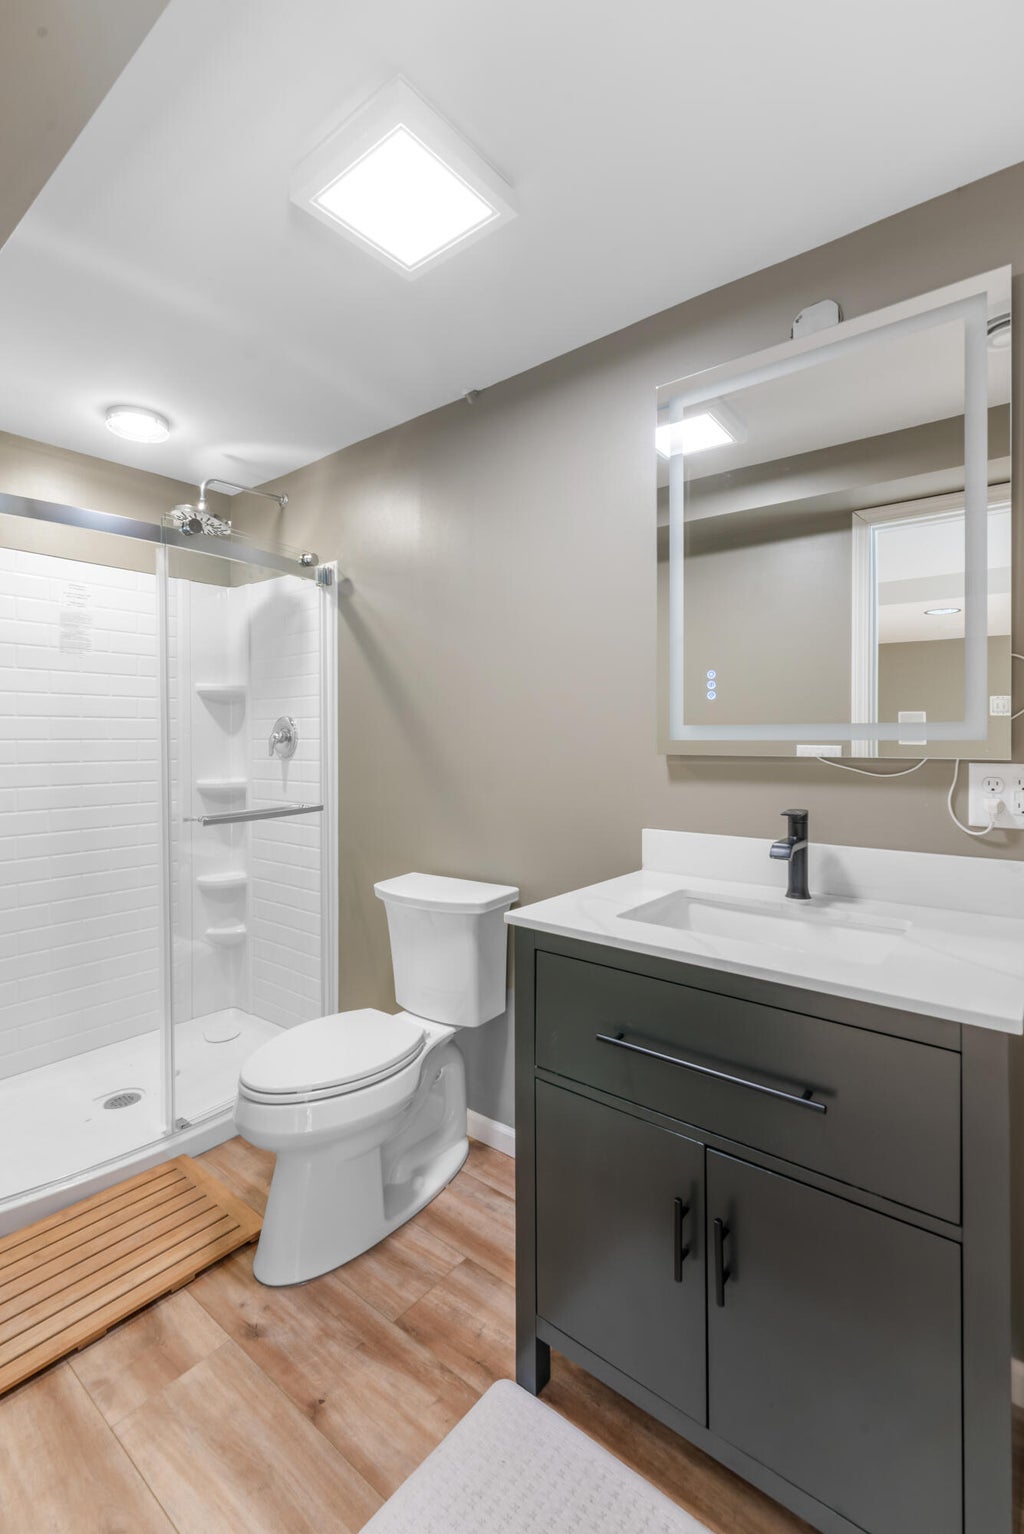
Spacious and bright, this 3-bedroom, 3.5-bath home offers a full walkout lower level and numerous updates! The main floor features new flooring, fresh paint, and an updated kitchen with quartz countertops, a large island, pantry, and modern appliances. Enjoy the open-concept layout, cozy natural fireplace, and convenient main-floor laundry. Upstairs, new carpet leads to three bedrooms, including a spacious primary suite with a large walk-in closet and private bath. Relax on the deck overlooking the park-like, tree-lined backyard, or entertain in the finished walkout lower level. A wonderful blend of comfort, style, and privacy! New roof in 23', new furnace, A/C, and water heater in 24' Any photos with furnishing are staged**
Property Features of 951 River Park Dr, Waukesha, WI 53189
Listing courtesy of: LG Unlimited, LLC
HOME STYLE
Colonial
Colonial
TYPE
Single Family Residence
Single Family Residence
Year Built
2004
2004
Subdivision
River Hills Estates
River Hills Estates
Annual Taxes
$6,658.57
$6,658.57
Stories
2
2
Acres
.29
.29
Features
| High school: Waukesha West |
| Washer |
| Dryer |
| Range |
| Oven |
| Microwave oven |
| Dishwasher |
| Refrigerator |
| Central air |
| Forced air heat |
| Natural gas heat |
| Garage |
| Attached parking |
| Attached garage |
| Garage spaces: 2.5 |
| Vinyl siding |
| Lot acreage is: 0.29 |
| Lot sqft: 12632.4 |
| Subdivision: River Hills Estates |
| Lot zoned: RES |
| Present use: Subdivision |
| Improvement: sidewalks |
| Walk-in closet(s) |
| Concrete basement |
| Full basement |
| Basement has outside entrance |
| Partial basement |
| Walkout basement |
| Partially finished basement |
| Paved driveway |
| Public sewer |
| Public water |
| Total square feet: 2920 |
| Total above grade finished sq ft: 2090 |
| Basement square feet: 830 |
| Living square feet: 2920 |
| Property style: colonial |
| For sale |
| Tax year: 2025 |
Rooms & Dimensions
| Den is 15 x 10 |
| Den Level: Main |
| Bedroom 2 is 14 x 12 |
| Bedroom 2 Level: Upper |
| Bedroom 3 is 13 x 11 |
| Bedroom 3 Level: Upper |
| Dining Room is 11 x 11 |
| Dining Level: Main |
| Living Room is 25 x 14 |
| Living Room Level: Main |
| Number of rooms: 8 |