
3411 W River Dr, Mequon, WI 53097 CONTINGENT
$860,000
MLS #: 1977389

| 4 Beds | 4 Baths | 3 Car Garage | 4,683 Sq Ft |
Description of 3411 W River Dr, Mequon, WI 53097
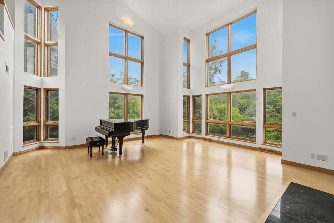

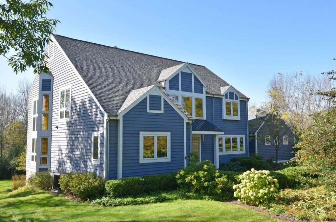
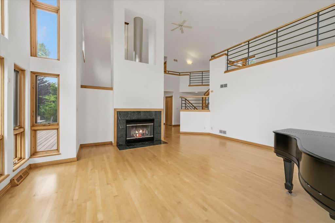
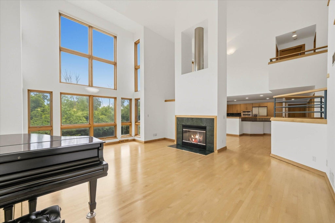
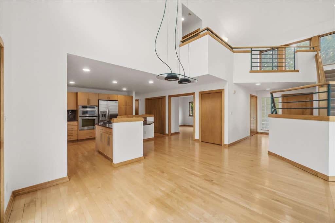
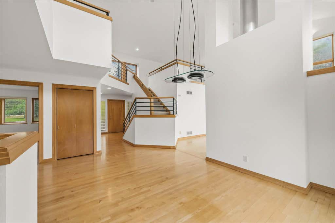

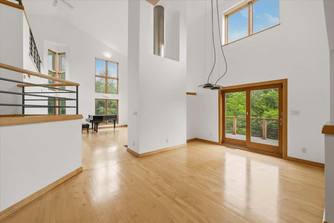
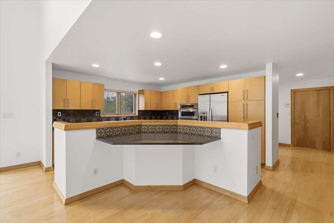
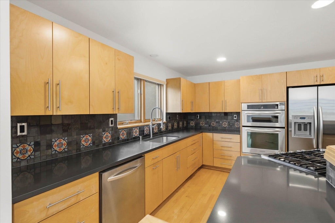
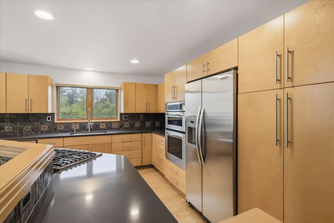
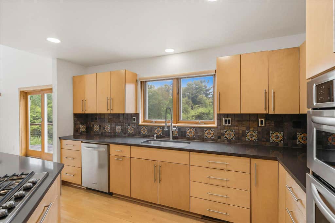
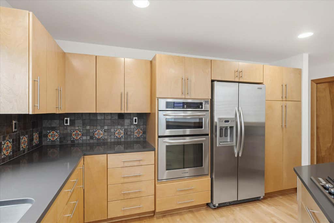
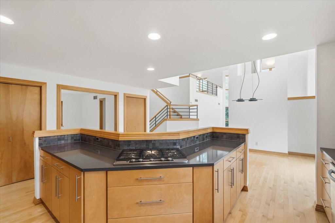
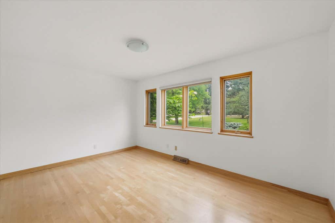
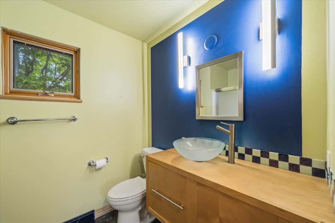
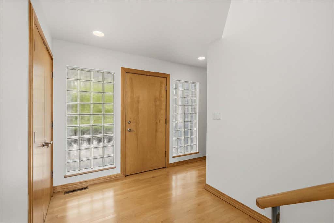
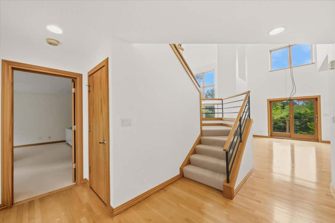
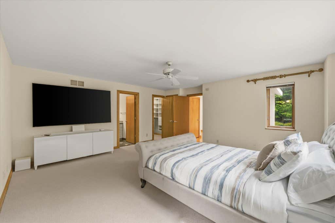
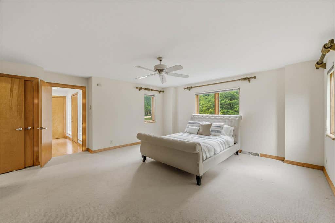
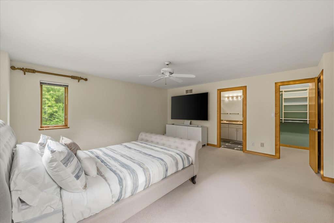
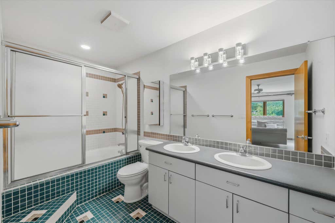
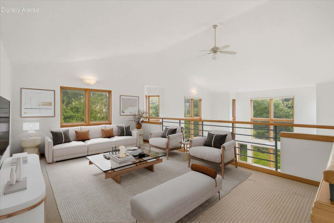
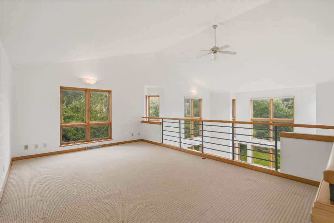
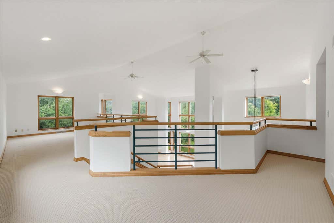
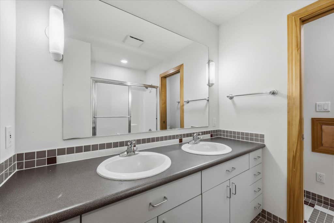
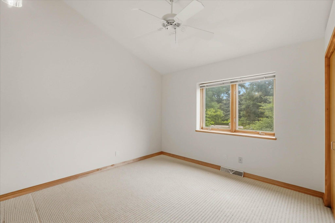
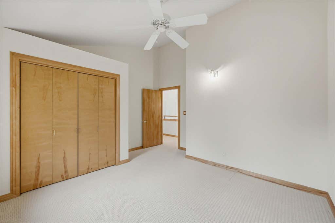
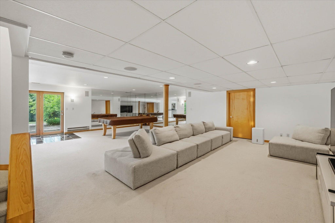
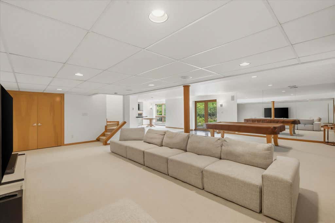
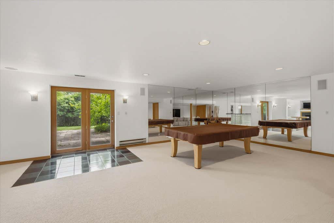
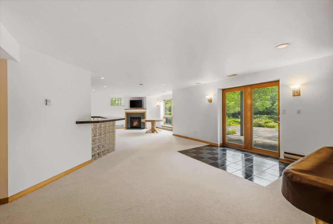
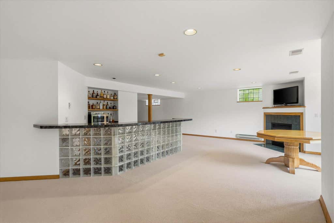
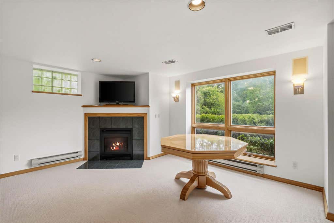
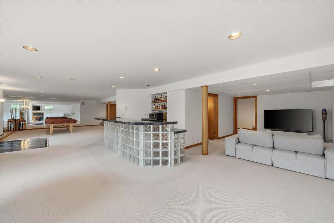
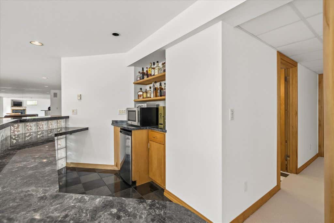
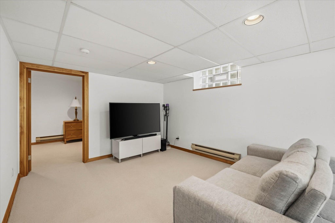
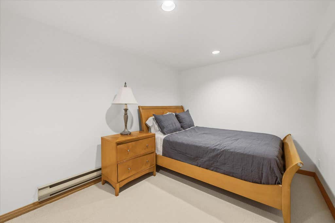
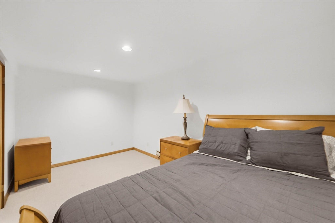
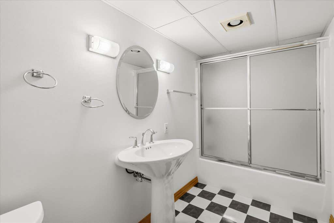
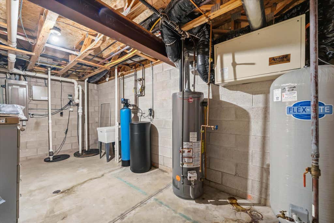
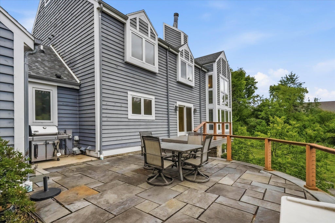
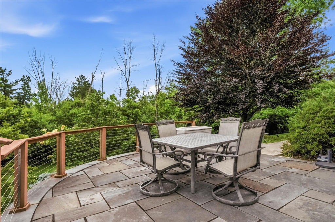
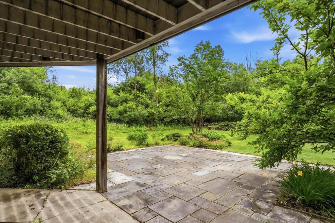
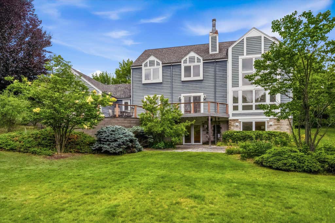
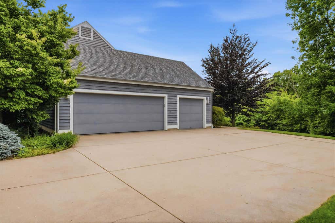
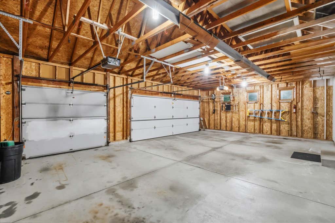
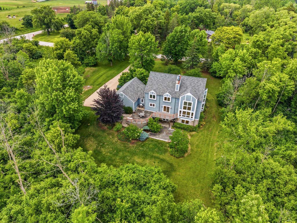
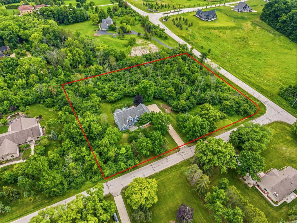
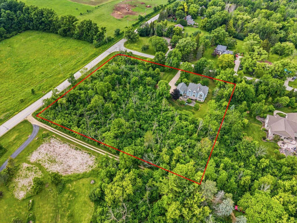
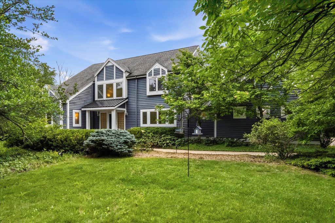
Private 3-acre contemporary retreat in Mequon offers a perfect blend of modern design and serene wooded seclusion. Nestled on a stunning 3-acre lot, this 4-bed, 4-bath contemporary home delivers exceptional privacy. The main level features soaring ceilings, clean lines, and expansive windows flooding the space with light. A dramatic lofted area overlooks the main living space, ideal for a home office or library. The finished, exposed walkout basement dramatically expands your living area with direct backyard access, perfect for a gym or rec room. Four full bathrooms easily accommodate guests. Includes an attached 3-car garage. Enjoy rare acreage, modern style, and everyday convenience in a premier Mequon location. Schedule your tour today!
Property Features of 3411 W River Dr, Mequon, WI 53097
Listing courtesy of: Homestead Realty, Inc
HOME STYLE
Contemporary
Contemporary
TYPE
Single Family Residence
Single Family Residence
Year Built
1993
1993
Annual Taxes
$8,737.15
$8,737.15
Stories
2
2
Acres
3.08
3.08
Features
| Elementary school: Oriole Lane |
| Middle school: Steffen |
| High school: Homestead |
| Washer |
| Dryer |
| Range |
| Oven |
| Cooktop |
| Microwave oven |
| Dishwasher |
| Refrigerator |
| Central air |
| Forced air heat |
| Natural gas heat |
| Garage |
| Three car garage |
| Attached parking |
| Attached garage |
| Garage spaces: 3 |
| Wood exterior |
| Patio |
| Deck |
| Lot acreage is: 3.08 |
| Lot sqft: 134164.8 |
| Lot zoned: R-1B |
| Vaulted ceilings |
| Central vacuum |
| Garbage disposal |
| Kitchen island |
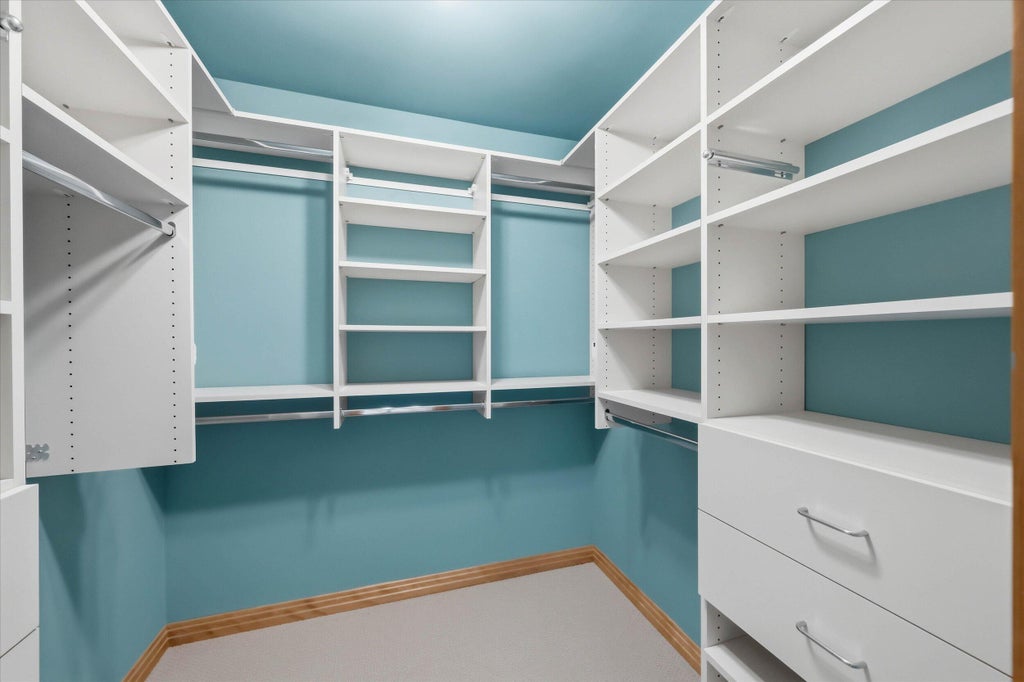
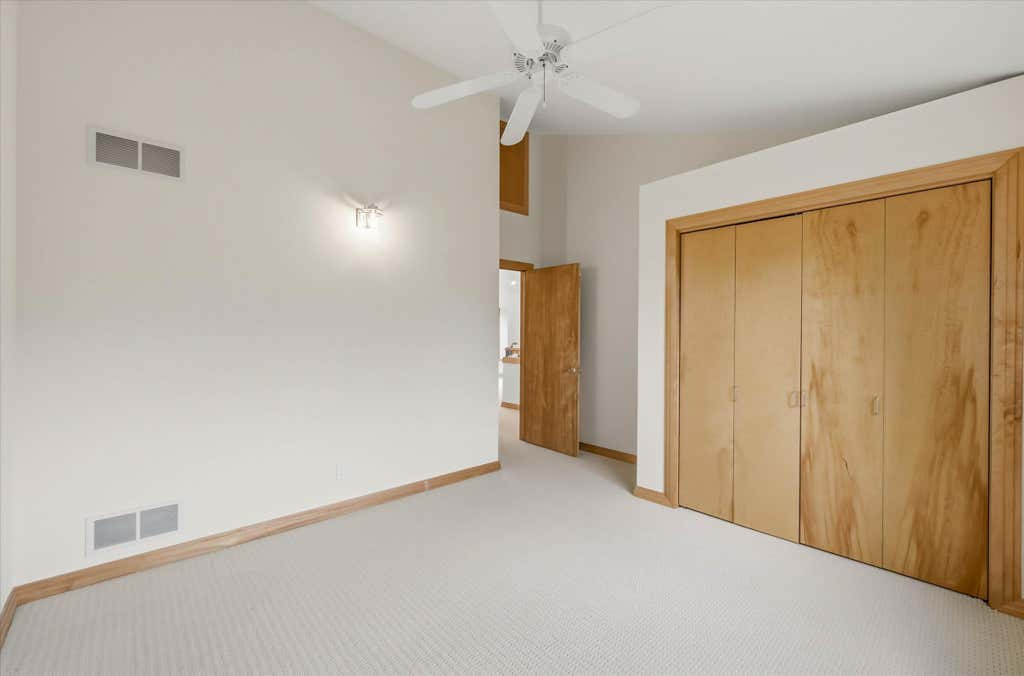
| Walk-in closet(s) |
| Finished basement |
| Full basement |
| Basement has outside entrance |
| Sump pump |
| Walkout basement |
| Paved driveway |
| Private water |
| Well water |
| Septic system |
| Property style: contemporary |
| For sale |
| Tax year: 2025 |
Rooms & Dimensions
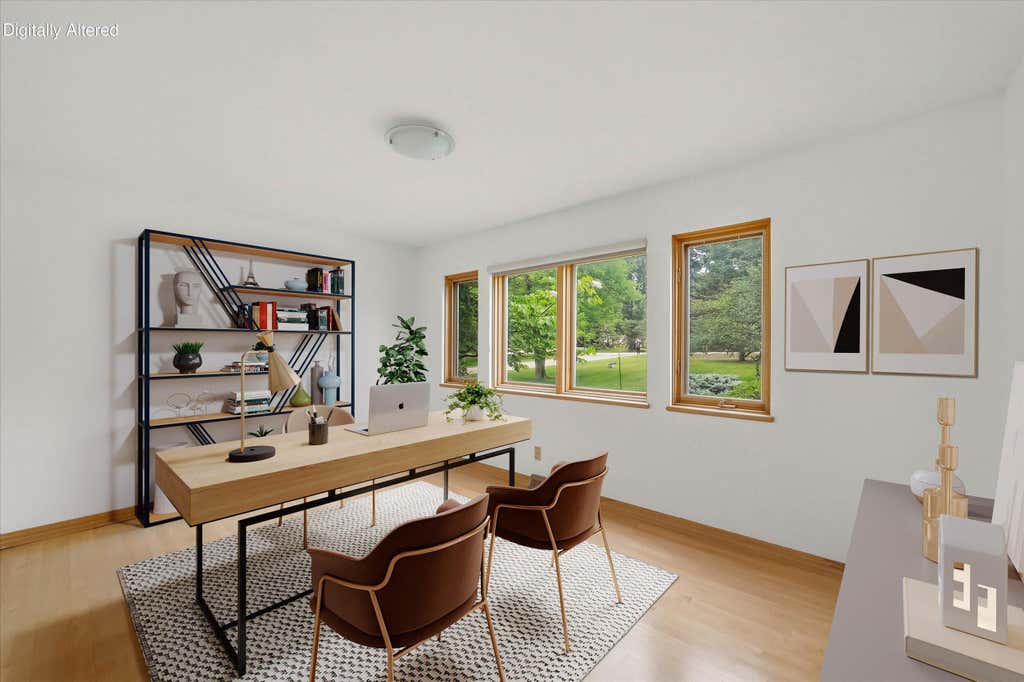
| Den is 14 x 13 |
| Den Level: Main |
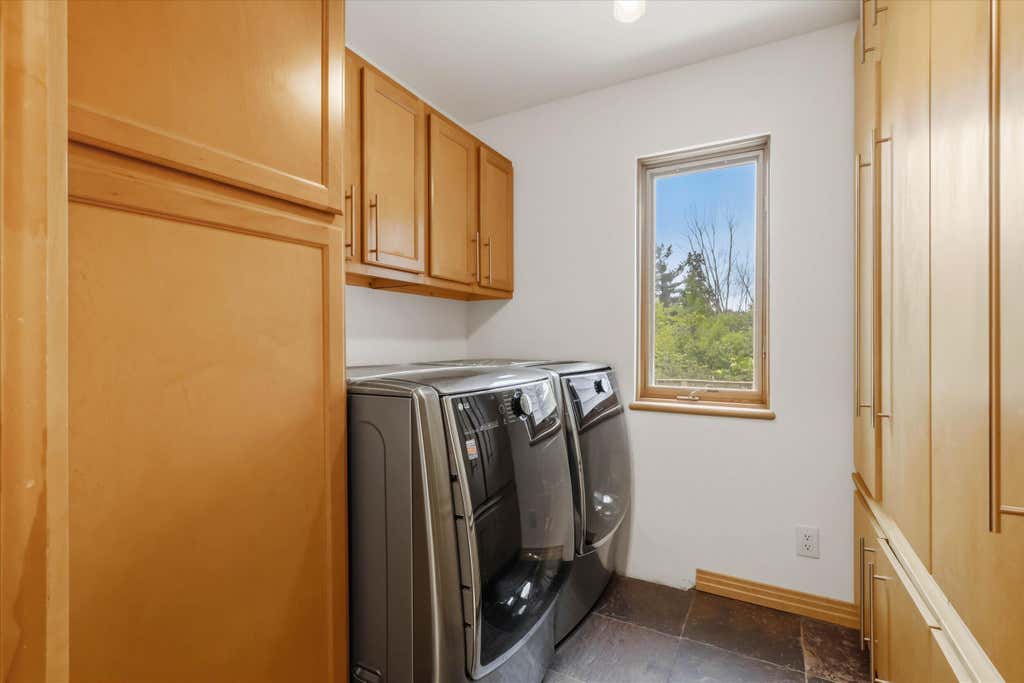
| Laundry room |
| Loft |
| Loft is 19 x 12 |
| Loft Level: Upper |
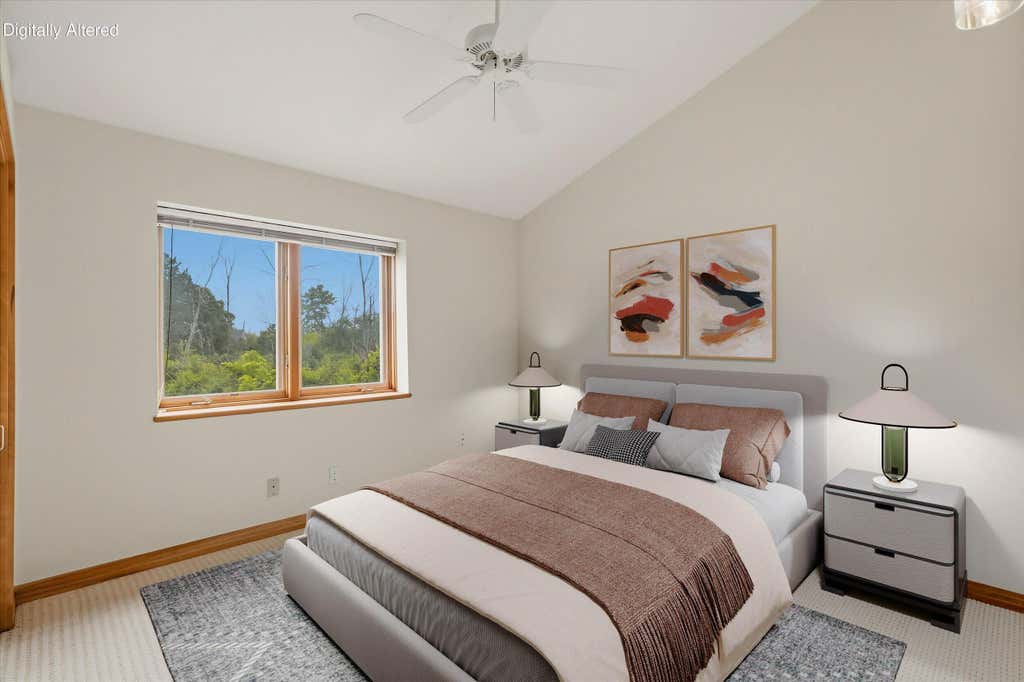
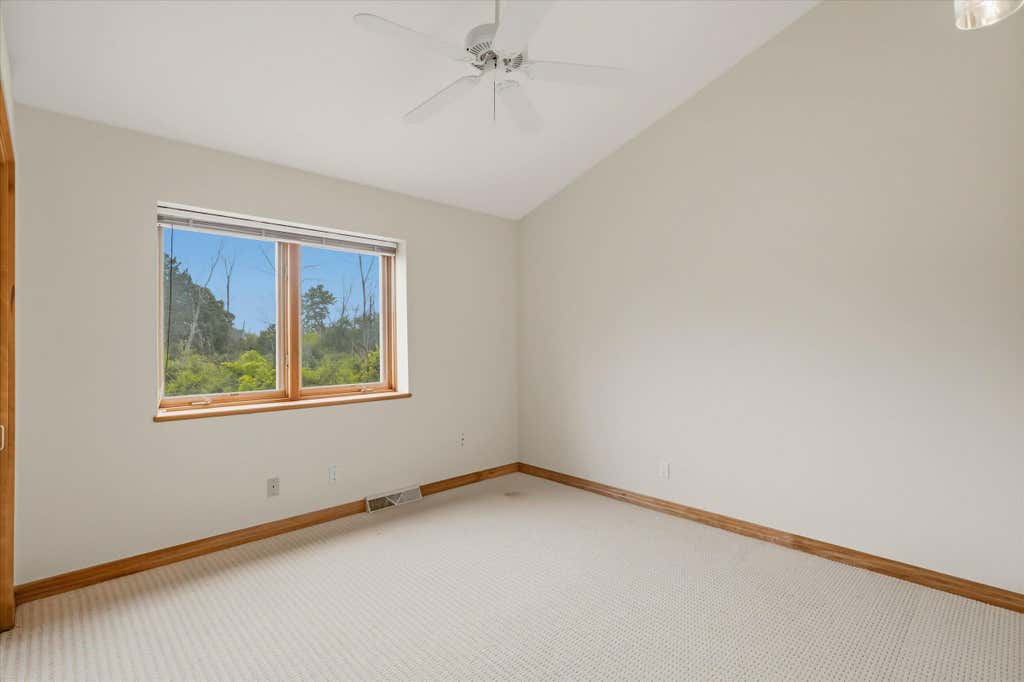
| Bedroom 2 is 12 x 12 |
| Bedroom 2 Level: Upper |
| Bedroom 3 is 12 x 11 |
| Bedroom 3 Level: Upper |
| Dining Room is 14 x 12 |
| Dining Level: Main |
| Living Room is 19 x 21 |
| Living Room Level: Main |
| Laundry Room is 8 x 7 |
| Laundry Room Level: Main |
| Number of rooms: 9 |