
3639 Perennial Pkwy, Caledonia, WI 53126
Was $699,900




| 4 Beds | 2.5 Baths | 3 Car Garage | 2,499 Sq Ft |
Description of 3639 Perennial Pkwy, Caledonia, WI 53126
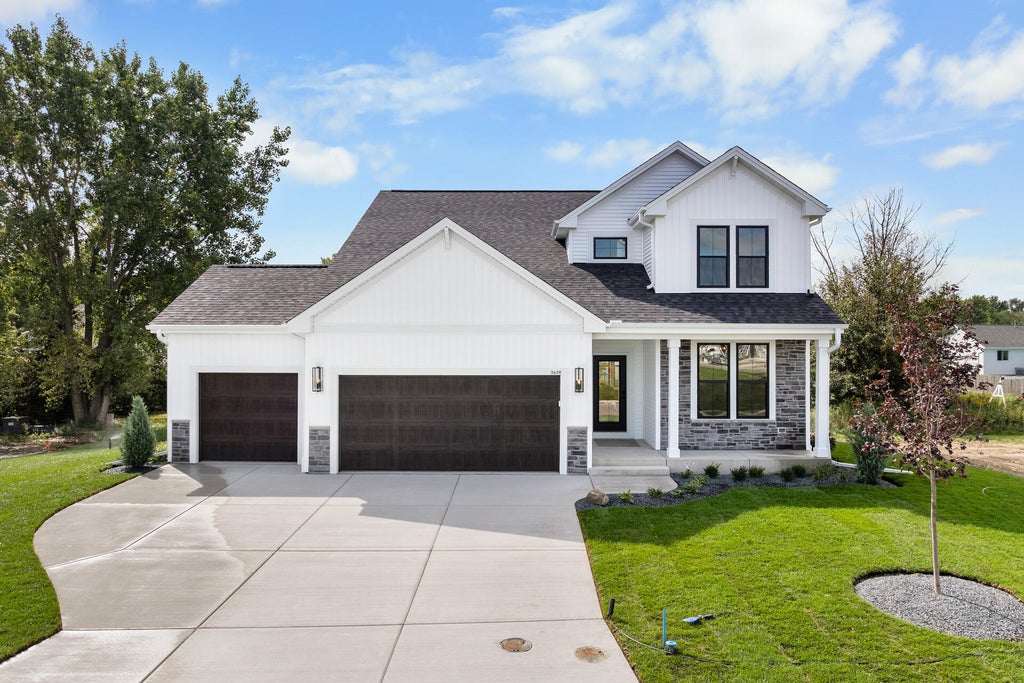
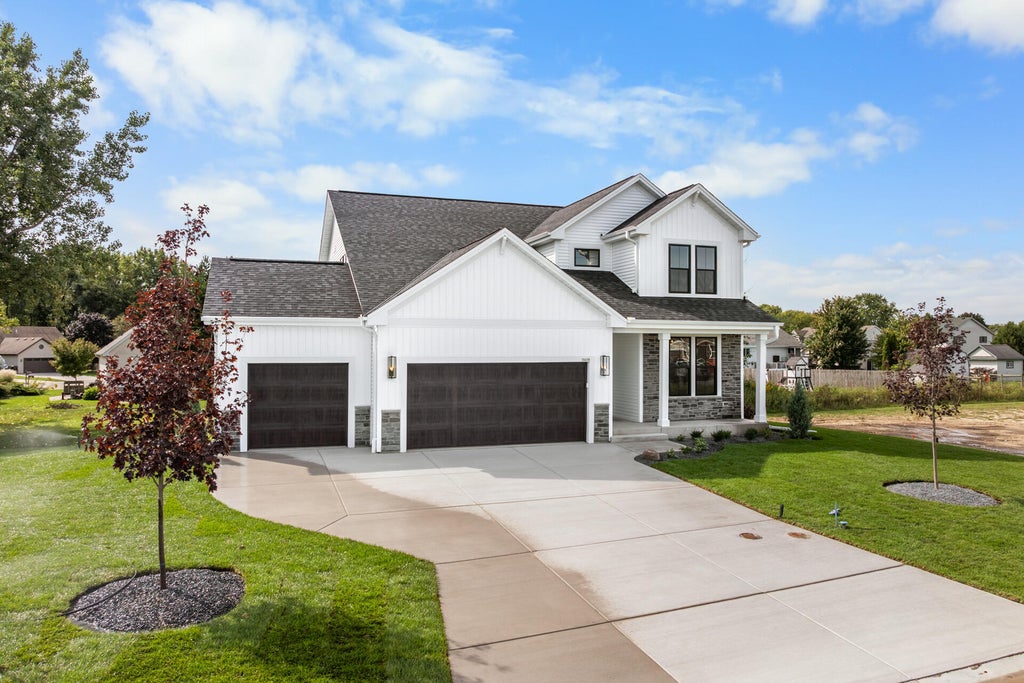
Welcome to the thoughtfully designed Prescott, where timeless style meets everyday functionality. This home features 4 bedrooms, 2.5 bathrooms, a flexible main-floor flex room, and a spacious 3-car garage. Inside, you'll find warm wood cabinetry paired with striking black cabinet accents, sleek black door hardware, contemporary lighting, and Kohler black plumbing fixtures. The open-concept layout is centered around a deluxe kitchen featuring LG appliances and an oversized island. A designated dining area, spacious deck, and versatile main-level flex room with glass French doors. The primary suite offers a stained coffered ceiling for added character, while the bath features a beautiful tile shower and tile floor, creating the perfect retreat to unwind at the end of the day.
Property Features of 3639 Perennial Pkwy, Caledonia, WI 53126
Colonial
Single Family Residence
2026
Prairie Pathways
$2,025.00
2
.23
Features
| Washer |
| Dryer |
| Range |
| Oven |
| Cooktop |
| Microwave oven |
| Dishwasher |
| Refrigerator |
| Central air |
| Forced air heat |
| Natural gas heat |
| Garage |
| Three car garage |
| Attached parking |
| Attached garage |
| Garage spaces: 3 |
| Vinyl siding |
| Stone exterior |
| Deck |
| Lot acreage is: 0.23 |
| Lot sqft: 10018.8 |
| Subdivision: Prairie Pathways |
| Lot zoned: Res |
| Garbage disposal |
| Kitchen island |
| Partial basement |
| Sump pump |
| Paved driveway |
| Public sewer |
| Public water |
| New construction |
| Property style: colonial |
| Warranty included |
| For sale |
Rooms & Dimensions
| Den is 10 x 10 |
| Den Level: Main |
| Pantry |
| Bedroom 2 is 11 x 10 |
| Bedroom 2 Level: Upper |
| Bedroom 3 is 11 x 10 |
| Bedroom 3 Level: Upper |
| Bedroom 4 is 10 x 11 |
| Bedroom 4 Level: Upper |
| Dining Room is 8 x 13 |
| Dining Level: Main |
| Living Room is 18 x 16 |
| Living Room Level: Main |
| Number of rooms: 9 |