
8073 43rd Ave, Kenosha, WI 53142
$240,900
MLS #: 1977399


| 3 Beds | 2 Baths | 1 Car Garage | 1,424 Sq Ft |
Description of 8073 43rd Ave, Kenosha, WI 53142
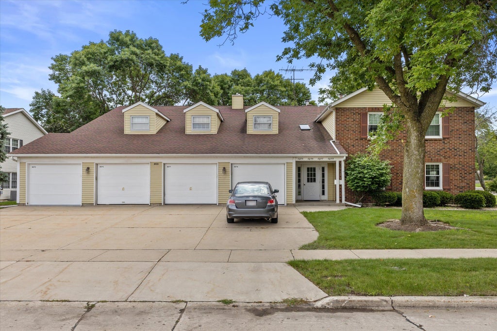
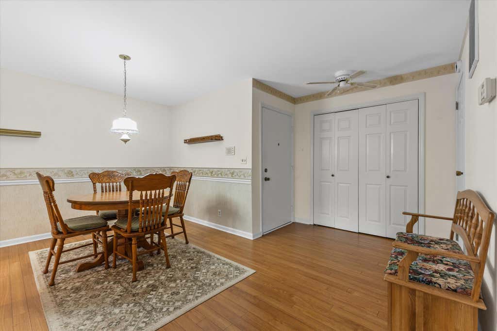
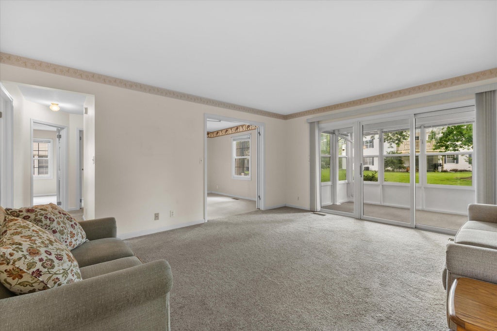
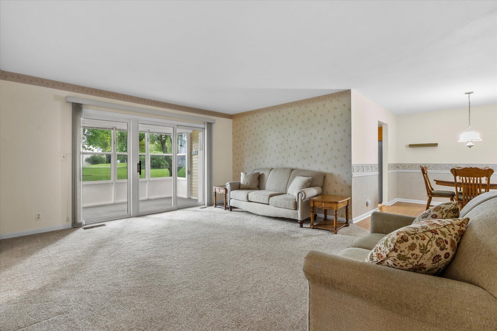
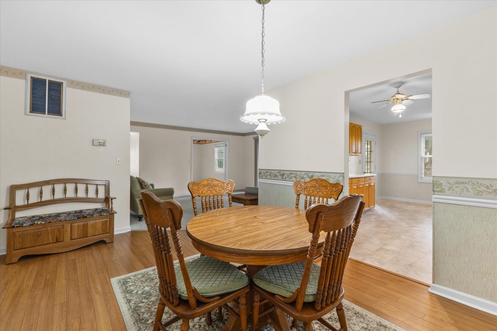
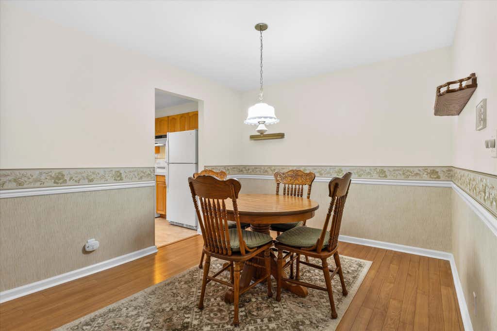
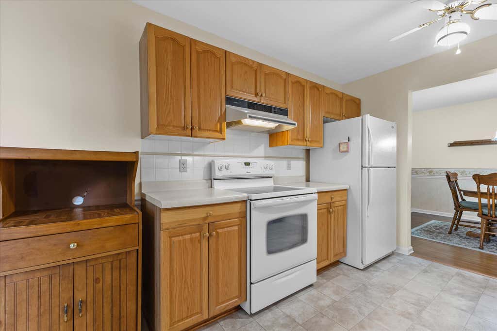
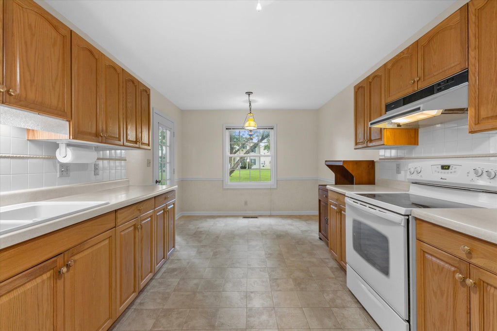
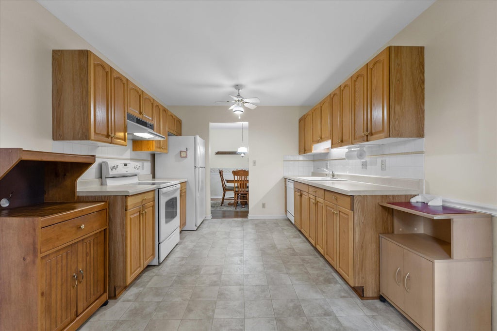
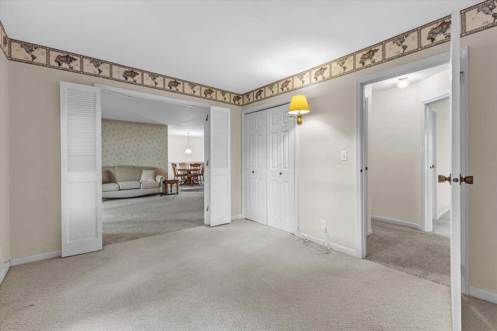
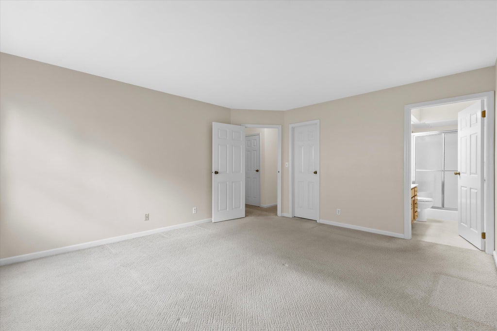
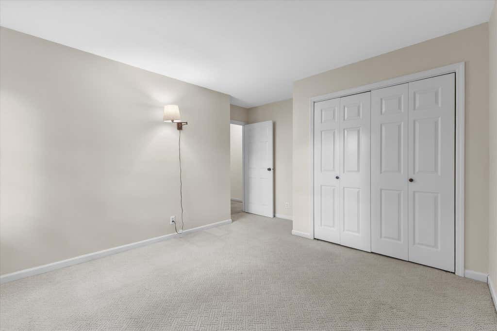
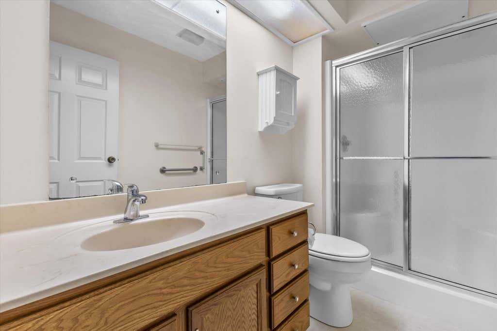
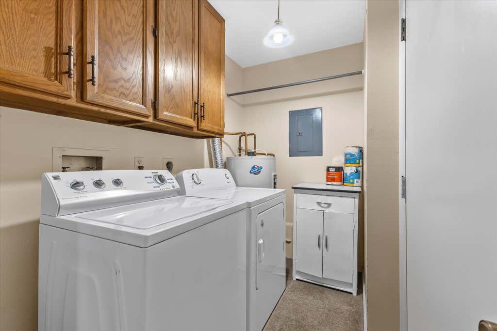
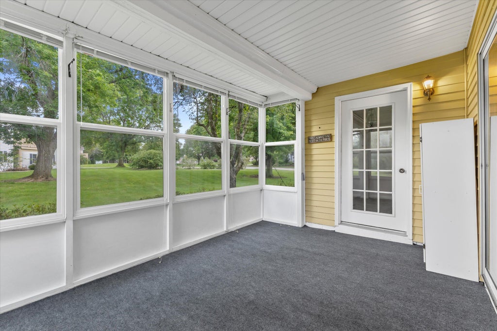
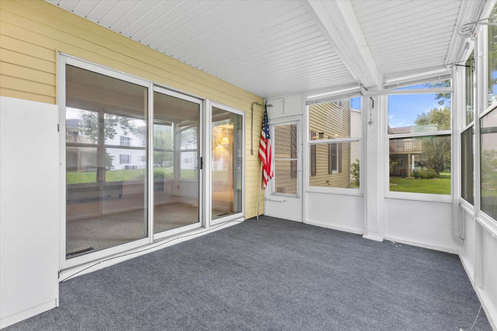
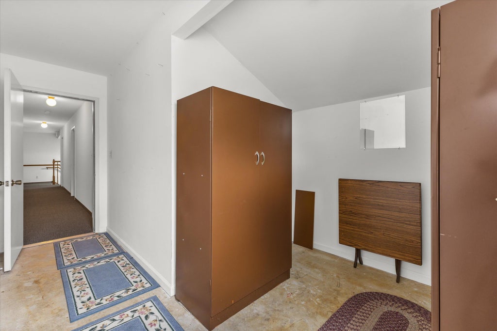
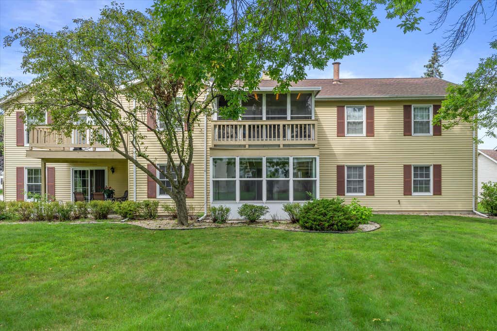
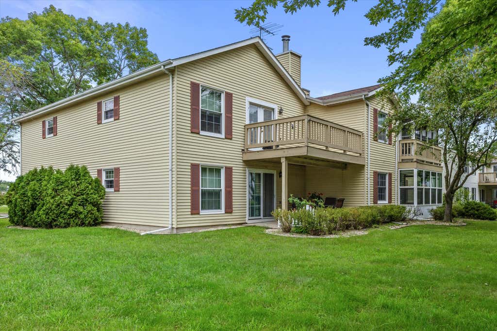
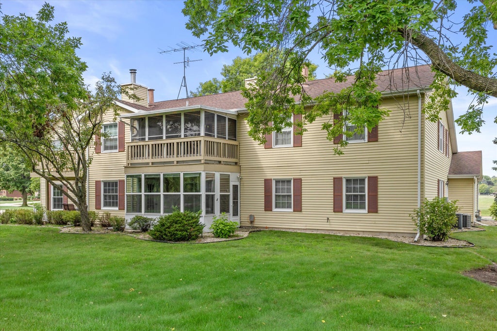
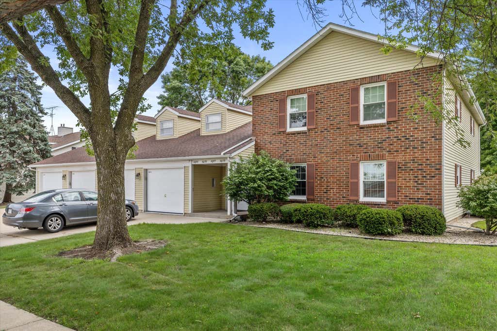
Looking for a first-floor condo? This spacious 3 bedroom, 2 bath unit offers over 1,400 sq ft and a great layout. The large living room opens to a 3-season sunroom overlooking green space and mature trees, creating a peaceful place to relax. Eat-in kitchen includes appliances plus a separate dining room for additional space. One bedroom features double doors, making it a great option for a den or office. Primary suite offers a walk-in closet and private bath. Convenient in-unit laundry includes washer & dryer. Attached garage plus a large storage room provides plenty of extra storage. Comfortable, spacious and easy one-level living!
Property Features of 8073 43rd Ave, Kenosha, WI 53142
Listing courtesy of: RE/MAX ELITE
TYPE
Condominium
Condominium
Year Built
1984
1984
Annual Taxes
$3,271.00
$3,271.00
Stories
1
1
Features
| Elementary school: Whittier |
| Middle school: Lance |
| High school: Tremper |
| Washer |
| Dryer |
| Range |
| Oven |
| Dishwasher |
| Refrigerator |
| Garage |
| One car garage |
| Attached parking |
| Attached garage |
| Garage spaces: 1 |
| Aluminum siding |
| Brick exterior |
| Lot zoned: RM2 |
| Cable television available |
| Public sewer |
| Public water |
| Levels in property: One |
| Total square feet: 1424 |
| Total above grade finished sq ft: 1424 |
| Living square feet: 1424 |
| For sale |
| Tax year: 2025 |
| HOA Dues: 275 |
Rooms & Dimensions
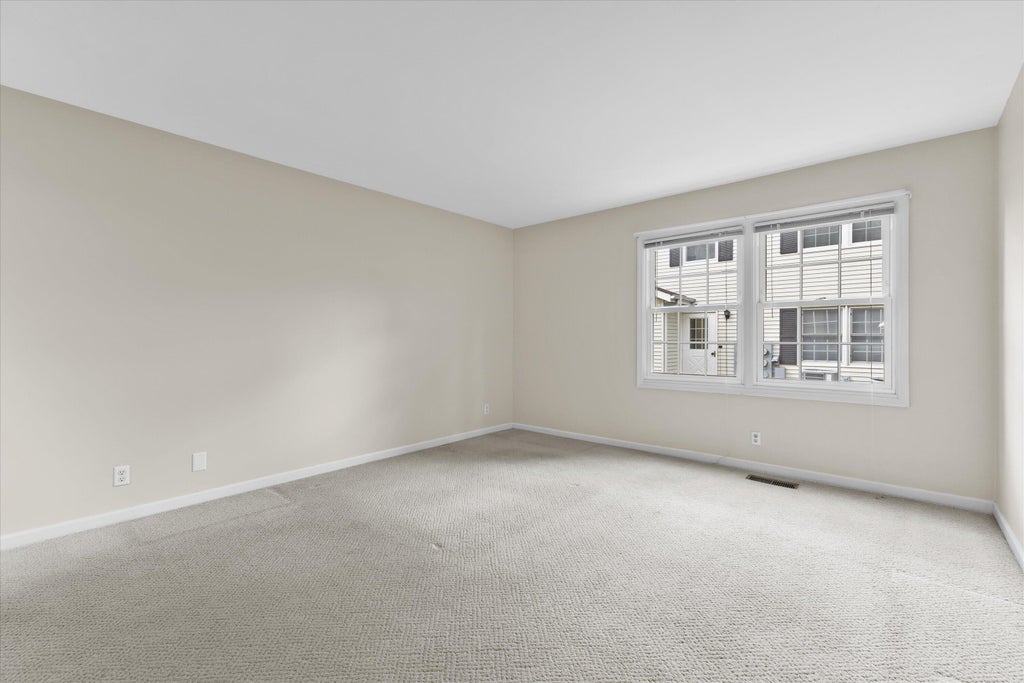
| Bedroom 2 is 14 x 11 |
| Bedroom 2 Level: Main |
| Bedroom 3 is 12 x 10 |
| Bedroom 3 Level: Main |
| Dining Room is 10 x 9 |
| Dining Level: Main |
| Living Room is 17 x 15 |
| Living Room Level: Main |
| Number of rooms: 6 |