
N49W28674 Chardon Dr, Merton, WI 53029 PENDING
$857,900
MLS #: 1977400








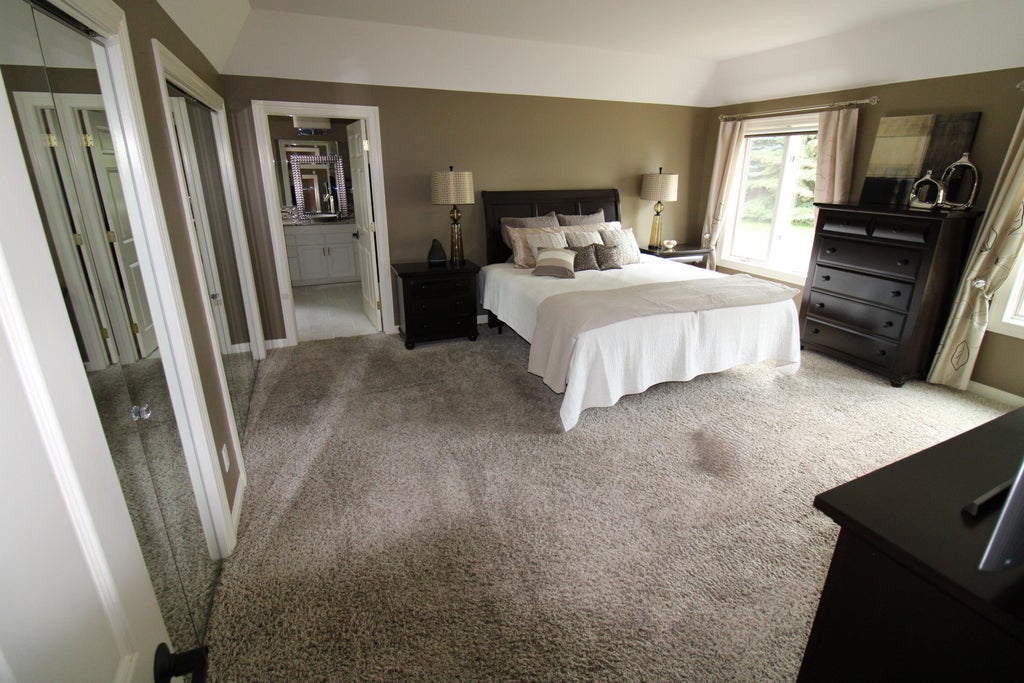


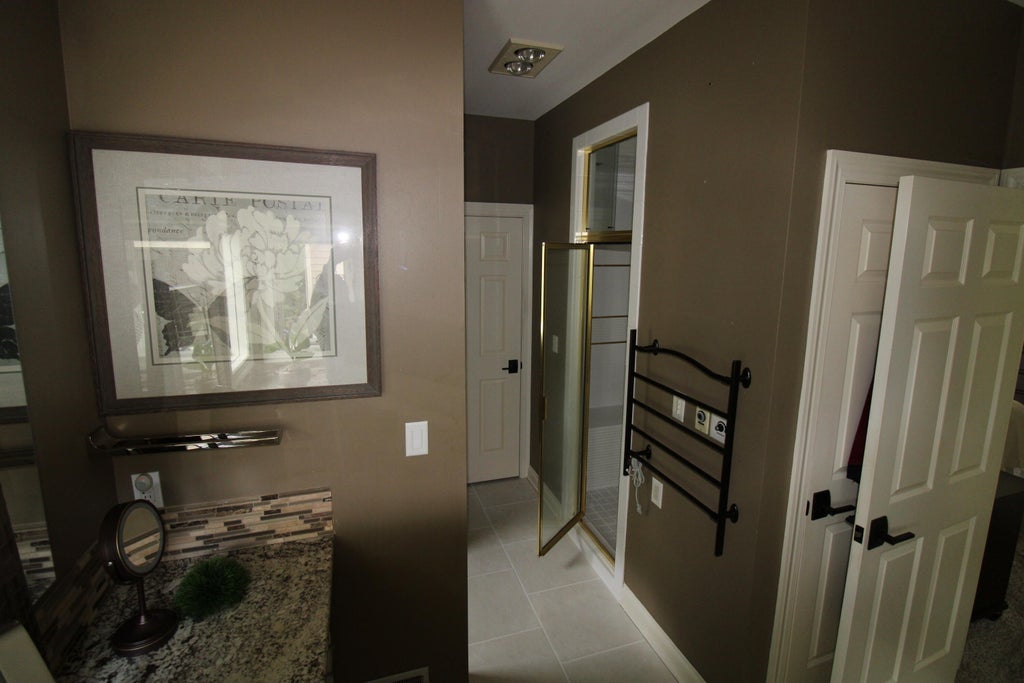


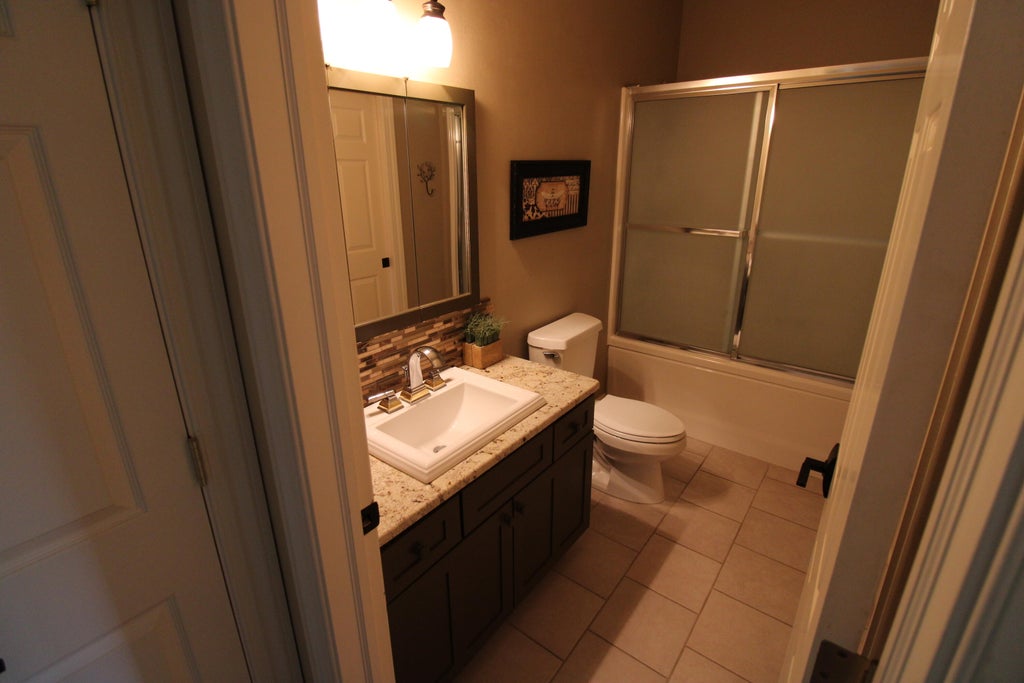

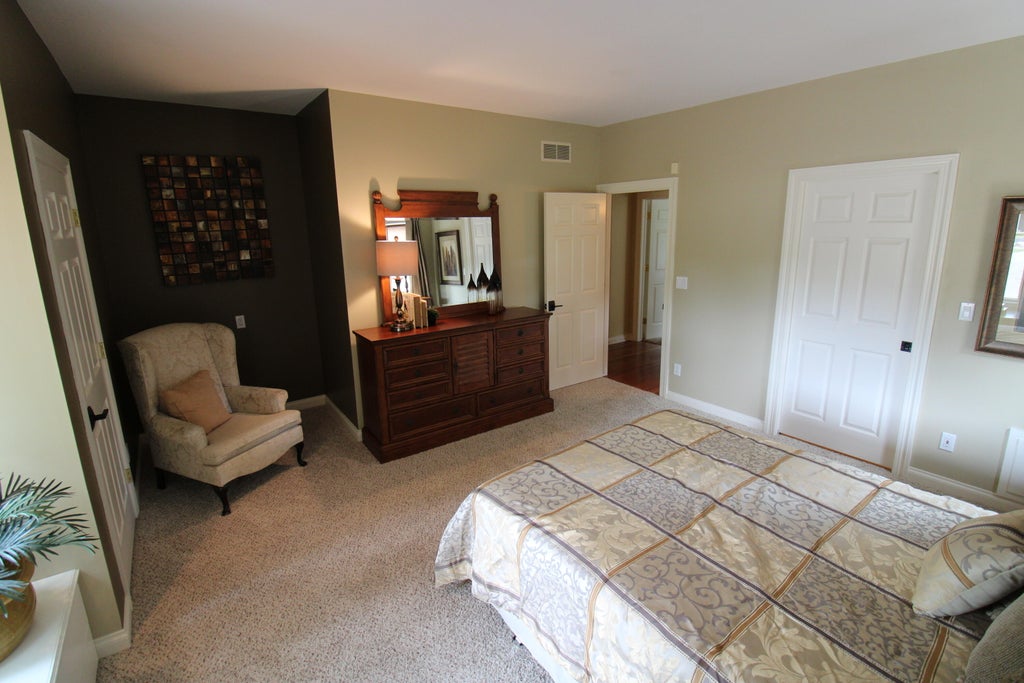



| 3 Beds | 2.5 Baths | 3 Car Garage | 4,402 Sq Ft |
Description of N49W28674 Chardon Dr, Merton, WI 53029
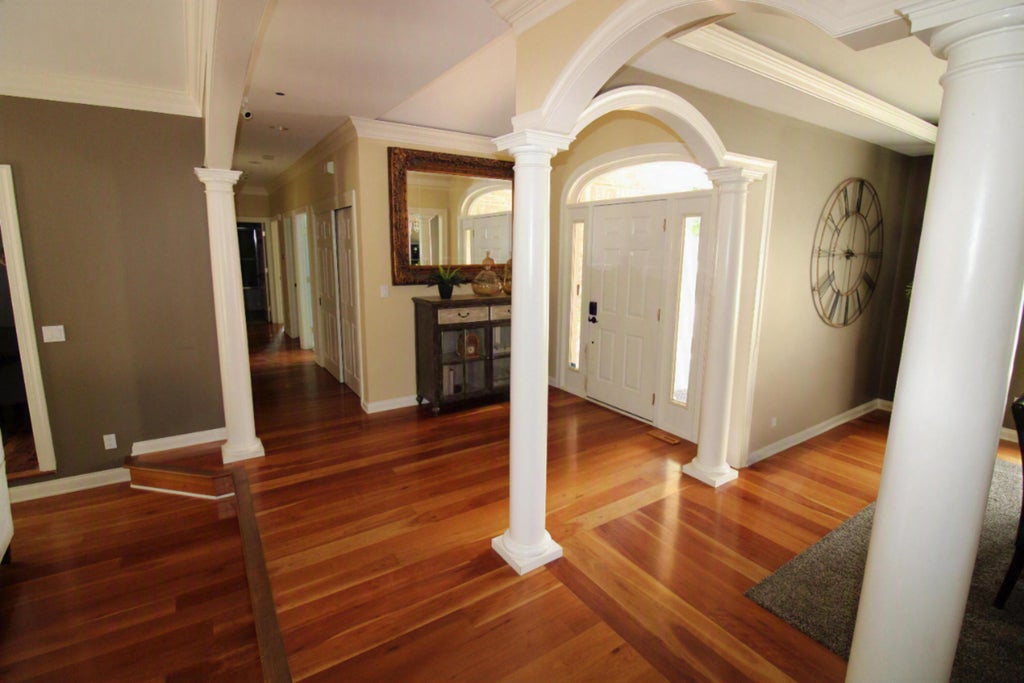
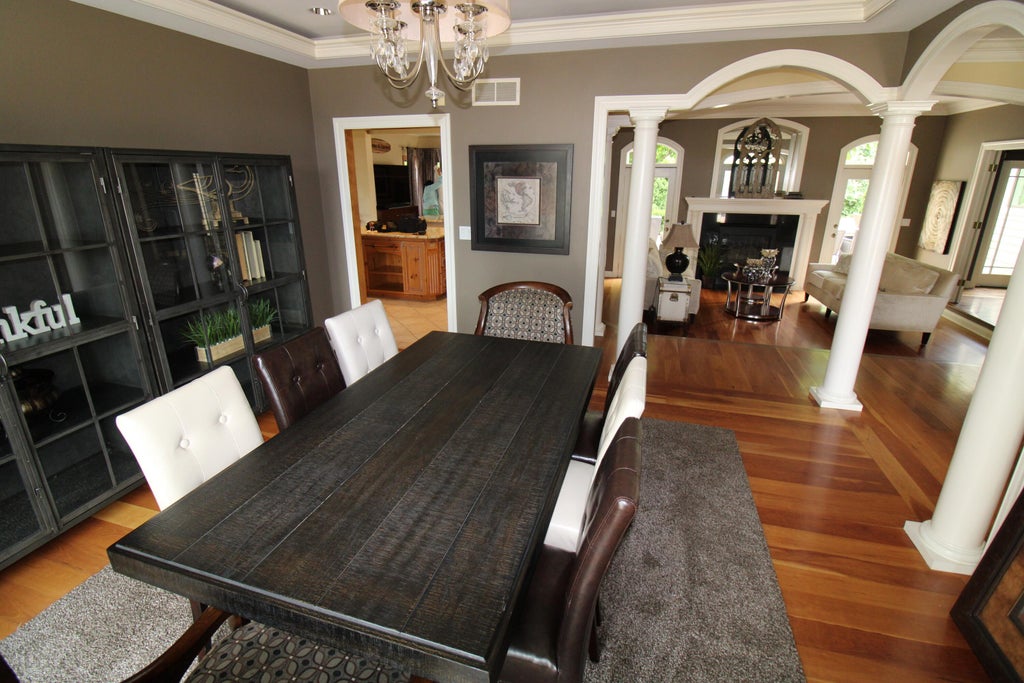
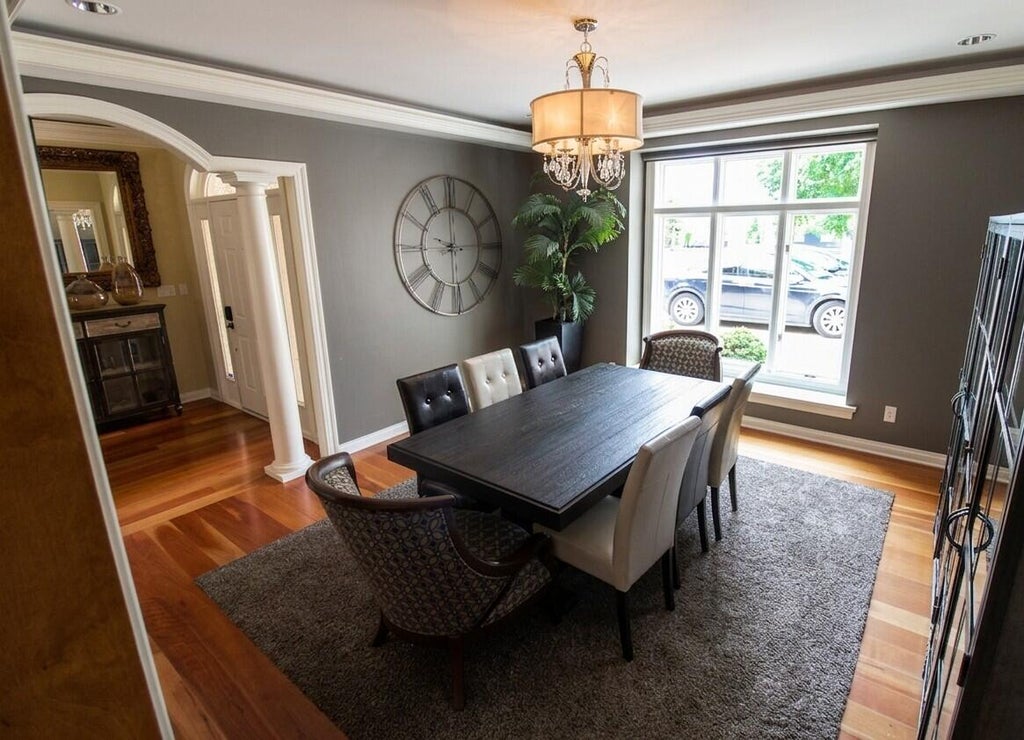
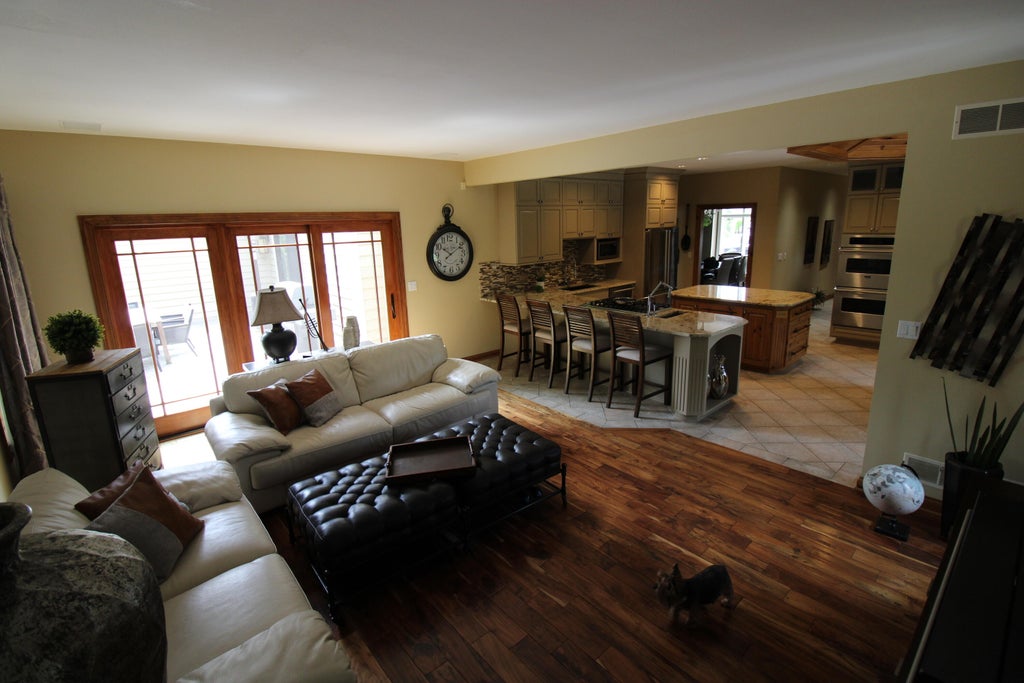
Custom architect-designed ranch in Hartland's Stepford Heights, Town of Merton, zoned for Arrowhead Schools. This 4,750 sq ft home features 3 bedrooms, dedicated office, 3.5 baths, and 3-car garage on 1 acre. Main floor offers a barrel-vaulted entry, sunken living room with marble fireplace, formal dining room, granite kitchen with Viking appliances and cathedral breakfast nook, and primary suite with tray ceiling and walk-in closet. Walk-out lower level includes a finished rec room with wet bar, flex room perfect for 4th bedroom or gym, and full bath. Extras: whole-house generator, security system, 2 Tesla EV chargers, new roof (2022), brick veneer exterior with R-44 insulation, and original architect plans.
Property Features of N49W28674 Chardon Dr, Merton, WI 53029
Listing courtesy of: homecoin.com
HOME STYLE
Ranch
Ranch
TYPE
Single Family Residence
Single Family Residence
Year Built
1996
1996
Subdivision
STEPFORD HEIGHTS SUBDIVIS
STEPFORD HEIGHTS SUBDIVIS
Annual Taxes
$5,088.00
$5,088.00
Stories
1
1
Acres
1
1
Features
| Elementary school: Hartland North |
| Middle school: North Shore |
| High school: Arrowhead |
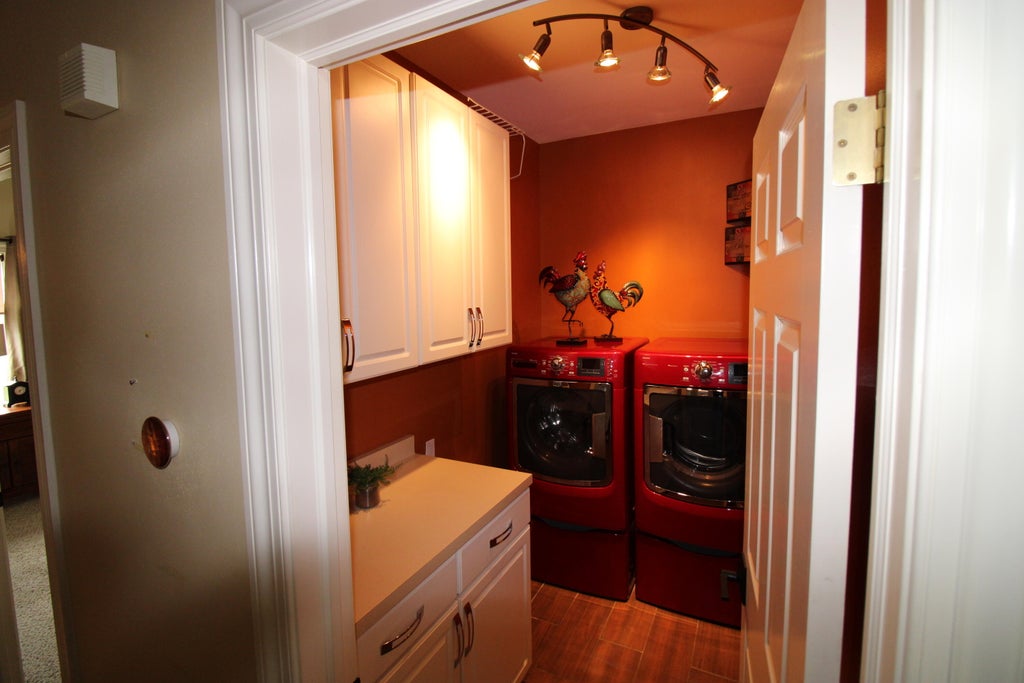
| Washer |
| Dryer |
| Range |
| Cooktop |
| Microwave oven |
| Dishwasher |
| Refrigerator |
| Central air |
| Forced air heat |
| Natural gas heat |
| Radiant heat |
| Garage |
| Three car garage |
| Attached parking |
| Attached garage |
| Garage spaces: 3 |
| Brick exterior |
| Wood exterior |
| Patio |
| Lot acreage is: 1 |
| Cul-de-sac location |
| Lot sqft: 43560 |
| Subdivision: STEPFORD HEIGHTS SUBDIVIS |
| Lot zoned: R |
| Wet bar |
| Vaulted ceilings |
| Garbage disposal |
| Kitchen island |
| Security system |
| Walk-in closet(s) |
| Basement has outside entrance |
| Partial basement |
| Sump pump |
| Walkout basement |
| Partially finished basement |
| Paved driveway |
| Private water |
| Well water |
| Septic system |
| Total square feet: 4402 |
| Total above grade finished sq ft: 2802 |
| Basement square feet: 1600 |
| Living square feet: 4402 |
| Property style: ranch |
| For sale |
| Tax year: 2025 |
Rooms & Dimensions
| Pantry |
| Living Room is 16 x 13 |
| Living Room Level: Main |
| Number of rooms: 3 |