
1403 Gunnell Ln, Manitowoc, WI 54220 CONTINGENT
Was $339,900











| 3 Beds | 2 Baths | 2 Car Garage | 2,529 Sq Ft |
Description of 1403 Gunnell Ln, Manitowoc, WI 54220
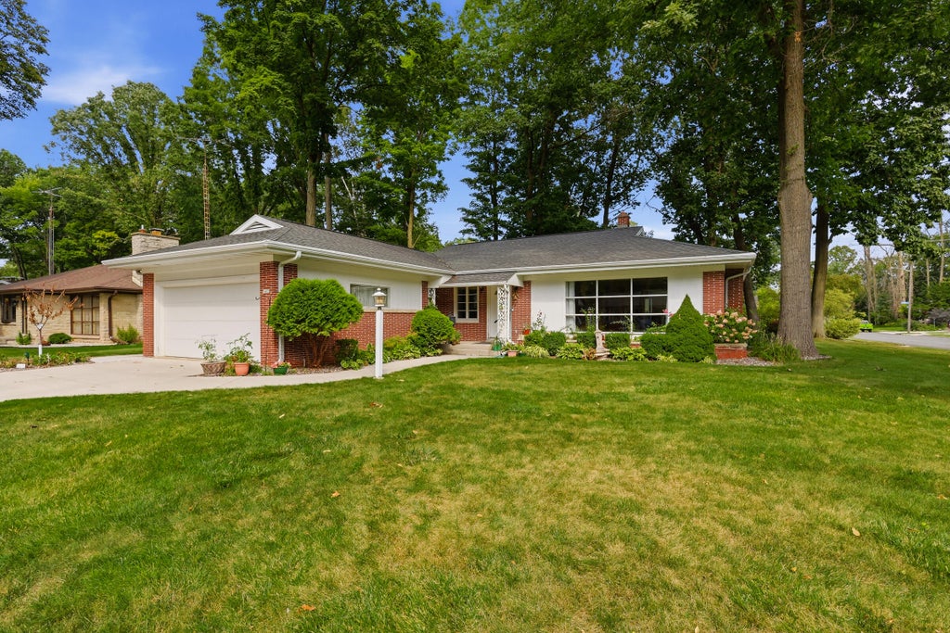
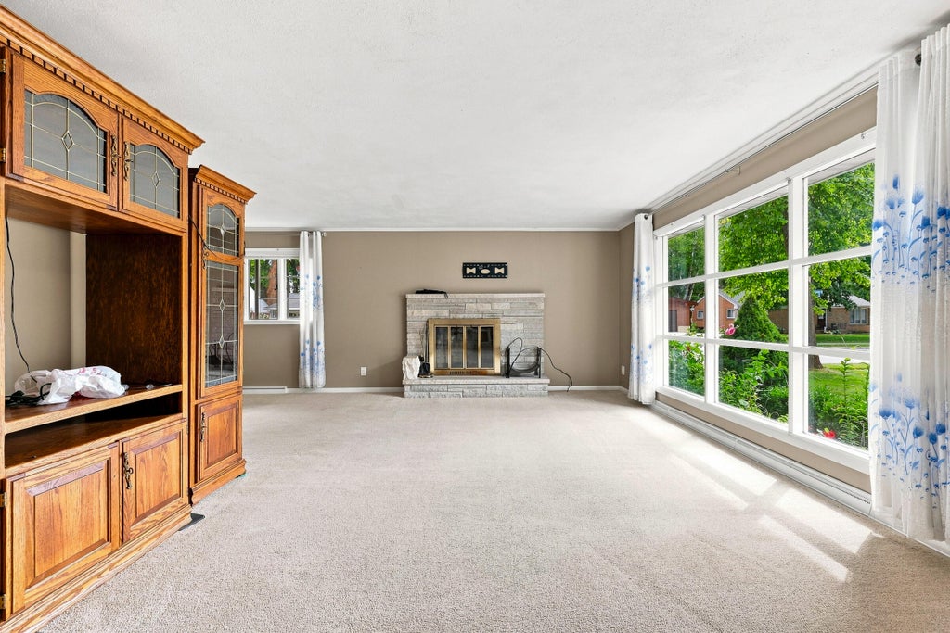
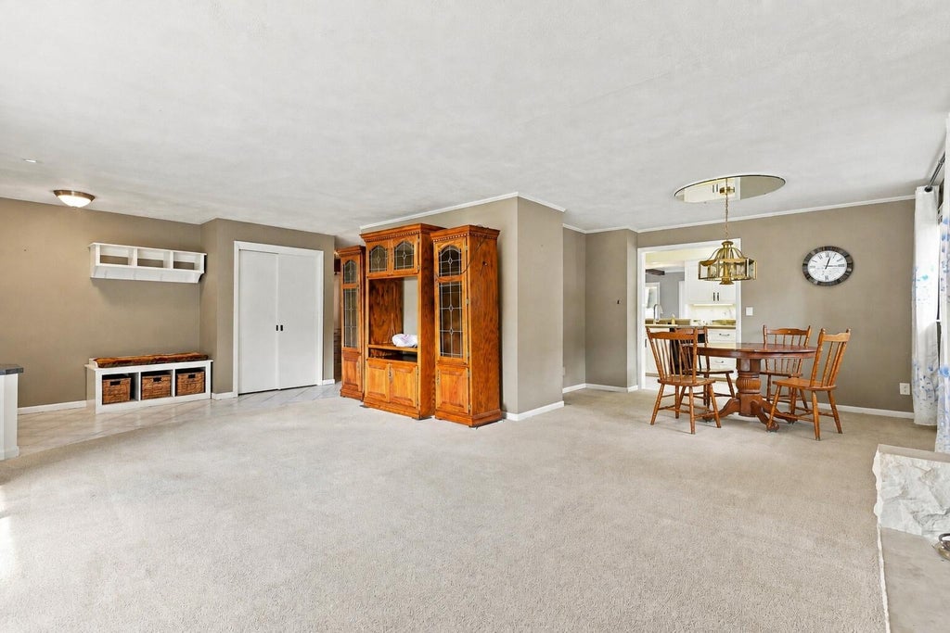
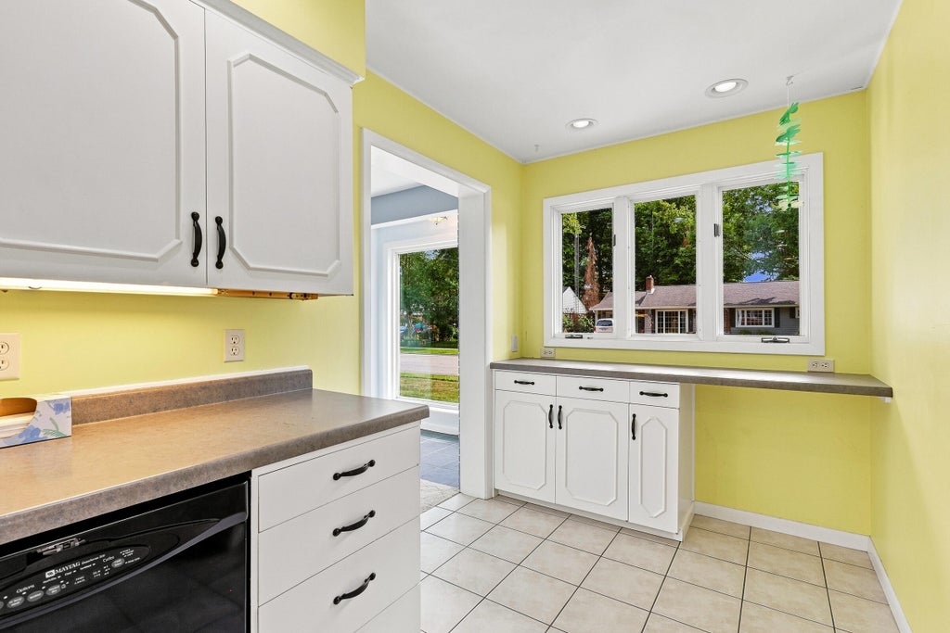
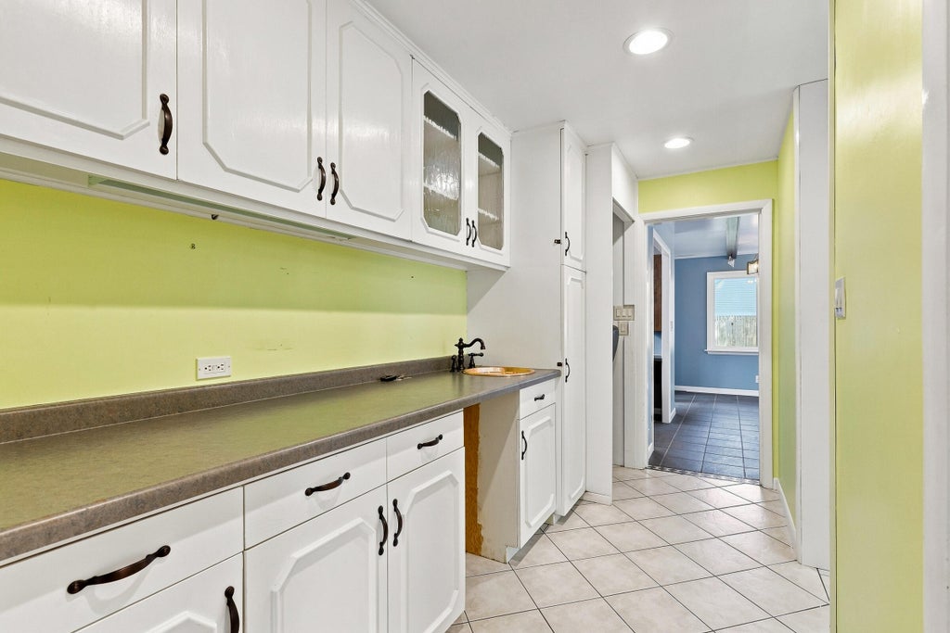
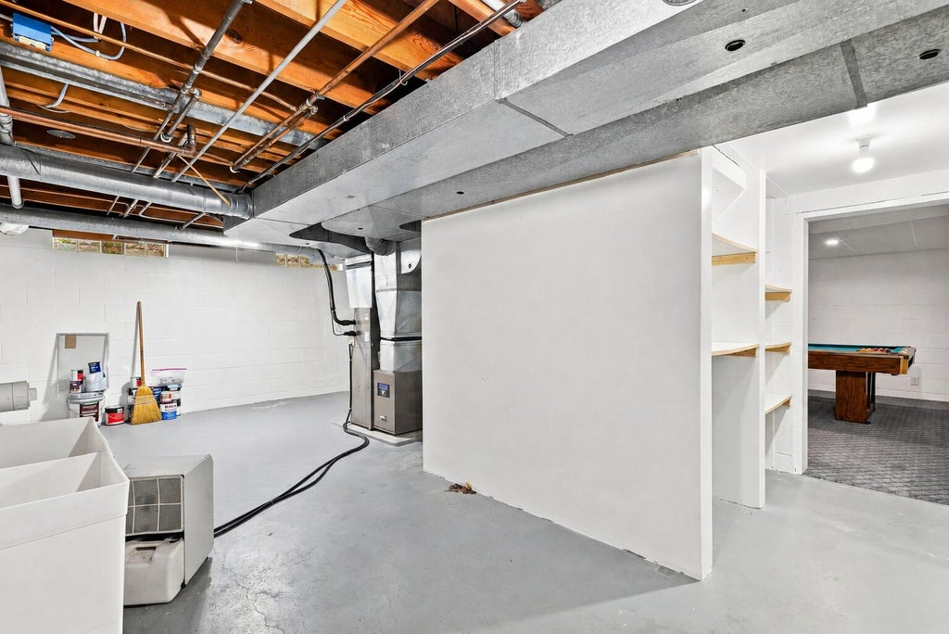
Enjoy the convenience of one-story living in this spacious 3-bedroom home where every room is generously sized! The bright front living room & rear family room offer abundant windows & natural light. Formal dining room has space for a hutch, while the kitchen includes a separate prep area w/sink. Laundry hookups are nearby in a closet, with add'l laundry option & large utility sink in the basement. Small office area features built-ins. Primary bedroom offers a walk-in closet plus 2 add'l closets, & brand new bathroom. Tons of storage, rec room, large bedrooms, central vac, & more. All in a sought-after neighborhood w/tons of mature trees. Updates incl: primary bath '26, basement carpet '23, 2nd bath vanity, shower, & window '22, A/C '22, furnace '21, family room windows '20 and roof '14.
Property Features of 1403 Gunnell Ln, Manitowoc, WI 54220
Ranch
Single Family Residence
1957
$4,554.71
1
.3
Features
| High school: Lincoln |
| Oven |
| Cooktop |
| Dishwasher |
| Central air |
| Forced air heat |
| Natural gas heat |
| Garage |
| Two car garage |
| Attached parking |
| Attached garage |
| Garage spaces: 2 |
| Brick exterior |
| Patio |
| Lot acreage is: 0.3 |
| Corner lot |
| Lot sqft: 13068 |
| Lot zoned: residential |
| Improvement: sidewalks |
| Wet bar |
| Central vacuum |
| Walk-in closet(s) |
| Crawlspace |
| Partial basement |
| Sump pump |
| Partially finished basement |
| Paved driveway |
| Public sewer |
| Public water |
| Total square feet: 2529 |
| Total above grade finished sq ft: 2113 |
| Basement square feet: 416 |
| Living square feet: 2529 |
| Property style: ranch |
| For sale |
| Tax year: 2025 |
Rooms & Dimensions
| Family room is 25 x 15 |
| Family Room Level: Main |
| Bedroom 2 is 15 x 10 |
| Bedroom 2 Level: Main |
| Bedroom 3 is 12 x 11 |
| Bedroom 3 Level: Main |
| Dining Room is 10 x 9 |
| Dining Level: Main |
| Living Room is 19 x 14 |
| Living Room Level: Main |
| Number of rooms: 10 |