
1639 S 79th St, West Allis, WI 53214
| 6 Beds | 4 Baths | 2 Car Garage | 2,084 Sq Ft |
Description of 1639 S 79th St, West Allis, WI 53214
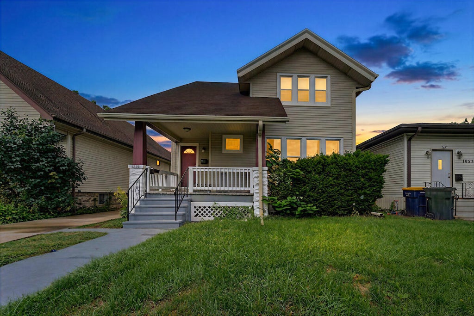
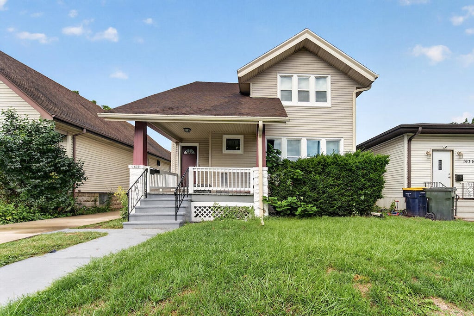
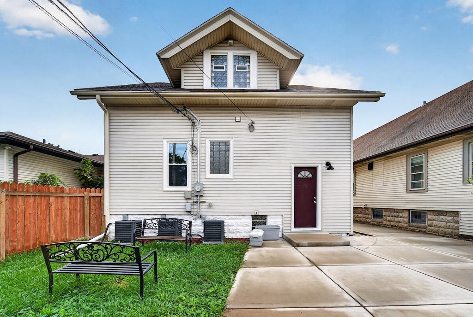
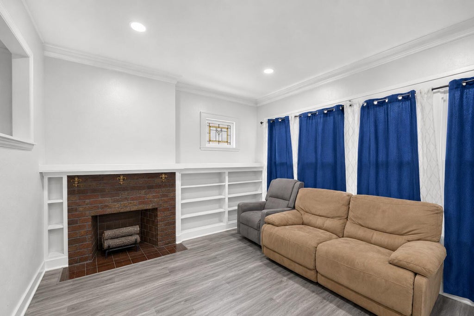
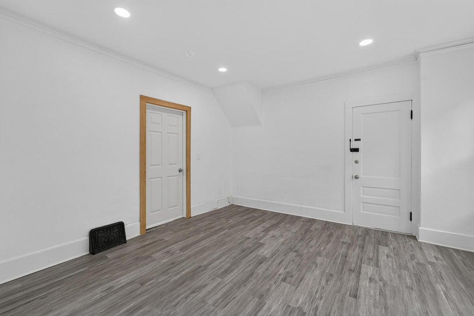
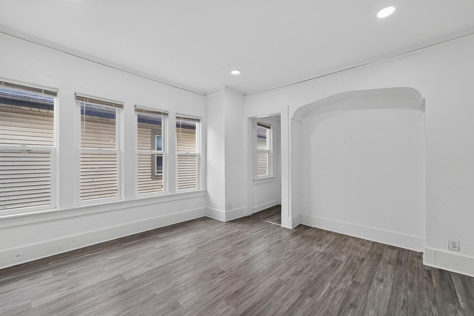
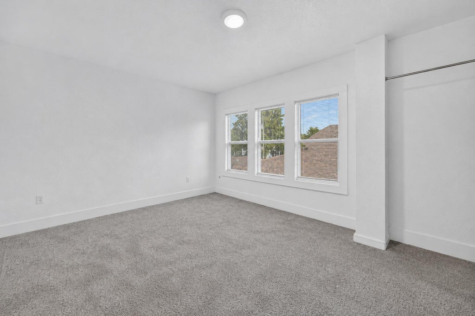
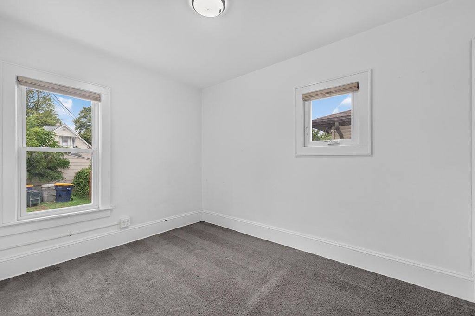
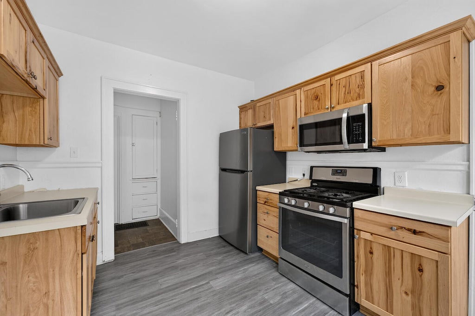
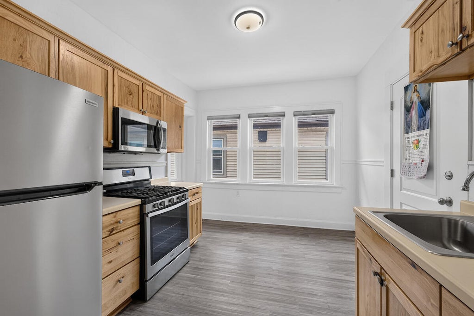
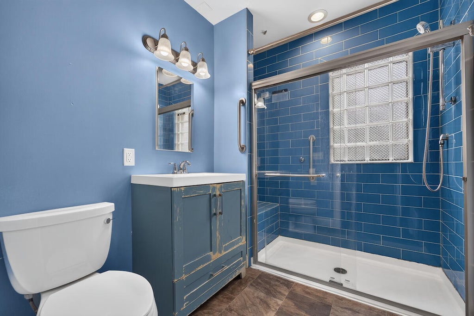
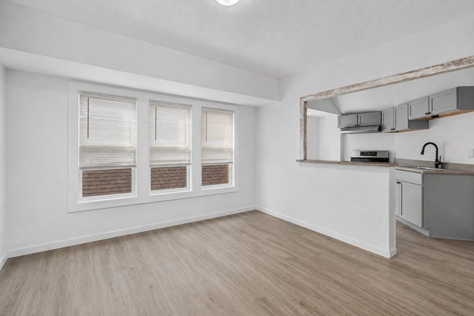
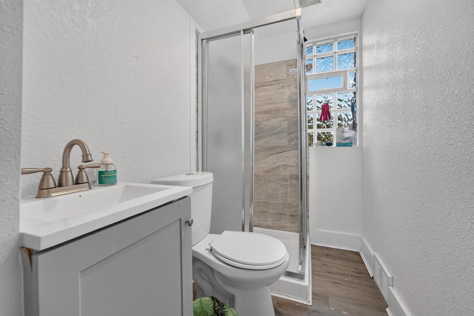
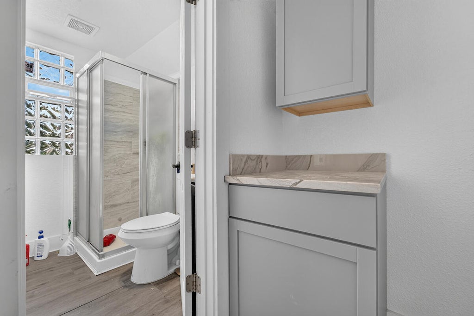
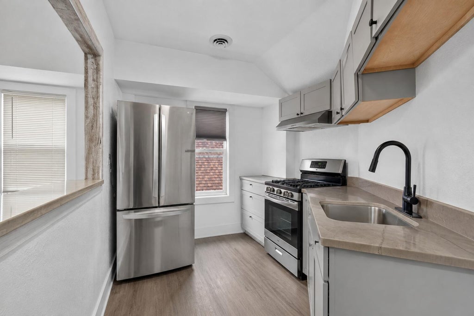
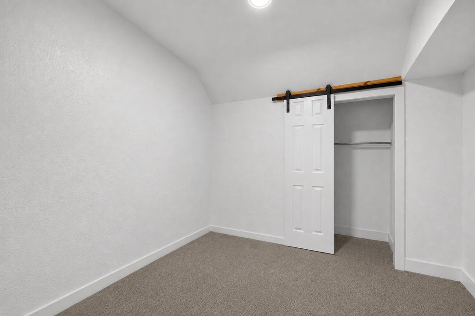
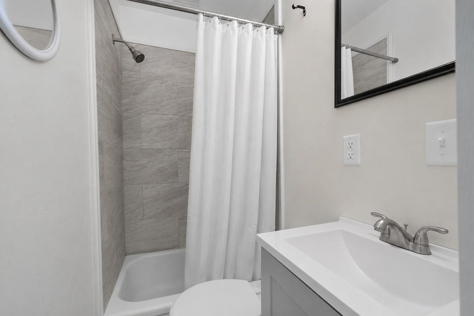
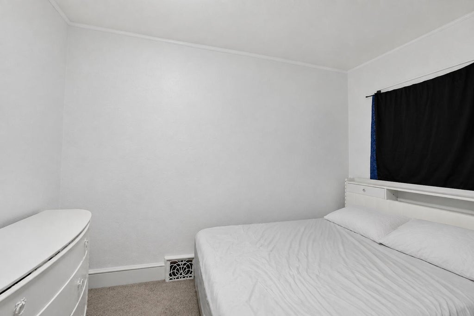
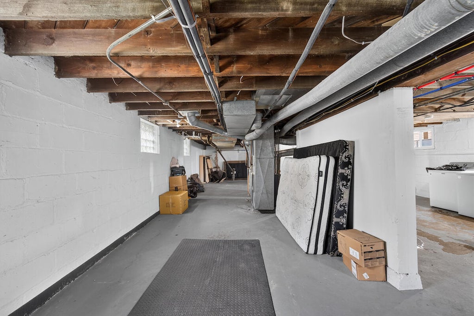
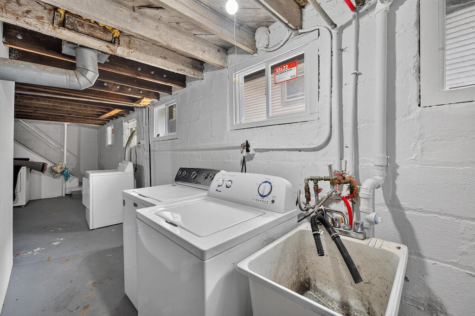
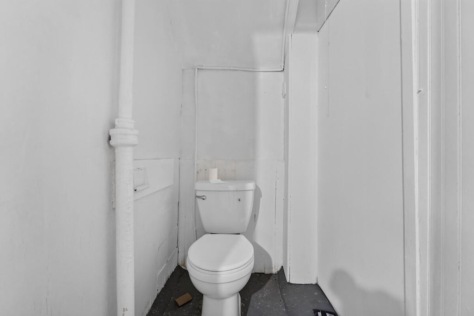
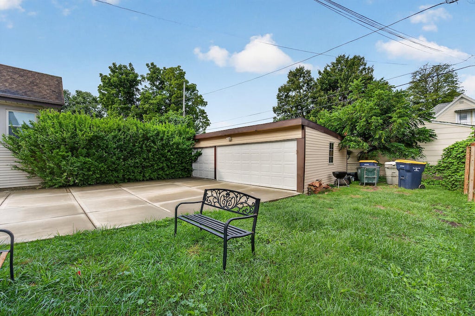
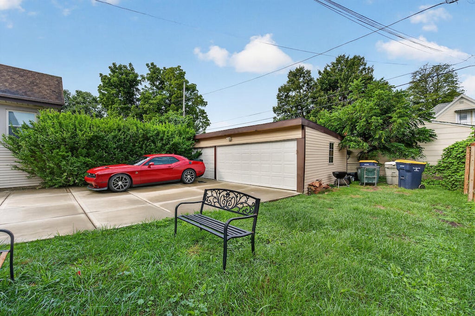
Great opportunity to own a beautifully updated multi-generational cape cod home in West Allis! This spacious property offers 6 bedrooms, 4 bathrooms, and multiple separate living spaces, providing flexibility and privacy for a variety of living arrangements. Per seller, the home features numerous updates throughout, including remodeled kitchens and bathrooms, fresh paint, updated flooring, central air, and an efficient water heater. Enjoy a clean basement with a convenient half bath and a 3-car garage. A unique opportunity offering space, flexibility, and functionality for multi-generational living or a variety of household needs. FHA welcome! Ask me about available grants and first-time home buyer benefits! Schedule your private showing today!
Property Features of 1639 S 79th St, West Allis, WI 53214
Bungalow
Single Family Residence
1917
$7,410.08
2
.11
Features
| Range |
| Oven |
| Refrigerator |
| Central air |
| Forced air heat |
| Natural gas heat |
| Garage |
| Two car garage |
| Detached parking |
| Detached garage |
| Garage spaces: 2 |
| Vinyl siding |
| Lot acreage is: 0.11 |
| Lot sqft: 4791.6 |
| Lot zoned: RES |
| Improvement: sidewalks |
| Full basement |
| Sump pump |
| Paved driveway |
| Public sewer |
| Public water |
| For sale |
| Tax year: 2025 |
Rooms & Dimensions
| Family room is 13 x 14 |
| Family Room Level: Main |
| Bedroom 2 is 10 x 12 |
| Bedroom 2 Level: Upper |
| Bedroom 3 is 10 x 13 |
| Bedroom 3 Level: Upper |
| Bedroom 4 is 13 x 11 |
| Bedroom 4 Level: Upper |
| Bedroom 5 is 9 x 14 |
| Bedroom 5 Level: Main |
| 2nd kitchen |
| Living Room is 10 x 11 |
| Living Room Level: Upper |
| Number of rooms: 11 |