
5417 41st St, Kenosha, WI 53144








| 3 Beds | 2.5 Baths | 2 Car Garage | 1,104 Sq Ft |
Description of 5417 41st St, Kenosha, WI 53144
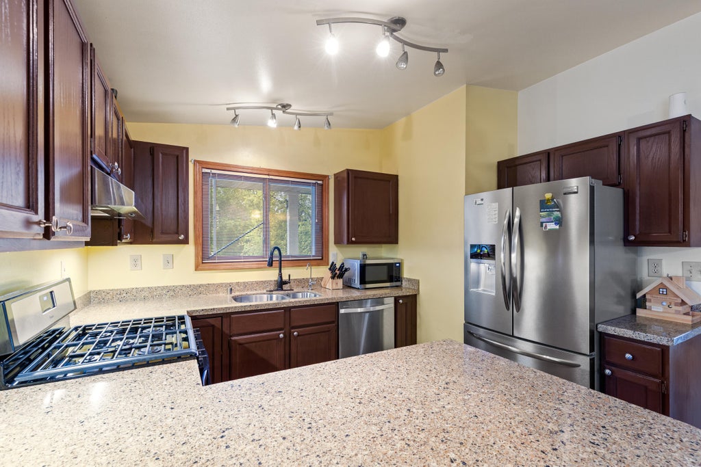
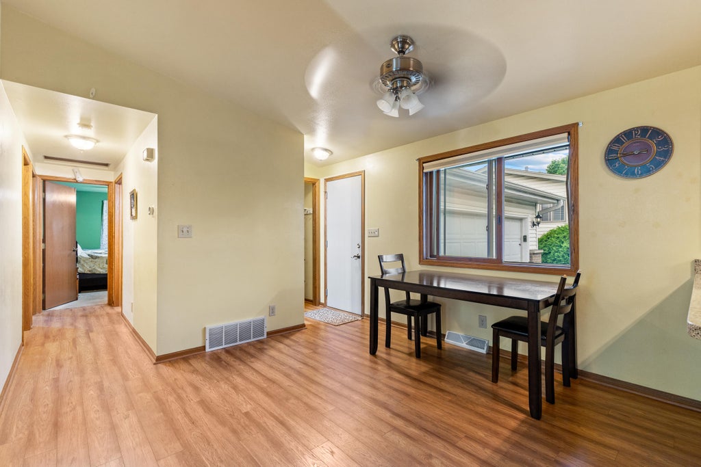
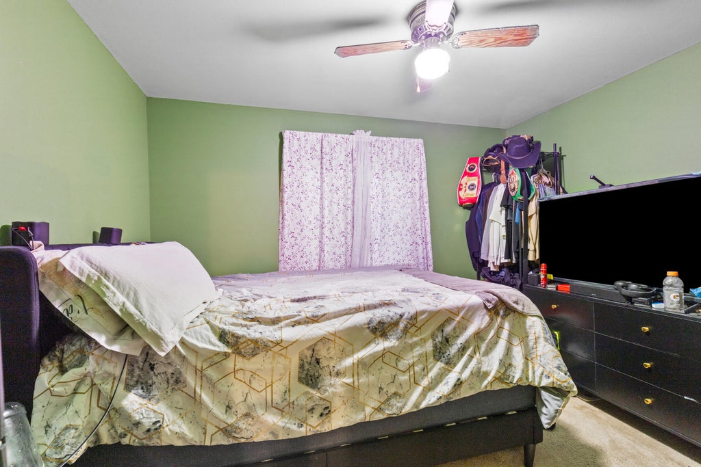
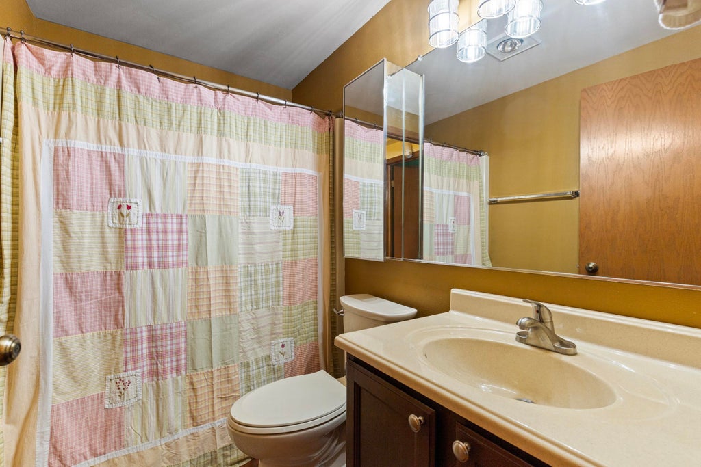
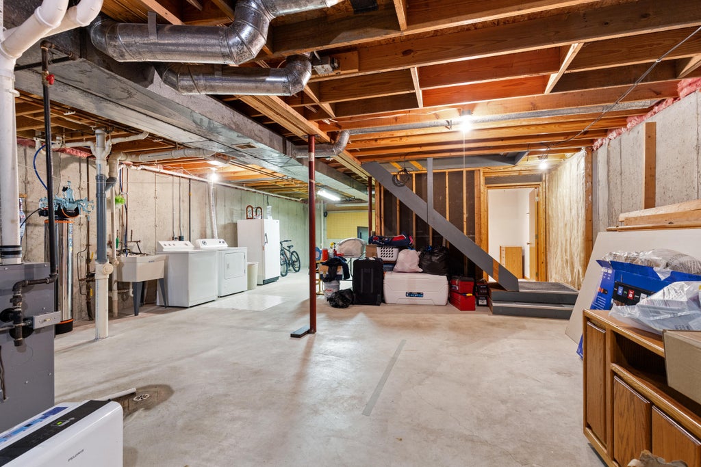
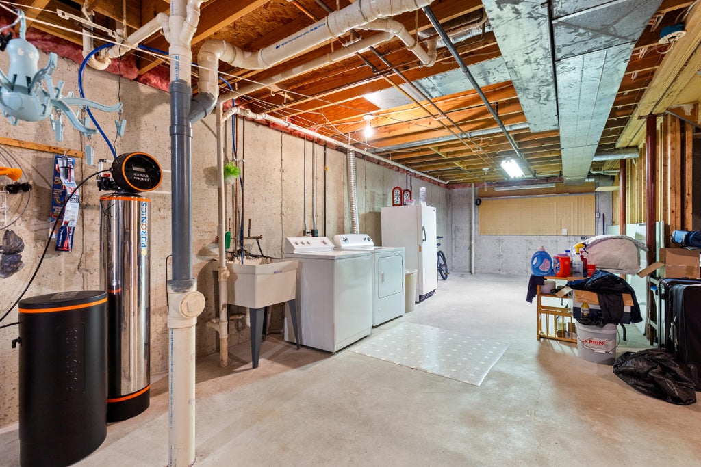
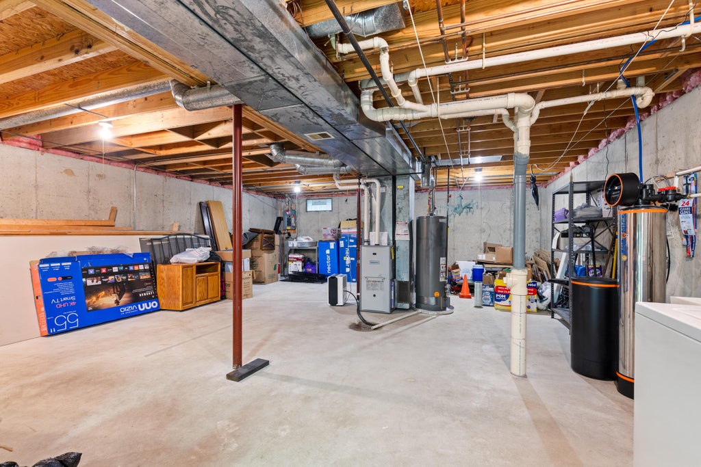
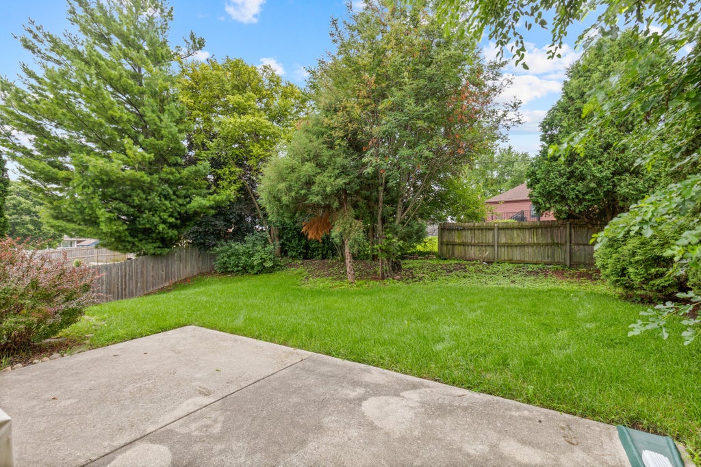
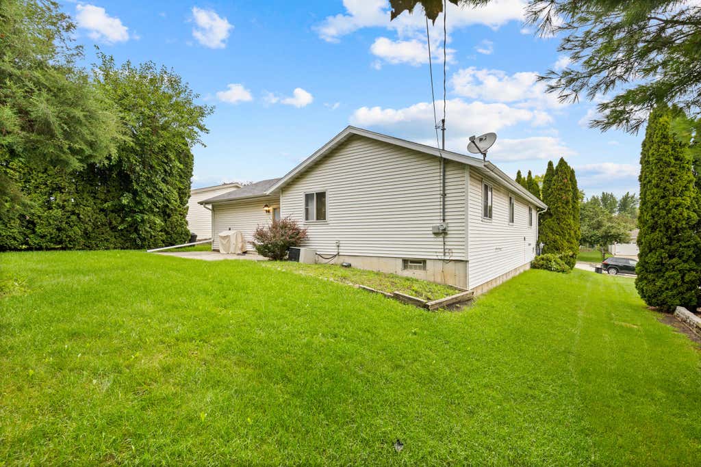
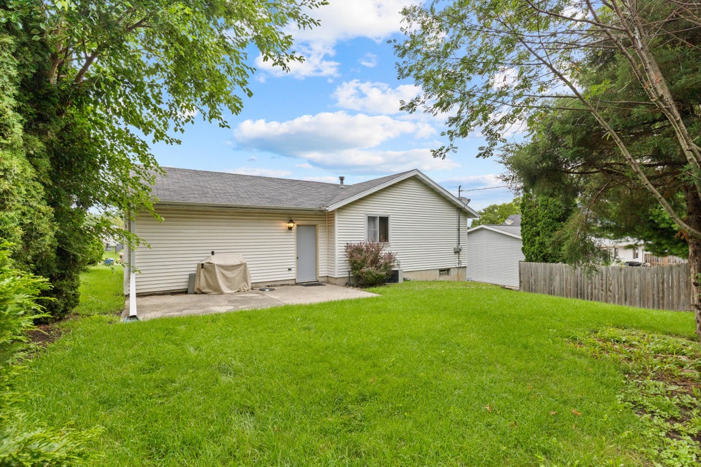
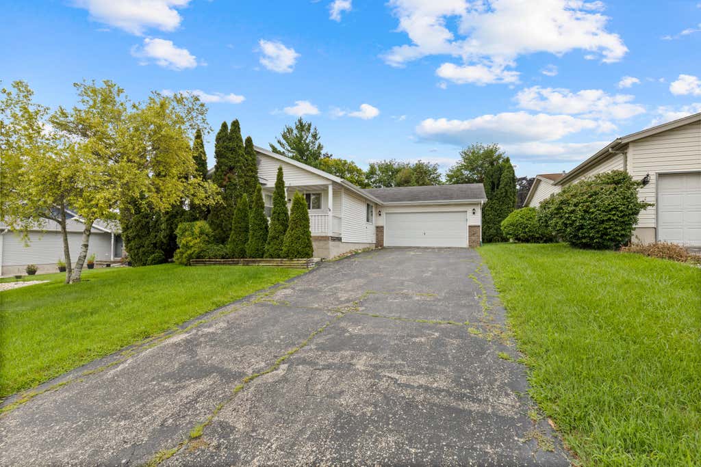
Welcome to this inviting 3-bedroom, 2.5-bath ranch in Kenosha's Jamestown neighborhood--the bright living room flows into the dining area and kitchen, featuring granite countertops, stainless-steel appliances and a breakfast-bar peninsula. All three bedrooms and a full bathroom are located on the main level for easy everyday living. The partially finished lower level offers a second full bathroom and flexible space for entertaining, a home office, gym or recreation room, while the unfinished area provides plenty of storage. Outside, enjoy the patio and spacious 0.20-acre lot, perfect for relaxing, gardening or gatherings. An attached two-car garage complete the package. Conveniently located near shopping, dining, entertainment and major roadways. Schedule your showing today!
Property Features of 5417 41st St, Kenosha, WI 53144
Ranch
Single Family Residence
1992
$5,179.00
1
.2
Features
| Washer |
| Dryer |
| Oven |
| Dishwasher |
| Refrigerator |
| Central air |
| Forced air heat |
| Natural gas heat |
| Garage |
| Two car garage |
| Attached parking |
| Attached garage |
| Garage spaces: 2 |
| Vinyl siding |
| Patio |
| Lot acreage is: 0.2 |
| Lot sqft: 8712 |
| Lot zoned: R1 |
| Present use: Subdivision |
| Concrete basement |
| Full basement |
| Partial basement |
| Sump pump |
| Partially finished basement |
| Paved driveway |
| Public sewer |
| Public water |
| Property style: ranch |
| For sale |
| Tax year: 2025 |
Rooms & Dimensions
| Family room is 12 x 10 |
| Family Room Level: Lower |
| Bedroom 2 is 11 x 10 |
| Bedroom 2 Level: Main |
| Bedroom 3 is 11 x 9 |
| Bedroom 3 Level: Main |
| Dining Room is 12 x 11 |
| Dining Level: Main |
| Living Room is 18 x 11 |
| Living Room Level: Main |
| Number of rooms: 7 |