
2816 55th Ave, Kenosha, WI 53144
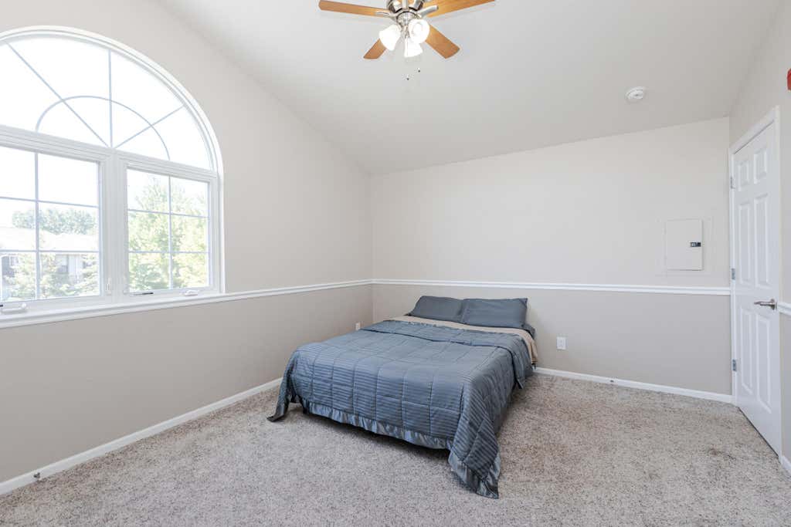
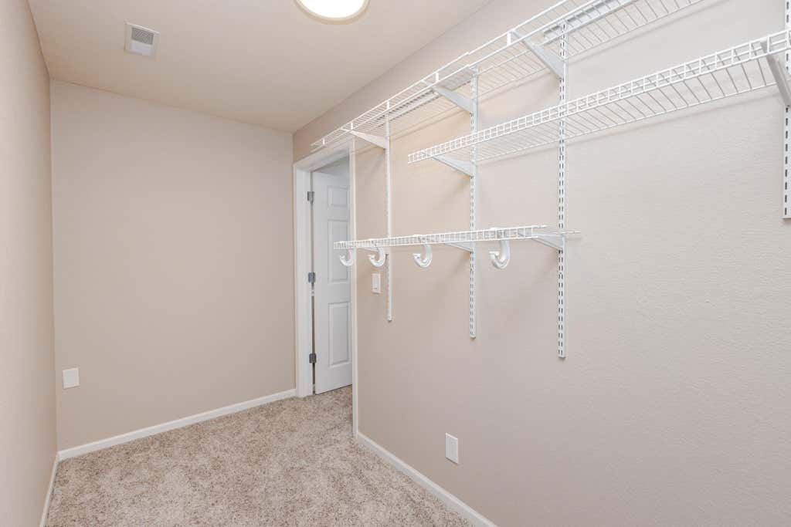
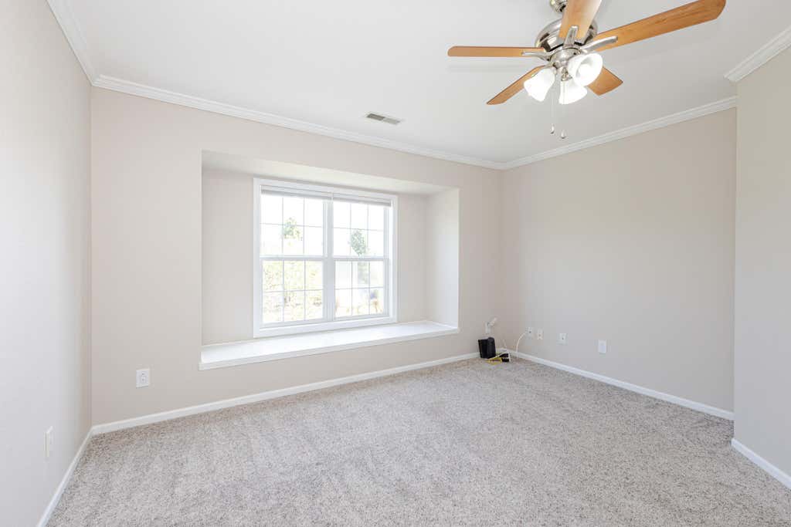
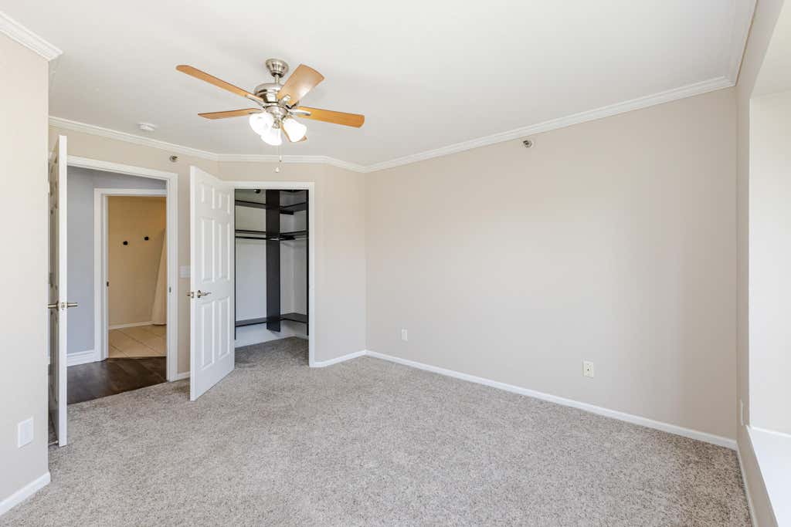
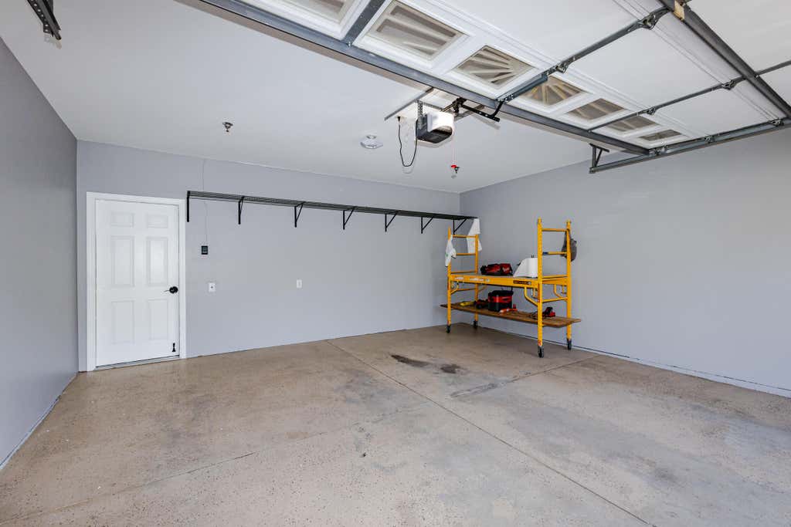
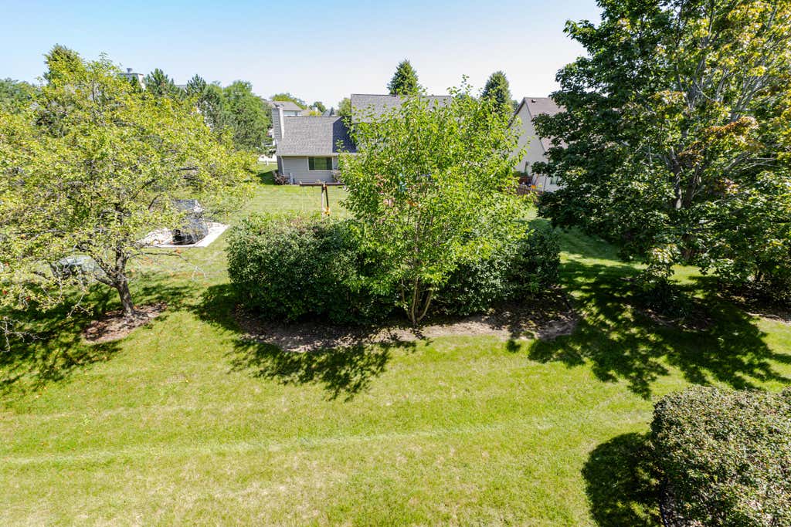
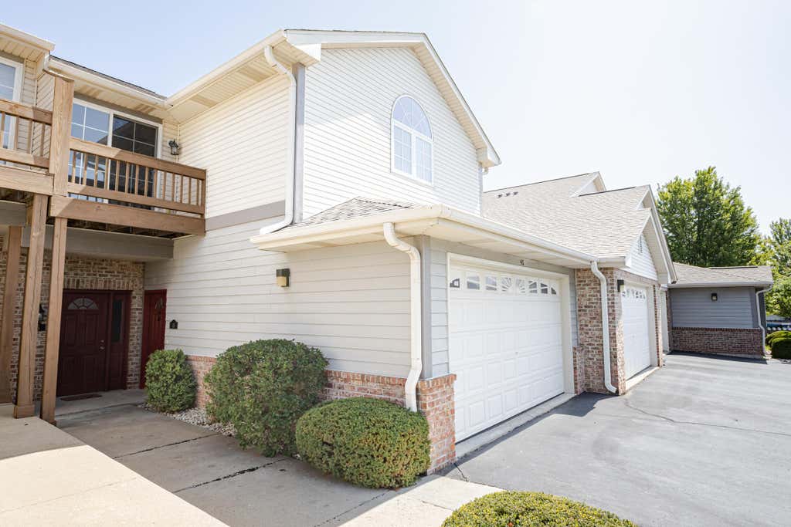
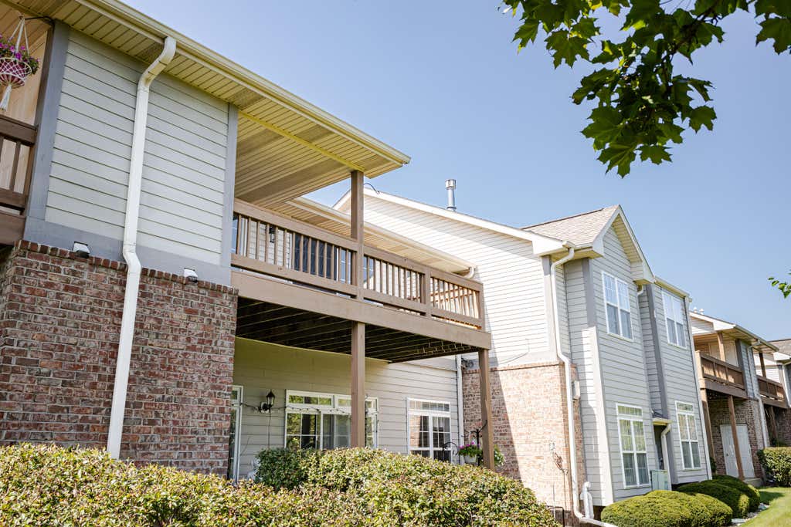
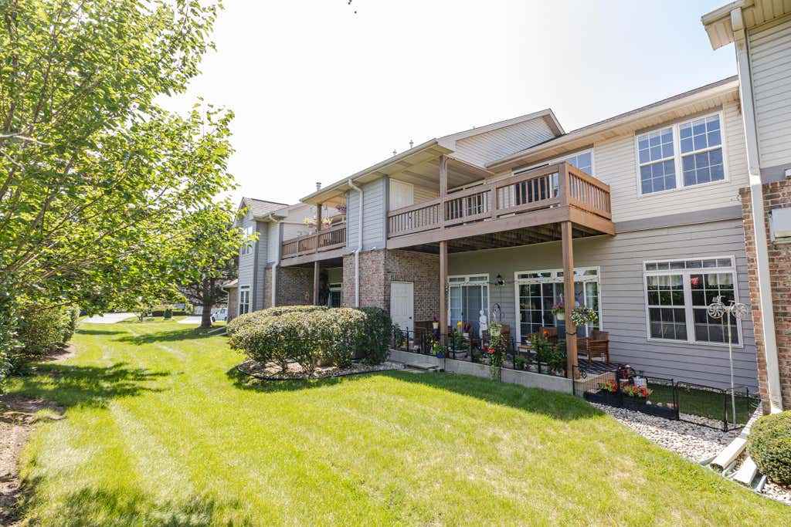
| 3 Beds | 2 Baths | 2 Car Garage | 1,635 Sq Ft |
Description of 2816 55th Ave, Kenosha, WI 53144
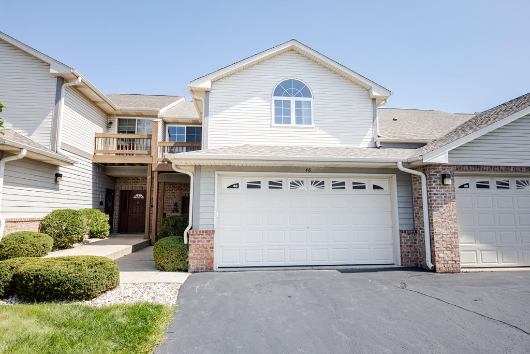
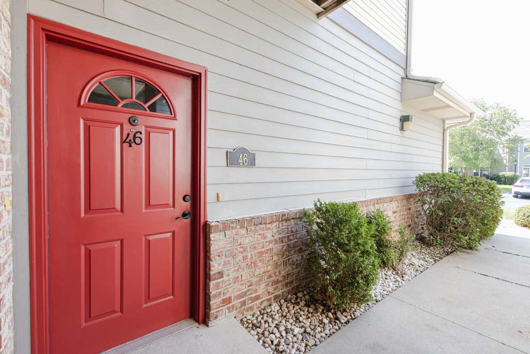
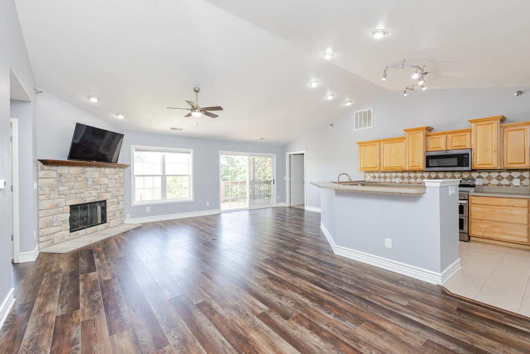
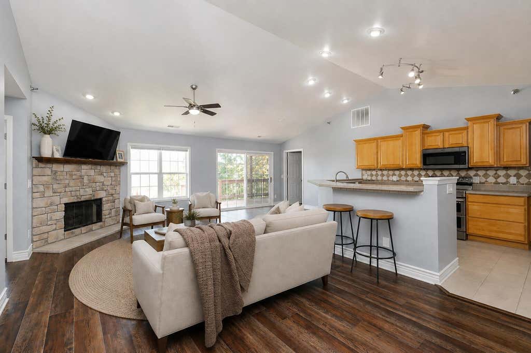
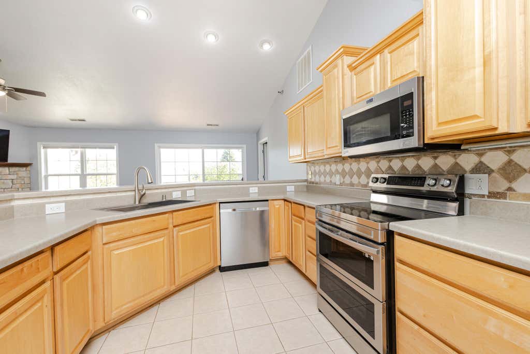
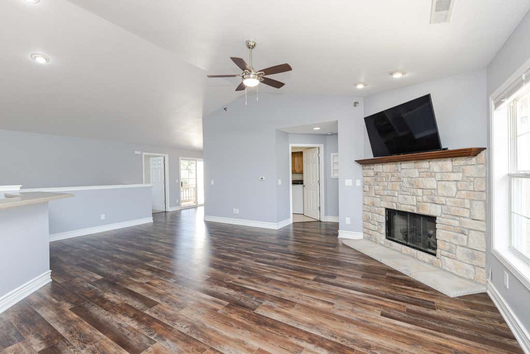
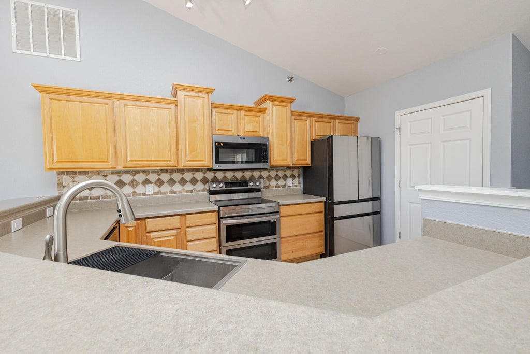
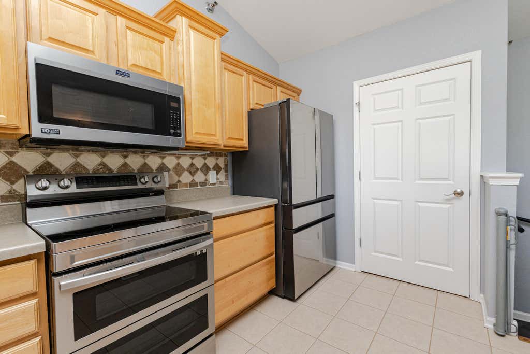
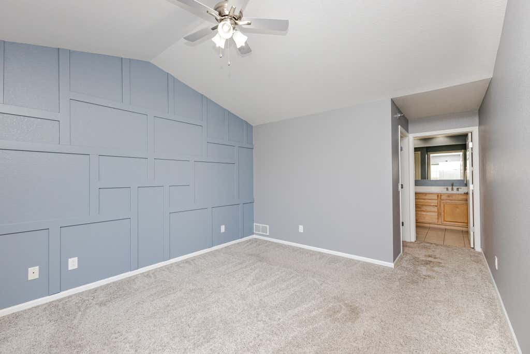
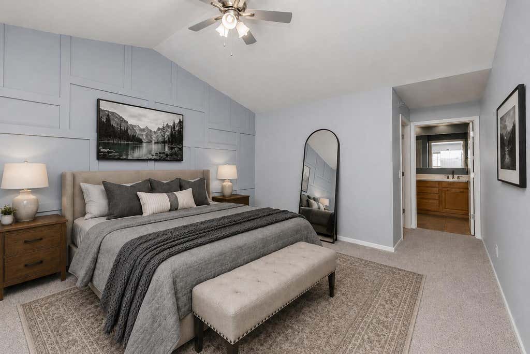
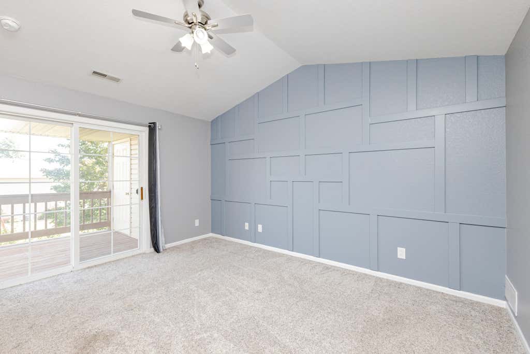
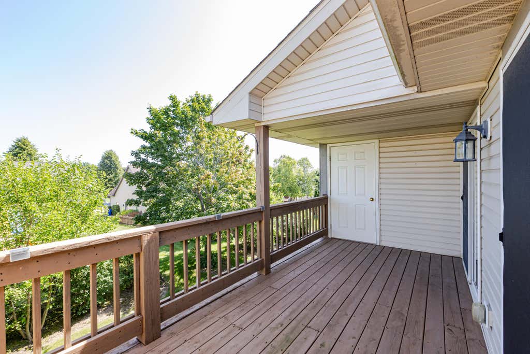
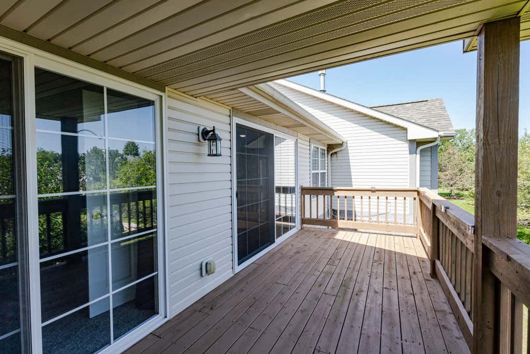
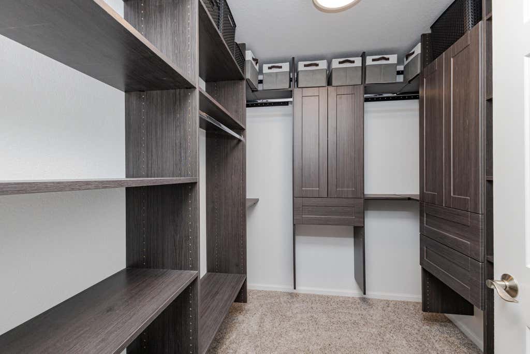
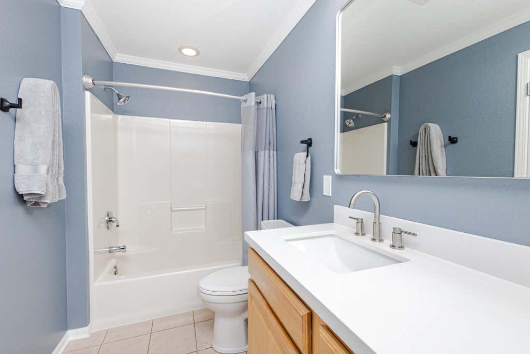
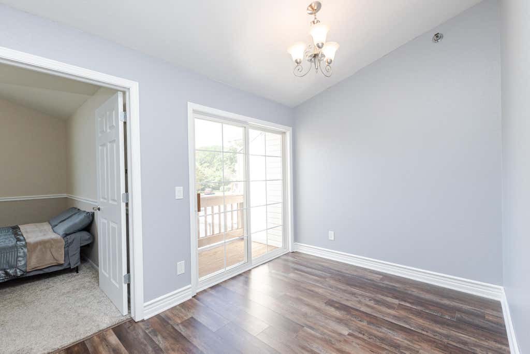
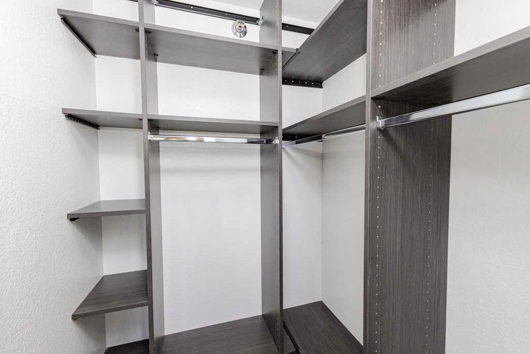
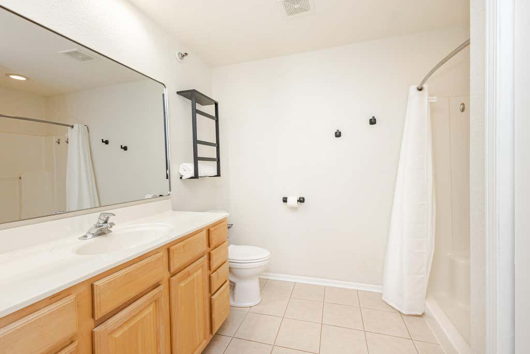
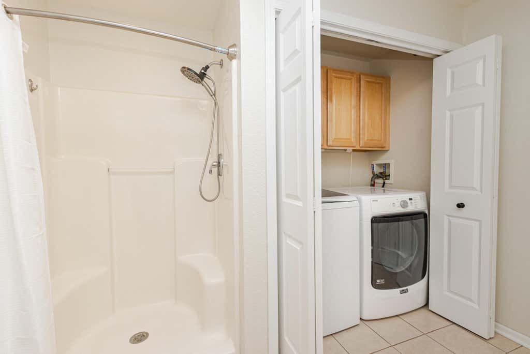
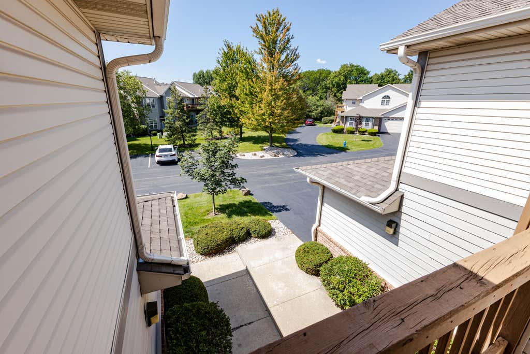
Highly sought after 3 bedroom 2 bathroom condo now available in Hidden Grove! A thoughtfully designed floorplan with 1600+ sqft boasts beautiful vaulted ceilings and sunfilled rooms throughout. Living room offers a cozy gas fireplace and a sliding door with access to one of TWO private decks. Kitchen features a large breakfast bar, pantry, plenty of cabinet and counter space and newer appliances. Primary bedroom has its own private bath, walk in closet with custom shelving, a large sliding door leading out to the private deck, and decorative accent wall. Two additional bedrooms are located on the opposite side for added privacy. Freshly painted throughout with updated vinyl flooring and stairs. Pet friendly community and 2 car attached garage. An absolute must see! Schedule your showing!
Property Features of 2816 55th Ave, Kenosha, WI 53144
Condominium
2002
$4,594.80
1
Features
| Elementary school: Somers |
| Middle school: Bullen |
| High school: Bradford |
| Washer |
| Dryer |
| Oven |
| Microwave oven |
| Dishwasher |
| Refrigerator |
| Garage |
| Two car garage |
| Attached parking |
| Attached garage |
| Garage spaces: 2 |
| Vinyl siding |
| Brick exterior |
| Lot zoned: RM-2 |
| Cable television available |
| Garbage disposal |
| Public sewer |
| Public water |
| Levels in property: One |
| For sale |
| Tax year: 2025 |
| Pets allowed |
| HOA Dues: 260 |
Rooms & Dimensions
| Bedroom 2 is 13 x 13 |
| Bedroom 2 Level: Main |
| Bedroom 3 is 13 x 12 |
| Bedroom 3 Level: Main |
| Dining Room is 12 x 10 |
| Dining Level: Main |
| Living Room is 22 x 13 |
| Living Room Level: Main |
| Number of rooms: 6 |