
816 Wisconsin St, Lake Geneva, WI 53147






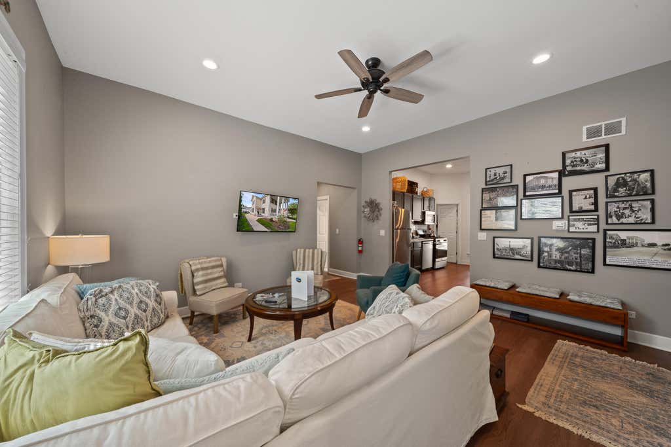


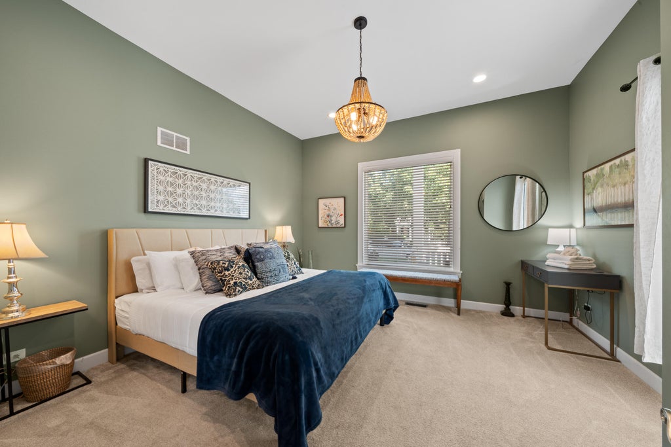


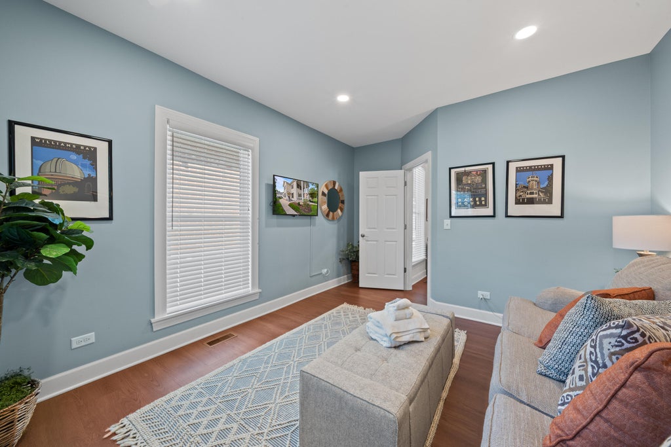
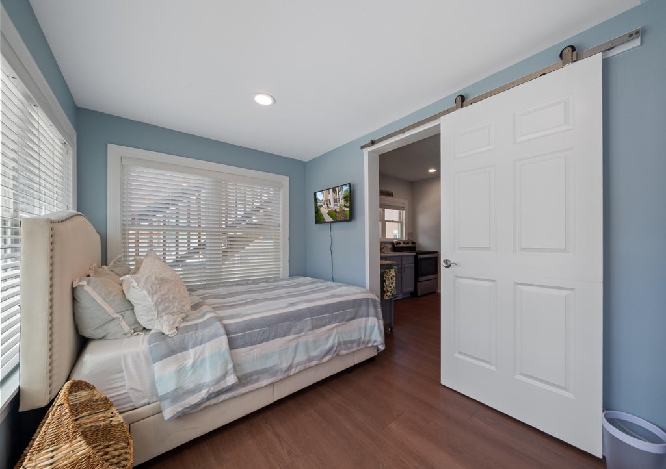

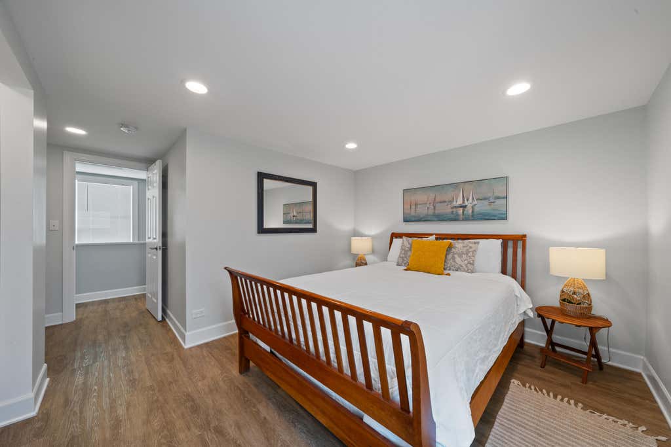
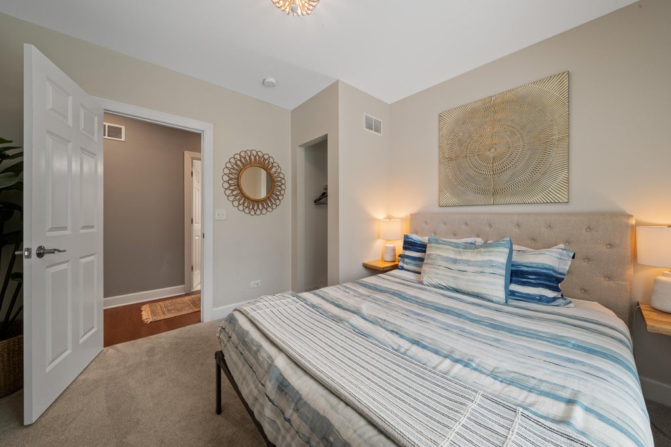


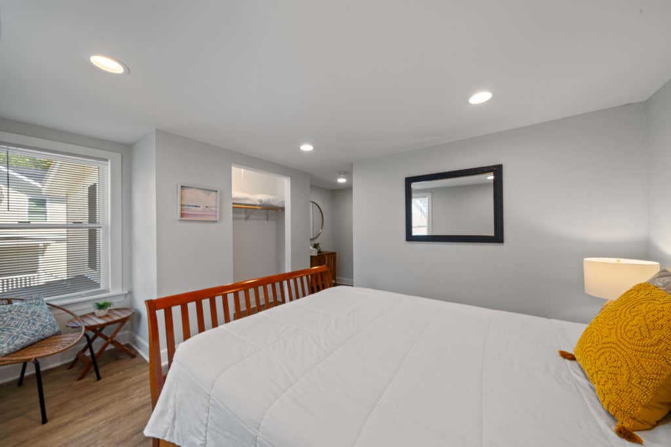

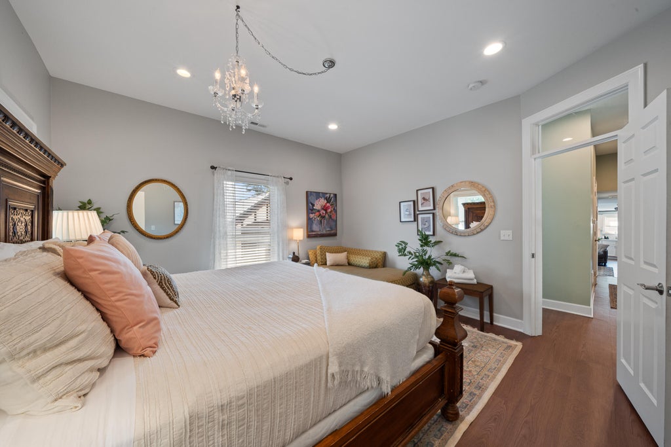

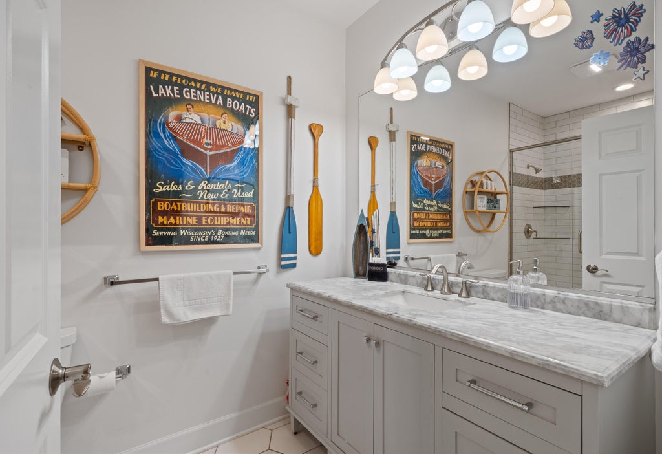
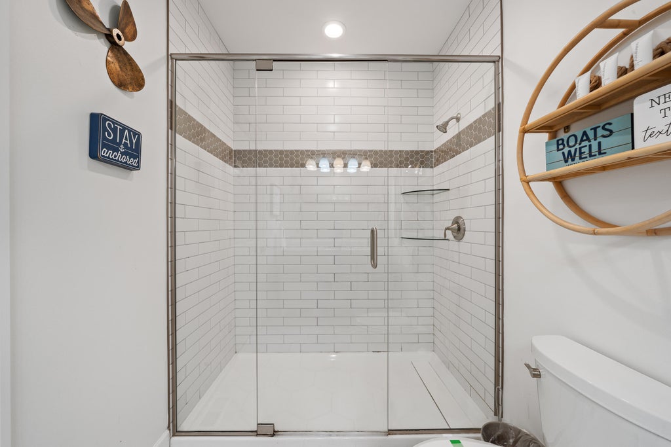

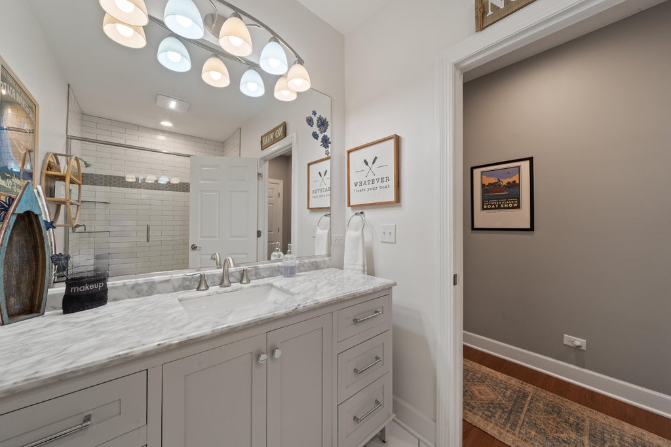


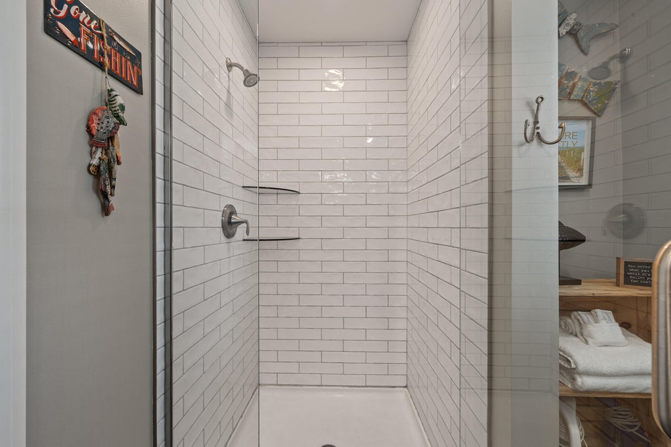















| 7 Beds | 4 Baths | 4,049 Sq Ft |
Description of 816 Wisconsin St, Lake Geneva, WI 53147
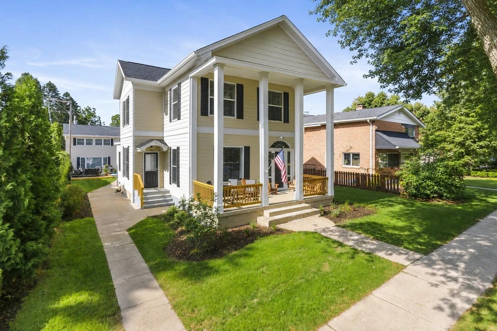
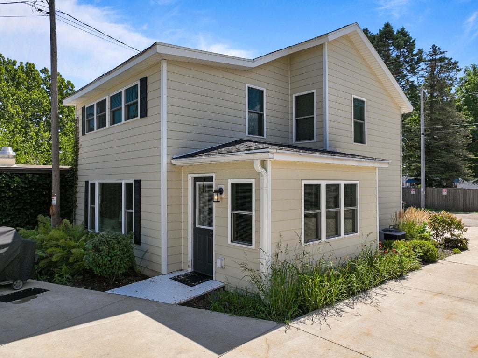
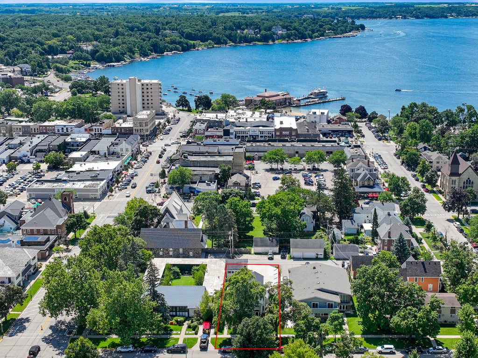
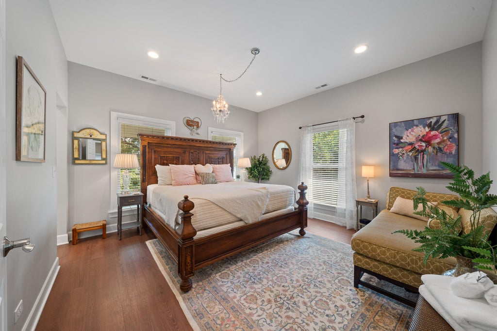
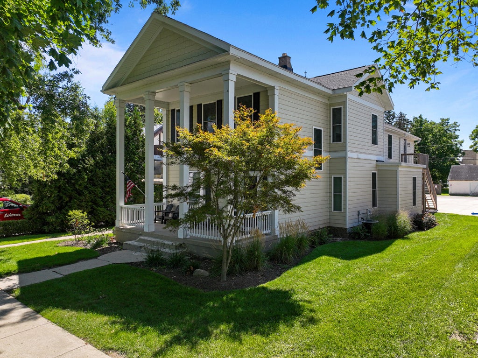
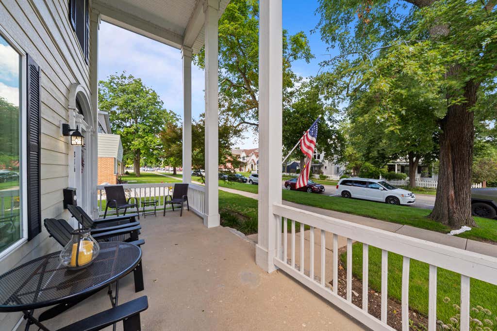
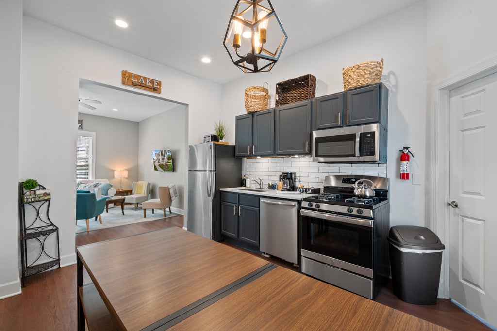
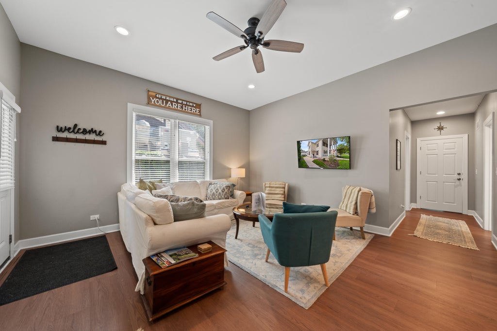
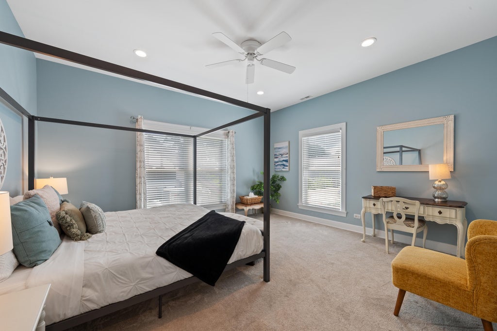
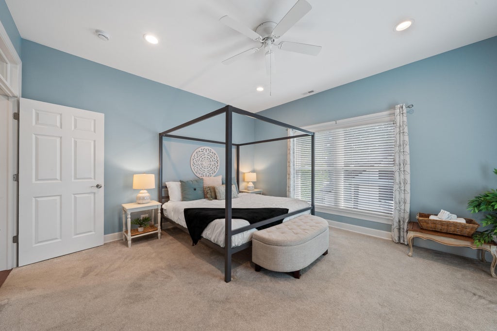
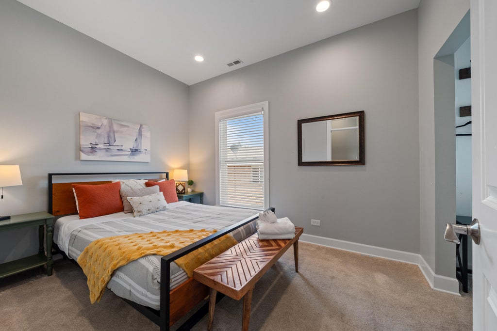
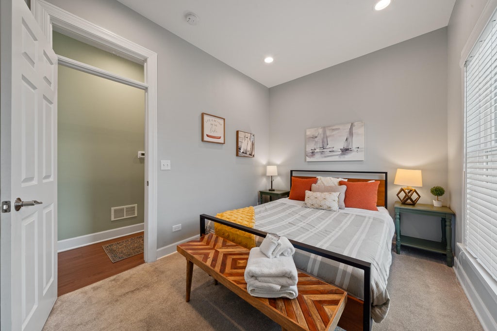
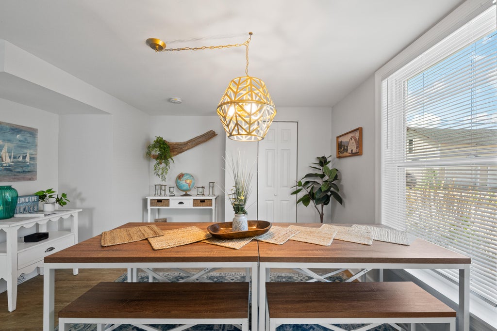
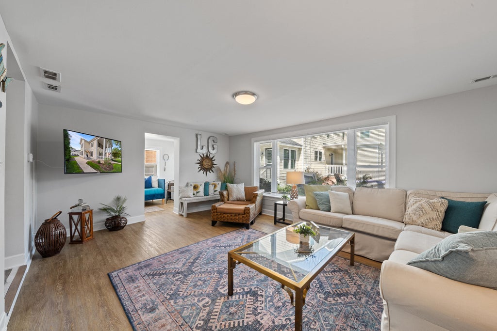
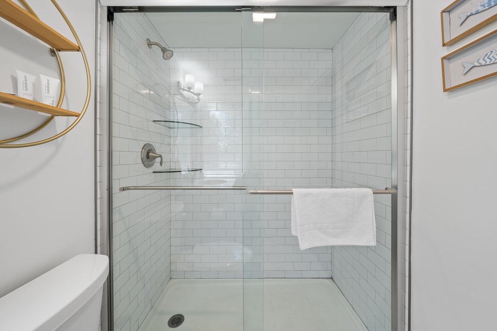
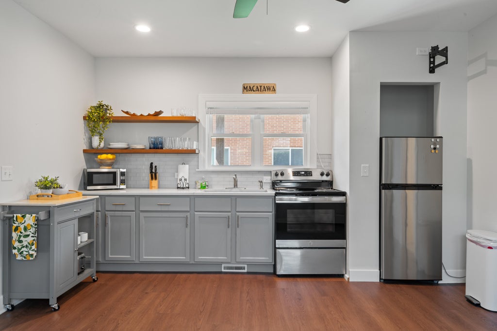
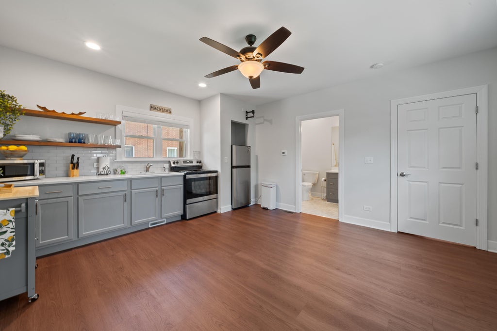
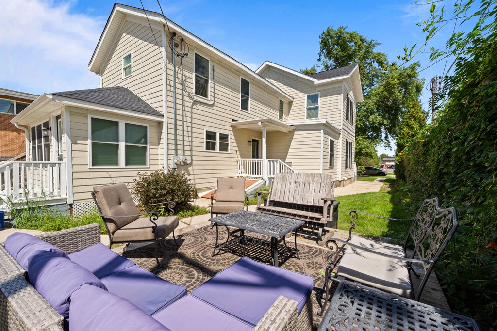
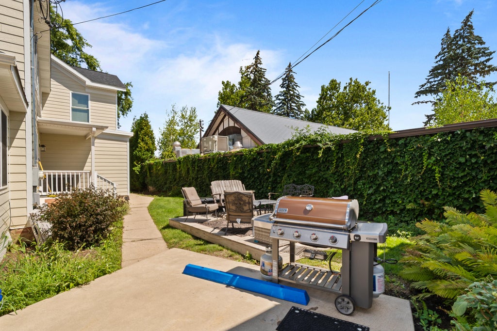
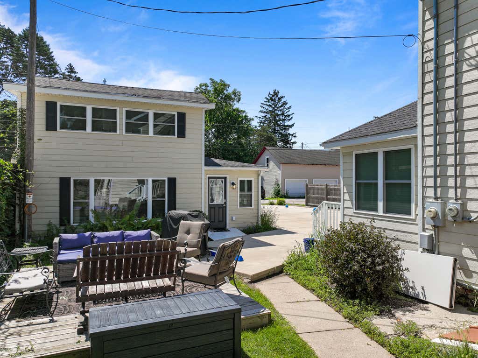
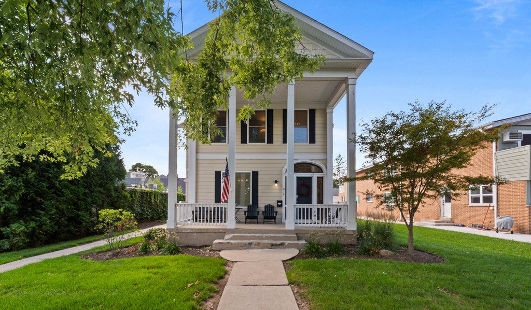
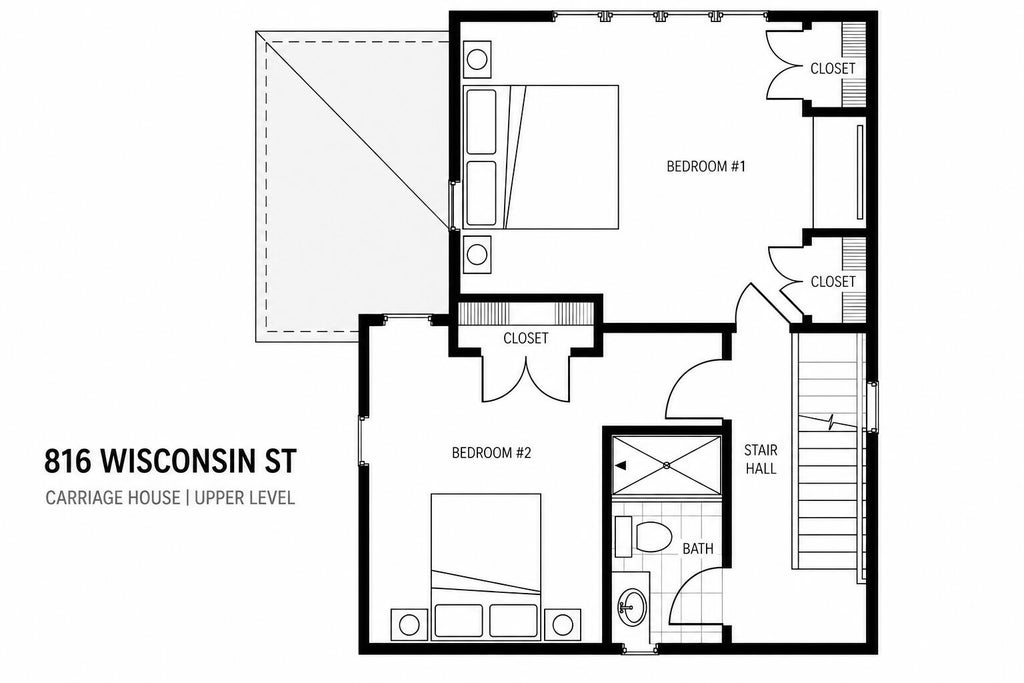
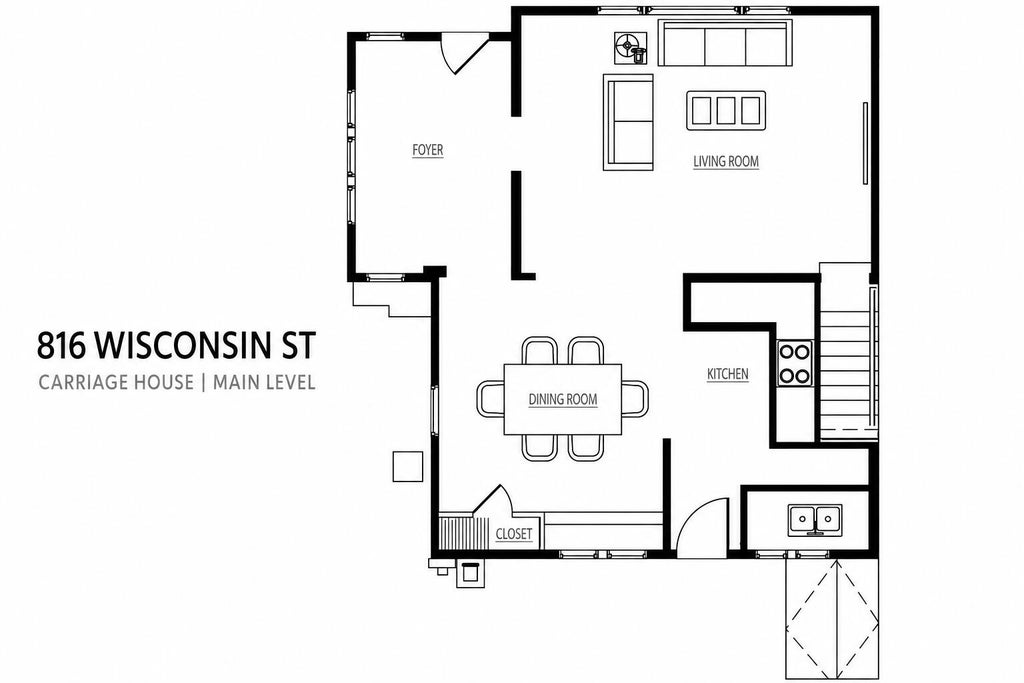
An exceptional opportunity in Lake Geneva's Maple Park Historic District, just blocks from downtown, the lakefront and Riviera Beach. This beautifully renovated 1876 Colonial Revival includes a spacious main residence, separate carriage house and on-site caretaker suite, with seven bedrooms, four baths and four kitchens in total. Its flexible layout creates compelling possibilities for an owner-occupied hospitality concept, multigenerational living or a distinctive private retreat. A separate studio/caretaker suite provides additional flexibility for an on-site owner or operator. Neighborhood Business zoning adds further potential, subject to required approvals. Offered furnished, with operating history available to qualified buyers upon execution of a confidentiality agreement.
Property Features of 816 Wisconsin St, Lake Geneva, WI 53147
Colonial
Single Family Residence
1905
$13,061.00
2
.24
Features
| Middle school: Lake Geneva |
| High school: Badger |
| Range |
| Oven |
| Microwave oven |
| Dishwasher |
| Refrigerator |
| Natural gas heat |
| Radiant heat |
| Window unit air conditioner |
| Aluminum siding |
| Deck |
| Lot acreage is: 0.24 |
| Lot sqft: 10454.4 |
| Lot zoned: Neigh. Business |
| Improvement: sidewalks |
| Walk-in closet(s) |
| Full basement |
| Paved driveway |
| Public sewer |
| Public water |
| Property style: colonial |
| For sale |
| Tax year: 2025 |
Rooms & Dimensions
| Den is 15 x 7 |
| Den Level: Main |
| Family room is 15 x 12 |
| Family Room Level: Upper |
| Laundry room |
| Bedroom 2 is 15 x 14 |
| Bedroom 2 Level: Upper |
| Bedroom 3 is 12 x 8 |
| Bedroom 3 Level: Upper |
| Bedroom 4 is 15 x 6 |
| Bedroom 4 Level: Main |
| Bedroom 5 is 10 x 9 |
| Bedroom 5 Level: Main |
| Dining Room is 12 x 12 |
| Dining Level: Main |
| 2nd kitchen |
| Living Room is 16 x 15 |
| Living Room Level: Main |
| Laundry Room is 8 x 4 |
| Laundry Room Level: Main |
| Guest house |
| Number of rooms: 15 |