
W241N5730 Birchwood Ln, Sussex, WI 53089 CONTINGENT
$419,900
MLS #: 1977421











| 2 Beds | 2 Baths | 2 Car Garage | 1,500 Sq Ft |
Description of W241N5730 Birchwood Ln, Sussex, WI 53089
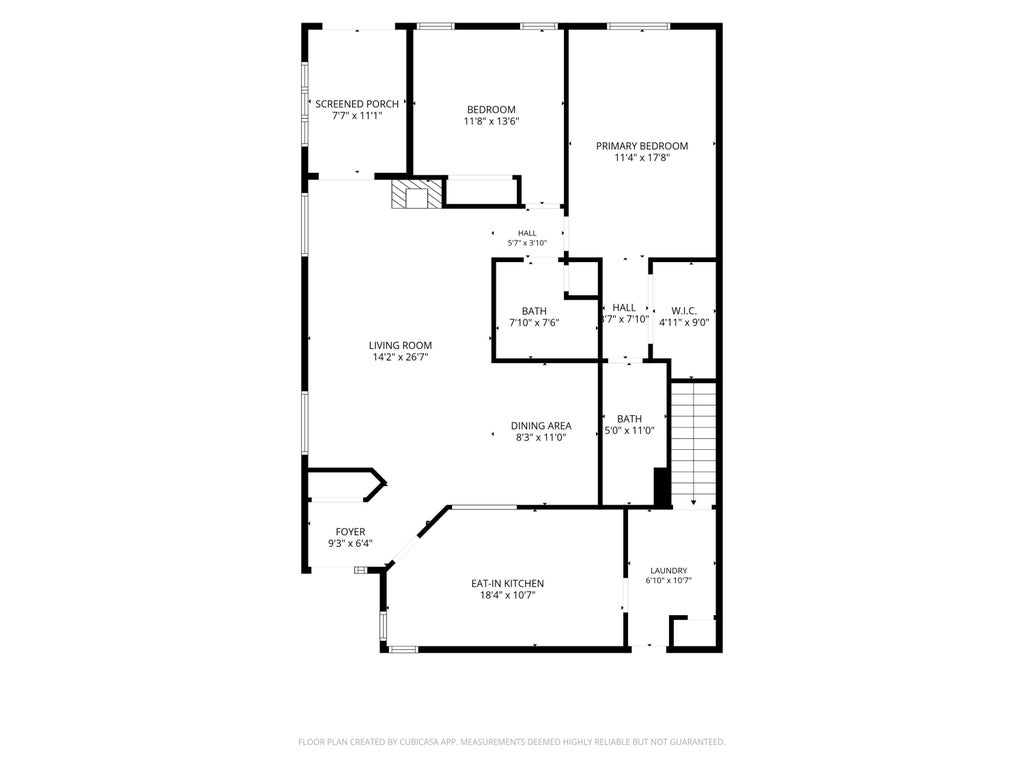
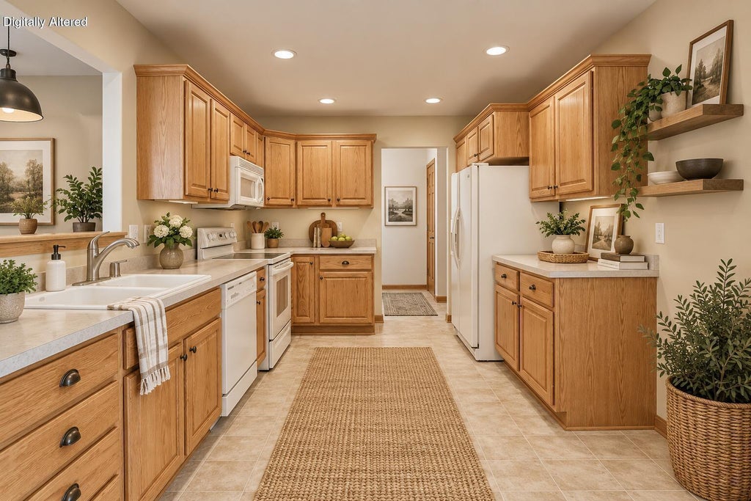
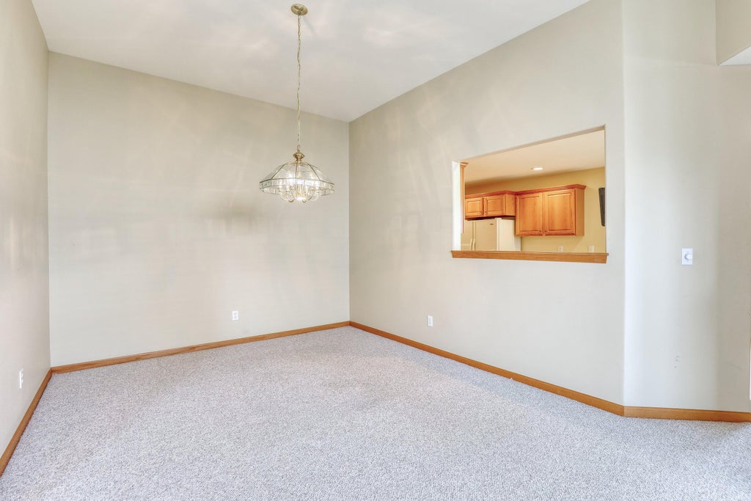
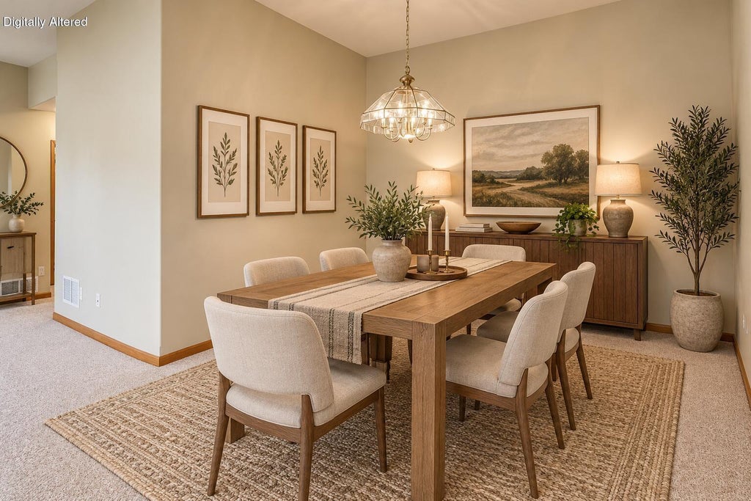
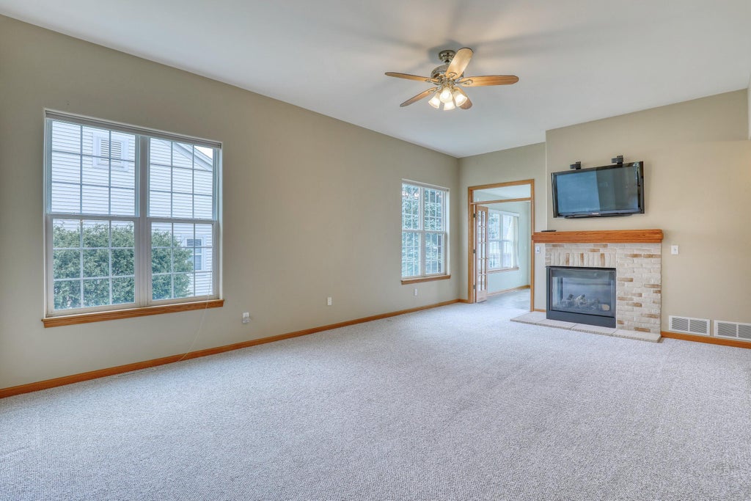
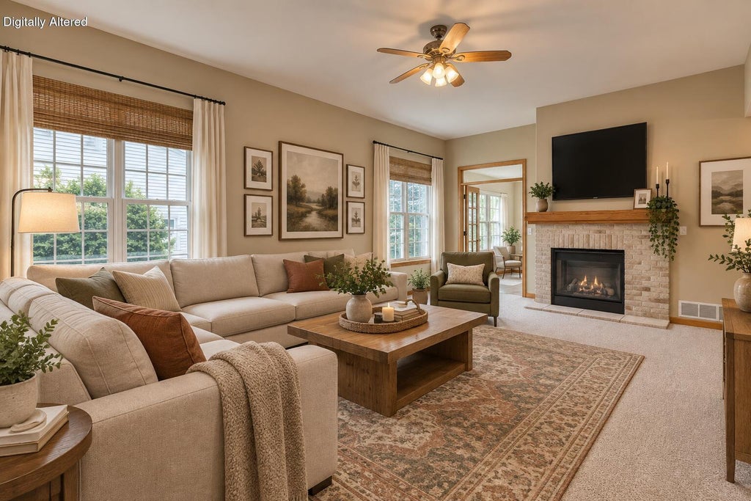
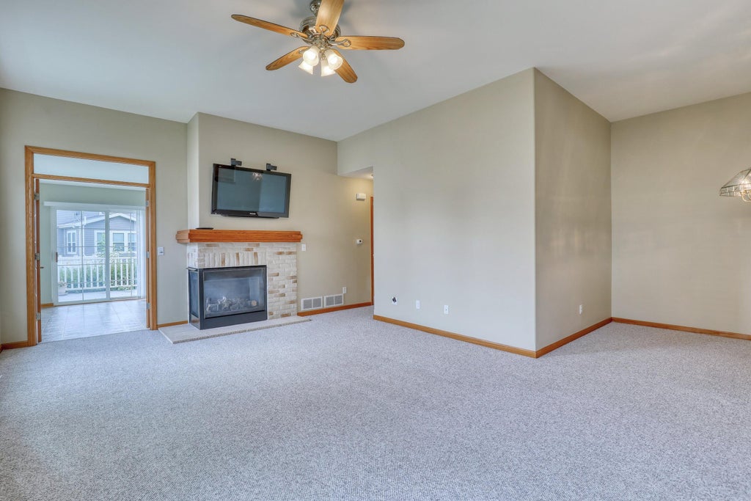
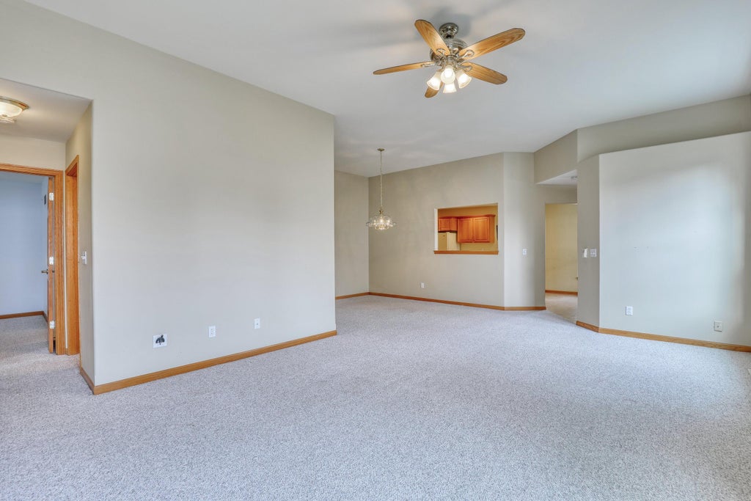
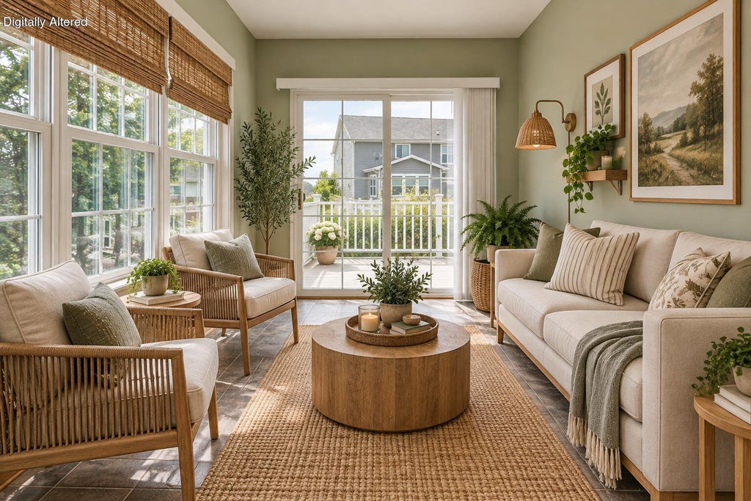
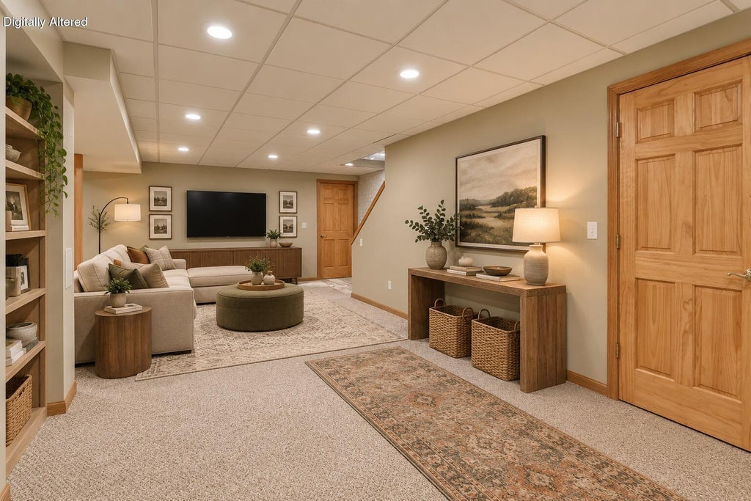
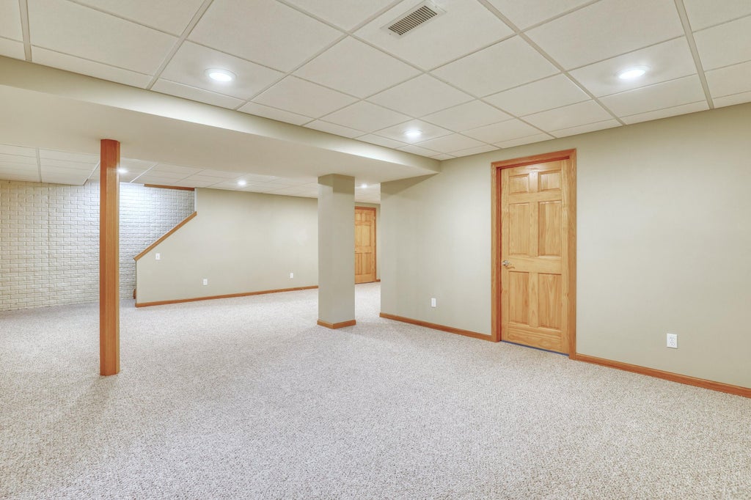
Spacious side-by-side ranch condo tucked on a quiet no-thru street in a desirable 55+ community! Private entrance and an inviting layout. Large eat-in kitchen offers abundant cabinetry and counter space with a pass-through to the dining area. Bright living room features a gas fireplace, vaulted ceiling and French doors leading to the sunroom. overlooking a back deck. Primary suite includes a private bath and large walk-in closet. Main-floor laundry and attached 2-car garage add convenience. Partially finished lower level offers flexible living space and plenty of storage. Private setting close to shopping, dining, parks and more!
Property Features of W241N5730 Birchwood Ln, Sussex, WI 53089
Listing courtesy of: The Wisconsin Real Estate Group
TYPE
Condominium
Condominium
Year Built
2001
2001
Subdivision
Brandon Oaks
Brandon Oaks
Annual Taxes
$4,410.58
$4,410.58
Stories
1
1
Features
| Elementary school: Maple Avenue |
| Middle school: Templeton |
| High school: Hamilton |
| Washer |
| Dryer |
| Range |
| Oven |
| Microwave oven |
| Dishwasher |
| Refrigerator |
| Water softener |
| Garage |
| Two car garage |
| Attached parking |
| Attached garage |
| Garage spaces: 2 |
| Vinyl siding |
| Subdivision: Brandon Oaks |
| Lot zoned: Residential |
| Cable television available |
| Garbage disposal |
| Handicap access |
| Concrete basement |
| Full basement |
| Partial basement |
| Partially finished basement |
| Public sewer |
| Public water |
| Levels in property: One |
| For sale |
| Tax year: 2025 |
| Pets allowed |
| HOA Dues: 350 |
| 55+ Community |
Rooms & Dimensions
| Bedroom 2 is 11 x 11 |
| Bedroom 2 Level: Main |
| Dining Room is 11 x 10 |
| Dining Level: Main |
| Living Room is 22 x 14 |
| Living Room Level: Main |
| Number of rooms: 6 |