
201 N Concord Ave, Watertown, WI 53094
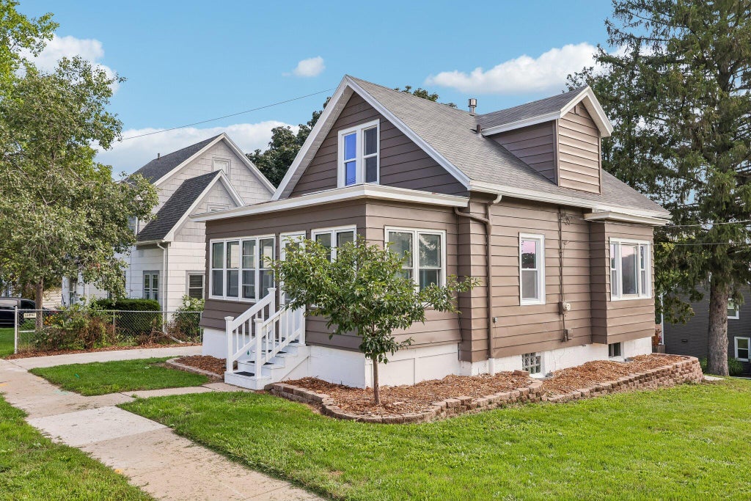
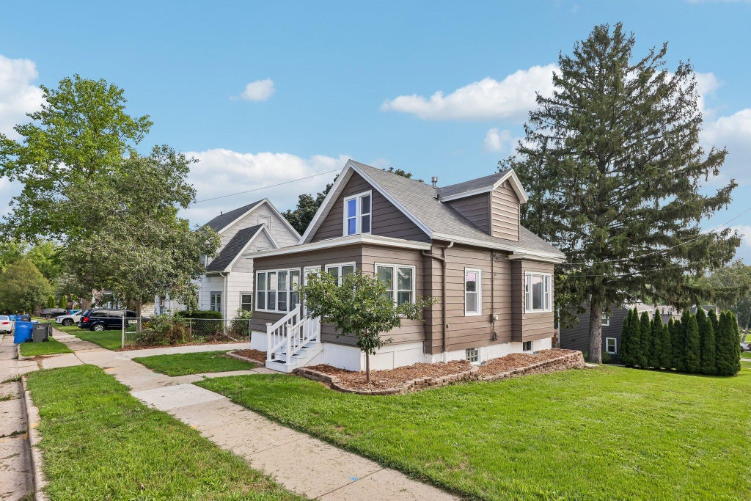

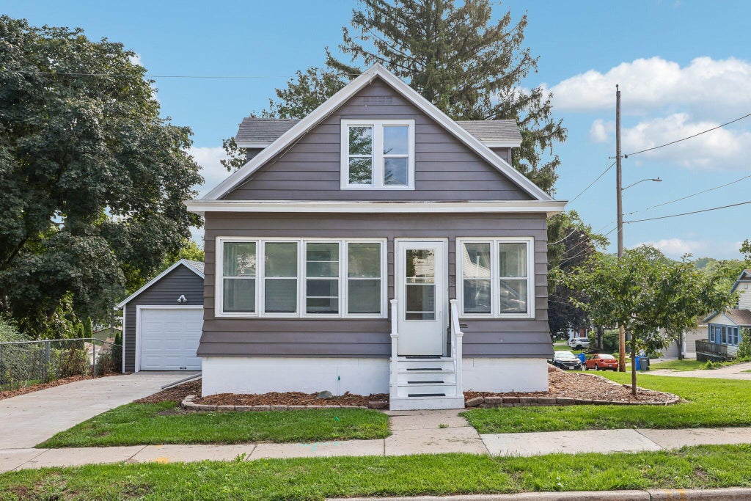
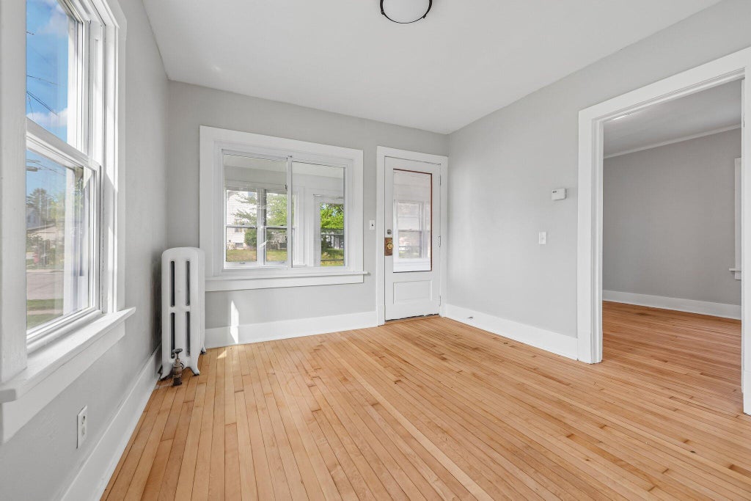




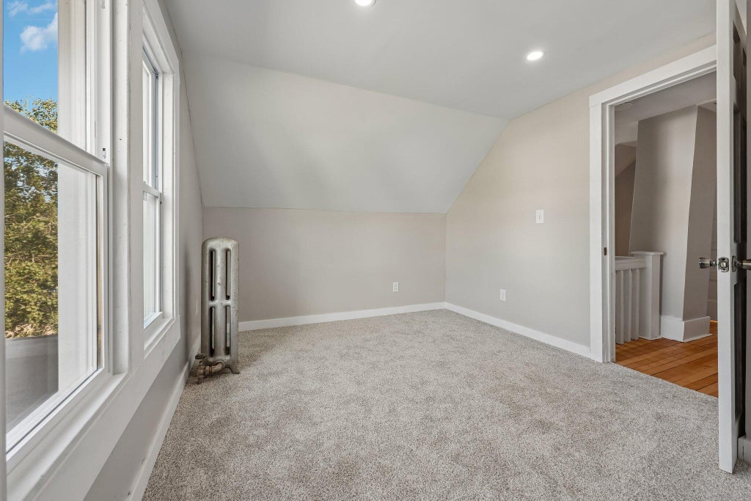
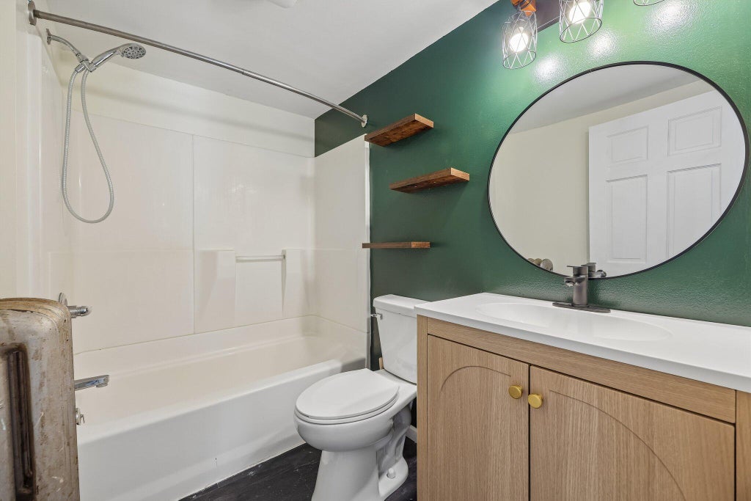
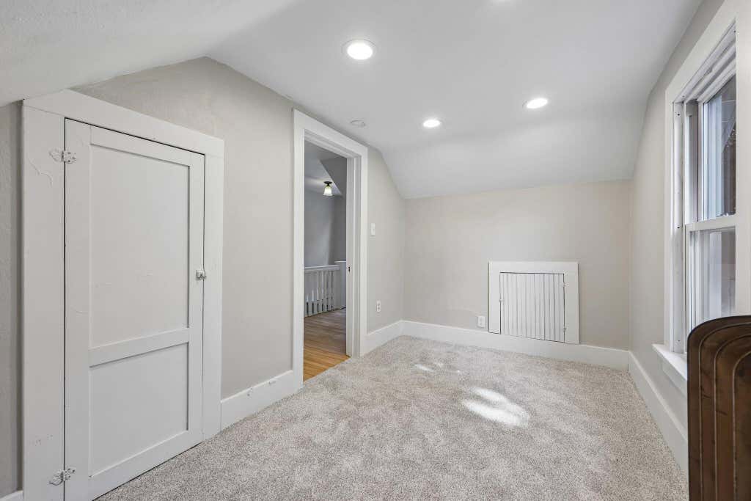

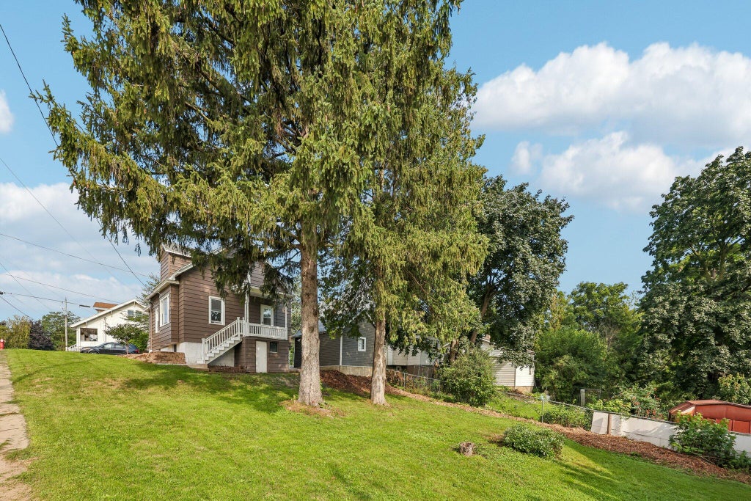
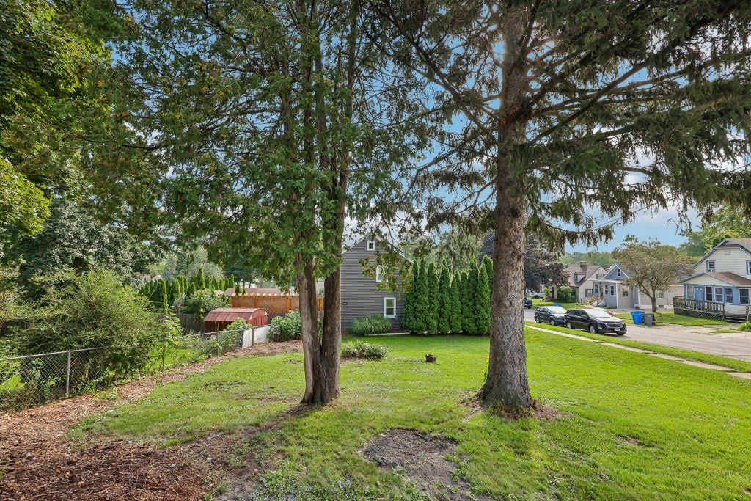
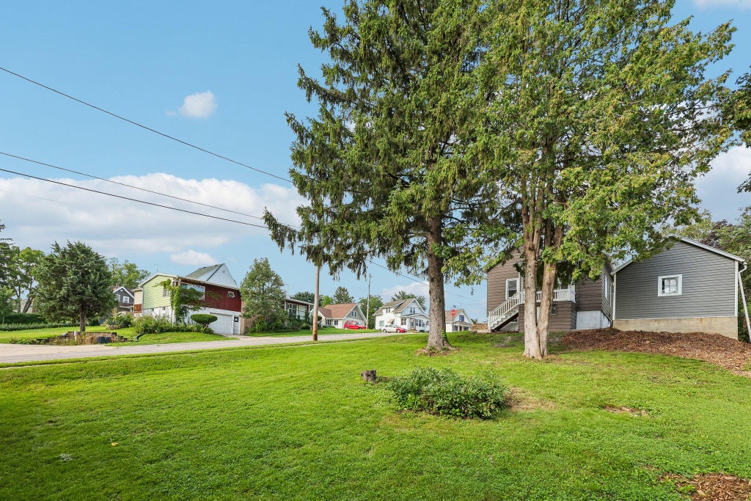
| 3 Beds | 1.5 Baths | 1 Car Garage | 1,166 Sq Ft |
Description of 201 N Concord Ave, Watertown, WI 53094
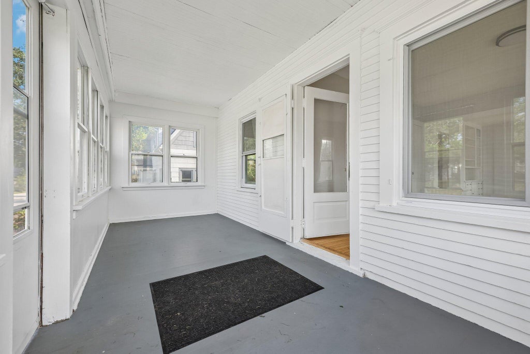
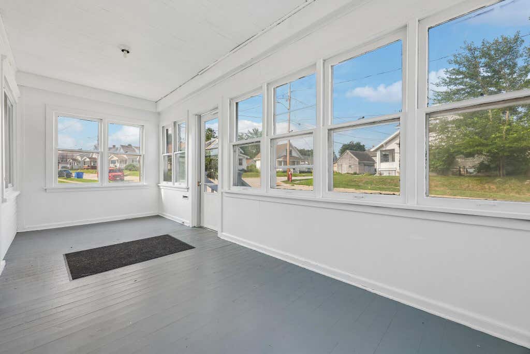
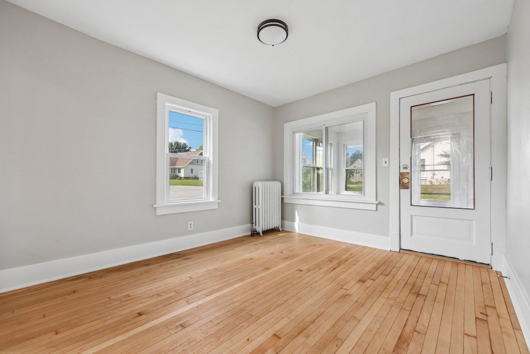
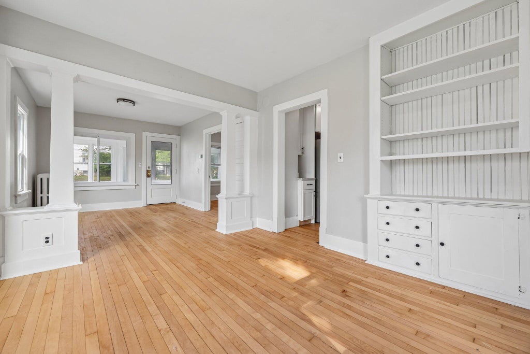
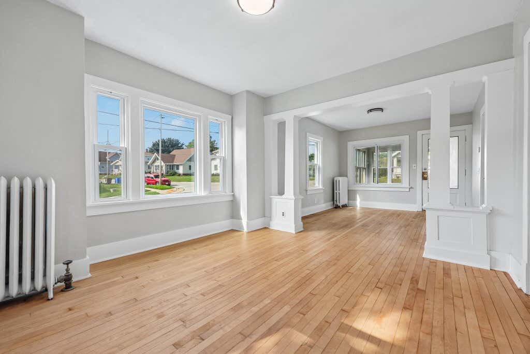
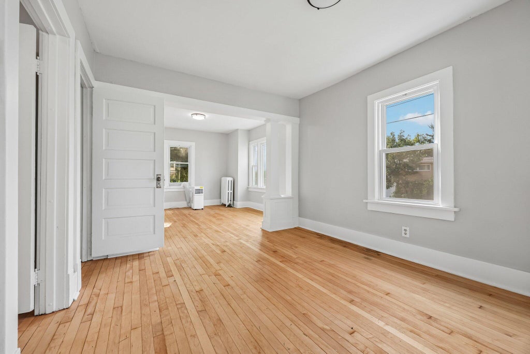
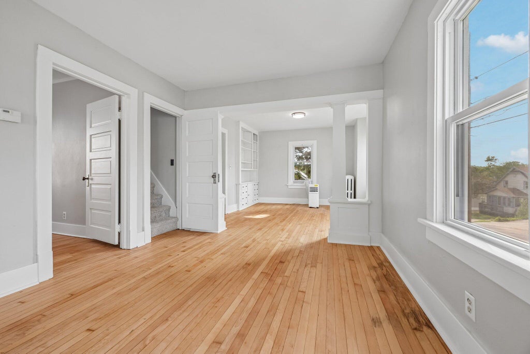
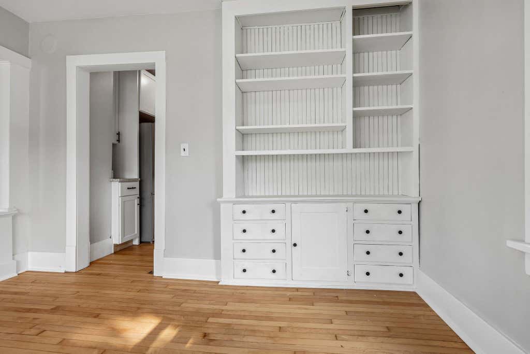
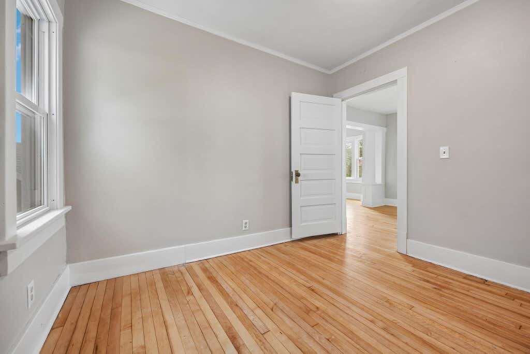
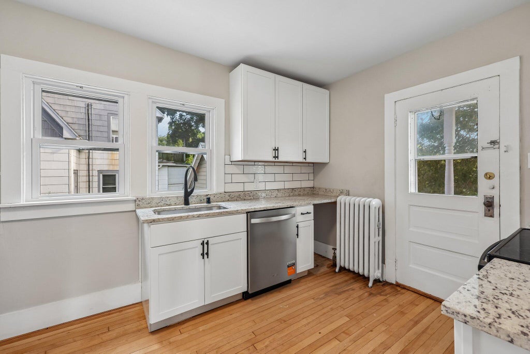
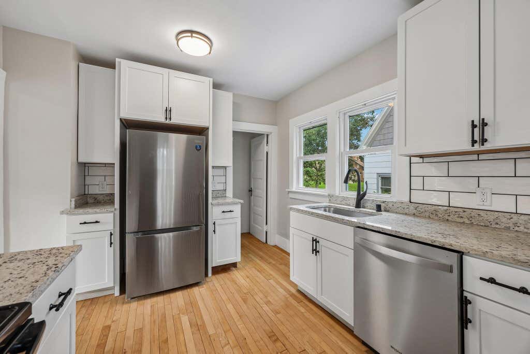
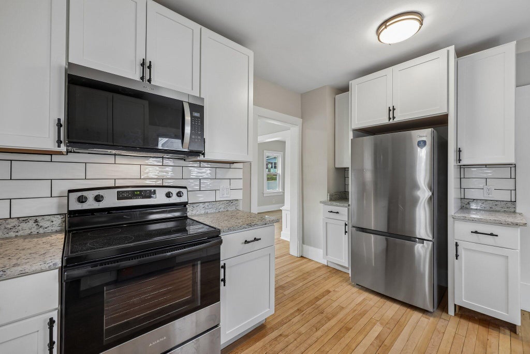
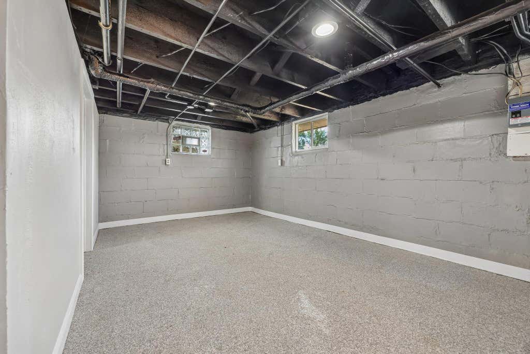
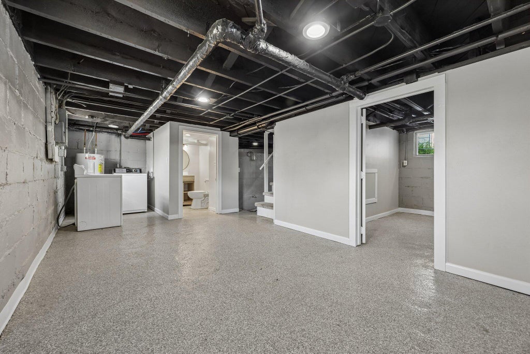
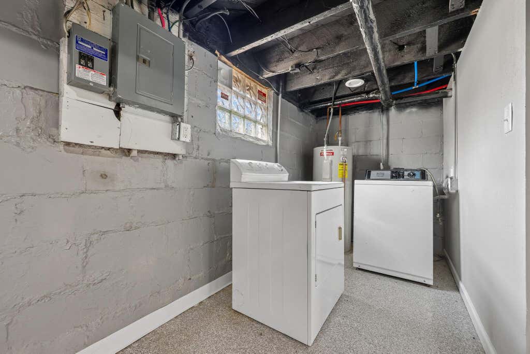
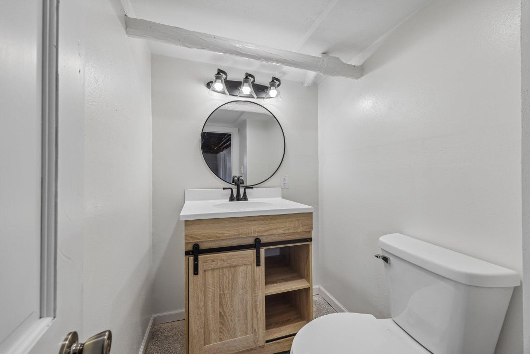
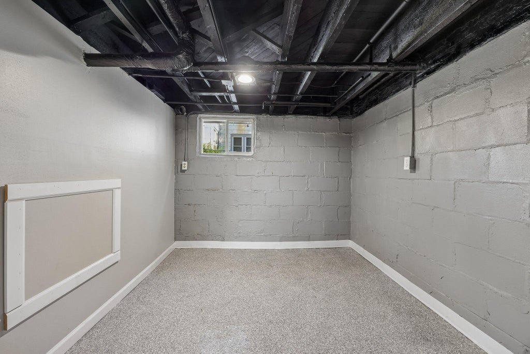
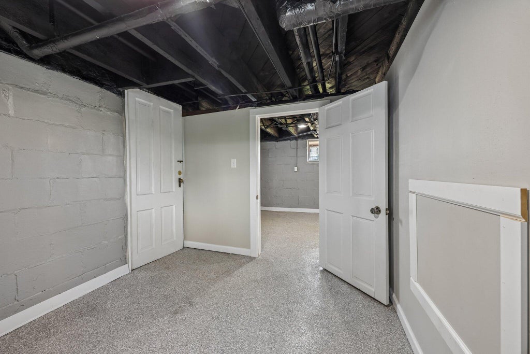
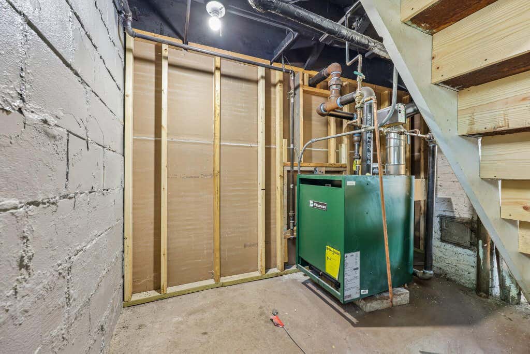
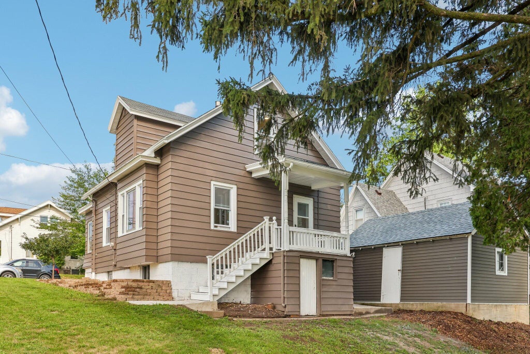
This vintage lady is proud to start her next chapter. She boasts an all-new kitchen that now includes a dishwasher! Stainless steel appliances make her kitchen sparkle with the bright new backsplash. A new epoxy floor gives the basement a fresh, clean feel while a new furnace hums to keep you warm year round. A screened front porch and dining room are great places to host friends, family, or simply enjoy yourself. Updated baths bring amazing charm with new vanity and lighting. No hassle of on-street parking with this 1-car garage and driveway. Investors: with a layout well suited to short-term stays and a location just minutes from Riverside Park and downtown, this vintage lady could make an intriguing short-term rental opportunity. Be the next proud owner of charming home!
Property Features of 201 N Concord Ave, Watertown, WI 53094
Bungalow
Single Family Residence
1925
$2,195.66
1.5
.17
Features
| Middle school: Riverside |
| Washer |
| Dryer |
| Range |
| Oven |
| Microwave oven |
| Dishwasher |
| Refrigerator |
| Natural gas heat |
| Radiant heat |
| Garage |
| One car garage |
| Detached parking |
| Detached garage |
| Garage spaces: 1 |
| Aluminum siding |
| Lot acreage is: 0.17 |
| Lot sqft: 7405.2 |
| Lot zoned: SR-4 Single Fam |
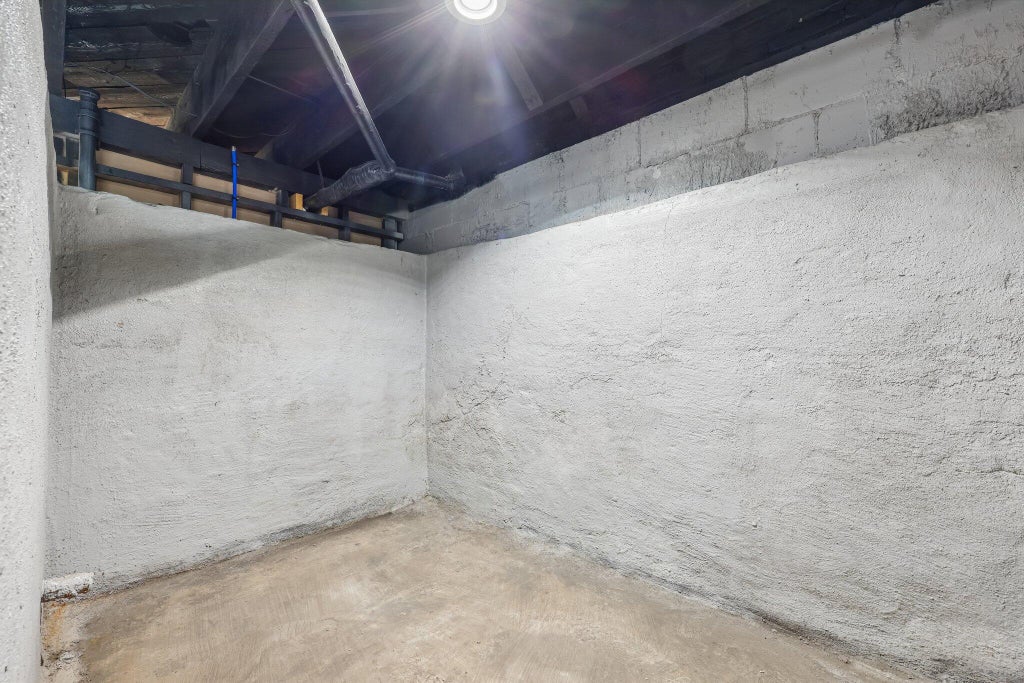
| Full basement |
| Partial basement |
| Partially finished basement |
| Public sewer |
| Public water |
| Total square feet: 1166 |
| Total above grade finished sq ft: 866 |
| Basement square feet: 300 |
| Living square feet: 1166 |
| For sale |
| Tax year: 2025 |
Rooms & Dimensions
| Bedroom 2 is 8 x 12 |
| Bedroom 2 Level: Upper |
| Bedroom 3 is 10 x 13 |
| Bedroom 3 Level: Upper |
| Dining Room is 10 x 12 |
| Dining Level: Main |
| Living Room is 10 x 12 |
| Living Room Level: Main |
| Number of rooms: 7 |