
928 S 111th Pl, West Allis, WI 53214


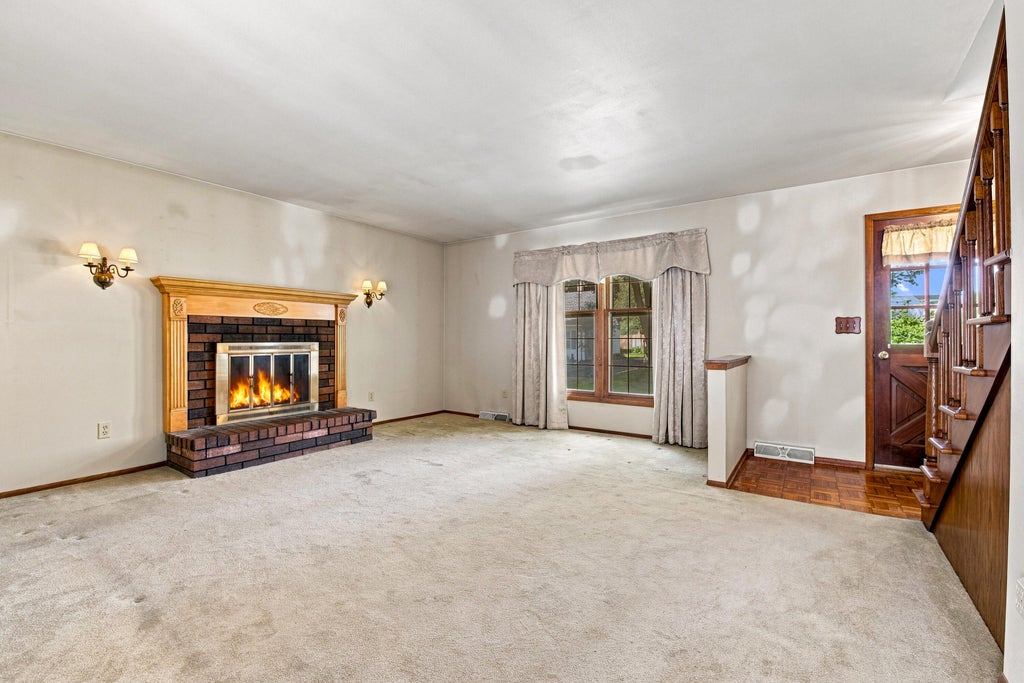


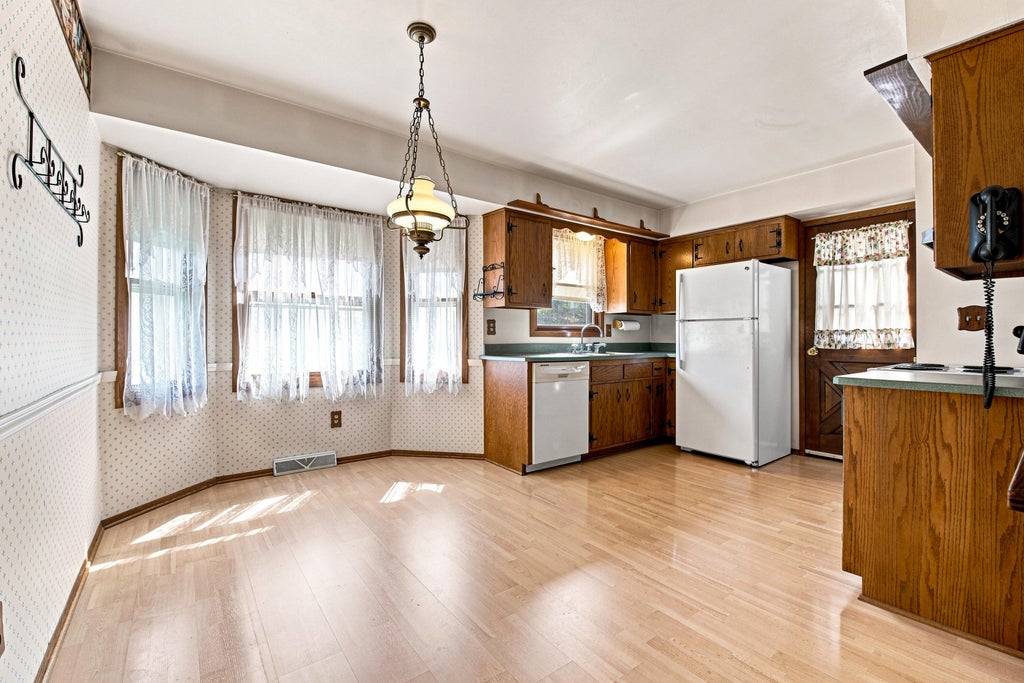
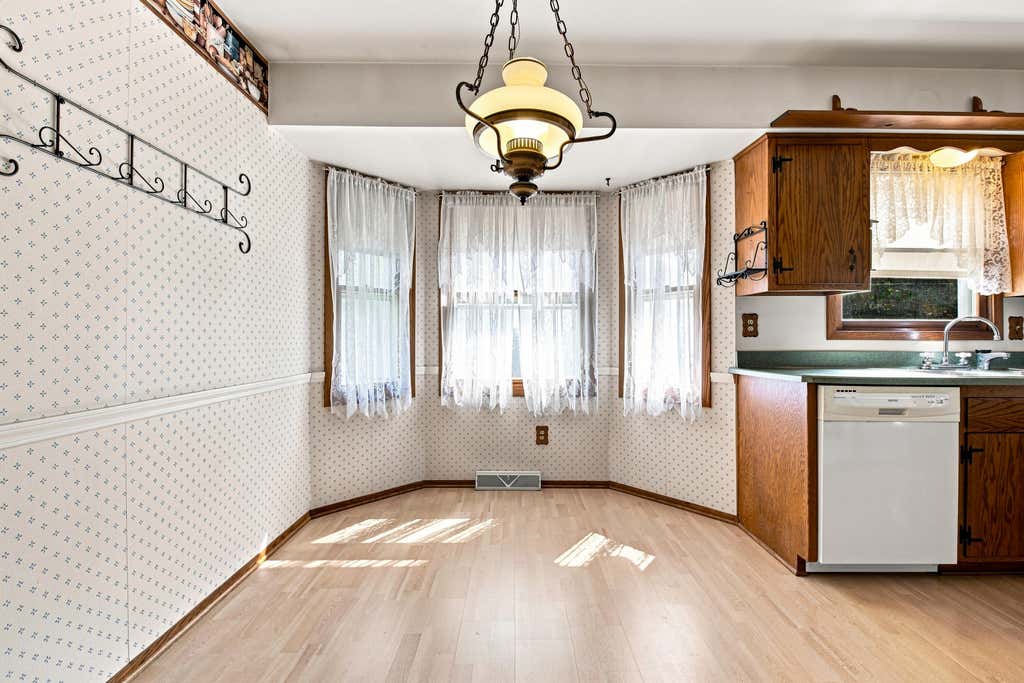


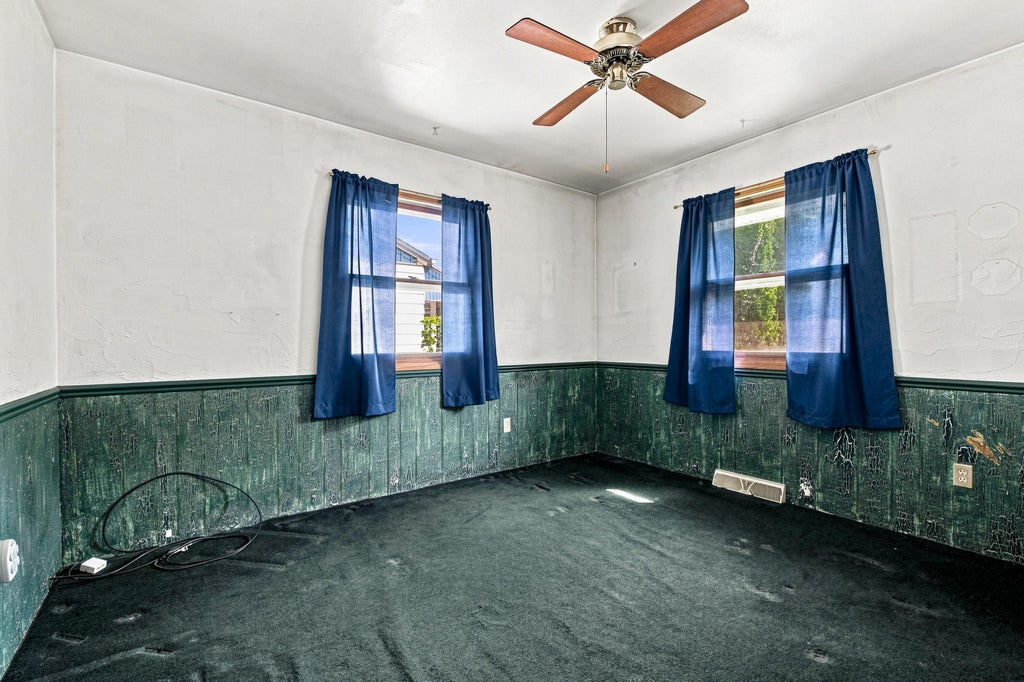


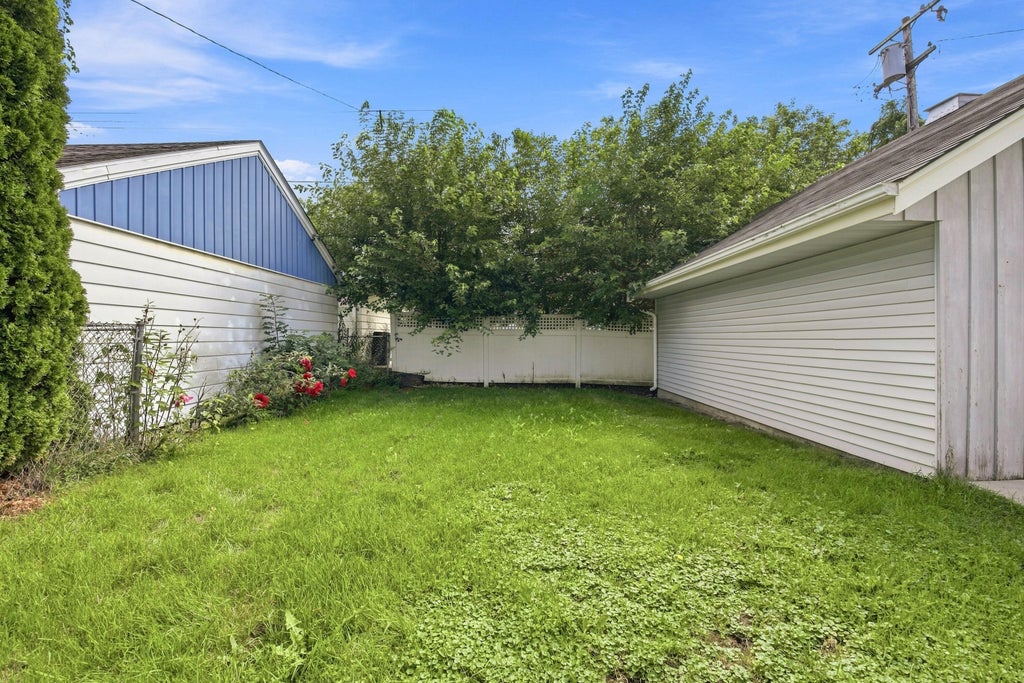
| 4 Beds | 2 Baths | 2.5 Car Garage | 1,662 Sq Ft |
Description of 928 S 111th Pl, West Allis, WI 53214
Welcome to this spacious Cape Cod offering room to grow and plenty of versatility! The upper-level bedrooms feature ample ceiling height and are generously sized, making them ideal for a growing family or flexible home-office space. The main level includes two bedrooms, a full bath, and a kitchen and dining area that opens to the inviting living room with a natural wood-burning fireplace. Upstairs are two large bedrooms and a second full bath. The 2.5-car garage includes an upper loft for storage or future use. The unfinished basement provides excellent storage or an opportunity to create even more living space. Enjoy a quiet street, easy-to-maintain yard, and a home ready for your personal touches. AC 2 years old. Newer garage door. Beamed basement. Some photos are digitally altered
Property Features of 928 S 111th Pl, West Allis, WI 53214
Cape Cod
Single Family Residence
1976
$5,580.70
1.5
.12
Features
| Range |
| Oven |
| Dishwasher |
| Refrigerator |
| Central air |
| Forced air heat |
| Natural gas heat |
| Garage |
| Detached parking |
| Detached garage |
| Garage spaces: 2.5 |
| Aluminum siding |
| Vinyl siding |
| Brick exterior |
| Lot acreage is: 0.12 |
| Lot sqft: 5227.2 |
| Lot zoned: res |
| Improvement: sidewalks |
| Full basement |
| Sump pump |
| Paved driveway |
| Public sewer |
| Public water |
| Total square feet: 1662 |
| Total above grade finished sq ft: 1662 |
| Living square feet: 1662 |
| For sale |
| Tax year: 2025 |
Rooms & Dimensions
| Bedroom 2 is 12 x 18 |
| Bedroom 2 Level: Upper |
| Bedroom 3 is 18 x 11 |
| Bedroom 3 Level: Upper |
| Bedroom 4 is 10 x 12 |
| Bedroom 4 Level: Main |
| Dining Room is 12 x 8 |
| Dining Level: Main |
| Living Room is 16 x 16 |
| Living Room Level: Main |
| Number of rooms: 6 |