
W1328 Glenwood Rd, Bloomfield, WI 53147
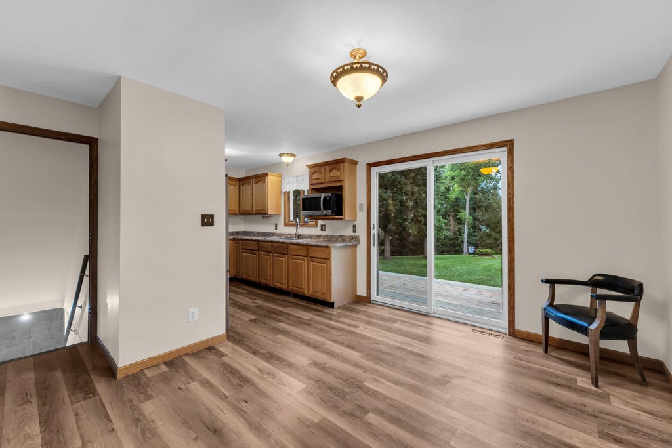
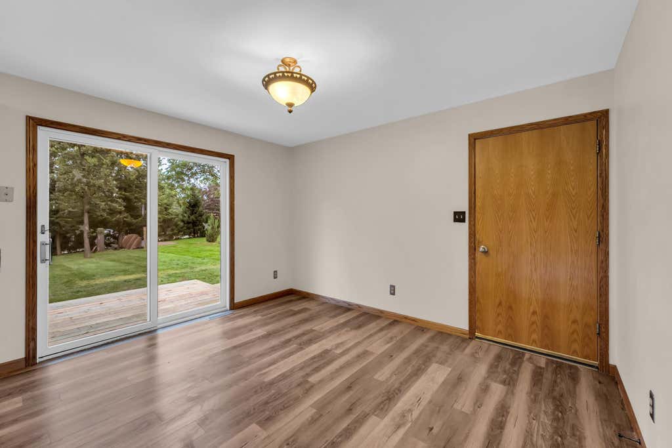
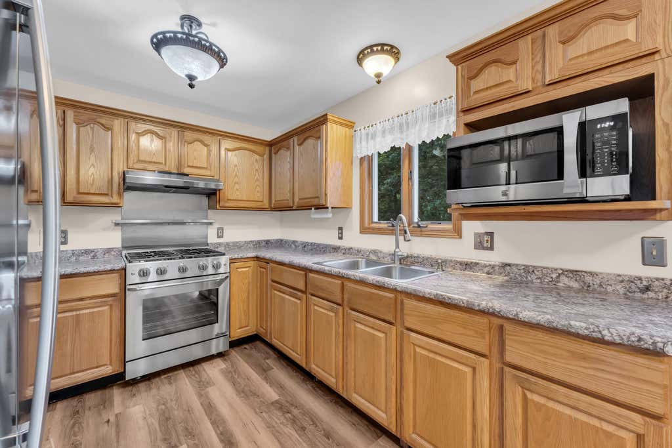
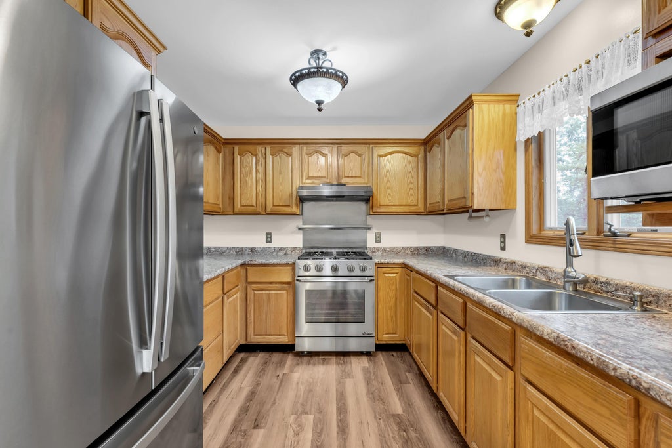



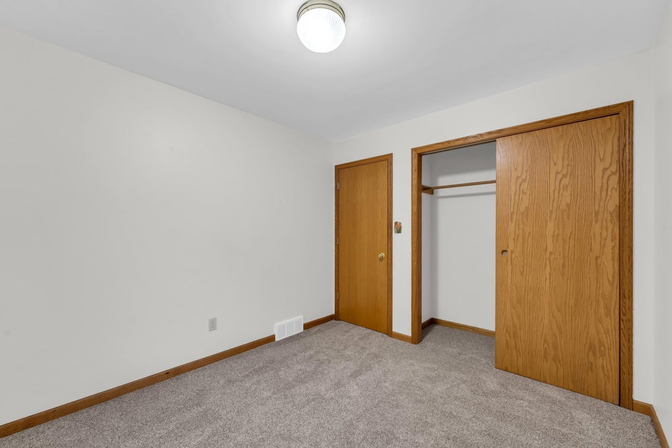
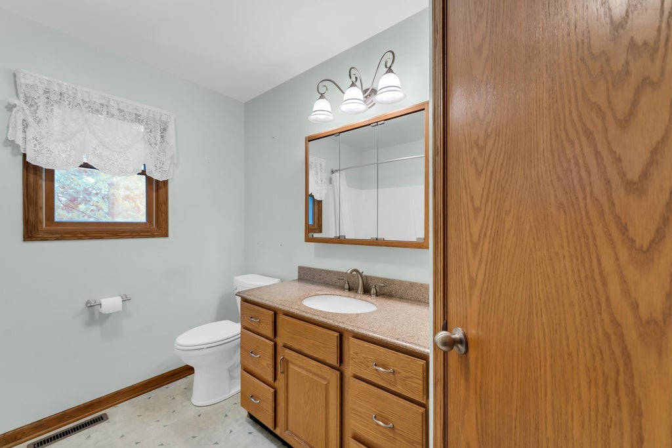
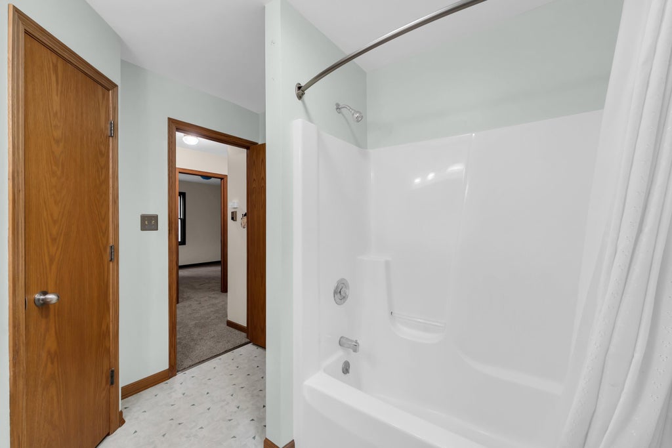
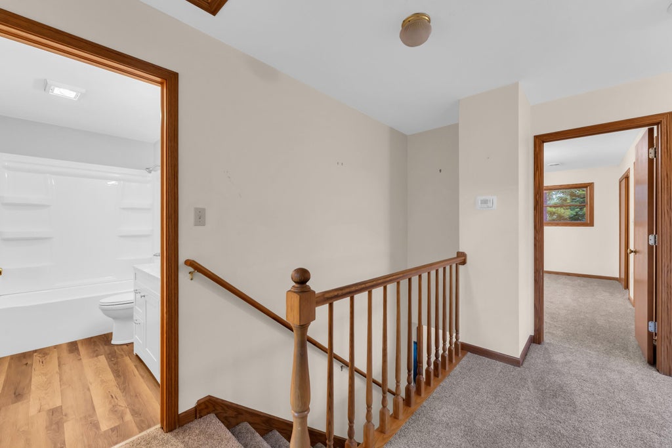


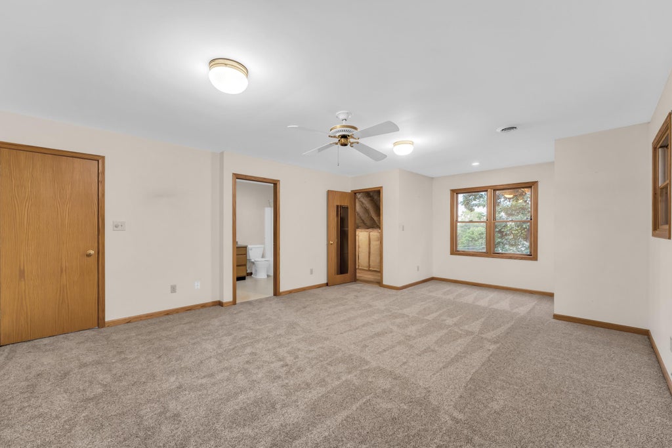
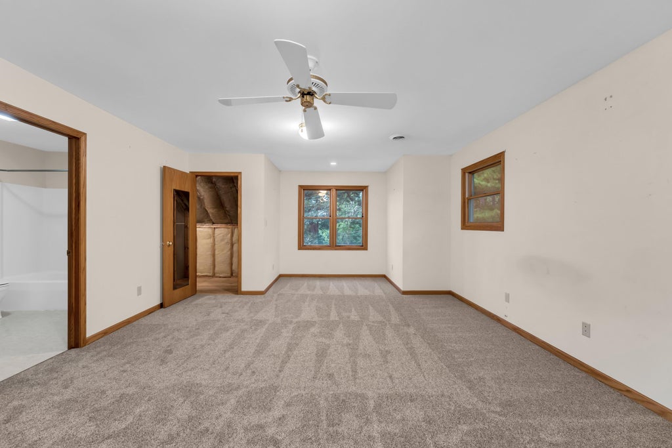
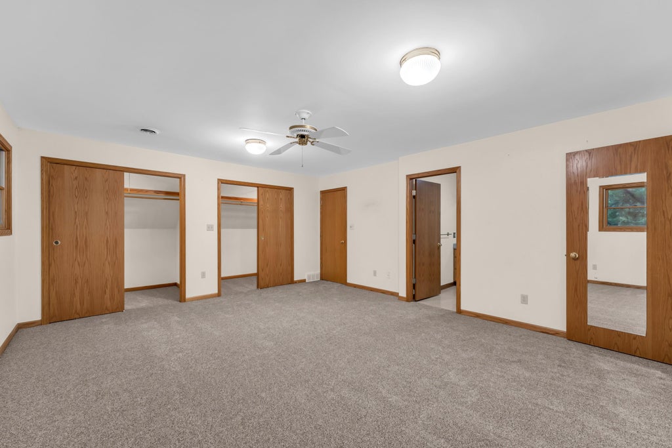
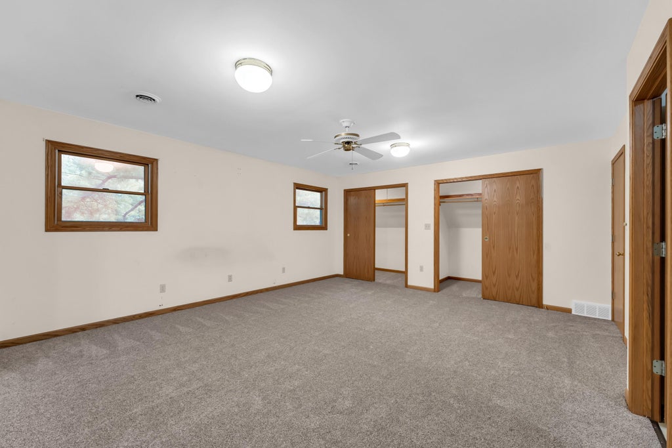











| 4 Beds | 3 Baths | 2 Car Garage | 2,191 Sq Ft |
Description of W1328 Glenwood Rd, Bloomfield, WI 53147
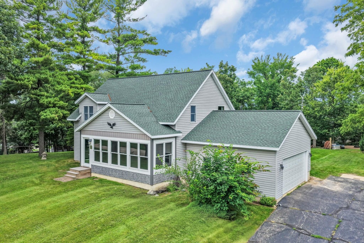
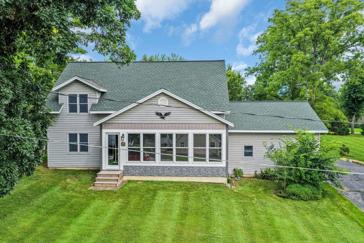
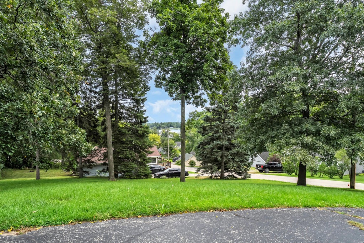
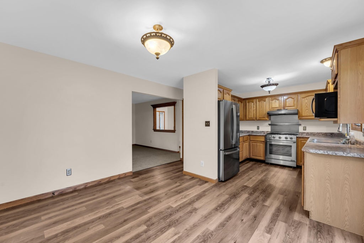
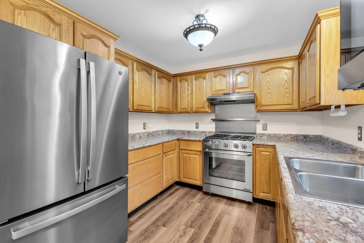
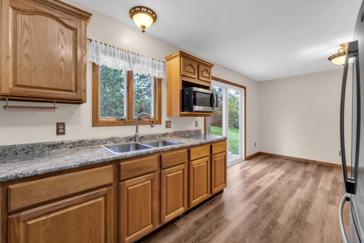
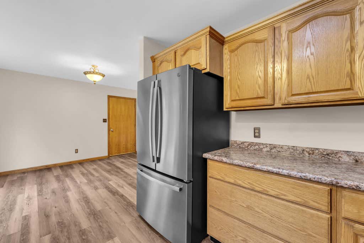
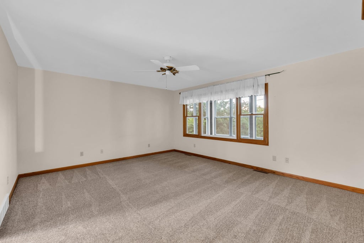
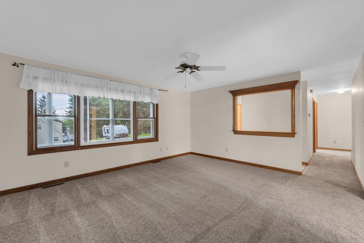
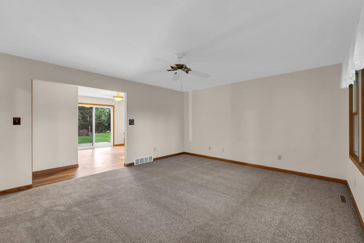
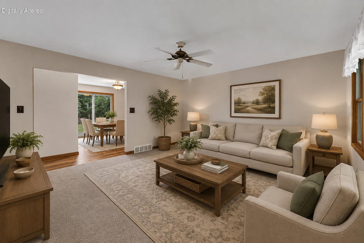
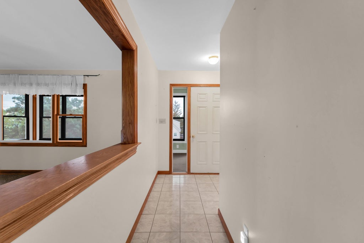
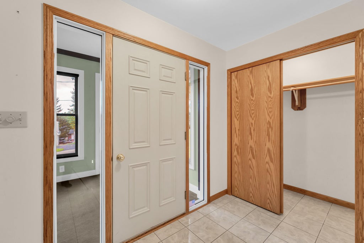
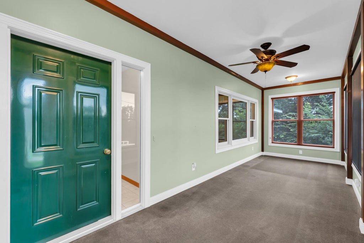
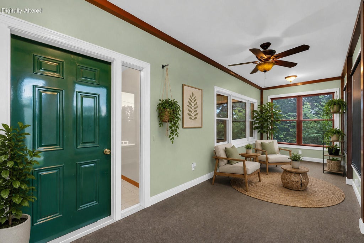
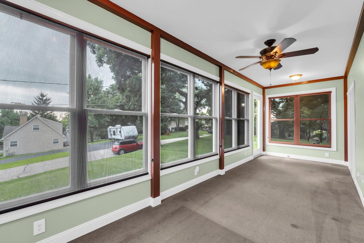
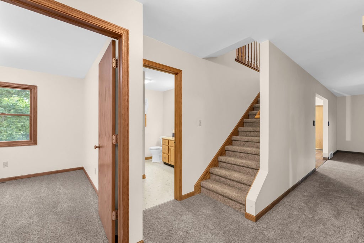
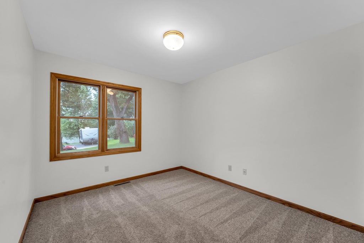
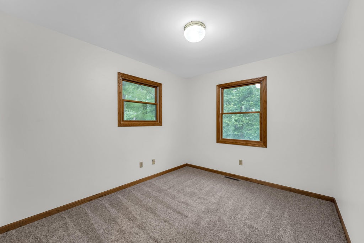
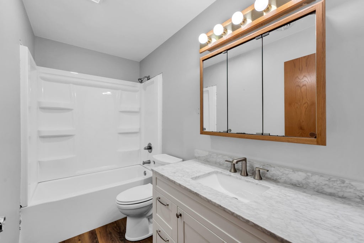
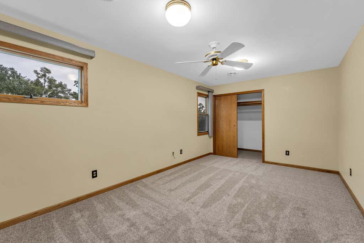
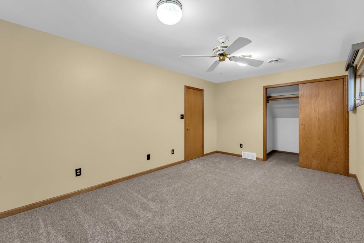
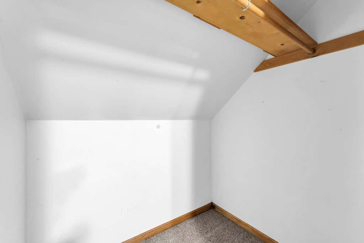
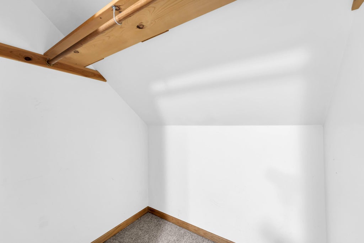
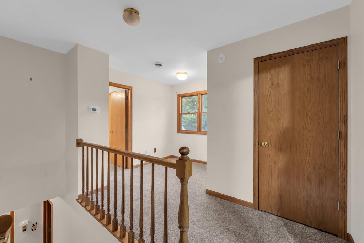
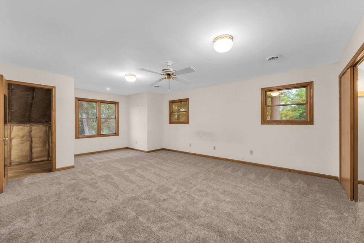
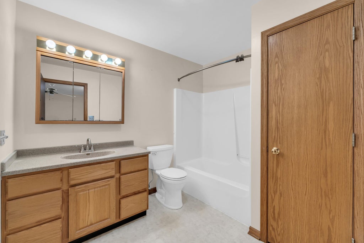
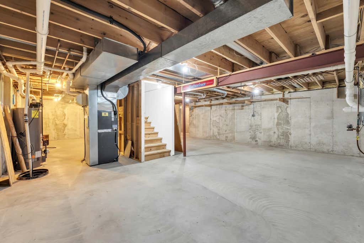
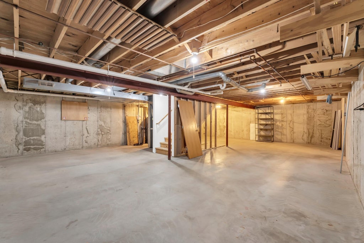
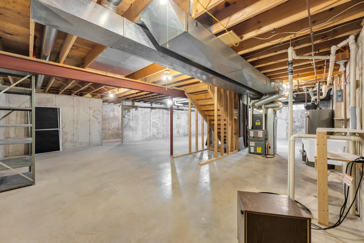
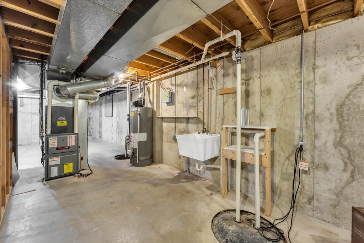
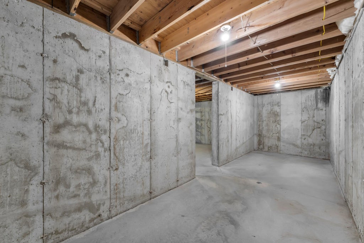
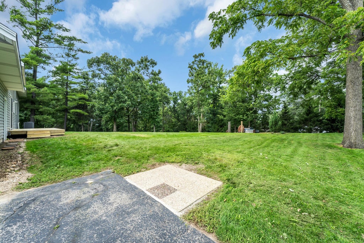
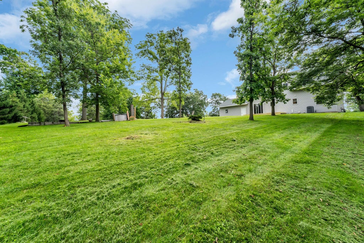
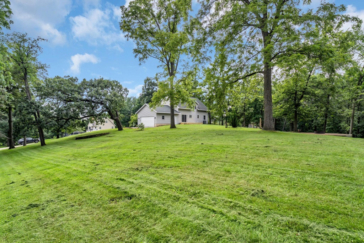
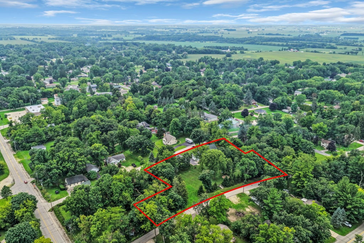
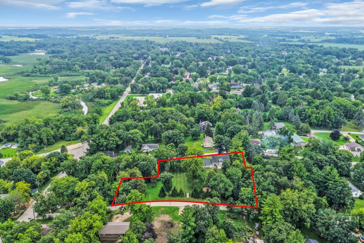
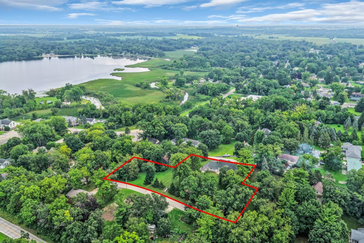
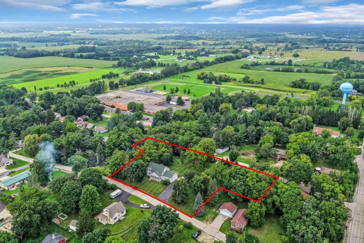
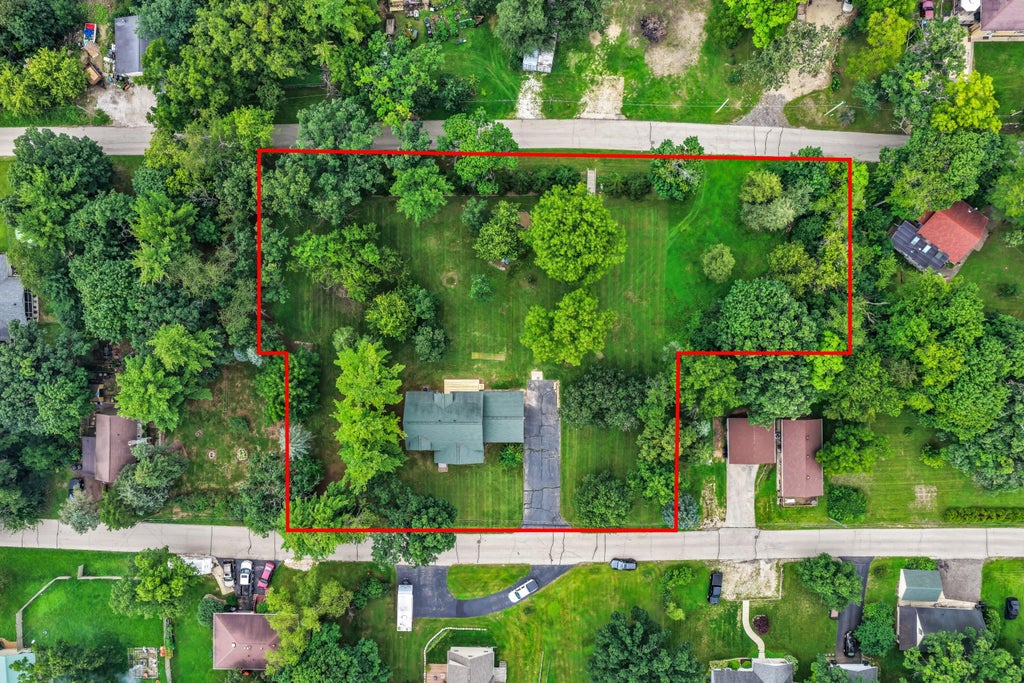
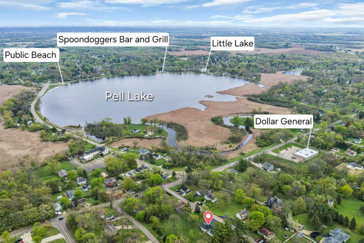
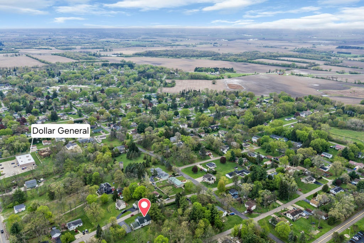
Elevated above the ordinary. Perched on 1.28 acres with picturesque views toward Pell Lake, this renovated Cape Cod-inspired home blends wooded privacy, character, and comfort. Thoughtfully designed with an effortless flow, every space feels purposeful and inviting. A sun-filled 4-season sunroom brings nature indoors, while the spacious backyard and welcoming fire pit patio invite crisp fall evenings and gatherings under the stars. Near the elementary school and within the Lake Geneva High School district, the setting combines natural beauty with everyday convenience. Fresh paint, new carpet, an updated upstairs bath, zoned heating, and UV-protected windows add comfort. A spacious basement offers storage and future possibilities. A distinctive place to put down roots and make memories.
Property Features of W1328 Glenwood Rd, Bloomfield, WI 53147
Cape Cod
Single Family Residence
1994
$5,592.00
2
1.28
Features
| Middle school: Lake Geneva |
| High school: Badger |
| Range |
| Oven |
| Microwave oven |
| Refrigerator |
| Freezer |
| Central air |
| Forced air heat |
| Natural gas heat |
| Garage |
| Two car garage |
| Attached parking |
| Attached garage |
| Garage spaces: 2 |
| Aluminum siding |
| Vinyl siding |
| Deck |
| Lot acreage is: 1.28 |
| Lot sqft: 55756.8 |
| Wooded lot |
| Lot zoned: residential |
| Lot has water view |
| Concrete basement |
| Full basement |
| Paved driveway |
| Public sewer |
| Public water |
| For sale |
| Tax year: 2025 |
Rooms & Dimensions
| Laundry room |
| Loft |
| Loft is 7 x 5 |
| Loft Level: Upper |
| Bedroom 2 is 11 x 10 |
| Bedroom 2 Level: Main |
| Bedroom 3 is 11 x 10 |
| Bedroom 3 Level: Main |
| Bedroom 4 is 17 x 11 |
| Bedroom 4 Level: Upper |
| Living Room is 12 x 10 |
| Living Room Level: Main |
| Laundry Room is 5 x 8 |
| Laundry Room Level: Main |
| Number of rooms: 10 |